1. ArchDaily
  2. Projects
Projects

Grace House / APOLLO Architects & Associates

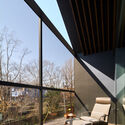
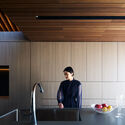
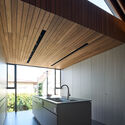
Grace House / APOLLO Architects & Associates - Interior Photography, HousesGrace House / APOLLO Architects & Associates - Exterior Photography, Houses, ChairGrace House / APOLLO Architects & Associates - Interior Photography, Houses, Kitchen, Beam, CountertopGrace House / APOLLO Architects & Associates - Interior Photography, Houses, Kitchen, Facade, BeamGrace House / APOLLO Architects & Associates - More Images+ 12

•
Mitaka, Japan
  • Area Area of this architecture project Area:  106 m²
  • Year Completion year of this architecture project Year:  2021
  • Manufacturers Brands with products used in this architecture project
    Manufacturers:  Galvalume

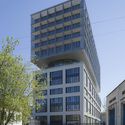
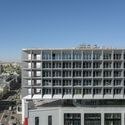
Australia 108 / Fender Katsalidis Architects

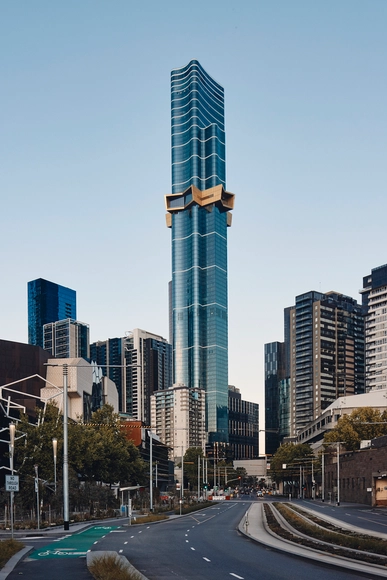
Australia 108 / Fender Katsalidis Architects - Exterior Photography, Residential, FacadeAustralia 108 / Fender Katsalidis Architects - Interior Photography, Residential, FacadeAustralia 108 / Fender Katsalidis Architects - Interior Photography, Residential, KitchenAustralia 108 / Fender Katsalidis Architects - Exterior Photography, ResidentialAustralia 108 / Fender Katsalidis Architects - More Images+ 22

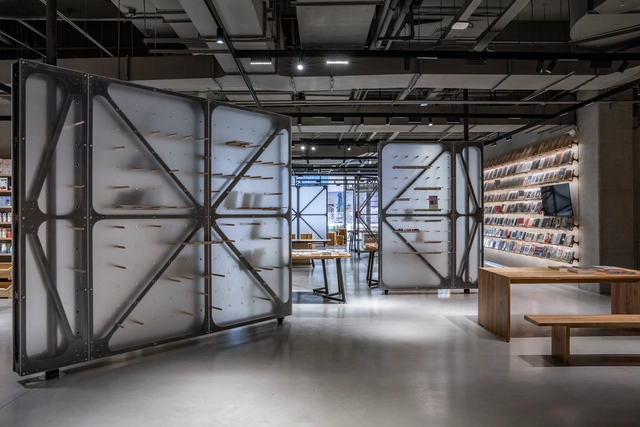
Mumokuteki Concept Bookstore / LUO studio

Mumokuteki Concept Bookstore / LUO studio - Interior Photography, Retail InteriorsMumokuteki Concept Bookstore / LUO studio - Interior Photography, Retail InteriorsMumokuteki Concept Bookstore / LUO studio - Interior Photography, Retail Interiors, Beam, FacadeMumokuteki Concept Bookstore / LUO studio - Interior Photography, Retail InteriorsMumokuteki Concept Bookstore / LUO studio - More Images+ 22

House C / Martin Lejarraga Oficina de Arquitectura

House C / Martin Lejarraga Oficina de Arquitectura - Exterior Photography, Renovation, FacadeHouse C / Martin Lejarraga Oficina de Arquitectura - Interior Photography, RenovationHouse C / Martin Lejarraga Oficina de Arquitectura - Interior Photography, Renovation, StairsHouse C / Martin Lejarraga Oficina de Arquitectura - Interior Photography, Renovation, FacadeHouse C / Martin Lejarraga Oficina de Arquitectura - More Images+ 35

  • Area Area of this architecture project Area:  228 m²
  • Year Completion year of this architecture project Year:  2021
  • Manufacturers Brands with products used in this architecture project
    Manufacturers:  Sellex, Vibia, Flou, &Tradition, Albini, +15

Apartment 02 / Hugo Oliveira Arquitetura

Apartment 02 / Hugo Oliveira Arquitetura - Interior Photography, Apartments, Door, Table, ChairApartment 02 / Hugo Oliveira Arquitetura - Interior Photography, Apartments, Bedroom, BedApartment 02 / Hugo Oliveira Arquitetura - Interior Photography, Apartments, Bedroom, BedApartment 02 / Hugo Oliveira Arquitetura - Interior Photography, Apartments, Table, LightingApartment 02 / Hugo Oliveira Arquitetura - More Images+ 21

•
Asa Norte, Brazil
  • Area Area of this architecture project Area:  110 m²
  • Year Completion year of this architecture project Year:  2021
  • Manufacturers Brands with products used in this architecture project
    Manufacturers:  DuPont, Electrolux, Acer, Brastemp, CasaZ, +20

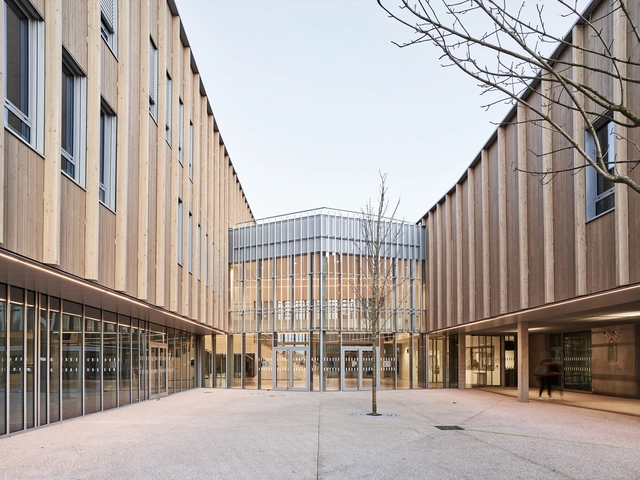
Martin Malvy School / Séquences

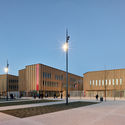
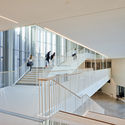
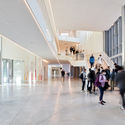
Martin Malvy School  / Séquences - Exterior Photography, Elementary & Middle School, FacadeMartin Malvy School  / Séquences - Exterior Photography, Elementary & Middle School, FacadeMartin Malvy School  / Séquences - Interior Photography, Elementary & Middle School, StairsMartin Malvy School  / Séquences - Interior Photography, Elementary & Middle School, StairsMartin Malvy School  / Séquences - More Images+ 24

  • Architects: Séquences
  • Area Area of this architecture project Area:  15400 m²
  • Year Completion year of this architecture project Year:  2020

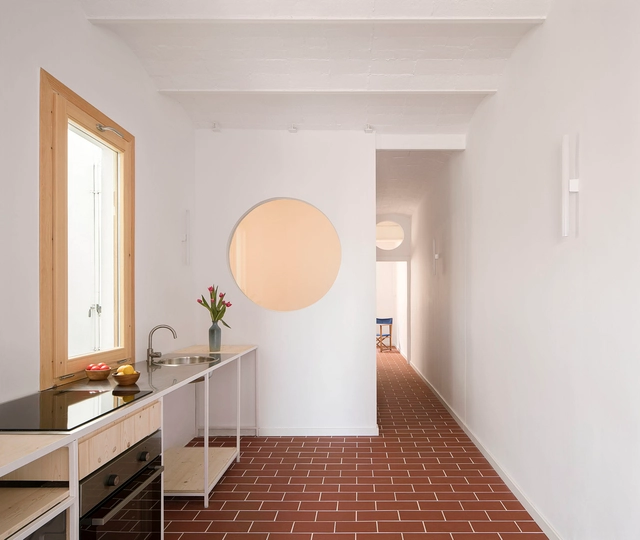
Pujades 141 Apartment / Aramé Studio

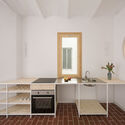
Pujades 141 Apartment / Aramé Studio - Interior Photography, Detail, Kitchen, Countertop, SinkPujades 141 Apartment / Aramé Studio - Interior Photography, DetailPujades 141 Apartment / Aramé Studio - Interior Photography, DetailPujades 141 Apartment / Aramé Studio - Interior Photography, Detail, DoorPujades 141 Apartment / Aramé Studio - More Images+ 4

  • Architects: Aramé Studio
  • Area Area of this architecture project Area:  40 m²

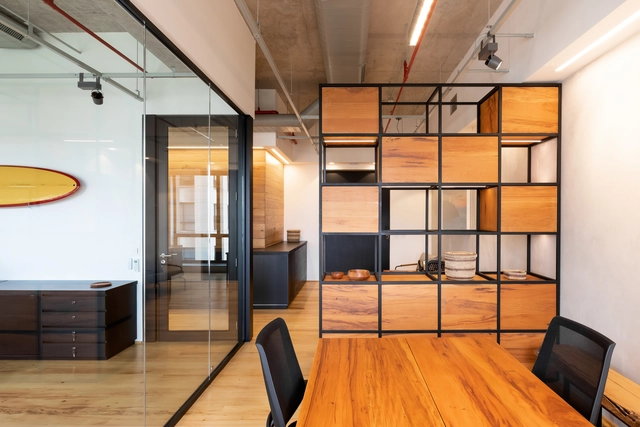
Aloha Office / Gioca Design

  • Architects: Gioca Design
  • Area Area of this architecture project Area:  106 m²
  • Year Completion year of this architecture project Year:  2020
  • Manufacturers Brands with products used in this architecture project
    Manufacturers:  Herman Miller, Coletivo BR, Ekoclimax, Fosti, Lit Arquitetura de Iluminação, +2

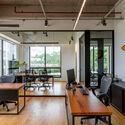
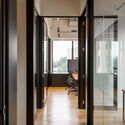
Aloha Office / Gioca Design - Interior Photography, Offices InteriorsAloha Office / Gioca Design - Interior Photography, Offices Interiors, Kitchen, BeamAloha Office / Gioca Design - Interior Photography, Offices Interiors, ChairAloha Office / Gioca Design - Interior Photography, Offices Interiors, DoorAloha Office / Gioca Design - More Images+ 9

Observation Hut Île aux Oiseaux / LOCALARCHITECTURE

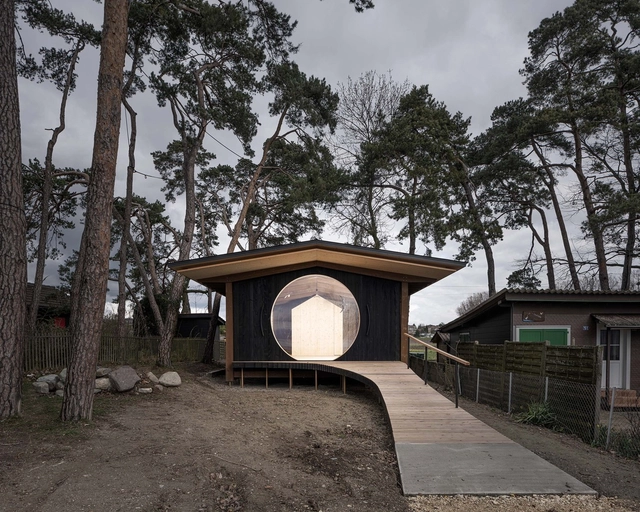
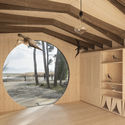
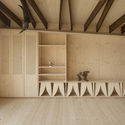
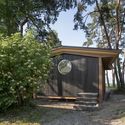
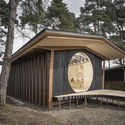
Observation Hut Île aux Oiseaux / LOCALARCHITECTURE - Interior Photography, Research Center, Beam, FacadeObservation Hut Île aux Oiseaux / LOCALARCHITECTURE - Interior Photography, Research Center, BeamObservation Hut Île aux Oiseaux / LOCALARCHITECTURE - Exterior Photography, Research Center, DoorObservation Hut Île aux Oiseaux / LOCALARCHITECTURE - Exterior Photography, Research CenterObservation Hut Île aux Oiseaux / LOCALARCHITECTURE - More Images+ 12

  • Architects: LOCALARCHITECTURE
  • Area Area of this architecture project Area:  49 m²
  • Year Completion year of this architecture project Year:  2021

Halewijnkouter House / RAAMWERK

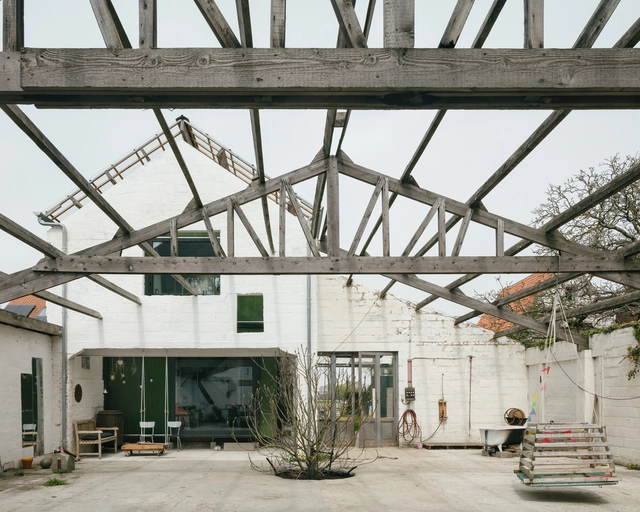
Halewijnkouter House / RAAMWERK - Exterior Photography, Renovation, DoorHalewijnkouter House / RAAMWERK - Exterior Photography, RenovationHalewijnkouter House / RAAMWERK - Interior Photography, Renovation, Facade, DoorHalewijnkouter House / RAAMWERK - Exterior Photography, Renovation, DoorHalewijnkouter House / RAAMWERK - More Images+ 17

  • Architects: RAAMWERK
  • Area Area of this architecture project Area:  120 m²
  • Year Completion year of this architecture project Year:  2020
  • Manufacturers Brands with products used in this architecture project
    Manufacturers:  Accoya

Mon Parnasse Flower Shop / Canobardin

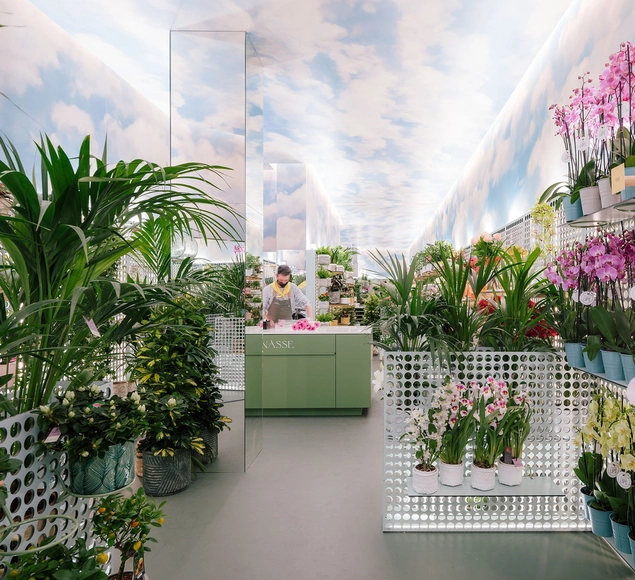
Mon Parnasse Flower Shop / Canobardin - Exterior Photography, Retail InteriorsMon Parnasse Flower Shop / Canobardin - Exterior Photography, Retail InteriorsMon Parnasse Flower Shop / Canobardin - Retail InteriorsMon Parnasse Flower Shop / Canobardin - Interior Photography, Retail Interiors, FacadeMon Parnasse Flower Shop / Canobardin - More Images+ 17

  • Architects: Canobardin
  • Area Area of this architecture project Area:  61 m²
  • Year Completion year of this architecture project Year:  2021
  • Manufacturers Brands with products used in this architecture project
    Manufacturers:  AutoDesk, Adobe Systems Incorporated, Base 3, Carpinteria Laimar, Gerflor, +1

Blank Canvas Apartment / Sofía Oliva

Blank Canvas Apartment / Sofía Oliva - Interior Photography, Renovation, Bathroom, Bathtub, LightingBlank Canvas Apartment / Sofía Oliva - Interior Photography, RenovationBlank Canvas Apartment / Sofía Oliva - Interior Photography, Renovation, BedroomBlank Canvas Apartment / Sofía Oliva - Interior Photography, RenovationBlank Canvas Apartment / Sofía Oliva - More Images+ 17

  • Architects: Sofía Oliva
  • Area Area of this architecture project Area:  22 m²
  • Year Completion year of this architecture project Year:  2021
  • Manufacturers Brands with products used in this architecture project
    Manufacturers:  AutoDesk, JUNG, Aromas del Campo, Escayolas Saz, Pepe Peñalver

Bogor Creative Hub / Local Architecture Bureau

Bogor Creative Hub / Local Architecture Bureau - Exterior Photography, HeritageBogor Creative Hub / Local Architecture Bureau - Interior Photography, Heritage, FacadeBogor Creative Hub / Local Architecture Bureau - Exterior Photography, HeritageBogor Creative Hub / Local Architecture Bureau - Interior Photography, Heritage, Facade, Beam, DoorBogor Creative Hub / Local Architecture Bureau - More Images+ 9

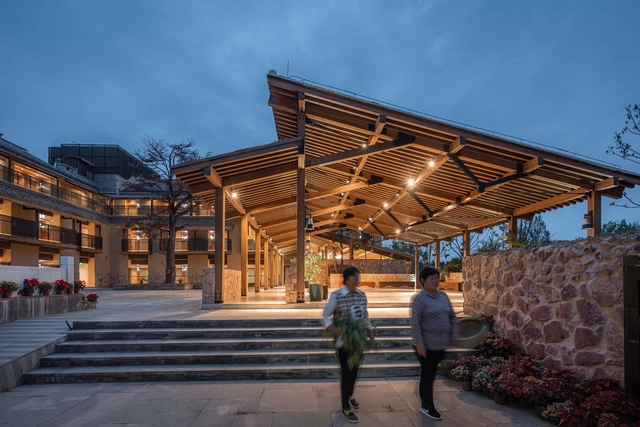
Lixiang Village Public Space / AESEU Architectural Technology and Art studio

Lixiang Village Public Space / AESEU Architectural Technology and Art studio - Exterior Photography, RenovationLixiang Village Public Space / AESEU Architectural Technology and Art studio - Exterior Photography, RenovationLixiang Village Public Space / AESEU Architectural Technology and Art studio - Exterior Photography, Renovation, FacadeLixiang Village Public Space / AESEU Architectural Technology and Art studio - Interior Photography, Renovation, BeamLixiang Village Public Space / AESEU Architectural Technology and Art studio - More Images+ 35

House in Hikarigaoka / f a r m

House in Hikarigaoka / f a r m - Interior Photography, Houses, Facade, BeamHouse in Hikarigaoka / f a r m - Interior Photography, Houses, Door, Table, ChairHouse in Hikarigaoka / f a r m - Interior Photography, HousesHouse in Hikarigaoka / f a r m - Exterior Photography, HousesHouse in Hikarigaoka / f a r m - More Images+ 27

  • Architects: f a r m
  • Area Area of this architecture project Area:  99 m²
  • Year Completion year of this architecture project Year:  2020
  • Manufacturers Brands with products used in this architecture project
    Manufacturers:  Jimbo, LIXIL , Toto
  • Professionals: Momi Architecture Office

The Soto Office Building / Lake|Flato Architects + BOKA Powell

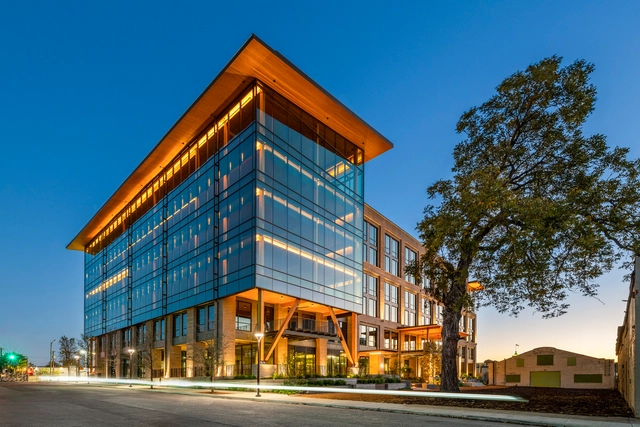
The Soto Office Building / Lake|Flato Architects + BOKA Powell - Exterior Photography, Office Buildings, FacadeThe Soto Office Building / Lake|Flato Architects + BOKA Powell - Exterior Photography, Office Buildings, FacadeThe Soto Office Building / Lake|Flato Architects + BOKA Powell - Exterior Photography, Office Buildings, Door, Facade, StairsThe Soto Office Building / Lake|Flato Architects + BOKA Powell - Interior Photography, Office Buildings, Facade, Fence, Handrail, Beam, BalconyThe Soto Office Building / Lake|Flato Architects + BOKA Powell - More Images+ 25

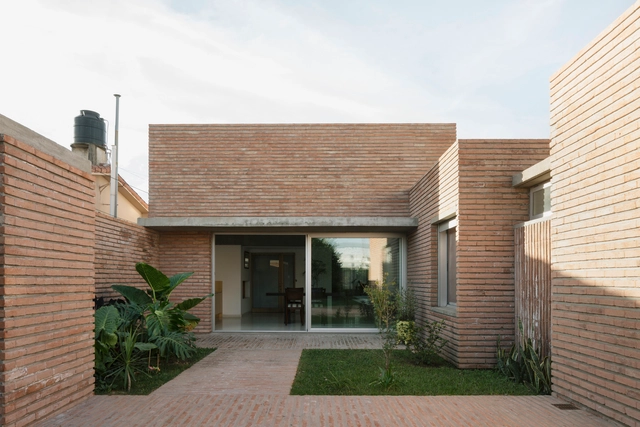
House for Jorgelina / Atelier Atlantico

House for Jorgelina / Atelier Atlantico - Interior Photography, Extension, FacadeHouse for Jorgelina / Atelier Atlantico - Interior Photography, ExtensionHouse for Jorgelina / Atelier Atlantico - Exterior Photography, ExtensionHouse for Jorgelina / Atelier Atlantico - Exterior Photography, ExtensionHouse for Jorgelina / Atelier Atlantico - More Images+ 21

•
Santo Tomé, Argentina
  • Architects: Atelier Atlantico
  • Area Area of this architecture project Area:  699 ft²
  • Year Completion year of this architecture project Year:  2020

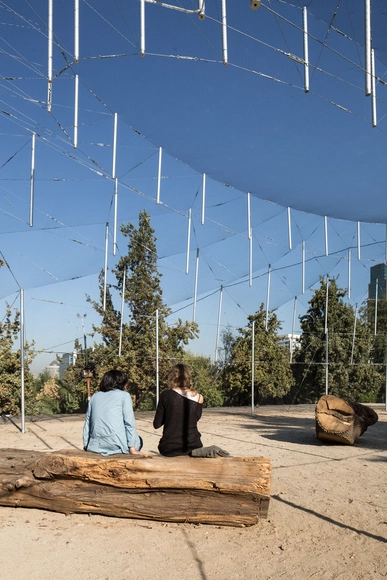
Después del Domo / Claudio Torres Salazar + Yuji Harada + Clarita Reutter Susaeta + Emile Straub

Después del Domo / Claudio Torres Salazar + Yuji Harada + Clarita Reutter Susaeta + Emile Straub - PavilionDespués del Domo / Claudio Torres Salazar + Yuji Harada + Clarita Reutter Susaeta + Emile Straub - PavilionDespués del Domo / Claudio Torres Salazar + Yuji Harada + Clarita Reutter Susaeta + Emile Straub - PavilionDespués del Domo / Claudio Torres Salazar + Yuji Harada + Clarita Reutter Susaeta + Emile Straub - PavilionDespués del Domo / Claudio Torres Salazar + Yuji Harada + Clarita Reutter Susaeta + Emile Straub - More Images+ 28

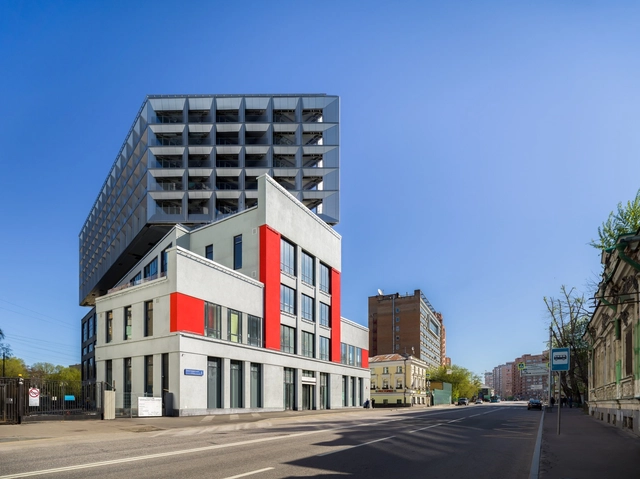
Tatlin Apartments / Al Studio

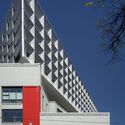
Tatlin Apartments / Al Studio - Exterior Photography, BuildingsTatlin Apartments / Al Studio - Exterior Photography, BuildingsTatlin Apartments / Al Studio - Exterior Photography, Buildings, FacadeTatlin Apartments / Al Studio - Exterior Photography, Buildings, FacadeTatlin Apartments / Al Studio - More Images+ 26

  • Architects: Al Studio
  • Area Area of this architecture project Area:  18600 m²
  • Year Completion year of this architecture project Year:  2021
  • Manufacturers Brands with products used in this architecture project
    Manufacturers:  Alutech

Albate House / O A S I Architects

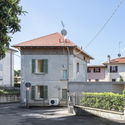
Albate House  / O A S I  Architects - Exterior Photography, ExtensionAlbate House  / O A S I  Architects - Exterior Photography, Extension, FacadeAlbate House  / O A S I  Architects - Interior Photography, Extension, Door, FacadeAlbate House  / O A S I  Architects - Interior Photography, Extension, StairsAlbate House  / O A S I  Architects - More Images+ 13

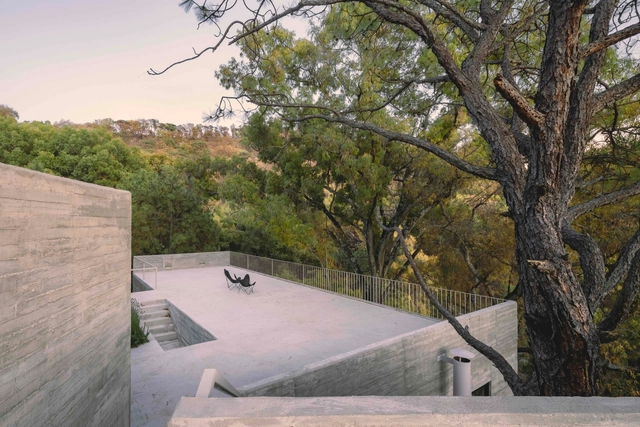
Acaiacá House / Gui Paoliello Arquiteto

Acaiacá House / Gui Paoliello Arquiteto - Exterior Photography, Landscape
© Manuel Sá

Acaiacá House / Gui Paoliello Arquiteto - Exterior Photography, LandscapeAcaiacá House / Gui Paoliello Arquiteto - Exterior Photography, LandscapeAcaiacá House / Gui Paoliello Arquiteto - Exterior Photography, LandscapeAcaiacá House / Gui Paoliello Arquiteto - Exterior Photography, LandscapeAcaiacá House / Gui Paoliello Arquiteto - More Images+ 26

•
São Bento do Sapucaí, Brazil
  • Area Area of this architecture project Area:  180 m²
  • Manufacturers Brands with products used in this architecture project
    Manufacturers:  AutoDesk, DuPont, CiaSul, Perfilor, Siva, +1

House Amapa / Pérez Gómez Arquitectura

House Amapa / Pérez Gómez Arquitectura - Exterior Photography, HousesHouse Amapa / Pérez Gómez Arquitectura - Exterior Photography, Houses, FenceHouse Amapa / Pérez Gómez Arquitectura - Interior Photography, HousesHouse Amapa / Pérez Gómez Arquitectura - Exterior Photography, HousesHouse Amapa / Pérez Gómez Arquitectura - More Images+ 15

  • Area Area of this architecture project Area:  211 m²
  • Year Completion year of this architecture project Year:  2020
  • Manufacturers Brands with products used in this architecture project
    Manufacturers:  Cemex, Kitchen and carpenter
  • Professionals: ON-OFF Studio

Animal Shelter and Pet Crematorium Lommel / Collectief Noord

Animal Shelter and Pet Crematorium Lommel / Collectief Noord - Exterior Photography, Animal Shelter, Door, FacadeAnimal Shelter and Pet Crematorium Lommel / Collectief Noord - Interior Photography, Animal Shelter, Kitchen, Door, Facade, BeamAnimal Shelter and Pet Crematorium Lommel / Collectief Noord - Exterior Photography, Animal Shelter, Door, FacadeAnimal Shelter and Pet Crematorium Lommel / Collectief Noord - Interior Photography, Animal Shelter, Door, Facade, BeamAnimal Shelter and Pet Crematorium Lommel / Collectief Noord - More Images+ 30

  • Architects: Collectief Noord
  • Area Area of this architecture project Area:  1310 m²
  • Year Completion year of this architecture project Year:  2017
  • Manufacturers Brands with products used in this architecture project
    Manufacturers:  Edelbeton

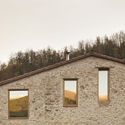
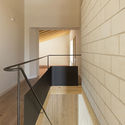
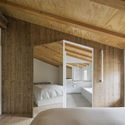
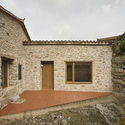
Can Daudor / Aramé Studio

Can Daudor / Aramé Studio - Exterior Photography, Adaptive ReuseCan Daudor / Aramé Studio - Interior Photography, Adaptive Reuse, StairsCan Daudor / Aramé Studio - Interior Photography, Adaptive Reuse, Bedroom, BedCan Daudor / Aramé Studio - Exterior Photography, Adaptive ReuseCan Daudor / Aramé Studio - More Images+ 16

•
Ribes de Freser, Spain
  • Architects: Aramé Studio
  • Area Area of this architecture project Area:  250 m²
  • Year Completion year of this architecture project Year:  2021

Oops! We don't have this page.

But you can browse the last one: 417

You've started following your first account!

Did you know?

You'll now receive updates based on what you follow! Personalize your stream and start following your favorite authors, offices and users.