Aloha Office / Gioca Design

  • Architects: Gioca Design
  • Area Area of this architecture project Area:  106
  • Year Completion year of this architecture project Year:  2020
  • Photographs
    Photographs:Monica Assan
  • Manufacturers Brands with products used in this architecture project
    Manufacturers:  Herman Miller
  • Lead Architects: Giovanni Callegaro
Aloha Office / Gioca Design - Interior PhotographyAloha Office / Gioca Design - Interior Photography, Kitchen, BeamAloha Office / Gioca Design - Interior Photography, Dining room, Wood, ChairAloha Office / Gioca Design - Interior Photography, DoorAloha Office / Gioca Design - More Images+ 9

More SpecsLess Specs
Aloha Office / Gioca Design - Interior Photography, Living Room
© Monica Assan

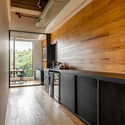
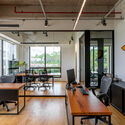
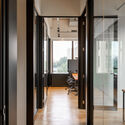
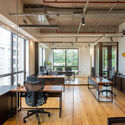
Text description provided by the architects. This is a corporate design project for an investment and holding firm located in São Paulo. The architecture firm Gioca Design, which had previously designed the family's country estate, was invited to design the office space. A key highlight was the active involvement of the client—a passionate surfer—in the conceptualization of the spaces and the selection of materials, facilitated by 3D presentations, site visits, and space planning layouts prior to construction.

Content Loader

Project gallery

See allShow less
About this office
Cite: "Aloha Office / Gioca Design" [Escritório Aloha / Gioca Design] 06 Jul 2026. ArchDaily. Accessed . <https://www.archdaily.com/1090050/aloha-office-gioca-design> ISSN 0719-8884
© Monica Assan

Aloha 办公室 / Gioca Design

You've started following your first account!

Did you know?

You'll now receive updates based on what you follow! Personalize your stream and start following your favorite authors, offices and users.