1. ArchDaily
  2. Projects
Projects

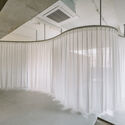
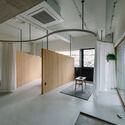
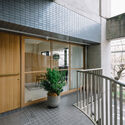
MARE Eyedesign / Yasuhiro Sawa Design Office

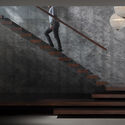
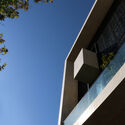
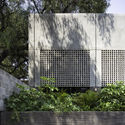
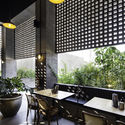
MARE Eyedesign / Yasuhiro Sawa Design Office - Interior Photography, Wellness InteriorsMARE Eyedesign / Yasuhiro Sawa Design Office - Interior Photography, Wellness Interiors, StairsMARE Eyedesign / Yasuhiro Sawa Design Office - Interior Photography, Wellness Interiors, FacadeMARE Eyedesign / Yasuhiro Sawa Design Office - Exterior Photography, Wellness Interiors, FacadeMARE Eyedesign / Yasuhiro Sawa Design Office - More Images+ 7

Culture and Sports Center in Xu Shu Guan / ARTS Group

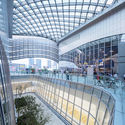
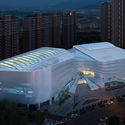
Culture and Sports Center in Xu Shu Guan / ARTS Group - Exterior Photography, Cultural Center, Facade, StairsCulture and Sports Center in Xu Shu Guan / ARTS Group - Exterior Photography, Cultural Center, Facade, Arch, CityscapeCulture and Sports Center in Xu Shu Guan / ARTS Group - Exterior Photography, Cultural Center, Facade, Fence, BeamCulture and Sports Center in Xu Shu Guan / ARTS Group - Exterior Photography, Cultural Center, Facade, CityscapeCulture and Sports Center in Xu Shu Guan / ARTS Group - More Images+ 18

  • Architects: ARTS Group
  • Area Area of this architecture project Area:  32963 m²
  • Year Completion year of this architecture project Year:  2018

Grow House / Royal House Co.

Grow House / Royal House Co. - Interior Photography, Houses, Beam
Courtesy of Royal House

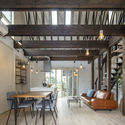
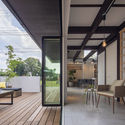
Grow House / Royal House Co. - Interior Photography, Houses, Beam, Table, ChairGrow House / Royal House Co. - Interior Photography, Houses, Beam, TableGrow House / Royal House Co. - Interior Photography, Houses, Facade, Table, ChairGrow House / Royal House Co. - Interior Photography, Houses, FacadeGrow House / Royal House Co. - More Images+ 17

•
Oyama, Japan
  • Architects: Royal House Co.
  • Area Area of this architecture project Area:  123 m²
  • Year Completion year of this architecture project Year:  2018

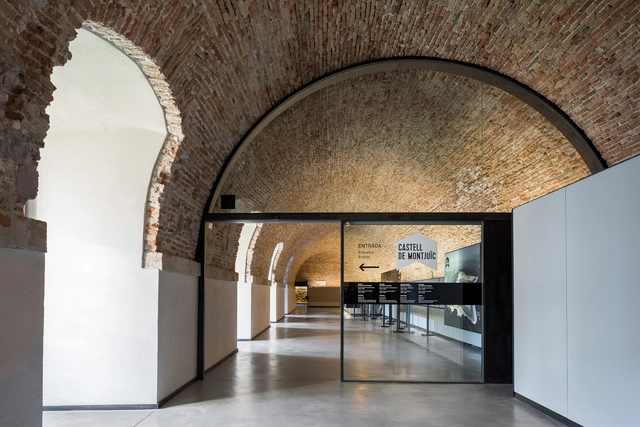
Rehabilitación del Castillo de Montjuïc / Forgas Arquitectes

Rehabilitación del Castillo de Montjuïc / Forgas Arquitectes - Landmarks & MonumentsRehabilitación del Castillo de Montjuïc / Forgas Arquitectes - Landmarks & MonumentsRehabilitación del Castillo de Montjuïc / Forgas Arquitectes - Landmarks & MonumentsRehabilitación del Castillo de Montjuïc / Forgas Arquitectes - Landmarks & MonumentsRehabilitación del Castillo de Montjuïc / Forgas Arquitectes - More Images+ 7

  • Architects: Forgas Arquitectes
  • Area Area of this architecture project Area:  10416 m²
  • Year Completion year of this architecture project Year:  2018
  • Manufacturers Brands with products used in this architecture project
    Manufacturers:  Santa & Cole, GEZE, PAVINDUS

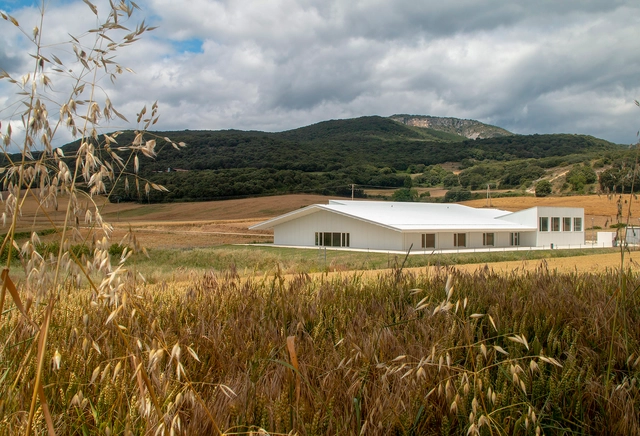
Public School in Abarzuza / Voilá! + Santi Virto

Public School in Abarzuza / Voilá! + Santi Virto - Exterior Photography, Elementary & Middle SchoolPublic School in Abarzuza / Voilá! + Santi Virto - Interior Photography, Elementary & Middle School, BeamPublic School in Abarzuza / Voilá! + Santi Virto - Exterior Photography, Elementary & Middle SchoolPublic School in Abarzuza / Voilá! + Santi Virto - Interior Photography, Elementary & Middle SchoolPublic School in Abarzuza / Voilá! + Santi Virto - More Images+ 25

  • Architects: Santi Virto, Voilá!
  • Area Area of this architecture project Area:  1615 m²
  • Year Completion year of this architecture project Year:  2020
  • Manufacturers Brands with products used in this architecture project
    Manufacturers:  AutoDesk, Adobe Systems Incorporated, Aluminios franco, Carmave, HERAKLITH, +1

Resende Villas and Barracuda Beach Hotel & Villas / UDesign Projetos e Consultoria + Cavani Arquitetos

Resende Villas and Barracuda Beach Hotel & Villas / UDesign Projetos e Consultoria + Cavani Arquitetos - Exterior Photography, HotelsResende Villas and Barracuda Beach Hotel & Villas / UDesign Projetos e Consultoria + Cavani Arquitetos - Interior Photography, HotelsResende Villas and Barracuda Beach Hotel & Villas / UDesign Projetos e Consultoria + Cavani Arquitetos - Interior Photography, Hotels, Table, ChairResende Villas and Barracuda Beach Hotel & Villas / UDesign Projetos e Consultoria + Cavani Arquitetos - Exterior Photography, HotelsResende Villas and Barracuda Beach Hotel & Villas / UDesign Projetos e Consultoria + Cavani Arquitetos - More Images+ 33

•
Itacaré, Brazil

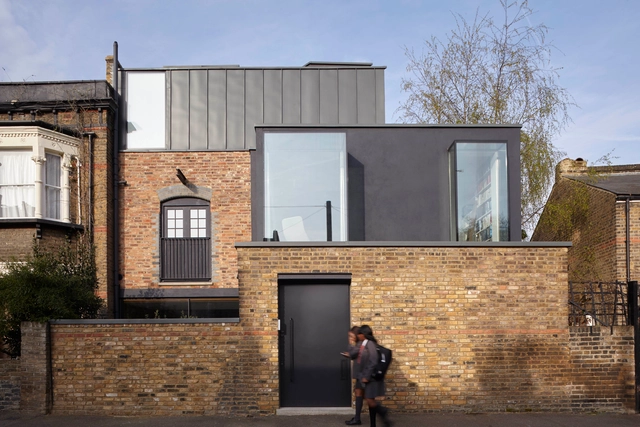
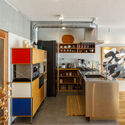
Sewdley Street / Matthew Giles Architects

Sewdley Street / Matthew Giles Architects - Exterior Photography, RenovationSewdley Street / Matthew Giles Architects - Interior Photography, Renovation, Stairs, BeamSewdley Street / Matthew Giles Architects - Interior Photography, Renovation, Kitchen, ChairSewdley Street / Matthew Giles Architects - Exterior Photography, RenovationSewdley Street / Matthew Giles Architects - More Images+ 10

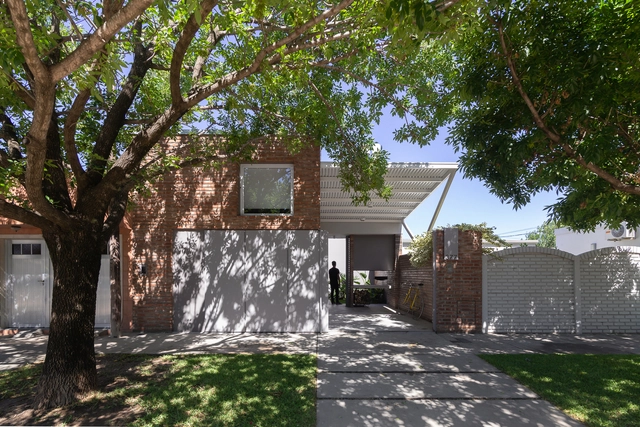
D.377 House / otro estudio

D.377 House / otro estudio - Exterior Photography, HousesD.377 House / otro estudio - Exterior Photography, HousesD.377 House / otro estudio - Interior Photography, Houses, Kitchen, CountertopD.377 House / otro estudio - Interior Photography, HousesD.377 House / otro estudio - More Images+ 22

•
Rafaela, Argentina
  • Architects: otro estudio
  • Area Area of this architecture project Area:  60 m²
  • Year Completion year of this architecture project Year:  2018
  • Manufacturers Brands with products used in this architecture project
    Manufacturers:  Aluar, Cerro Negro, FV Ferrum, Menara Corralón S.A, Sanitarios Ferrum

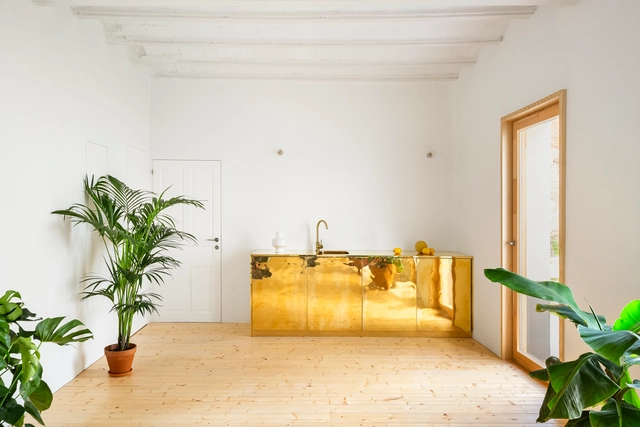
House Transformation in Lavapiés / KRI

House Transformation in Lavapiés / KRI - Interior Photography, RenovationHouse Transformation in Lavapiés / KRI - Interior Photography, Renovation, KitchenHouse Transformation in Lavapiés / KRI - Renovation, DoorHouse Transformation in Lavapiés / KRI - Interior Photography, Renovation, DoorHouse Transformation in Lavapiés / KRI - More Images+ 6

  • Architects: KRI
  • Area Area of this architecture project Area:  441 ft²
  • Year Completion year of this architecture project Year:  2021
  • Manufacturers Brands with products used in this architecture project
    Manufacturers:  Adobe Systems Incorporated, Finsa, Persiana Barcelona, Robert McNeel & Associates

House SY / Moca Architects

House SY / Moca Architects - Interior Photography, House Interiors, FacadeHouse SY / Moca Architects - Interior Photography, House Interiors, BeamHouse SY / Moca Architects - Interior Photography, House Interiors, Facade, Chair, TableHouse SY / Moca Architects - Exterior Photography, House Interiors, FacadeHouse SY / Moca Architects - More Images+ 14

  • Architects: Moca Architects
  • Area Area of this architecture project Area:  105 m²
  • Year Completion year of this architecture project Year:  2019
  • Manufacturers Brands with products used in this architecture project
    Manufacturers:  FLOS, Maruni, NEW LIGHT POTTERY
  • Professionals: Takashi Manda Structural

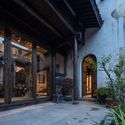
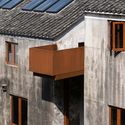
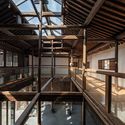
Paper Museum in Dongshan Village / THUPDI Department of Traditional Village

Paper Museum in Dongshan Village / THUPDI Department of Traditional Village - Exterior Photography, Heritage, Door, FacadePaper Museum in Dongshan Village / THUPDI Department of Traditional Village - Exterior Photography, Heritage, Door, FacadePaper Museum in Dongshan Village / THUPDI Department of Traditional Village - Interior Photography, HeritagePaper Museum in Dongshan Village / THUPDI Department of Traditional Village - Interior Photography, Heritage, BeamPaper Museum in Dongshan Village / THUPDI Department of Traditional Village - More Images+ 33

U House / rivvon inc.

U House / rivvon inc. - Interior Photography, Residential Interiors, Table, ChairU House / rivvon inc. - Interior Photography, Residential Interiors, Kitchen, Table, ChairU House / rivvon inc. - Interior Photography, Residential Interiors, Bedroom, Chair, Table, BedU House / rivvon inc. - Interior Photography, Residential Interiors, Bathroom, ChairU House / rivvon inc. - More Images+ 10

  • Architects: rivvon inc.
  • Area Area of this architecture project Area:  75 m²
  • Year Completion year of this architecture project Year:  2019
  • Manufacturers Brands with products used in this architecture project
    Manufacturers:  +veve, Coda

Window House / Afshin Khosravian & Associate

Window House / Afshin Khosravian & Associate - Exterior Photography, HousesWindow House / Afshin Khosravian & Associate - Interior Photography, Houses, Door, Table, Chair, LightingWindow House / Afshin Khosravian & Associate - Interior Photography, Houses, Stairs, Handrail, FacadeWindow House / Afshin Khosravian & Associate - Exterior Photography, Houses, FacadeWindow House / Afshin Khosravian & Associate - More Images+ 14

•
Mashhad, Iran
  • Area Area of this architecture project Area:  665 m²
  • Year Completion year of this architecture project Year:  2019
  • Manufacturers Brands with products used in this architecture project
    Manufacturers:  AutoDesk, 4m, AERMEC, Atashkooh Isfahan stone, Bosch, +4

Banal Restaurant / Reims 502

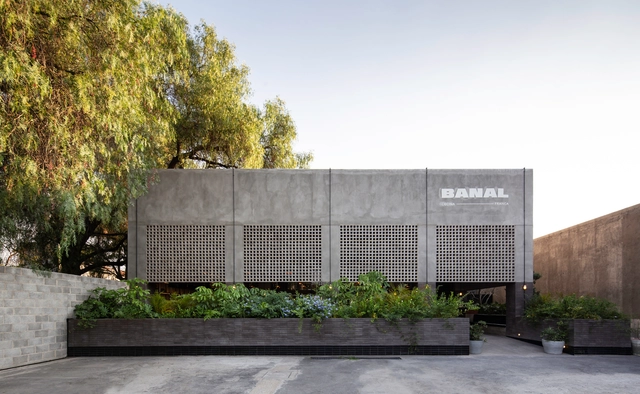
Banal Restaurant / Reims 502 - Exterior Photography, RestaurantBanal Restaurant / Reims 502 - Interior Photography, Restaurant, Table, Lighting, ChairBanal Restaurant / Reims 502 - Interior Photography, Restaurant, Table, Chair, LightingBanal Restaurant / Reims 502 - Interior Photography, Restaurant, Kitchen, Beam, Table, Chair, Lighting, CountertopBanal Restaurant / Reims 502 - More Images+ 26

•
Santiago de Querétaro, Mexico
  • Architects: Reims 502
  • Area Area of this architecture project Area:  610 m²
  • Year Completion year of this architecture project Year:  2019
  • Manufacturers Brands with products used in this architecture project
    Manufacturers:  AutoDesk, Adobe Systems Incorporated, Corticentro, Diversas, Ferremex, +5

Islesboro Residence, Boathouse & Studio / Andrew Berman Architect

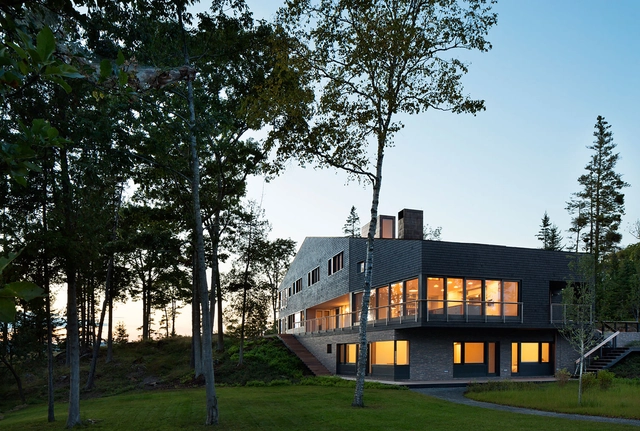
Islesboro Residence, Boathouse & Studio / Andrew Berman Architect - Exterior Photography, Houses, FacadeIslesboro Residence, Boathouse & Studio / Andrew Berman Architect - Interior Photography, Houses, ChairIslesboro Residence, Boathouse & Studio / Andrew Berman Architect - Exterior Photography, HousesIslesboro Residence, Boathouse & Studio / Andrew Berman Architect - Interior Photography, HousesIslesboro Residence, Boathouse & Studio / Andrew Berman Architect - More Images+ 31

  • Area Area of this architecture project Area:  7400 ft²
  • Year Completion year of this architecture project Year:  2014
  • Manufacturers Brands with products used in this architecture project
    Manufacturers:  Lutron, RW Hardware, Spore

HV House / Studio Luiz Veneziano de Arquitetura

HV House / Studio Luiz Veneziano de Arquitetura - Exterior Photography, Houses, DoorHV House / Studio Luiz Veneziano de Arquitetura - Interior Photography, Houses, Table, ChairHV House / Studio Luiz Veneziano de Arquitetura - Interior Photography, Houses, Kitchen, Facade, Chair, CountertopHV House / Studio Luiz Veneziano de Arquitetura - Exterior Photography, HousesHV House / Studio Luiz Veneziano de Arquitetura - More Images+ 19

  • Area Area of this architecture project Area:  198 m²
  • Year Completion year of this architecture project Year:  2020
  • Manufacturers Brands with products used in this architecture project
    Manufacturers:  AutoDesk, Aluvetro Esquadrias, Banho Box, Brastemp, Caltram Piscinas, +15

Winter House / Scott Donald Architecture

Winter House / Scott Donald Architecture - Exterior Photography, HousesWinter House / Scott Donald Architecture - Interior Photography, Houses, FacadeWinter House / Scott Donald Architecture - Interior Photography, Houses, TableWinter House / Scott Donald Architecture - Interior Photography, Houses, DoorWinter House / Scott Donald Architecture - More Images+ 11

•
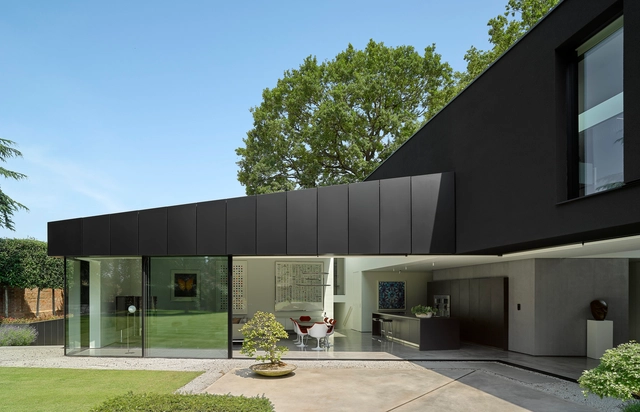
Rolleston on Dove, United Kingdom

Tranquil Abiding Retreat / Studio MM Architect

Tranquil Abiding Retreat / Studio MM Architect - Exterior Photography, HousesTranquil Abiding Retreat / Studio MM Architect - Exterior Photography, HousesTranquil Abiding Retreat / Studio MM Architect - Exterior Photography, Houses, FacadeTranquil Abiding Retreat / Studio MM Architect - Interior Photography, Houses, Door, ChairTranquil Abiding Retreat / Studio MM Architect - More Images+ 32

Esperimetro School / Aut Aut Architettura

Esperimetro School  / Aut Aut Architettura - Interior Photography, Educational Interiors, ArchEsperimetro School  / Aut Aut Architettura - Interior Photography, Educational Interiors, TableEsperimetro School  / Aut Aut Architettura - Interior Photography, Educational Interiors, TableEsperimetro School  / Aut Aut Architettura - Interior Photography, Educational InteriorsEsperimetro School  / Aut Aut Architettura - More Images+ 4

  • Area Area of this architecture project Area:  82 m²
  • Year Completion year of this architecture project Year:  2021
  • Manufacturers Brands with products used in this architecture project
    Manufacturers:  Gerfloor

MIC House / clpp architectes

MIC House / clpp architectes - Interior Photography, Restoration, Kitchen, Countertop, LightingMIC House / clpp architectes - Interior Photography, RestorationMIC House / clpp architectes - Interior Photography, Restoration, Stairs, DoorMIC House / clpp architectes - Exterior Photography, Restoration, DoorMIC House / clpp architectes - More Images+ 24

•
Nogent-le-Bernard, France
  • Architects: clpp architectes
  • Area Area of this architecture project Area:  100 m²
  • Year Completion year of this architecture project Year:  2019
  • Manufacturers Brands with products used in this architecture project
    Manufacturers:  JACOB DELAFON, Stuv

Dear House / FUMIASO ARCHITECT & ASSOCIATES

Dear House / FUMIASO ARCHITECT & ASSOCIATES - Interior Photography, Houses, Beam, ChairDear House / FUMIASO ARCHITECT & ASSOCIATES - Interior Photography, Houses, BeamDear House / FUMIASO ARCHITECT & ASSOCIATES - Interior Photography, Houses, DoorDear House / FUMIASO ARCHITECT & ASSOCIATES - Interior Photography, Houses, FacadeDear House / FUMIASO ARCHITECT & ASSOCIATES - More Images+ 14

•
Kanazawa, Japan
  • Area Area of this architecture project Area:  56 m²
  • Year Completion year of this architecture project Year:  2019
  • Manufacturers Brands with products used in this architecture project
    Manufacturers:  Louis Poulsen

Collins Beach House / Tobias Partners

Collins Beach House / Tobias Partners - Exterior Photography, HousesCollins Beach House / Tobias Partners - Interior Photography, Houses, Facade, Table, ChairCollins Beach House / Tobias Partners - Interior Photography, HousesCollins Beach House / Tobias Partners - Exterior Photography, Houses, ChairCollins Beach House / Tobias Partners - More Images+ 25

Tunnel of Light / MAD Architects

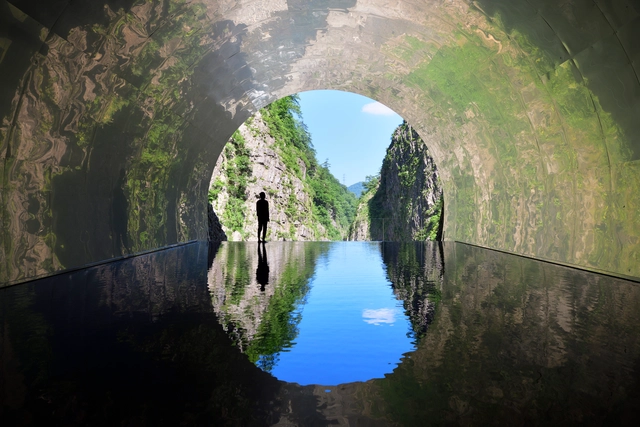
Tunnel of Light / MAD Architects - Exterior Photography, Cultural ArchitectureTunnel of Light / MAD Architects - Interior Photography, Cultural ArchitectureTunnel of Light / MAD Architects - Interior Photography, Cultural Architecture, Arch, ArcadeTunnel of Light / MAD Architects - Interior Photography, Cultural ArchitectureTunnel of Light / MAD Architects - More Images+ 15

Campo House / arbelo etchegaray arquitectos

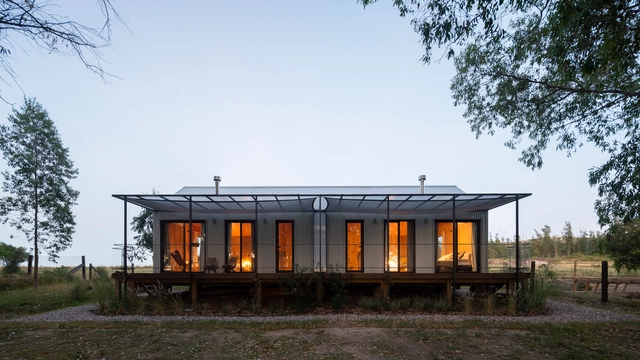
Campo House / arbelo etchegaray arquitectos - Exterior Photography, HousesCampo House / arbelo etchegaray arquitectos - Exterior Photography, HousesCampo House / arbelo etchegaray arquitectos - Exterior Photography, HousesCampo House / arbelo etchegaray arquitectos - Interior Photography, Houses, BedroomCampo House / arbelo etchegaray arquitectos - More Images+ 22

•
Punta Colorada, Uruguay
  • Area Area of this architecture project Area:  90 m²
  • Year Completion year of this architecture project Year:  2020
  • Manufacturers Brands with products used in this architecture project
    Manufacturers:  USG, 4m, Adobe Systems Incorporated, Aluminios del Uruguay, Appelsa
  • Professionals: Modo Paisaje

Oops! We don't have this page.

But you can browse the last one: 417

You've started following your first account!

Did you know?

You'll now receive updates based on what you follow! Personalize your stream and start following your favorite authors, offices and users.