1. ArchDaily
  2. Projects

Projects

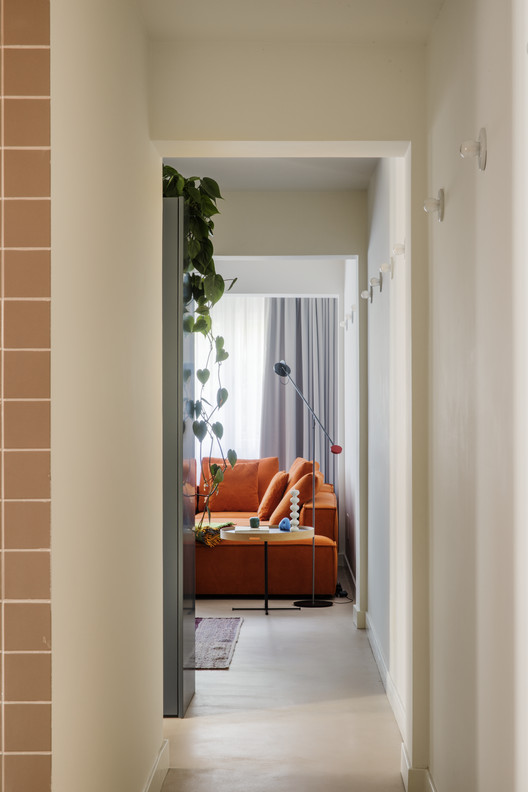
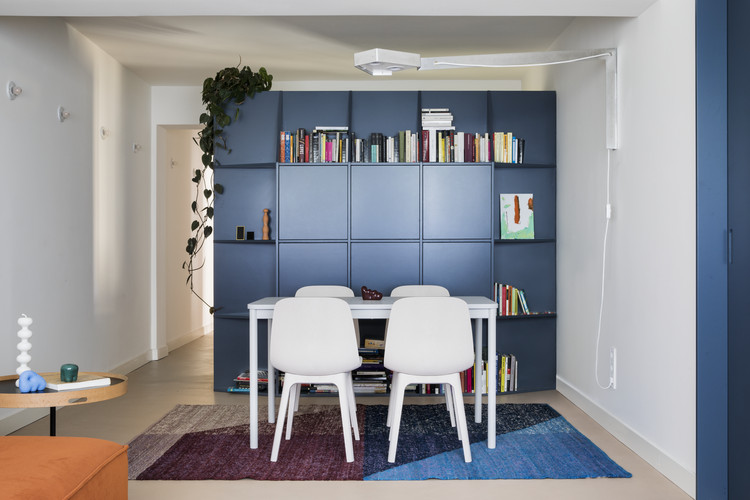
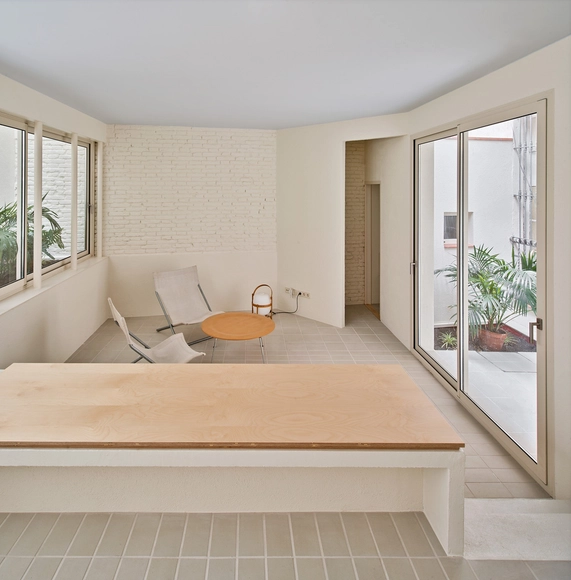
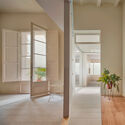
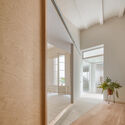
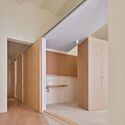
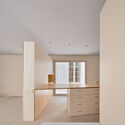
Apartment MR03 / EstudioReciente

Apartment MR03 / EstudioReciente - Interior Photography, Decoration & Ornament
© Germán Saiz

Apartment MR03 / EstudioReciente - Interior Photography, Decoration & OrnamentApartment MR03 / EstudioReciente - Interior Photography, Decoration & Ornament, DoorApartment MR03 / EstudioReciente - Interior Photography, Decoration & Ornament, BathroomApartment MR03 / EstudioReciente - Interior Photography, Decoration & OrnamentApartment MR03 / EstudioReciente - More Images+ 12

  • Architects: EstudioReciente
  • Area Area of this architecture project Area:  65 m²
  • Year Completion year of this architecture project Year:  2021
  • Manufacturers Brands with products used in this architecture project
    Manufacturers:  Laufen, AutoDesk, Domestiko Shop, MORTEX, Mosa, +2

Shed of Tangshan Interchange Toll Station / AESEU Architectural Technology and Art studio

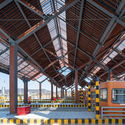
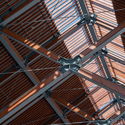
Shed of Tangshan Interchange Toll Station / AESEU Architectural Technology and Art studio - Drawings, Transportation Shed of Tangshan Interchange Toll Station / AESEU Architectural Technology and Art studio - Exterior Photography, Transportation , BeamShed of Tangshan Interchange Toll Station / AESEU Architectural Technology and Art studio - Interior Photography, Transportation , BeamShed of Tangshan Interchange Toll Station / AESEU Architectural Technology and Art studio - Interior Photography, Transportation , BeamShed of Tangshan Interchange Toll Station / AESEU Architectural Technology and Art studio - More Images+ 32

Liberty United Methodist Church / Dake Wells Architecture

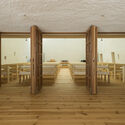
Liberty United Methodist Church / Dake Wells Architecture - Exterior Photography,          Churches, FacadeLiberty United Methodist Church / Dake Wells Architecture - Exterior Photography,          Churches, Facade, ChairLiberty United Methodist Church / Dake Wells Architecture - Interior Photography,          Churches, ChairLiberty United Methodist Church / Dake Wells Architecture - Interior Photography,          Churches, Table, ChairLiberty United Methodist Church / Dake Wells Architecture - More Images+ 9

•
Springfield, United States

Hair Atelier Bruno / Yuji Tanabe Architects

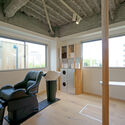
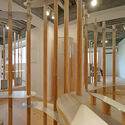
Hair Atelier Bruno / Yuji Tanabe Architects - Interior Photography, Wellness Interiors, BeamHair Atelier Bruno / Yuji Tanabe Architects - Interior Photography, Wellness Interiors, Beam, Column, ChairHair Atelier Bruno / Yuji Tanabe Architects - Interior Photography, Wellness Interiors, Door, Beam, ChairHair Atelier Bruno / Yuji Tanabe Architects - Interior Photography, Wellness InteriorsHair Atelier Bruno / Yuji Tanabe Architects - More Images+ 18

Phi House / UX Space

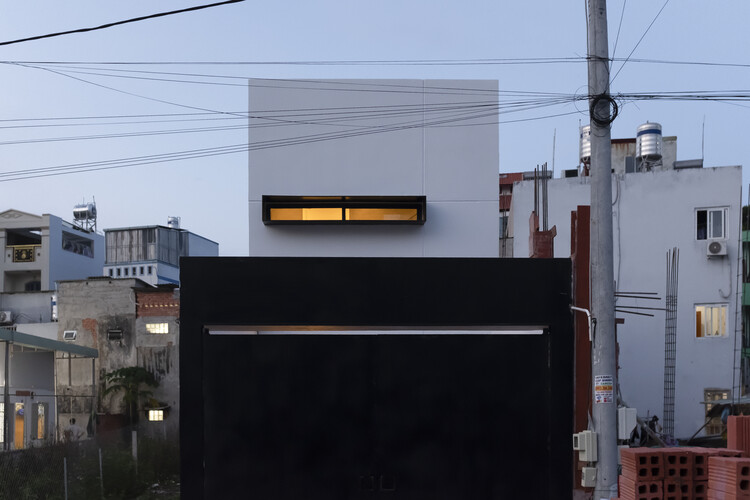
Phi House / UX Space - Exterior Photography, Houses, Facade
© Nguyen Nhat Linh

Phi House / UX Space - Exterior Photography, HousesPhi House / UX Space - Interior Photography, Houses, Table, ChairPhi House / UX Space - Interior Photography, Houses, TablePhi House / UX Space - Interior Photography, HousesPhi House / UX Space - More Images+ 22

  • Architects: UX Space
  • Area Area of this architecture project Area:  120 m²
  • Year Completion year of this architecture project Year:  2021

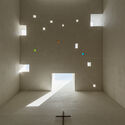
Bancho Church / Tezuka Architects

Bancho Church / Tezuka Architects - Interior Photography,          Churches
© FOTOTECA

Bancho Church / Tezuka Architects - Exterior Photography,          Churches, FacadeBancho Church / Tezuka Architects - Interior Photography,          ChurchesBancho Church / Tezuka Architects - Interior Photography,          ChurchesBancho Church / Tezuka Architects - Interior Photography,          Churches, Door, ColumnBancho Church / Tezuka Architects - More Images+ 8

•
Chiyoda, Japan

São Bernardo Elementary School / ARTE TECTóNiCA

São Bernardo Elementary School / ARTE TECTóNiCA - Interior Photography, Schools , StairsSão Bernardo Elementary School / ARTE TECTóNiCA - Exterior Photography, Schools , FacadeSão Bernardo Elementary School / ARTE TECTóNiCA - Exterior Photography, Schools , FacadeSão Bernardo Elementary School / ARTE TECTóNiCA - Exterior Photography, Schools , FacadeSão Bernardo Elementary School / ARTE TECTóNiCA - More Images+ 30

•
Aveiro, Portugal
  • Architects: ARTE TECTóNiCA
  • Area Area of this architecture project Area:  4375 m²
  • Year Completion year of this architecture project Year:  2020

Touchable Distance Exhibition / Radical Passive

Touchable Distance Exhibition  / Radical Passive - Museum & Exhibition InteriorsTouchable Distance Exhibition  / Radical Passive - Interior Photography, Museum & Exhibition InteriorsTouchable Distance Exhibition  / Radical Passive - Interior Photography, Museum & Exhibition InteriorsTouchable Distance Exhibition  / Radical Passive - Interior Photography, Museum & Exhibition InteriorsTouchable Distance Exhibition  / Radical Passive - More Images+ 16

  • Architects: Radical Passive
  • Area Area of this architecture project Area:  300 m²
  • Year Completion year of this architecture project Year:  2020

Machado Meyer Advogados Office / Perkins&Will

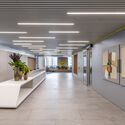
Machado Meyer Advogados Office / Perkins&Will - Interior Photography, Offices InteriorsMachado Meyer Advogados Office / Perkins&Will - Interior Photography, Offices Interiors, ChairMachado Meyer Advogados Office / Perkins&Will - Interior Photography, Offices InteriorsMachado Meyer Advogados Office / Perkins&Will - Interior Photography, Offices Interiors, ChairMachado Meyer Advogados Office / Perkins&Will - More Images+ 27

  • Architects: Perkins&Will
  • Area Area of this architecture project Area:  7000 m²
  • Year Completion year of this architecture project Year:  2020
  • Manufacturers Brands with products used in this architecture project
    Manufacturers:  Abatex, Beltech, Caveletti, D Fatto, Dramalux, +14

Khachapuri & Wine Interior / Pravda Bureau + Elena Lokastova

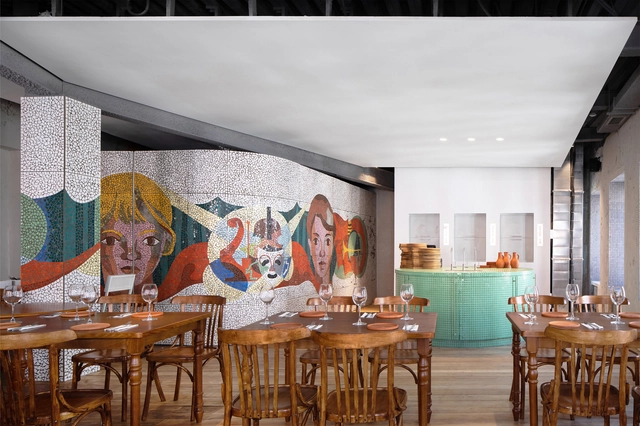
Khachapuri & Wine Interior / Pravda Bureau + Elena Lokastova - Interior Photography, Restaurant, Kitchen, Table, Chair, LightingKhachapuri & Wine Interior / Pravda Bureau + Elena Lokastova - Interior Photography, Restaurant, Beam, Table, ChairKhachapuri & Wine Interior / Pravda Bureau + Elena Lokastova - Interior Photography, Restaurant, Table, ChairKhachapuri & Wine Interior / Pravda Bureau + Elena Lokastova - Interior Photography, RestaurantKhachapuri & Wine Interior / Pravda Bureau + Elena Lokastova - More Images+ 14

•
Moscow, Russia

Dermavision Clinic / Vlad Sebastian Rusu

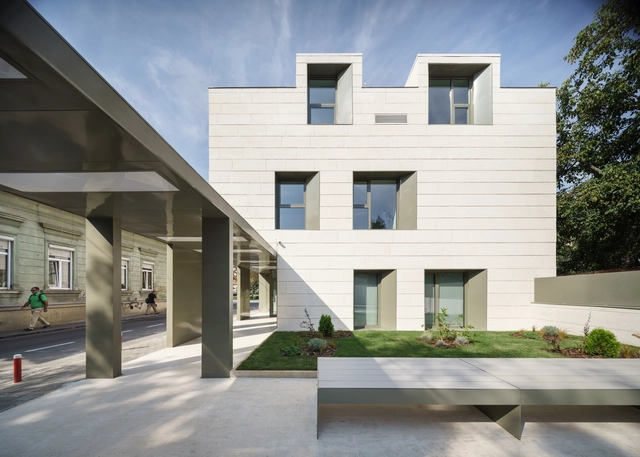
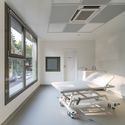
Dermavision Clinic / Vlad Sebastian Rusu - Exterior Photography, Medical FacilitiesDermavision Clinic / Vlad Sebastian Rusu - Interior Photography, Medical Facilities, LightingDermavision Clinic / Vlad Sebastian Rusu - Interior Photography, Medical FacilitiesDermavision Clinic / Vlad Sebastian Rusu - Exterior Photography, Medical Facilities, DoorDermavision Clinic / Vlad Sebastian Rusu - More Images+ 15

Kozu House / Martin Gomez Arquitectos

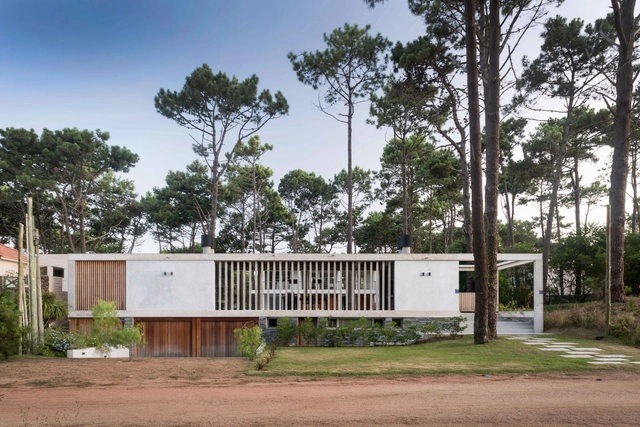
Kozu House / Martin Gomez Arquitectos - HousesKozu House / Martin Gomez Arquitectos - HousesKozu House / Martin Gomez Arquitectos - Interior Photography, Houses, Door, FacadeKozu House / Martin Gomez Arquitectos - Interior Photography, Houses, Door, Chair, TableKozu House / Martin Gomez Arquitectos - More Images+ 21

•
La Barra, Uruguay
  • Area Area of this architecture project Area:  467 m²
  • Year Completion year of this architecture project Year:  2015
  • Manufacturers Brands with products used in this architecture project
    Manufacturers:  AutoDesk, BoConcept, Adobe Systems Incorporated, Bosch, Darko Lighting, +3

Coburg Freeboard House / WALA

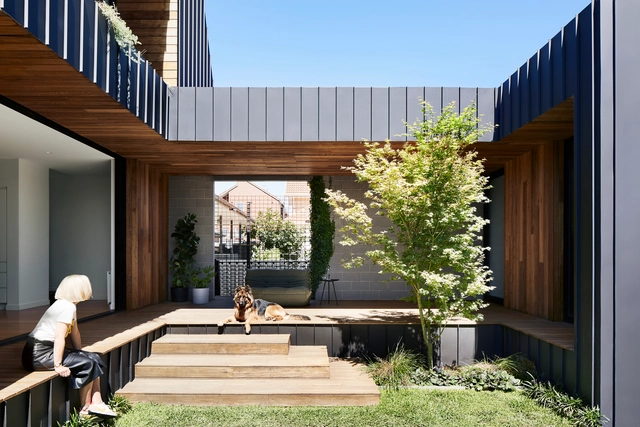
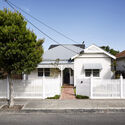
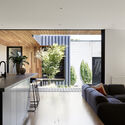
Coburg Freeboard House / WALA - Interior Photography, Extension, Kitchen, Door, Facade, ChairCoburg Freeboard House / WALA - Interior Photography, Extension, TableCoburg Freeboard House / WALA - Exterior Photography, Extension, FenceCoburg Freeboard House / WALA - Interior Photography, Extension, CountertopCoburg Freeboard House / WALA - More Images+ 15

3li Community Cafe / FON STUDIO

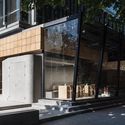
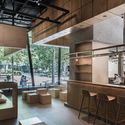
3li Community Cafe / FON STUDIO - Exterior Photography, Retail Interiors, Facade3li Community Cafe / FON STUDIO - Interior Photography, Retail Interiors, Kitchen, Beam, Table, Chair, Countertop3li Community Cafe / FON STUDIO - Interior Photography, Retail Interiors, Beam3li Community Cafe / FON STUDIO - Interior Photography, Retail Interiors, Kitchen, Facade3li Community Cafe / FON STUDIO - More Images+ 20

  • Interior Designers: FON STUDIO
  • Area Area of this architecture project Area:  110 m²
  • Year Completion year of this architecture project Year:  2021
  • Manufacturers Brands with products used in this architecture project
    Manufacturers:  Art master painting, Lingsheng Stone Lt,d, Xiaozuo Wood
  • Professionals: pm design

Zaguán House / EstudioFES + EV Arquitectos

Zaguán House / EstudioFES + EV Arquitectos - Exterior Photography, HousesZaguán House / EstudioFES + EV Arquitectos - Interior Photography, Houses, BeamZaguán House / EstudioFES + EV Arquitectos - Interior Photography, Houses, Beam, TableZaguán House / EstudioFES + EV Arquitectos - Exterior Photography, HousesZaguán House / EstudioFES + EV Arquitectos - More Images+ 16

  • Area Area of this architecture project Area:  228 m²
  • Year Completion year of this architecture project Year:  2019
  • Manufacturers Brands with products used in this architecture project
    Manufacturers:  AutoDesk, Budnik, CHC, Cintac®, Maderera nacional, +1

Casa AR / Alessandro Bulletti Architetti

Casa AR / Alessandro Bulletti Architetti - Interior Photography, HousesCasa AR / Alessandro Bulletti Architetti - Interior Photography, Houses, DoorCasa AR / Alessandro Bulletti Architetti - Interior Photography, Houses, Door, FacadeCasa AR / Alessandro Bulletti Architetti - Exterior Photography, Houses, StairsCasa AR / Alessandro Bulletti Architetti - More Images+ 38

•
Assisi, Italy

Christian-Bucher-Gasse Elementary School / Dietrich | Untertrifaller Architekten

Christian-Bucher-Gasse Elementary School / Dietrich | Untertrifaller Architekten - Interior Photography, Elementary & Middle School, Table, ChairChristian-Bucher-Gasse Elementary School / Dietrich | Untertrifaller Architekten - Exterior Photography, Elementary & Middle SchoolChristian-Bucher-Gasse Elementary School / Dietrich | Untertrifaller Architekten - Exterior Photography, Elementary & Middle School, Door, FacadeChristian-Bucher-Gasse Elementary School / Dietrich | Untertrifaller Architekten - Interior Photography, Elementary & Middle SchoolChristian-Bucher-Gasse Elementary School / Dietrich | Untertrifaller Architekten - More Images+ 15

New City Medical Plaza / CRAFT Arquitectos

New City Medical Plaza / CRAFT Arquitectos - Exterior Photography, Medical FacilitiesNew City Medical Plaza / CRAFT Arquitectos - Exterior Photography, Medical Facilities, FacadeNew City Medical Plaza / CRAFT Arquitectos - Exterior Photography, Medical Facilities, Facade, ChairNew City Medical Plaza / CRAFT Arquitectos - Interior Photography, Medical FacilitiesNew City Medical Plaza / CRAFT Arquitectos - More Images+ 29

Refurbishment in El Farró / AMOO

Refurbishment in El Farró / AMOO - Interior Photography, Renovation, FacadeRefurbishment in El Farró / AMOO - Interior Photography, Renovation, FacadeRefurbishment in El Farró / AMOO - Interior Photography, Renovation, FacadeRefurbishment in El Farró / AMOO - Interior Photography, RenovationRefurbishment in El Farró / AMOO - More Images+ 13

•
Barcelona, Spain
  • Architects: AMOO
  • Area Area of this architecture project Area:  106 m²
  • Year Completion year of this architecture project Year:  2020
  • Manufacturers Brands with products used in this architecture project
    Manufacturers:  AutoDesk, JUNG, ULMA Architectural Solutions, Klein, Balay, +4

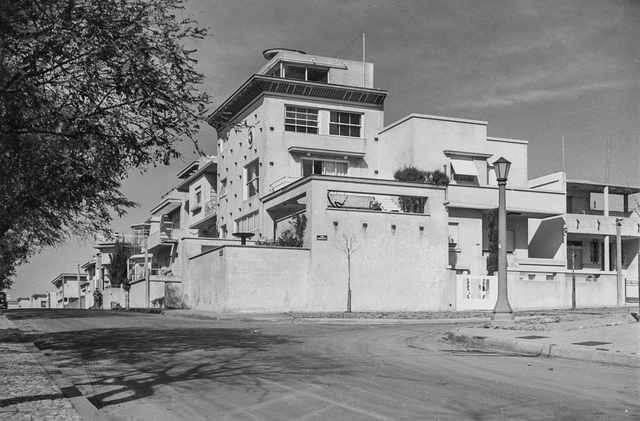
AD Classics: Julio Vilamajó House

In 1929, at the age of 35, Julio Vilamajó began constructing his home which, rising five stories, stands like a watchtower over its surroundings, capturing a 360º view of the horizon.

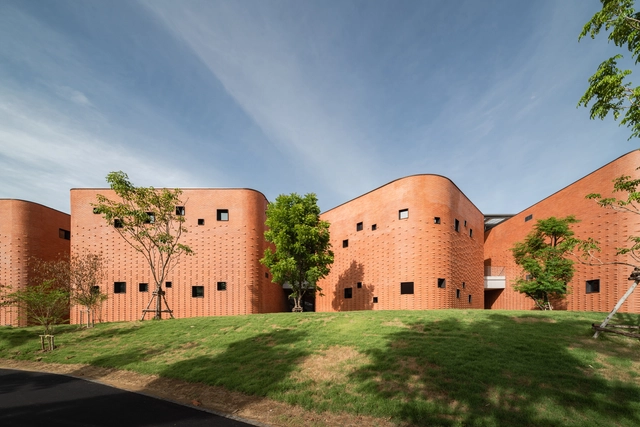
Sarnsara Learning Center / Architects 49

Sarnsara Learning Center / Architects 49 - Exterior Photography, Cultural CenterSarnsara Learning Center / Architects 49 - Exterior Photography, Cultural Center, FacadeSarnsara Learning Center / Architects 49 - Exterior Photography, Cultural Center, FacadeSarnsara Learning Center / Architects 49 - Interior Photography, Cultural Center, FacadeSarnsara Learning Center / Architects 49 - More Images+ 32

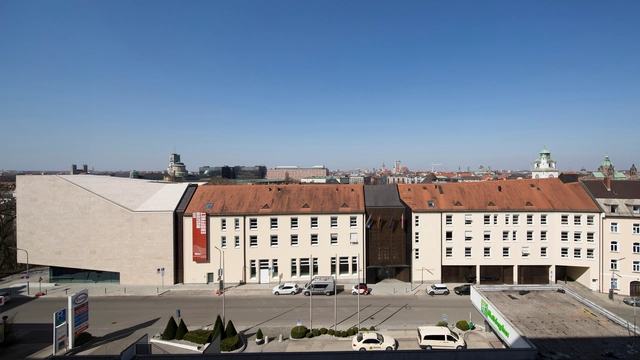
Sudetendeutsches Museum / pmp architekten

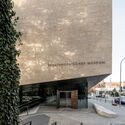
Sudetendeutsches Museum / pmp architekten - Interior Photography, Museum, FacadeSudetendeutsches Museum / pmp architekten - Interior Photography, Museum, Facade, Table, ChairSudetendeutsches Museum / pmp architekten - Exterior Photography, Museum, FacadeSudetendeutsches Museum / pmp architekten - Exterior Photography, Museum, FacadeSudetendeutsches Museum / pmp architekten - More Images+ 33

•
Munich, Germany

Groenendaal College / HUB

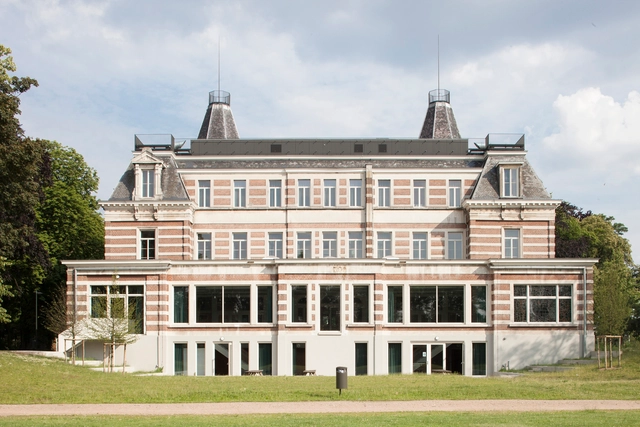
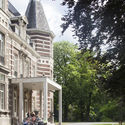
Groenendaal College / HUB - Exterior Photography, RestorationGroenendaal College / HUB - Interior Photography, Restoration, Facade, DoorGroenendaal College / HUB - Interior Photography, Restoration, FacadeGroenendaal College / HUB - Exterior Photography, Restoration, FacadeGroenendaal College / HUB - More Images+ 19

  • Architects: HUB
  • Area Area of this architecture project Area:  2200 m²
  • Year Completion year of this architecture project Year:  2017

Pearl Beach House / Polly Harbison

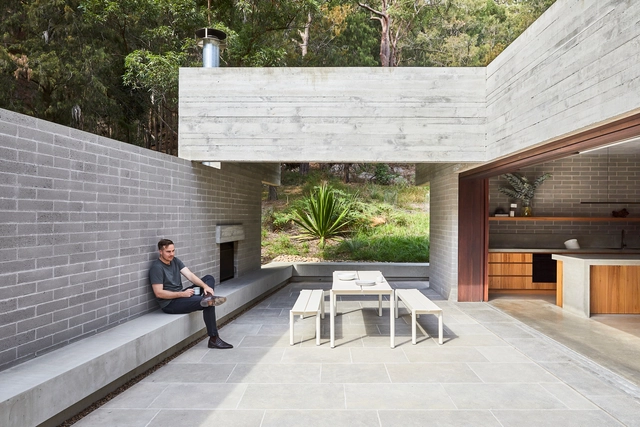
Pearl Beach House / Polly Harbison - Exterior Photography, House InteriorsPearl Beach House / Polly Harbison - Interior Photography, House Interiors, FacadePearl Beach House / Polly Harbison - Interior Photography, House Interiors, Kitchen, Table, Chair, CountertopPearl Beach House / Polly Harbison - Exterior Photography, House InteriorsPearl Beach House / Polly Harbison - More Images+ 44

Oops! We don't have this page.

But you can browse the last one: 417

You've started following your first account!

Did you know?

You'll now receive updates based on what you follow! Personalize your stream and start following your favorite authors, offices and users.