-
Architects: EstudioReciente
- Area: 65 m²
- Year: 2021
-
Photographs:Germán Saiz
-
Manufacturers: Laufen, AutoDesk, Domestiko Shop, MORTEX, Mosa, TopCer, Zangra
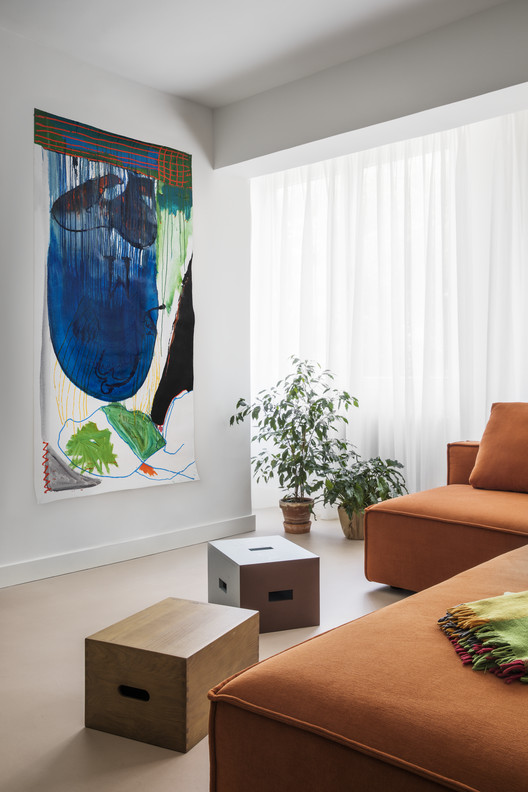
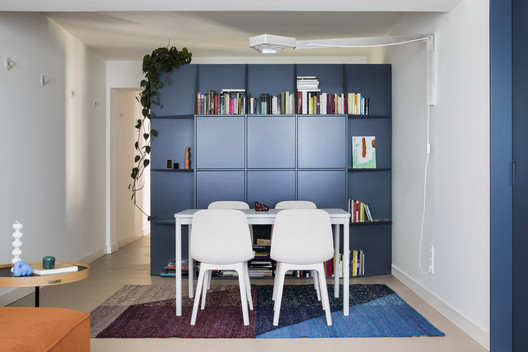
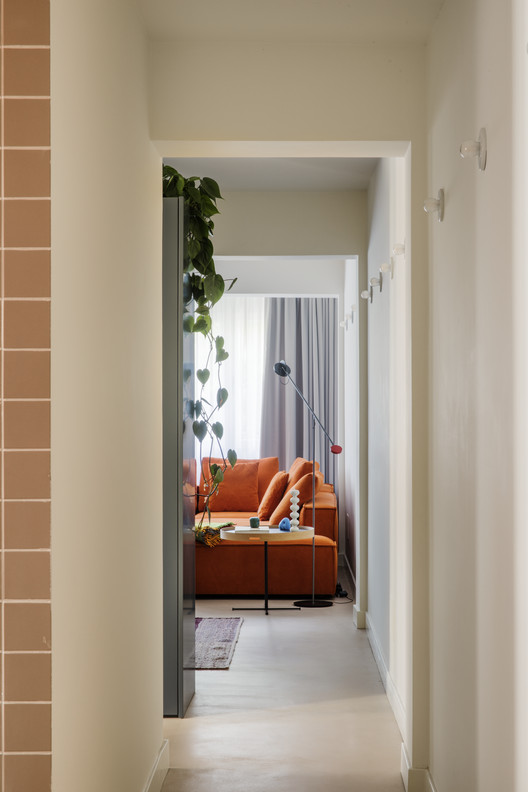
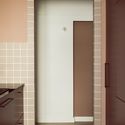
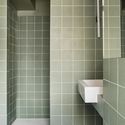
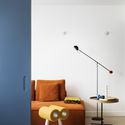
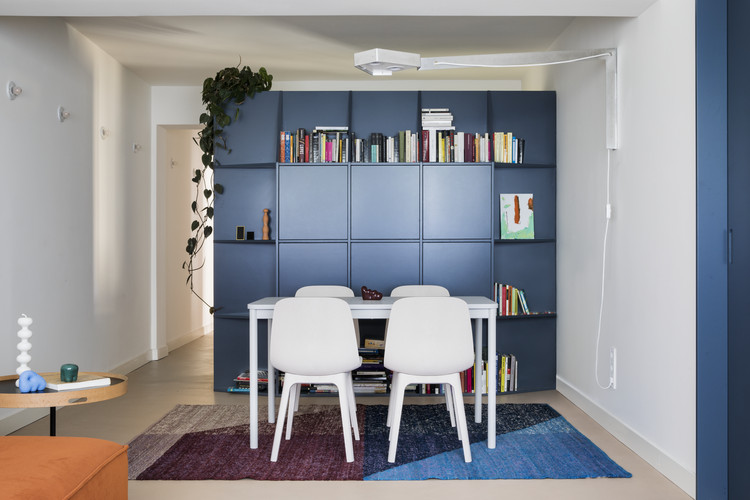
Text description provided by the architects. The absence of load-bearing walls allowed us to design an almost entirely new layout. We kept the kitchen and bathroom in their original locations—though both were expanded—and converted the rest of the home into an open-plan space. As a result, the living room, dining room, and office—which is separated by a large sliding door and can double as a guest room—coexist within the same environment.