1. ArchDaily
  2. Projects

Projects

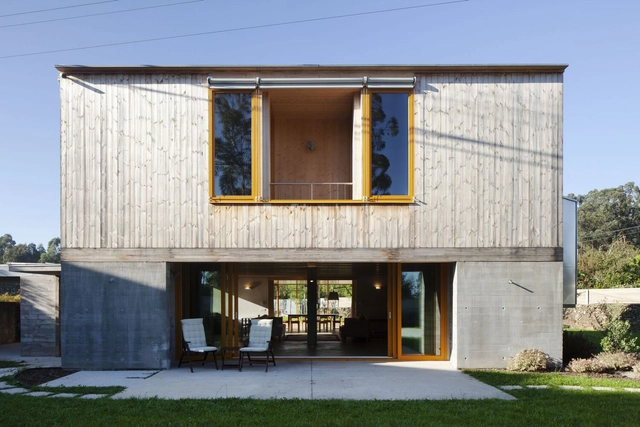
Casa Ethos / QBO3 Arquitectos
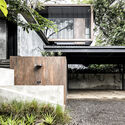
Casa Ethos / QBO3 Arquitectos - Exterior Photography, Houses
Cortesía de QBO3 Arquitectos

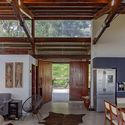
Casa Ethos / QBO3 Arquitectos - Exterior Photography, HousesCasa Ethos / QBO3 Arquitectos - Exterior Photography, Houses, FacadeCasa Ethos / QBO3 Arquitectos - Exterior Photography, HousesCasa Ethos / QBO3 Arquitectos - Exterior Photography, Houses, DoorCasa Ethos / QBO3 Arquitectos - More Images+ 11

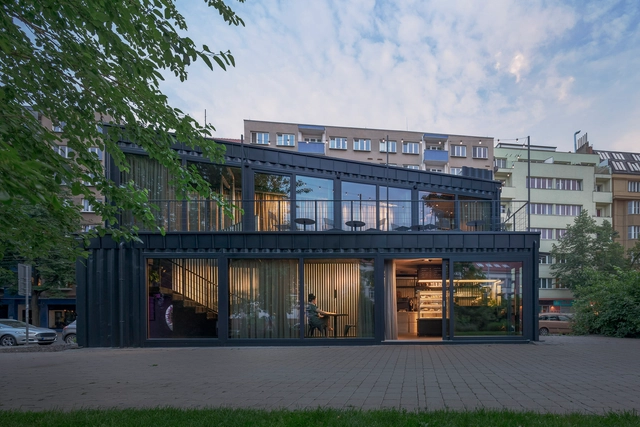
Café Kontejner / Collarch

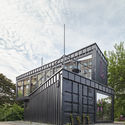
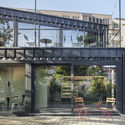
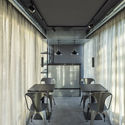
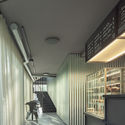
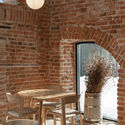
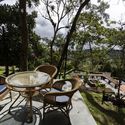
Café Kontejner / Collarch - Exterior Photography, Detail, FacadeCafé Kontejner / Collarch - Exterior Photography, DetailCafé Kontejner / Collarch - Interior Photography, Detail, Table, ChairCafé Kontejner / Collarch - Interior Photography, DetailCafé Kontejner / Collarch - More Images+ 26

  • Architects: Collarch
  • Area Area of this architecture project Area:  90
  • Year Completion year of this architecture project Year:  2021
  • Manufacturers Brands with products used in this architecture project
    Manufacturers:  Egoe-Life

Holiday Home / ATELIERDACOSTA

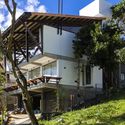
Holiday Home / ATELIERDACOSTA - Exterior Photography, Houses, FacadeHoliday Home / ATELIERDACOSTA - Interior Photography, Houses, BeamHoliday Home / ATELIERDACOSTA - Interior Photography, Houses, Kitchen, Beam, CountertopHoliday Home / ATELIERDACOSTA - Interior Photography, Houses, Bedroom, Door, BedHoliday Home / ATELIERDACOSTA - More Images+ 24

Esposende, Portugal
  • Architects: atelierdacosta
  • Area Area of this architecture project Area:  280
  • Year Completion year of this architecture project Year:  2019
  • Manufacturers Brands with products used in this architecture project
  • Professionals: GEP

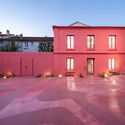
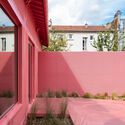
Cultural Center Le 148 / WAW Achitectes
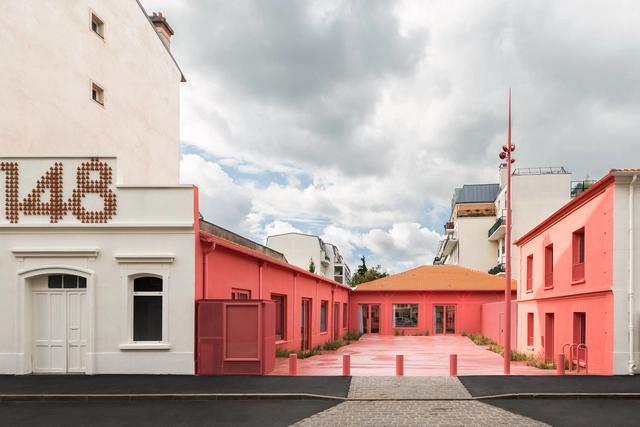
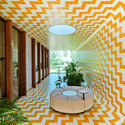
Cultural Center Le 148 / WAW Achitectes - Exterior Photography, Cultural Center, FacadeCultural Center Le 148 / WAW Achitectes - Exterior Photography, Cultural Center, FacadeCultural Center Le 148 / WAW Achitectes - Exterior Photography, Cultural Center, Courtyard, FacadeCultural Center Le 148 / WAW Achitectes - Exterior Photography, Cultural Center, Garden, Facade, Stairs, HandrailCultural Center Le 148 / WAW Achitectes - More Images+ 11
  • Architects: WAW Achitectes
  • Area Area of this architecture project Area:  275
  • Year Completion year of this architecture project Year:  2021

Farmers Circle / DO Architects

Farmers Circle / DO Architects - Exterior Photography, Industrial ArchitectureFarmers Circle / DO Architects - Exterior Photography, Industrial ArchitectureFarmers Circle / DO Architects - Interior Photography, Industrial Architecture, Kitchen, CountertopFarmers Circle / DO Architects - Interior Photography, Industrial Architecture, Beam, Table, Lighting, ChairFarmers Circle / DO Architects - More Images+ 12

  • Architects: DO Architects
  • Area Area of this architecture project Area:  550
  • Year Completion year of this architecture project Year:  2020


Marés House / TwoBo arquitectura

Marés House / TwoBo arquitectura - Exterior Photography, Houses
© Twobo Arquitectura

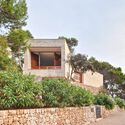
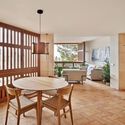
Marés House / TwoBo arquitectura - Exterior Photography, HousesMarés House / TwoBo arquitectura - Exterior Photography, HousesMarés House / TwoBo arquitectura - Interior Photography, Houses, Table, ChairMarés House / TwoBo arquitectura - Interior Photography, Houses, DoorMarés House / TwoBo arquitectura - More Images+ 37

Pollensa, Spain
  • Architects: Twobo Arquitectura
  • Area Area of this architecture project Area:  3229 ft²
  • Year Completion year of this architecture project Year:  2015
  • Manufacturers Brands with products used in this architecture project
    Manufacturers:  JUNG, Santa & Cole, Cerámicas Ferrés, Grifería Tres, Marset, +1

Bauman Loft / Nefa Architects

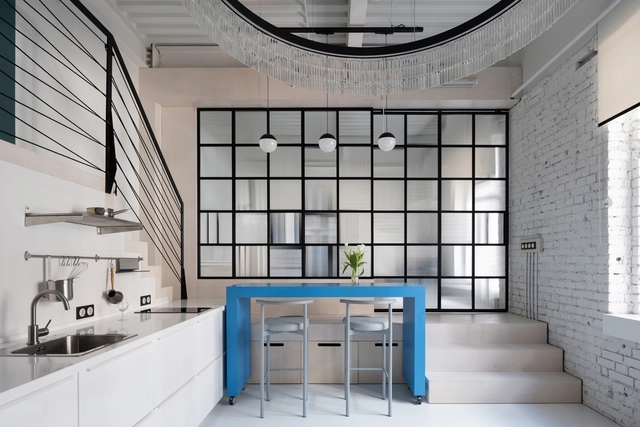
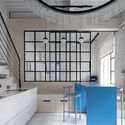
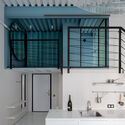
Bauman Loft / Nefa Architects - Interior Photography, Renovation, Facade, Table, ChairBauman Loft / Nefa Architects - Interior Photography, RenovationBauman Loft / Nefa Architects - Interior Photography, Renovation, Kitchen, Facade, Table, CountertopBauman Loft / Nefa Architects - Interior Photography, Renovation, Kitchen, Door, Facade, Stairs, CountertopBauman Loft / Nefa Architects - More Images+ 10

  • Architects: Nefa Architects
  • Area Area of this architecture project Area:  53
  • Year Completion year of this architecture project Year:  2021
  • Manufacturers Brands with products used in this architecture project
    Manufacturers:  Delo design, Ikea, VitrA

Hana House / Dim Studio

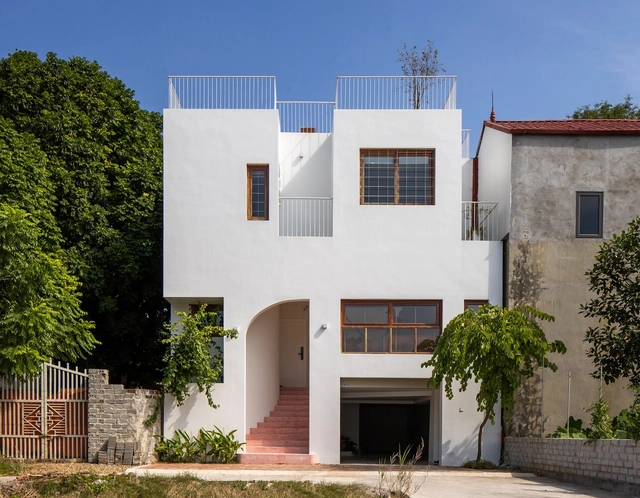
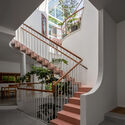
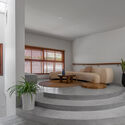
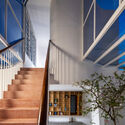
Hana House / Dim Studio - Interior Photography, Houses, Stairs, Facade, HandrailHana House / Dim Studio - Interior Photography, Houses, StairsHana House / Dim Studio - Interior Photography, HousesHana House / Dim Studio - Interior Photography, Houses, Stairs, FacadeHana House / Dim Studio - More Images+ 31

  • Architects: Dim Studio
  • Area Area of this architecture project Area:  147
  • Year Completion year of this architecture project Year:  2021

Aranya Theatre / TAO (Trace Architecture Office)

Aranya Theatre / TAO (Trace Architecture Office) - Exterior Photography, Theater, Facade
street view. Image © Schran Image

Aranya Theatre / TAO (Trace Architecture Office) - Exterior Photography, Theater, FacadeAranya Theatre / TAO (Trace Architecture Office) - Exterior Photography, TheaterAranya Theatre / TAO (Trace Architecture Office) - Exterior Photography, Theater, FacadeAranya Theatre / TAO (Trace Architecture Office) - Drawings, TheaterAranya Theatre / TAO (Trace Architecture Office) - More Images+ 39

Qinhuangdao, China

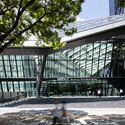
Shinjuku Sumitomo Building / Nikken Sekkei + TAISEI DESIGN Planners Architects & Engineers

Shinjuku Sumitomo Building / Nikken Sekkei + TAISEI DESIGN Planners Architects & Engineers - Exterior Photography, Buildings
© SS

Shinjuku Sumitomo Building / Nikken Sekkei + TAISEI DESIGN Planners Architects & Engineers - Exterior Photography, BuildingsShinjuku Sumitomo Building / Nikken Sekkei + TAISEI DESIGN Planners Architects & Engineers - Exterior Photography, BuildingsShinjuku Sumitomo Building / Nikken Sekkei + TAISEI DESIGN Planners Architects & Engineers - Exterior Photography, Buildings, ChairShinjuku Sumitomo Building / Nikken Sekkei + TAISEI DESIGN Planners Architects & Engineers - Interior Photography, Buildings, Facade, CityscapeShinjuku Sumitomo Building / Nikken Sekkei + TAISEI DESIGN Planners Architects & Engineers - More Images+ 17
Baksters Office / MUN Architects

Baksters Office / MUN Architects - Interior Photography, Offices Interiors, FenceBaksters Office / MUN Architects - Interior Photography, Offices Interiors, BeamBaksters Office / MUN Architects - Interior Photography, Offices Interiors, KitchenBaksters Office / MUN Architects - Interior Photography, Offices Interiors, Bathroom, Column, Beam, TableBaksters Office / MUN Architects - More Images+ 22

Contemporary Stone Villa / Dana Oberson Architects
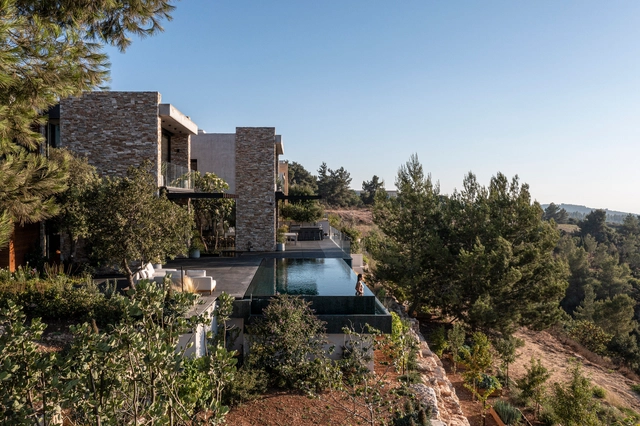
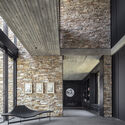
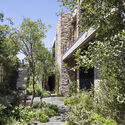
Contemporary Stone Villa / Dana Oberson Architects - Exterior Photography, House Interiors, FacadeContemporary Stone Villa / Dana Oberson Architects - Interior Photography, House Interiors, Facade, BenchContemporary Stone Villa / Dana Oberson Architects - Interior Photography, House Interiors, Table, ChairContemporary Stone Villa / Dana Oberson Architects - Exterior Photography, House InteriorsContemporary Stone Villa / Dana Oberson Architects - More Images+ 27
  • Area Area of this architecture project Area:  560
  • Year Completion year of this architecture project Year:  2021
  • Manufacturers Brands with products used in this architecture project
    Manufacturers:  Eli Sasson, Exclusive, Gardens And Roses, Studio Irgas Artist Works, The Box, +2

Rise Coffee / space+craft

Rise Coffee / space+craft - Interior Photography, Coffee Shop InteriorsRise Coffee / space+craft - Interior Photography, Coffee Shop Interiors, Table, ChairRise Coffee / space+craft - Interior Photography, Coffee Shop InteriorsRise Coffee / space+craft - Interior Photography, Coffee Shop Interiors, Kitchen, ChairRise Coffee / space+craft - More Images+ 16

  • Architects: space+craft
  • Area Area of this architecture project Area:  150
  • Year Completion year of this architecture project Year:  2021
  • Professionals: Space+craft

Copa House / Jirau Arquitetura

Copa House / Jirau Arquitetura - HousesCopa House / Jirau Arquitetura - Interior Photography, Houses, Beam, Door, Table, Lighting, ChairCopa House / Jirau Arquitetura - Exterior Photography, Houses, ChairCopa House / Jirau Arquitetura - Exterior Photography, HousesCopa House / Jirau Arquitetura - More Images+ 19

Bezerros, Brazil
  • Architects: Jirau Arquitetura
  • Area Area of this architecture project Area:  267
  • Year Completion year of this architecture project Year:  2020
  • Manufacturers Brands with products used in this architecture project
    Manufacturers:  ALED, Andrade Elétrica, Antônio LC Impermeabilizações, Camel, Equipe Veinho Encanador, +3

HEYDAYS Office / Atelier Vens Vanbelle

HEYDAYS Office  / Atelier Vens Vanbelle - Exterior Photography, Decoration & OrnamentHEYDAYS Office  / Atelier Vens Vanbelle - Exterior Photography, Decoration & OrnamentHEYDAYS Office  / Atelier Vens Vanbelle - Interior Photography, Decoration & OrnamentHEYDAYS Office  / Atelier Vens Vanbelle - Interior Photography, Decoration & Ornament, LightingHEYDAYS Office  / Atelier Vens Vanbelle - More Images+ 16

  • Area Area of this architecture project Area:  271
  • Year Completion year of this architecture project Year:  2021

Era House / Palera Arquitectos

Era House / Palera Arquitectos - Interior Photography, Detail, ChairEra House / Palera Arquitectos - Interior Photography, DetailEra House / Palera Arquitectos - Exterior Photography, DetailEra House / Palera Arquitectos - Exterior Photography, Detail, FacadeEra House / Palera Arquitectos - More Images+ 14

Los Menas, Spain
  • Architects: Palera Arquitectos
  • Area Area of this architecture project Area:  192
  • Year Completion year of this architecture project Year:  2020
  • Manufacturers Brands with products used in this architecture project
    Manufacturers:  Cerámica para arquitectura, Mantra iluminación

Anandaloy Center / Studio Anna Heringer
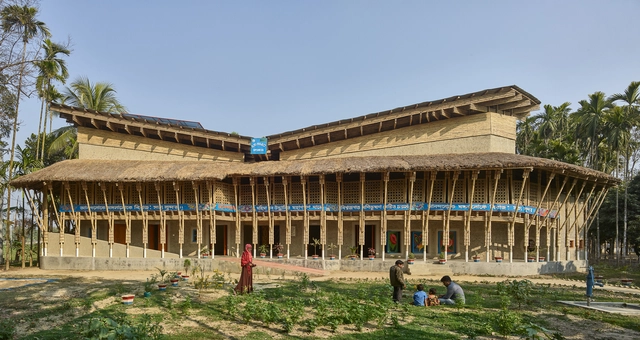
Anandaloy Center / Studio Anna Heringer - Exterior Photography, Community CenterAnandaloy Center / Studio Anna Heringer - Exterior Photography, Community CenterAnandaloy Center / Studio Anna Heringer - Exterior Photography, Community Center, FacadeAnandaloy Center / Studio Anna Heringer - Interior Photography, Community Center, Column, Beam, Arch, ArcadeAnandaloy Center / Studio Anna Heringer - More Images+ 12

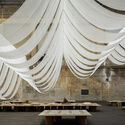
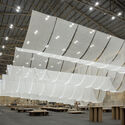
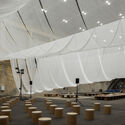
The Canopy Spatial Installation / ETH Zurich

The Canopy Spatial Installation / ETH Zurich - Interior Photography, Installation
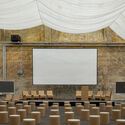
© Shuaizhong Wang & Ueli Oskar

The Canopy Spatial Installation / ETH Zurich - Interior Photography, Installation, ChairThe Canopy Spatial Installation / ETH Zurich - Interior Photography, InstallationThe Canopy Spatial Installation / ETH Zurich - Interior Photography, InstallationThe Canopy Spatial Installation / ETH Zurich - Interior Photography, Installation, ChairThe Canopy Spatial Installation / ETH Zurich - More Images+ 19
  • Architects: ETH Zürich
  • Area Area of this architecture project Area:  3140
  • Year Completion year of this architecture project Year:  2021

The Aranya Jin-Sheng-Long Restaurant / Studio NOR

The Aranya Jin-Sheng-Long Restaurant / Studio NOR - Interior Photography, Restaurant & Bar Interiors, Table, Chair
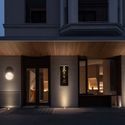
dining area. Image © Songkai Liu

The Aranya Jin-Sheng-Long Restaurant / Studio NOR - Interior Photography, Restaurant & Bar Interiors, Door, FacadeThe Aranya Jin-Sheng-Long Restaurant / Studio NOR - Interior Photography, Restaurant & Bar Interiors, Facade, BeamThe Aranya Jin-Sheng-Long Restaurant / Studio NOR - Interior Photography, Restaurant & Bar InteriorsThe Aranya Jin-Sheng-Long Restaurant / Studio NOR - Interior Photography, Restaurant & Bar InteriorsThe Aranya Jin-Sheng-Long Restaurant / Studio NOR - More Images+ 21
  • Architects: Studio NOR
  • Area Area of this architecture project Area:  300
  • Year Completion year of this architecture project Year:  2021
  • Manufacturers Brands with products used in this architecture project
    Manufacturers:  Florina, IIINSITU Studio
  • Professionals: QX Group

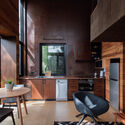
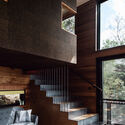
Birdhouse Studios / Gillian van der Schans
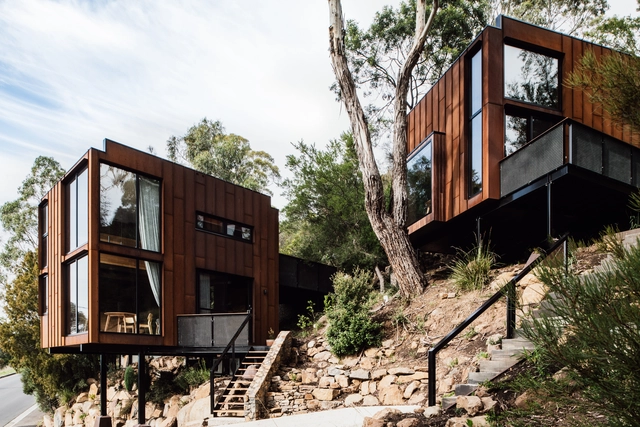
Birdhouse Studios / Gillian van der Schans - Exterior Photography, Houses, FacadeBirdhouse Studios / Gillian van der Schans - Interior Photography, Houses, Table, ChairBirdhouse Studios / Gillian van der Schans - Interior Photography, Houses, Beam, Stairs, FacadeBirdhouse Studios / Gillian van der Schans - Interior Photography, Houses, Bedroom, BedBirdhouse Studios / Gillian van der Schans - More Images+ 26
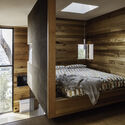
Launceston, Australia
  • Area Area of this architecture project Area:  92
  • Year Completion year of this architecture project Year:  2020

Eastern and Western Bathing Resort / Sweco Architects

Eastern and Western Bathing Resort / Sweco Architects - Exterior Photography, Landscape ArchitectureEastern and Western Bathing Resort / Sweco Architects - Exterior Photography, Landscape ArchitectureEastern and Western Bathing Resort / Sweco Architects - Interior Photography, Landscape Architecture, BeamEastern and Western Bathing Resort / Sweco Architects - Interior Photography, Landscape ArchitectureEastern and Western Bathing Resort / Sweco Architects - More Images+ 5
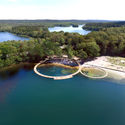
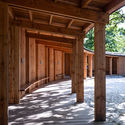
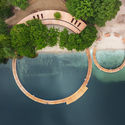
  • Architects: Sweco Architects
  • Area Area of this architecture project Area:  2000
  • Year Completion year of this architecture project Year:  2021

Niayesh Office Building / BonnArq Architects
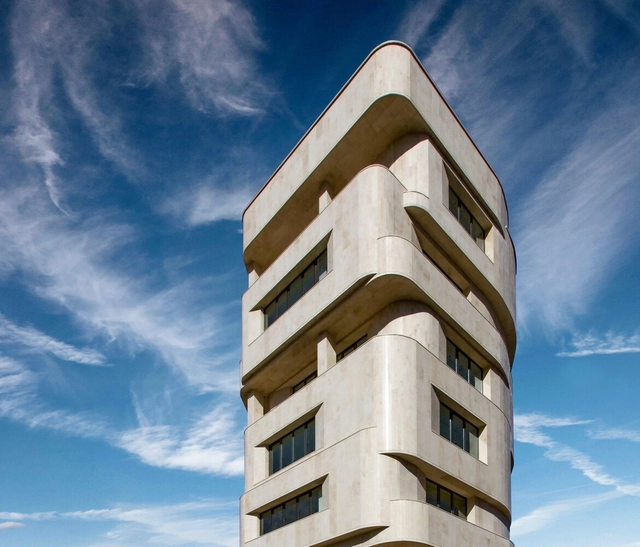
Niayesh Office Building / BonnArq Architects - Exterior Photography, Office BuildingsNiayesh Office Building / BonnArq Architects - Interior Photography, Office Buildings, FacadeNiayesh Office Building / BonnArq Architects - Exterior Photography, Office Buildings, FacadeNiayesh Office Building / BonnArq Architects - Exterior Photography, Office BuildingsNiayesh Office Building / BonnArq Architects - More Images+ 27
  • Architects: BonnArq Architects
  • Area Area of this architecture project Area:  3258
  • Year Completion year of this architecture project Year:  2014
  • Manufacturers Brands with products used in this architecture project
    Manufacturers:  Knauf, RESCARA, ASAŞ / Aluminium Windows, Tabriz Tile

Telluride House / Efficiency Lab for Architecture

Telluride House / Efficiency Lab for Architecture - Exterior Photography, HousesTelluride House / Efficiency Lab for Architecture - Interior Photography, Houses, TableTelluride House / Efficiency Lab for Architecture - Exterior Photography, HousesTelluride House / Efficiency Lab for Architecture - Exterior Photography, HousesTelluride House / Efficiency Lab for Architecture - More Images+ 20

Brooklyn, United States

Grand Palais Cinema / Antonio Virga Architecte
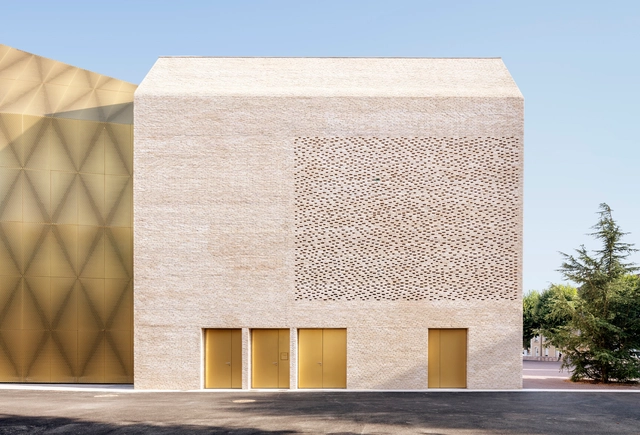
Grand Palais Cinema / Antonio Virga Architecte - Interior Photography, CinemaGrand Palais Cinema / Antonio Virga Architecte - Exterior Photography, Cinema, FacadeGrand Palais Cinema / Antonio Virga Architecte - Exterior Photography, Cinema, FacadeGrand Palais Cinema / Antonio Virga Architecte - Exterior Photography, Cinema, FacadeGrand Palais Cinema / Antonio Virga Architecte - More Images+ 36
Cahors, France

Oops! We don't have this page.

But you can browse the last one: 417

You've started following your first account!

Did you know?

You'll now receive updates based on what you follow! Personalize your stream and start following your favorite authors, offices and users.