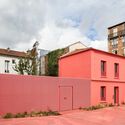
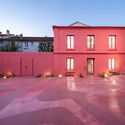
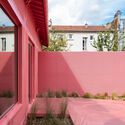
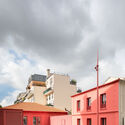
Cultural Center Le 148 / WAW Achitectes

Cultural Center Le 148 / WAW Achitectes - Exterior Photography, WindowsCultural Center Le 148 / WAW Achitectes - Exterior Photography, Windows, BrickCultural Center Le 148 / WAW Achitectes - Exterior Photography, Windows, Facade, CourtyardCultural Center Le 148 / WAW Achitectes - Exterior Photography, Windows, Brick, Facade, Garden, CourtyardCultural Center Le 148 / WAW Achitectes - More Images+ 11

  • Architects: WAW Achitectes
  • Area Area of this architecture project Area:  275 m²
  • Year Completion year of this architecture project Year:  2021
  • Photographs
  • Lead Architects: Arnaud Coutine, Bérenger Marinot, Stanislas Chevreux
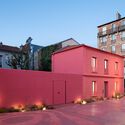
Cultural Center Le 148 / WAW Achitectes - Exterior Photography, Windows, Brick
© MFL Photo / Mathieu FIOL
Content Loader

Project gallery

See allShow less
About this office
Cite: "Cultural Center Le 148 / WAW Achitectes" 09 Nov 2021. ArchDaily. Accessed . <https://www.archdaily.com/971598/cultural-center-le-148-waw-achitectes> ISSN 0719-8884
© MFL Photo / Mathieu FIOL
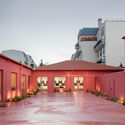
Le 148 文化中心 / WAW Architectes

是否

You've started following your first account!

Did you know?

You'll now receive updates based on what you follow! Personalize your stream and start following your favorite authors, offices and users.