1. ArchDaily
  2. Projects

Projects

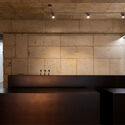
soosoohada BAR / Design Studio Maoom

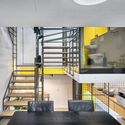
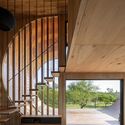
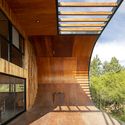
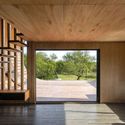
soosoohada BAR / Design Studio Maoom - Interior Photography, Bar, Stairssoosoohada BAR / Design Studio Maoom - Interior Photography, Barsoosoohada BAR / Design Studio Maoom - Interior Photography, Barsoosoohada BAR / Design Studio Maoom - Interior Photography, Barsoosoohada BAR / Design Studio Maoom - More Images+ 15

•
Mapo-gu, South Korea
  • Area Area of this architecture project Area:  81 m²
  • Year Completion year of this architecture project Year:  2019

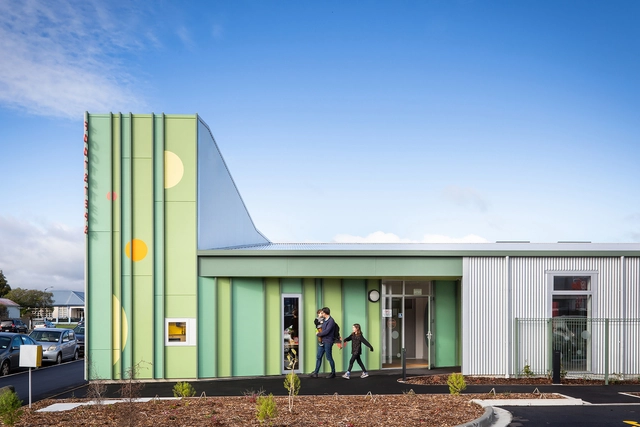
Footstep Pre-school / Parsonson Architects

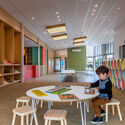
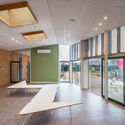
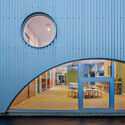
Footstep Pre-school / Parsonson Architects - Exterior Photography, KindergartenFootstep Pre-school / Parsonson Architects - Interior Photography, Kindergarten, Table, ChairFootstep Pre-school / Parsonson Architects - Interior Photography, Kindergarten, KitchenFootstep Pre-school / Parsonson Architects - Exterior Photography, Kindergarten, Stairs, Facade, Arch, DoorFootstep Pre-school / Parsonson Architects - More Images+ 21

•
Palmerston North, New Zealand
  • Area Area of this architecture project Area:  360 m²
  • Year Completion year of this architecture project Year:  2021
  • Manufacturers Brands with products used in this architecture project
    Manufacturers:  VELUX Group, AutoDesk, Coloursteel, Forbo, JNL, +2
  • Professionals: O2 Landscapes

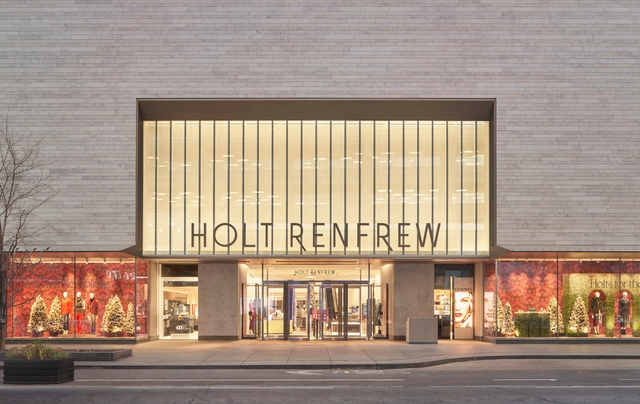
Holt Renfrew Flagship, Bloor Street / Gensler

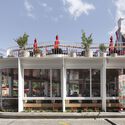
Holt Renfrew Flagship, Bloor Street / Gensler - Exterior Photography, Retail , FacadeHolt Renfrew Flagship, Bloor Street / Gensler - Interior Photography, Retail , Table, ChairHolt Renfrew Flagship, Bloor Street / Gensler - Interior Photography, Retail , FacadeHolt Renfrew Flagship, Bloor Street / Gensler - Interior Photography, Retail , FacadeHolt Renfrew Flagship, Bloor Street / Gensler - More Images+ 15

•
Toronto, Canada

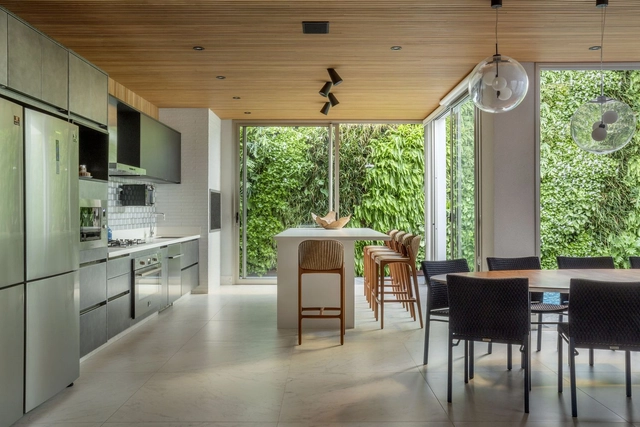
CWN House / Bernardes Arquitetura

CWN House / Bernardes Arquitetura - Interior Photography, Houses, Facade, Lighting, Table, ChairCWN House / Bernardes Arquitetura - Interior Photography, Houses, Table, ChairCWN House / Bernardes Arquitetura - Interior Photography, Houses, Facade, Lighting, Chair, TableCWN House / Bernardes Arquitetura - Exterior Photography, HousesCWN House / Bernardes Arquitetura - More Images+ 7

•
Santana de Parnaíba, Brazil

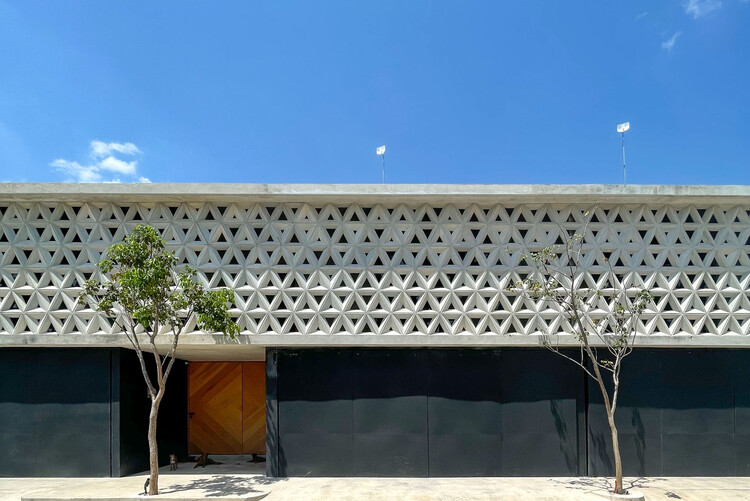
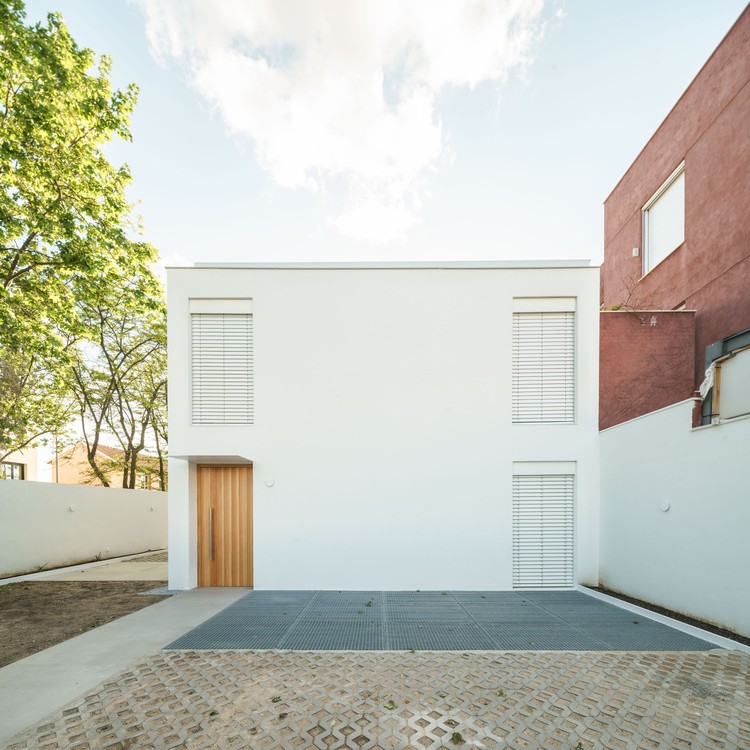
Casa Ananda / OWN

Casa Ananda / OWN - Exterior Photography, Houses, Facade
© Gloria Medina

Casa Ananda / OWN - Exterior Photography, Houses, FacadeCasa Ananda / OWN - Interior Photography, Houses, Stairs, Handrail, FacadeCasa Ananda / OWN - Exterior Photography, HousesCasa Ananda / OWN - Interior Photography, HousesCasa Ananda / OWN - More Images+ 13

•
Mérida, Mexico
  • Architects: OWN
  • Area Area of this architecture project Area:  210 m²
  • Year Completion year of this architecture project Year:  2021
  • Manufacturers Brands with products used in this architecture project
    Manufacturers:  AutoDesk, STRNG

ENET House / Gole GmbH

ENET House / Gole GmbH - Exterior Photography, OfficesENET House / Gole GmbH - Interior Photography, Offices, Facade, TableENET House / Gole GmbH - Interior Photography, Offices, Kitchen, Facade, Countertop, SinkENET House / Gole GmbH - Interior Photography, Offices, Door, Table, ChairENET House / Gole GmbH - More Images+ 15

  • Architects: Gole GmbH
  • Area Area of this architecture project Area:  610 m²
  • Year Completion year of this architecture project Year:  2019

ViFa House / Studio Jordano Valota

ViFa House / Studio Jordano Valota - Exterior Photography, DetailViFa House / Studio Jordano Valota - Interior Photography, DetailViFa House / Studio Jordano Valota - Interior Photography, Detail, ChairViFa House / Studio Jordano Valota - Exterior Photography, DetailViFa House / Studio Jordano Valota - More Images+ 11

•
Dourados, Brazil

Nadir Afonso Temporary Museum / Diogo Aguiar Studio

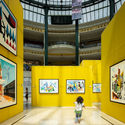
Nadir Afonso Temporary Museum / Diogo Aguiar Studio - Interior Photography, Temporary Installations, FacadeNadir Afonso Temporary Museum / Diogo Aguiar Studio - Interior Photography, Temporary InstallationsNadir Afonso Temporary Museum / Diogo Aguiar Studio - Interior Photography, Temporary Installations, Stairs, FacadeNadir Afonso Temporary Museum / Diogo Aguiar Studio - Interior Photography, Temporary Installations, Facade, LightingNadir Afonso Temporary Museum / Diogo Aguiar Studio - More Images+ 24

  • Area Area of this architecture project Area:  150 m²
  • Year Completion year of this architecture project Year:  2021

ML House / Estudio Fernando Pinto

ML House / Estudio Fernando Pinto - Interior Photography, DetailML House / Estudio Fernando Pinto - Interior Photography, Detail, Kitchen, Countertop, ChairML House / Estudio Fernando Pinto - Interior Photography, Detail, StairsML House / Estudio Fernando Pinto - Interior Photography, DetailML House / Estudio Fernando Pinto - More Images+ 11

  • Architects: Studio FP02
  • Year Completion year of this architecture project Year:  2021
  • Manufacturers Brands with products used in this architecture project
    Manufacturers:  Florense, AutoDesk, Bertanzin Madeiras Especiais, CRJ Esquadrias, Deca, +11

Cactus Fashion Store / Boundary Space Design

Cactus Fashion Store / Boundary Space Design - Interior DesignCactus Fashion Store / Boundary Space Design - Interior DesignCactus Fashion Store / Boundary Space Design - Interior DesignCactus Fashion Store / Boundary Space Design - Interior DesignCactus Fashion Store / Boundary Space Design - More Images+ 26

  • Area Area of this architecture project Area:  260 m²
  • Year Completion year of this architecture project Year:  2019

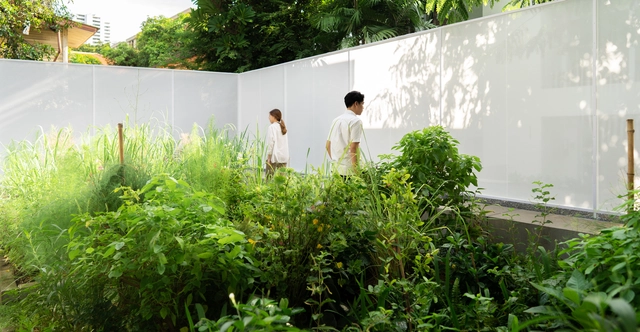
Permeability Housed / Tangu Architecture

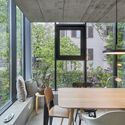
Permeability Housed / Tangu Architecture - Interior Photography, Sustainability & Green Design, FacadePermeability Housed / Tangu Architecture - Interior Photography, Sustainability & Green Design, Beam, ChairPermeability Housed / Tangu Architecture - Interior Photography, Sustainability & Green DesignPermeability Housed / Tangu Architecture - Exterior Photography, Sustainability & Green Design, FencePermeability Housed / Tangu Architecture - More Images+ 42

  • Architects: Tangu Architecture
  • Area Area of this architecture project Area:  3300 ft²
  • Year Completion year of this architecture project Year:  2021
  • Manufacturers Brands with products used in this architecture project
    Manufacturers:  Kohler, Schneider Electric, Sabic

Embracing Ruins / Wonder Architect

Embracing Ruins / Wonder Architect - HousesEmbracing Ruins / Wonder Architect - HousesEmbracing Ruins / Wonder Architect - HousesEmbracing Ruins / Wonder Architect - HousesEmbracing Ruins / Wonder Architect - More Images+ 47

•
Beijing, China

OPNNG Bar / By Seog Be Seog

  • Architects: By Seog Be Seog
  • Area Area of this architecture project Area:  206 m²
  • Year Completion year of this architecture project Year:  2021
  • Manufacturers Brands with products used in this architecture project
    Manufacturers:  Erco, DLine, Vola
  • Professionals: growoods, WYCOFF

Avenue Fresnaye Villa / Jenny Mills Architects

Avenue Fresnaye Villa / Jenny Mills Architects - Exterior Photography, House InteriorsAvenue Fresnaye Villa / Jenny Mills Architects - Exterior Photography, House InteriorsAvenue Fresnaye Villa / Jenny Mills Architects - Interior Photography, House Interiors, BathroomAvenue Fresnaye Villa / Jenny Mills Architects - Exterior Photography, House InteriorsAvenue Fresnaye Villa / Jenny Mills Architects - More Images+ 27

Park Pavilion The Hoge Veluwe National Park / De Zwarte Hond + MONADNOCK

Park Pavilion The Hoge Veluwe National Park  / De Zwarte Hond + MONADNOCK - Visitor CenterPark Pavilion The Hoge Veluwe National Park  / De Zwarte Hond + MONADNOCK - Visitor CenterPark Pavilion The Hoge Veluwe National Park  / De Zwarte Hond + MONADNOCK - Visitor CenterPark Pavilion The Hoge Veluwe National Park  / De Zwarte Hond + MONADNOCK - Visitor CenterPark Pavilion The Hoge Veluwe National Park  / De Zwarte Hond + MONADNOCK - More Images+ 15

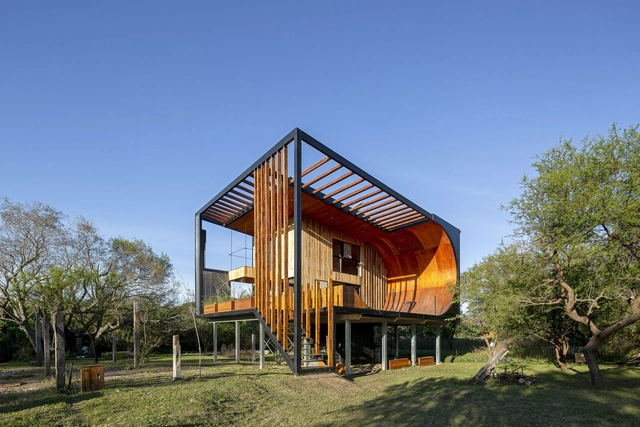
Skatehouse 2 / Macu Bulgubure

Skatehouse 2 / Macu Bulgubure - Interior Photography, Sustainability & Green DesignSkatehouse 2 / Macu Bulgubure - Interior Photography, Sustainability & Green Design, Beam, Facade, ArchSkatehouse 2 / Macu Bulgubure - Interior Photography, Sustainability & Green DesignSkatehouse 2 / Macu Bulgubure - Interior Photography, Sustainability & Green Design, BeamSkatehouse 2 / Macu Bulgubure - More Images+ 22

  • Architects: Macu Bulgubure
  • Area Area of this architecture project Area:  76 m²
  • Year Completion year of this architecture project Year:  2020
  • Manufacturers Brands with products used in this architecture project
    Manufacturers:  Aserradero Soldini, Enertik, Maderas Amiano, Urbe

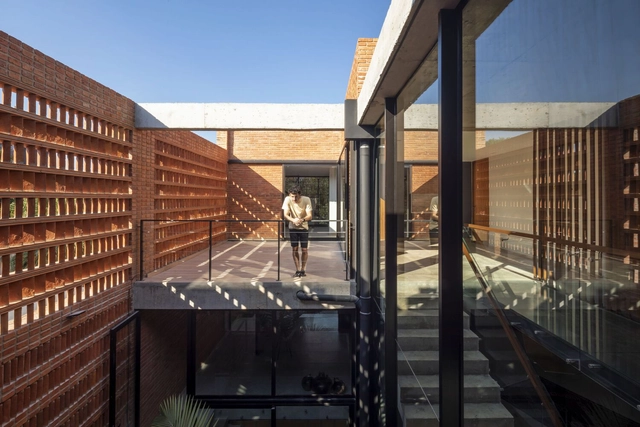
Three³ House / Meraki Arquitectura + Diseño

Three³ House / Meraki Arquitectura + Diseño - Exterior Photography, HousesThree³ House / Meraki Arquitectura + Diseño - Exterior Photography, HousesThree³ House / Meraki Arquitectura + Diseño - Interior Photography, HousesThree³ House / Meraki Arquitectura + Diseño - Interior Photography, Houses, Beam, FacadeThree³ House / Meraki Arquitectura + Diseño - More Images+ 21

•
Asunción, Paraguay
  • Area Area of this architecture project Area:  703 m²
  • Year Completion year of this architecture project Year:  2021
  • Manufacturers Brands with products used in this architecture project
    Manufacturers:  Deca, Dellanno, Docol, FV, Faguma, +7

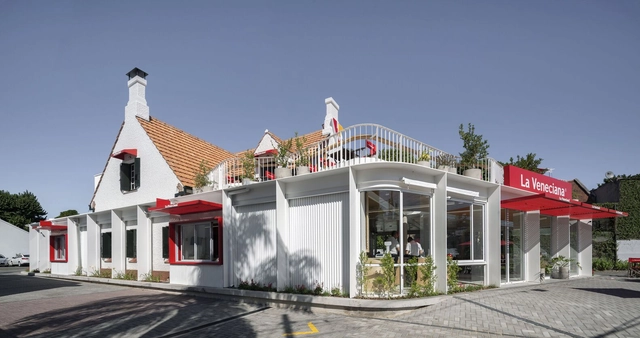
La Veneciana Ice Cream Shop / DRM Arquitectura

La Veneciana Ice Cream Shop / DRM Arquitectura - Exterior Photography, Restaurants & Bars, FacadeLa Veneciana Ice Cream Shop / DRM Arquitectura - Exterior Photography, Restaurants & BarsLa Veneciana Ice Cream Shop / DRM Arquitectura - Interior Photography, Restaurants & Bars, BeamLa Veneciana Ice Cream Shop / DRM Arquitectura - Exterior Photography, Restaurants & Bars, FacadeLa Veneciana Ice Cream Shop / DRM Arquitectura - More Images+ 36

  • Architects: DRM Arquitectura
  • Area Area of this architecture project Area:  540 m²
  • Year Completion year of this architecture project Year:  2019
  • Manufacturers Brands with products used in this architecture project
    Manufacturers:  ARIACLIMA CLIMATIZACION, Adobe Systems Incorporated, AutoDesk, CARPINTERIAS CARLU ABERTURAS, CORRALON AMENEDO, +10

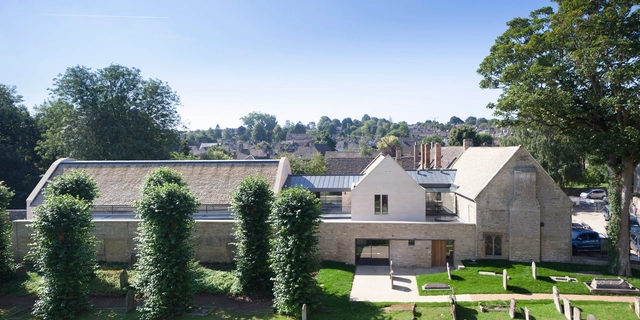
Warwick Hall Community Centre / Acanthus Clews Architects

Warwick Hall Community Centre / Acanthus Clews Architects - Exterior Photography, Community CenterWarwick Hall Community Centre / Acanthus Clews Architects - Interior Photography, Community Center, BeamWarwick Hall Community Centre / Acanthus Clews Architects - Exterior Photography, Community Center, Facade, StairsWarwick Hall Community Centre / Acanthus Clews Architects - Interior Photography, Community Center, FacadeWarwick Hall Community Centre / Acanthus Clews Architects - More Images+ 22

Woodcase House / Ayllón Paradela Deandrés Architects

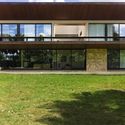
Woodcase House / Ayllón Paradela Deandrés Architects - Interior Photography, HousesWoodcase House / Ayllón Paradela Deandrés Architects - Interior Photography, HousesWoodcase House / Ayllón Paradela Deandrés Architects - Interior Photography, HousesWoodcase House / Ayllón Paradela Deandrés Architects - Exterior Photography, HousesWoodcase House / Ayllón Paradela Deandrés Architects - More Images+ 16

•
Madrid, Spain

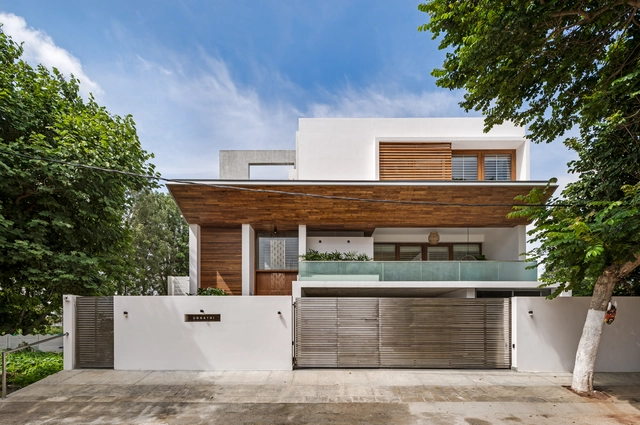
The Urban Courtyard Home / Sudaiva Studio

The Urban Courtyard Home / Sudaiva Studio - Interior Photography, Houses, Stairs, DoorThe Urban Courtyard Home / Sudaiva Studio - Interior Photography, Houses, TableThe Urban Courtyard Home / Sudaiva Studio - Exterior Photography, HousesThe Urban Courtyard Home / Sudaiva Studio - Exterior Photography, HousesThe Urban Courtyard Home / Sudaiva Studio - More Images+ 25

•
Bangalore, India
  • Architects: Sudaiva Studio
  • Area Area of this architecture project Area:  6000 ft²
  • Year Completion year of this architecture project Year:  2021
  • Manufacturers Brands with products used in this architecture project
    Manufacturers:  Ikea
  • Professionals: Design Academy

Come on, Calm on / Shma Company Limited

Come on, Calm on / Shma Company Limited - Exterior Photography, Installation, ChairCome on, Calm on / Shma Company Limited - Interior Photography, Installation, FacadeCome on, Calm on / Shma Company Limited - Exterior Photography, Installation, Facade, ChairCome on, Calm on / Shma Company Limited - Exterior Photography, Installation, FenceCome on, Calm on / Shma Company Limited - More Images+ 15

  • Landscape Architects: Shma Company Limited
  • Area Area of this architecture project Area:  70 m²
  • Year Completion year of this architecture project Year:  2021

LZ’s LOVE spa / T-architects

LZ’s LOVE spa / T-architects - Interior Photography, Residential Architecture, Facade, HandrailLZ’s LOVE spa / T-architects - Interior Photography, Residential Architecture, Lighting, Chair, TableLZ’s LOVE spa / T-architects - Exterior Photography, Residential Architecture, FacadeLZ’s LOVE spa / T-architects - Exterior Photography, Residential Architecture, FacadeLZ’s LOVE spa / T-architects - More Images+ 21

  • Architects: T-architects
  • Area Area of this architecture project Area:  830 m²
  • Year Completion year of this architecture project Year:  2021
  • Manufacturers Brands with products used in this architecture project
    Manufacturers:  AutoDesk, Adobe Systems Incorporated, Basalt Stone, Dulux, Greenwood, +5

LSC House / Alexandre Loureiro Architecture Studio

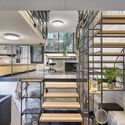
LSC House / Alexandre Loureiro Architecture Studio - Interior Photography, Houses, Stairs, Table, ChairLSC House / Alexandre Loureiro Architecture Studio - Interior Photography, Houses, BeamLSC House / Alexandre Loureiro Architecture Studio - Interior Photography, Houses, Beam, TableLSC House / Alexandre Loureiro Architecture Studio - Interior Photography, Houses, Kitchen, Beam, CountertopLSC House / Alexandre Loureiro Architecture Studio - More Images+ 31

•
Porto, Portugal

Oops! We don't have this page.

But you can browse the last one: 417

You've started following your first account!

Did you know?

You'll now receive updates based on what you follow! Personalize your stream and start following your favorite authors, offices and users.