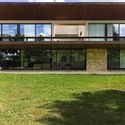


ViFa House / Studio Jordano Valota

ViFa House / Studio Jordano Valota - Exterior PhotographyViFa House / Studio Jordano Valota - Interior Photography, Living RoomViFa House / Studio Jordano Valota - Interior Photography, ChairViFa House / Studio Jordano Valota - Exterior PhotographyViFa House / Studio Jordano Valota - More Images+ 11

Dourados, Brazil
More SpecsLess Specs
ViFa House / Studio Jordano Valota - Exterior Photography
© Diego Viana

Text description provided by the architects. Located in a farm in the city of Dourados/MS, the plot destined for the project has about 3 thousand square meters. The ViFa residence has a gentle dialogue with the surroundings, is related in a subtle way and continues with the nature that surrounds it. Its structure was told in a very simple and objective way, where only two plateaus were designated, supported by steel stilts modulated every 6m, which rise in the torn ground throughout the construction until reaching the roof.

Content Loader

Project gallery

See allShow less
About this office
Cite: "ViFa House / Studio Jordano Valota" [Casa ViFa / Studio Jordano Valota] 06 Jul 2026. ArchDaily. Accessed . <https://www.archdaily.com/968300/vifa-house-studio-jordano-valota> ISSN 0719-8884
© Diego Viana

ViFa住宅 / Studio Jordano Valota

You've started following your first account!

Did you know?

You'll now receive updates based on what you follow! Personalize your stream and start following your favorite authors, offices and users.