Woodcase House / Ayllón Paradela Deandrés Architects

Woodcase House / Ayllón Paradela Deandrés Architects - Interior PhotographyWoodcase House / Ayllón Paradela Deandrés Architects - Interior PhotographyWoodcase House / Ayllón Paradela Deandrés Architects - Interior PhotographyWoodcase House / Ayllón Paradela Deandrés Architects - Exterior PhotographyWoodcase House / Ayllón Paradela Deandrés Architects - More Images+ 16

•
Madrid, Spain
Woodcase House / Ayllón Paradela Deandrés Architects - Interior Photography
© Miguel Fernández-Galiano Rodriguez
More SpecsLess Specs

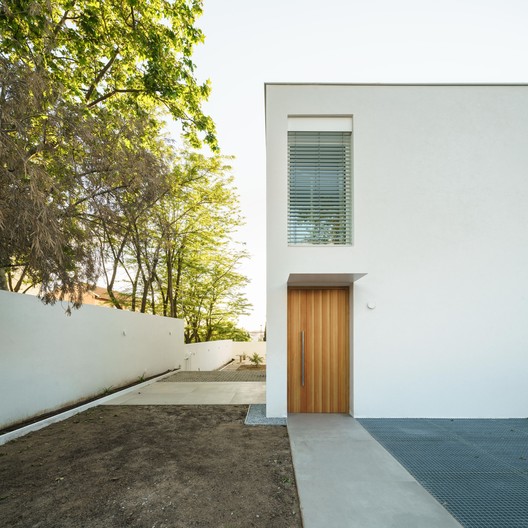
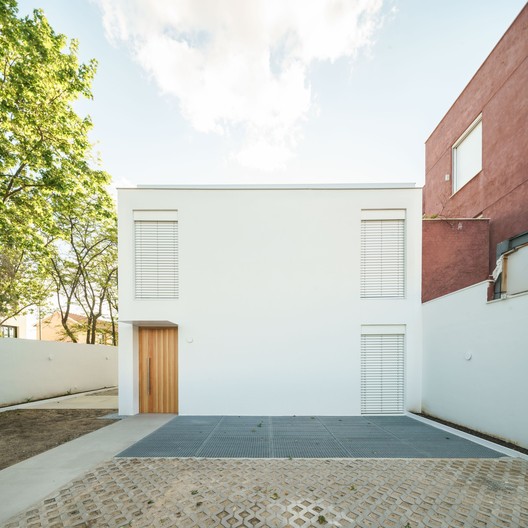
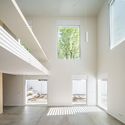
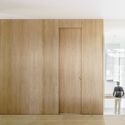
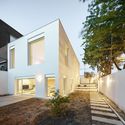
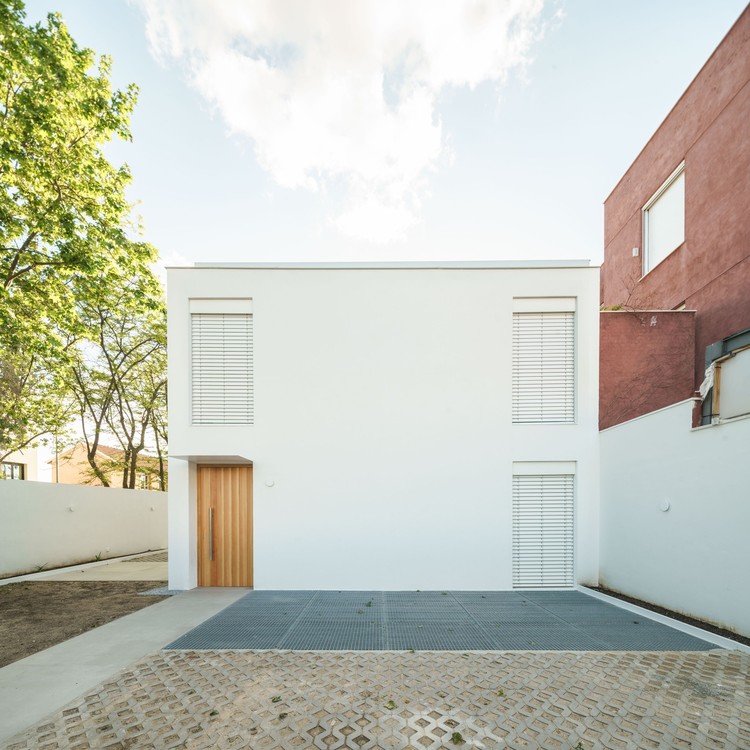
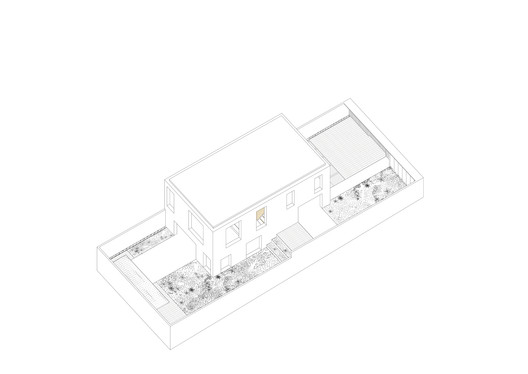
Text description provided by the architects. The house is conceived as a large volume sheltering a series of platforms arranged as split levels that respond to the slope of the site. These are linked in both plan and section by a spiral route wrapped around a central wooden core—the "woodcase"—which is designed as a large, habitable box containing all the service functions to free up open, unobstructed living spaces, or "domestic stages."
Woodcase House / Ayllón Paradela Deandrés Architects - Image 15 of 21
Axonometric
Content Loader

Project gallery

See allShow less
About this office
Cite: "Woodcase House / Ayllón Paradela Deandrés Architects" [Casa Woodcase / Ayllón Paradela Deandrés arquitectos] 11 Sep 2021. ArchDaily. Accessed . <https://www.archdaily.com/1178646/woodcase-house-ayllon-paradela-deandres-architects> ISSN 0719-8884
© Miguel Fernández-Galiano Rodriguez

Woodcase 住宅 / Ayllón Paradela Deandrés 建筑事务所

是否

You've started following your first account!

Did you know?

You'll now receive updates based on what you follow! Personalize your stream and start following your favorite authors, offices and users.