1. ArchDaily
  2. Projects

Projects

How to Develop a Residential Design Concept

 | Sponsored Content

This guide covers a workflow that moves from project parameters to generated floor plans, 3D perspective views, exterior design exploration, and site context visualization, using AI tools in place of preliminary CAD and rendering work.

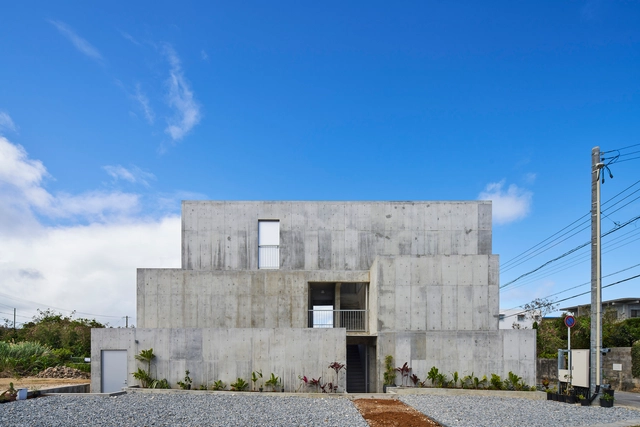
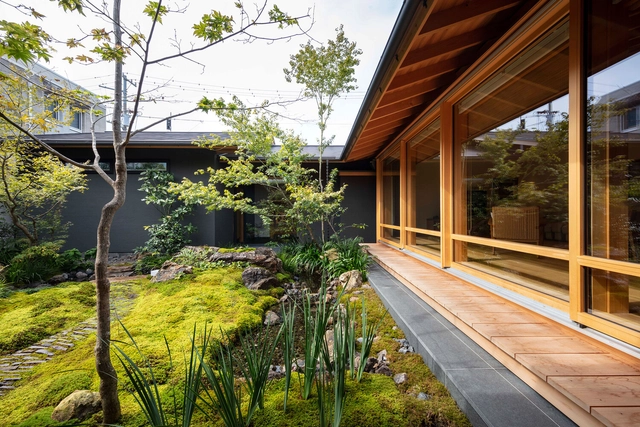
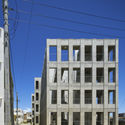
House in Matsuyama / Takashi Okuno & Associates

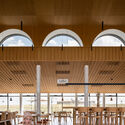
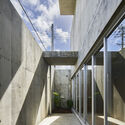
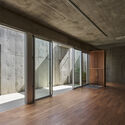
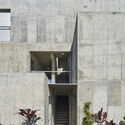
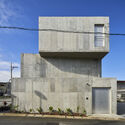
House in Matsuyama / Takashi Okuno & Associates - Exterior Photography, HousesHouse in Matsuyama / Takashi Okuno & Associates - Interior Photography, Houses, FacadeHouse in Matsuyama / Takashi Okuno & Associates - Interior Photography, Houses, Beam, TableHouse in Matsuyama / Takashi Okuno & Associates - Interior Photography, Houses, Beam, Table, ChairHouse in Matsuyama / Takashi Okuno & Associates - More Images+ 14

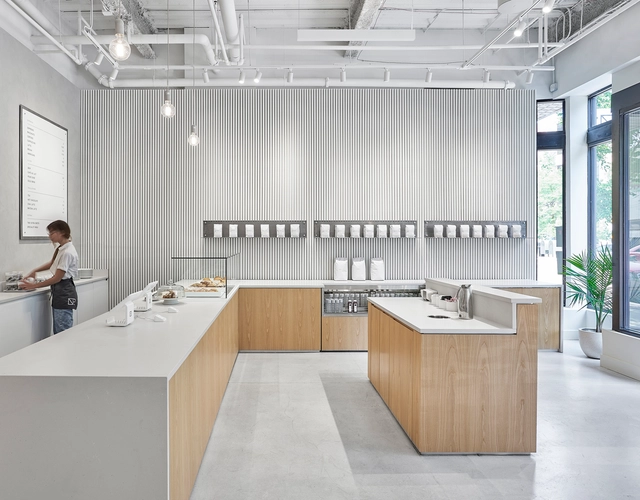
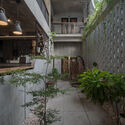
Newport Coffee House / 34-TEN

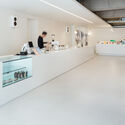
Newport Coffee House / 34-TEN - Interior Photography, Coffee Shop, Door, Facade, ChairNewport Coffee House / 34-TEN - Interior Photography, Coffee Shop, Kitchen, Handrail, Countertop, Chair, TableNewport Coffee House / 34-TEN - Interior Photography, Coffee Shop, Kitchen, Door, Table, Chair, CountertopNewport Coffee House / 34-TEN - Interior Photography, Coffee Shop, Kitchen, Facade, Table, Chair, CountertopNewport Coffee House / 34-TEN - More Images+ 12

  • Architects: 34-TEN
  • Area Area of this architecture project Area:  2500 ft²
  • Year Completion year of this architecture project Year:  2019
  • Manufacturers Brands with products used in this architecture project
    Manufacturers:  Caesarstone, Daltile

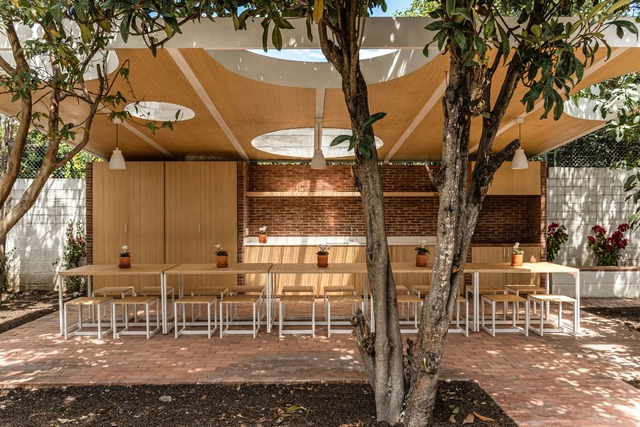
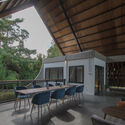
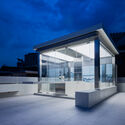
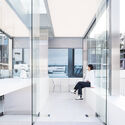
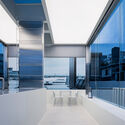
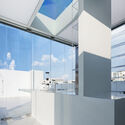
Breakroom in the orchard / URLO Studio + Juan Ruiz + Amelia Tapia

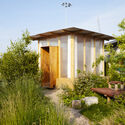
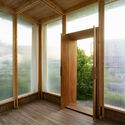
Breakroom in the orchard / URLO Studio + Juan Ruiz + Amelia Tapia - Exterior Photography, DetailBreakroom in the orchard / URLO Studio + Juan Ruiz + Amelia Tapia - Exterior Photography, DetailBreakroom in the orchard / URLO Studio + Juan Ruiz + Amelia Tapia - Interior Photography, Detail, Kitchen, CountertopBreakroom in the orchard / URLO Studio + Juan Ruiz + Amelia Tapia - Interior Photography, Detail, CountertopBreakroom in the orchard / URLO Studio + Juan Ruiz + Amelia Tapia - More Images+ 11

Canyes House/ UNDOS Arquitectura

Canyes House/ UNDOS Arquitectura - Exterior Photography, Decoration & Ornament
© La Renderia

Canyes House/ UNDOS Arquitectura - Exterior Photography, Decoration & Ornament, FenceCanyes House/ UNDOS Arquitectura - Interior Photography, Decoration & OrnamentCanyes House/ UNDOS Arquitectura - Interior Photography, Decoration & OrnamentCanyes House/ UNDOS Arquitectura - Exterior Photography, Decoration & Ornament, FacadeCanyes House/ UNDOS Arquitectura - More Images+ 19

  • Architects: UNDOS Arquitectura
  • Area Area of this architecture project Area:  234
  • Year Completion year of this architecture project Year:  2020
  • Manufacturers Brands with products used in this architecture project
    Manufacturers:  Terreal

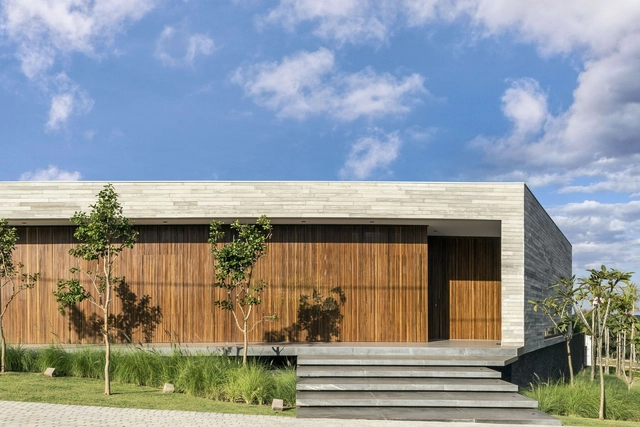
US House / Bittar Arquitetura

US House / Bittar Arquitetura - Exterior Photography, Decoration & OrnamentUS House / Bittar Arquitetura - Exterior Photography, Decoration & OrnamentUS House / Bittar Arquitetura - Interior Photography, Decoration & OrnamentUS House / Bittar Arquitetura - Exterior Photography, Decoration & OrnamentUS House / Bittar Arquitetura - More Images+ 16

Residencial ANAVILLE, Brazil
  • Architects: Bittar Arquitetura
  • Area Area of this architecture project Area:  548
  • Year Completion year of this architecture project Year:  2017
  • Manufacturers Brands with products used in this architecture project
    Manufacturers:  AutoDesk, Trimble

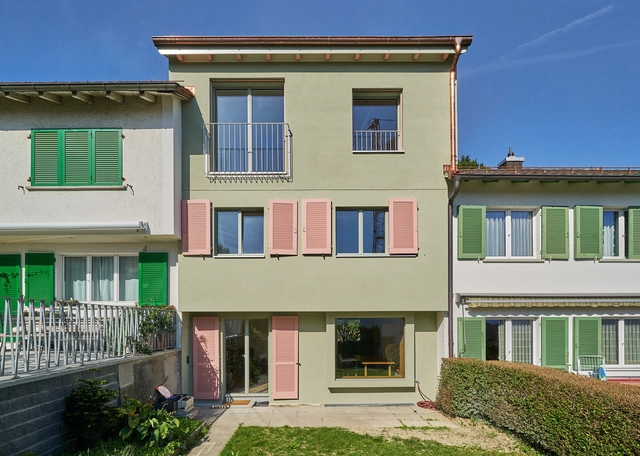
Reconstruction Birmensdorferstrasse / baubüro in situ

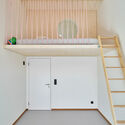
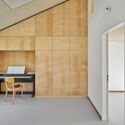
Reconstruction Birmensdorferstrasse / baubüro in situ - Exterior Photography, HousesReconstruction Birmensdorferstrasse / baubüro in situ - Interior Photography, Houses, Table, Chair, BedReconstruction Birmensdorferstrasse / baubüro in situ - Interior Photography, Houses, Stairs, HandrailReconstruction Birmensdorferstrasse / baubüro in situ - Interior Photography, Houses, Facade, TableReconstruction Birmensdorferstrasse / baubüro in situ - More Images+ 12

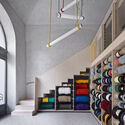
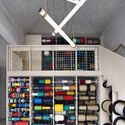
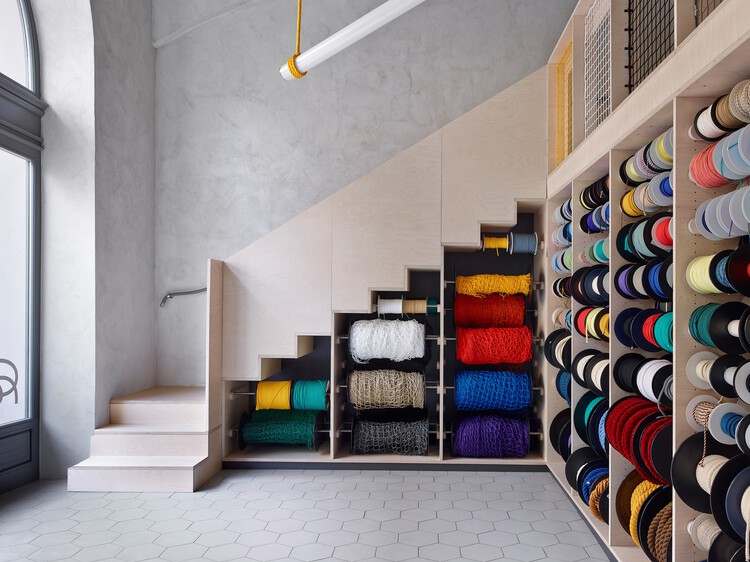
Rope Shop Ujezd / JRA Jarousek.Rochova.Architekti

Rope Shop Ujezd / JRA Jarousek.Rochova.Architekti - Interior Photography, Store
© Filip Slapal

Rope Shop Ujezd / JRA Jarousek.Rochova.Architekti - Interior Photography, Store, DoorRope Shop Ujezd / JRA Jarousek.Rochova.Architekti - Interior Photography, StoreRope Shop Ujezd / JRA Jarousek.Rochova.Architekti - Interior Photography, Store, Door, StairsRope Shop Ujezd / JRA Jarousek.Rochova.Architekti - Interior Photography, Store, Door, Facade, ArchRope Shop Ujezd / JRA Jarousek.Rochova.Architekti - More Images+ 11

Mala Strana, Czechia

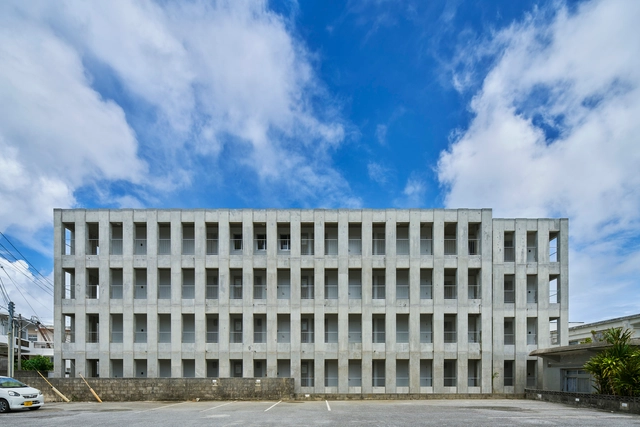
H Apartment / Yohei Kawashima Architects

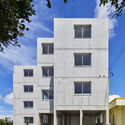
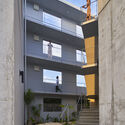
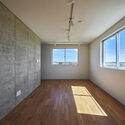
H Apartment / Yohei Kawashima Architects - Interior Photography, Residential, DoorH Apartment / Yohei Kawashima Architects - Interior Photography, Residential, FacadeH Apartment / Yohei Kawashima Architects - Exterior Photography, Residential, FacadeH Apartment / Yohei Kawashima Architects - Exterior Photography, Residential, FacadeH Apartment / Yohei Kawashima Architects - More Images+ 28

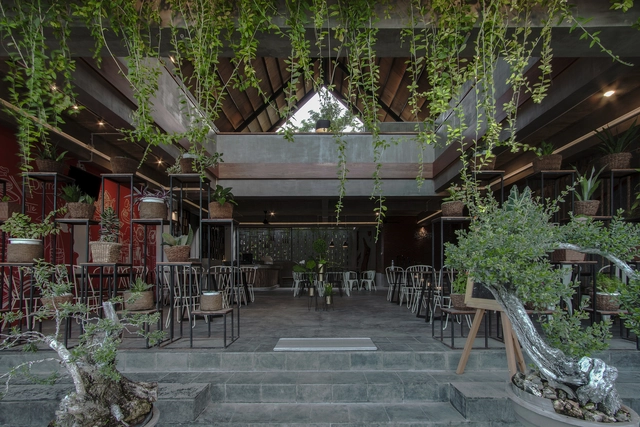
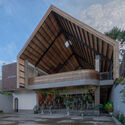
Dierra Café / MIV Architects

Dierra Café / MIV Architects - Interior Photography, Coffee Shop, Facade, BeamDierra Café / MIV Architects - Exterior Photography, Coffee ShopDierra Café / MIV Architects - Interior Photography, Coffee ShopDierra Café / MIV Architects - Exterior Photography, Coffee Shop, FacadeDierra Café / MIV Architects - More Images+ 17

Casa Feliz / ADND

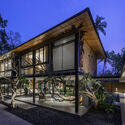
Casa Feliz / ADND - Exterior Photography, Houses
© PHX India

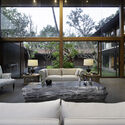
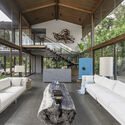
Casa Feliz / ADND - Interior Photography, Houses, Arch, Chair, TableCasa Feliz / ADND - Interior Photography, Houses, Facade, LightingCasa Feliz / ADND - Interior Photography, Houses, Beam, TableCasa Feliz / ADND - Exterior Photography, HousesCasa Feliz / ADND - More Images+ 25

Sasawane, India
  • Architects: ADND
  • Area Area of this architecture project Area:  929
  • Year Completion year of this architecture project Year:  2020
  • Manufacturers Brands with products used in this architecture project
    Manufacturers:  Kohler, GAF, Jaquar

Éclat Atelier / Vie Studio

Éclat Atelier / Vie Studio - Interior Photography, Wellness Interiors, ChairÉclat Atelier / Vie Studio - Interior Photography, Wellness InteriorsÉclat Atelier / Vie Studio - Interior Photography, Wellness Interiors, FacadeÉclat Atelier / Vie Studio - Interior Photography, Wellness Interiors, Door, ChairÉclat Atelier / Vie Studio - More Images+ 13

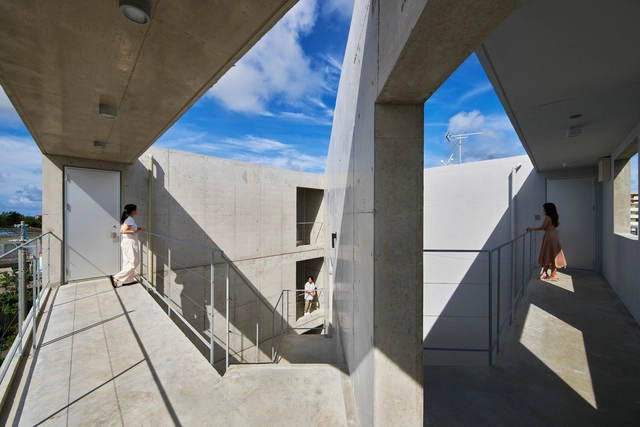
S Apartment / Yohei Kawashima Architects

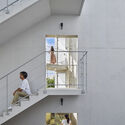
S Apartment / Yohei Kawashima Architects - Exterior Photography, ResidentialS Apartment / Yohei Kawashima Architects - Exterior Photography, Residential, StairsS Apartment / Yohei Kawashima Architects - Interior Photography, ResidentialS Apartment / Yohei Kawashima Architects - Interior Photography, Residential, Facade, HandrailS Apartment / Yohei Kawashima Architects - More Images+ 29

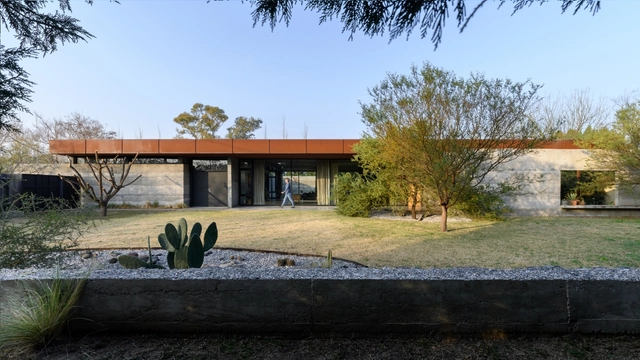
Textures House / Roberto Benito Arquitecto

Textures House / Roberto Benito Arquitecto - Exterior Photography, HousesTextures House / Roberto Benito Arquitecto - Exterior Photography, HousesTextures House / Roberto Benito Arquitecto - Interior Photography, Houses, Door, Facade, Table, ChairTextures House / Roberto Benito Arquitecto - Interior Photography, Houses, Facade, DoorTextures House / Roberto Benito Arquitecto - More Images+ 33

San Francisco, Argentina
  • Area Area of this architecture project Area:  370
  • Year Completion year of this architecture project Year:  2020
  • Manufacturers Brands with products used in this architecture project
    Manufacturers:  Lumion, Aluar, FV, Punto Iluminación, Trimble Navigation, +2

Desinchá Concept Store / Superlimão

Desinchá Concept Store / Superlimão - Exterior Photography, Retail InteriorsDesinchá Concept Store / Superlimão - Interior Photography, Retail Interiors, Stairs, Facade, HandrailDesinchá Concept Store / Superlimão - Interior Photography, Retail Interiors, Stairs, Handrail, FacadeDesinchá Concept Store / Superlimão - Interior Photography, Retail Interiors, Facade, StairsDesinchá Concept Store / Superlimão - More Images+ 12

  • Architects: Superlimão
  • Area Area of this architecture project Area:  20
  • Year Completion year of this architecture project Year:  2020
  • Manufacturers Brands with products used in this architecture project
    Manufacturers:  Mapei

Törnskatan Pavilion / Simon Fast

Törnskatan Pavilion / Simon Fast - Exterior Photography, Extension, DoorTörnskatan Pavilion / Simon Fast - Interior Photography, Extension, ChairTörnskatan Pavilion / Simon Fast - Interior Photography, ExtensionTörnskatan Pavilion / Simon Fast - Exterior Photography, ExtensionTörnskatan Pavilion / Simon Fast - More Images+ 24

Linköping, Sweden

Ancora 40 Office Building / Buckley Gray Yeoman

Ancora 40 Office Building  / Buckley Gray Yeoman - Interior Photography, Office Buildings, Stairs, Facade, Handrail, BeamAncora 40 Office Building  / Buckley Gray Yeoman - Interior Photography, Office Buildings, Stairs, Facade, Handrail, Balcony, Fence, DoorAncora 40 Office Building  / Buckley Gray Yeoman - Exterior Photography, Office Buildings, FacadeAncora 40 Office Building  / Buckley Gray Yeoman - Exterior Photography, Office Buildings, Garden, FacadeAncora 40 Office Building  / Buckley Gray Yeoman - More Images+ 19

BAN Villa / B.L.U.E. Architecture Studio

BAN Villa / B.L.U.E. Architecture Studio - Exterior Photography, Hospitality Interiors, Garden, FacadeBAN Villa / B.L.U.E. Architecture Studio - Exterior Photography, Hospitality Interiors, Garden, FacadeBAN Villa / B.L.U.E. Architecture Studio - Exterior Photography, Hospitality Interiors, Courtyard, Facade, HandrailBAN Villa / B.L.U.E. Architecture Studio - Interior Photography, Hospitality Interiors, Garden, FacadeBAN Villa / B.L.U.E. Architecture Studio - More Images+ 41

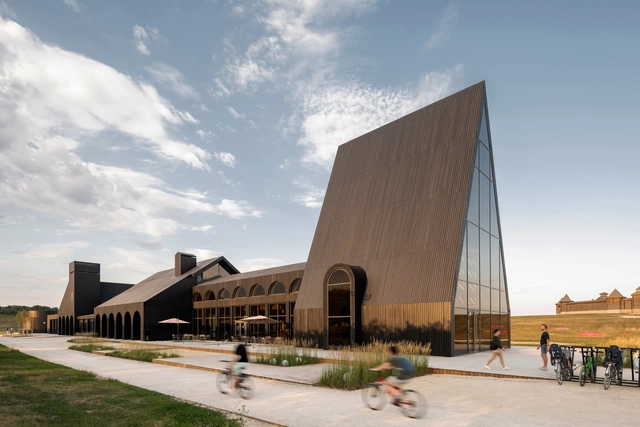
The Hospitality Center / Megabudka Architecture Bureau

The Hospitality Center / Megabudka Architecture Bureau - Exterior Photography, ParkThe Hospitality Center / Megabudka Architecture Bureau - Exterior Photography, ParkThe Hospitality Center / Megabudka Architecture Bureau - Exterior Photography, Park, FacadeThe Hospitality Center / Megabudka Architecture Bureau - Interior Photography, Park, Kitchen, Arch, Chair, TableThe Hospitality Center / Megabudka Architecture Bureau - More Images+ 48

Lipetsk, Russia
  • Architects: Megabudka
  • Area Area of this architecture project Area:  3500
  • Year Completion year of this architecture project Year:  2021

Circular Pavilion / Studio ACTE

Circular Pavilion / Studio ACTE - Exterior Photography, Temporary Installations
© Rubén Dario Kleimeer

Circular Pavilion / Studio ACTE - Exterior Photography, Temporary InstallationsCircular Pavilion / Studio ACTE - Interior Photography, Temporary InstallationsCircular Pavilion / Studio ACTE - Interior Photography, Temporary Installations, BedroomCircular Pavilion / Studio ACTE - Interior Photography, Temporary Installations, Door, ChairCircular Pavilion / Studio ACTE - More Images+ 17

  • Architects: Studio ACTE
  • Area Area of this architecture project Area:  13
  • Year Completion year of this architecture project Year:  2021
  • Manufacturers Brands with products used in this architecture project
    Manufacturers:  BC materials, Burmaan

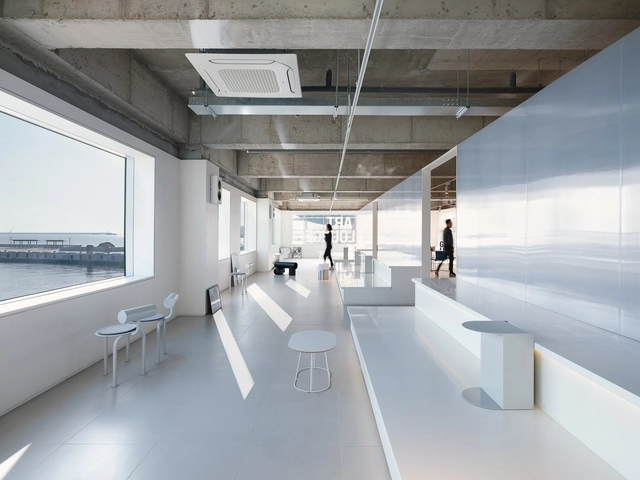
SCRAB Gallery / JeongChoi Works

SCRAB Gallery / JeongChoi Works - Interior Photography, Mixed Use ArchitectureSCRAB Gallery / JeongChoi Works - Interior Photography, Mixed Use ArchitectureSCRAB Gallery / JeongChoi Works - Interior Photography, Mixed Use Architecture, KitchenSCRAB Gallery / JeongChoi Works - Interior Photography, Mixed Use Architecture, Table, ChairSCRAB Gallery / JeongChoi Works - More Images+ 17

  • Architects: JeongChoi Works
  • Area Area of this architecture project Area:  530
  • Year Completion year of this architecture project Year:  2021

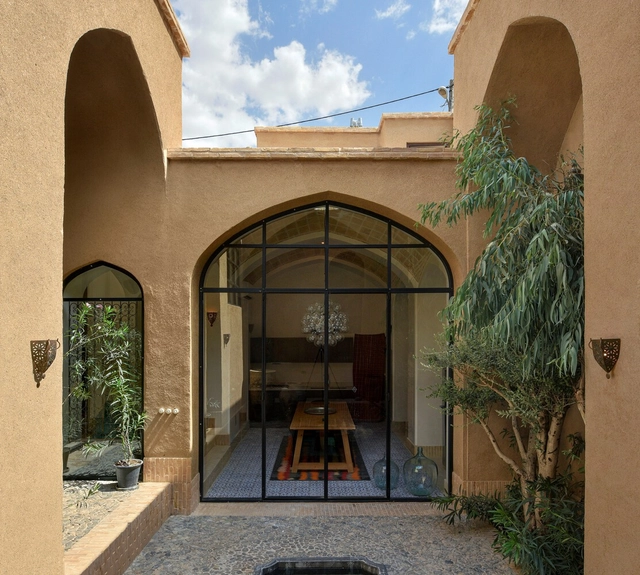
The Weaver Loft / Ravagh Atelier

The Weaver Loft / Ravagh Atelier - Interior Photography, Renovation, Arch, Arcade, ChairThe Weaver Loft / Ravagh Atelier - Interior Photography, Renovation, Table, Chair, LightingThe Weaver Loft / Ravagh Atelier - Interior Photography, Renovation, Facade, Door, ArchThe Weaver Loft / Ravagh Atelier - Interior Photography, Renovation, Facade, Arch, ArcadeThe Weaver Loft / Ravagh Atelier - More Images+ 22

  • Architects: Ravagh Atelier
  • Area Area of this architecture project Area:  200
  • Year Completion year of this architecture project Year:  2021
  • Manufacturers Brands with products used in this architecture project
    Manufacturers:  Farzaneh Art Studio

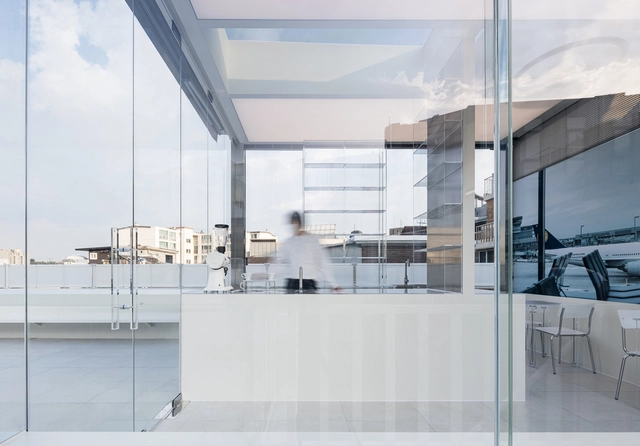
Hannam Berg Rooftop Cafe / YOLLLLEY STUDIO

Hannam Berg Rooftop Cafe / YOLLLLEY STUDIO - Exterior Photography, Coffee ShopHannam Berg Rooftop Cafe / YOLLLLEY STUDIO - Interior Photography, Coffee Shop, Kitchen, Facade, ChairHannam Berg Rooftop Cafe / YOLLLLEY STUDIO - Interior Photography, Coffee Shop, Kitchen, FacadeHannam Berg Rooftop Cafe / YOLLLLEY STUDIO - Interior Photography, Coffee Shop, KitchenHannam Berg Rooftop Cafe / YOLLLLEY STUDIO - More Images+ 17

Yongsan-gu, South Korea
  • Architects: YOLLLLEY STUDIO
  • Area Area of this architecture project Area:  95
  • Year Completion year of this architecture project Year:  2021

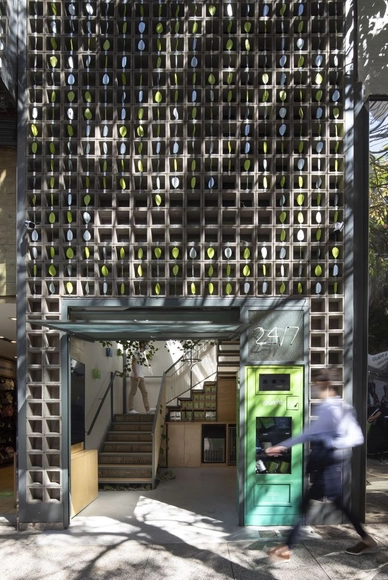
UPI Shop in Omotesando / Happenstance Collective [HaCo]

UPI Shop in Omotesando / Happenstance Collective [HaCo] - Exterior Photography, Retail InteriorsUPI Shop in Omotesando / Happenstance Collective [HaCo] - Interior Photography, Retail Interiors, Facade, DoorUPI Shop in Omotesando / Happenstance Collective [HaCo] - Exterior Photography, Retail InteriorsUPI Shop in Omotesando / Happenstance Collective [HaCo] - Interior Photography, Retail InteriorsUPI Shop in Omotesando / Happenstance Collective [HaCo] - More Images+ 29

  • Area Area of this architecture project Area:  180
  • Year Completion year of this architecture project Year:  2021
  • Manufacturers Brands with products used in this architecture project
    Manufacturers:  ENDO Lighting Corporation, Tetsuya Japan
  • Professionals: On&Off

O Apartment / Yohei Kawashima Architects

O Apartment / Yohei Kawashima Architects - Interior Photography, ResidentialO Apartment / Yohei Kawashima Architects - Interior Photography, Residential, FacadeO Apartment / Yohei Kawashima Architects - Interior Photography, Residential, Facade, Stairs, DoorO Apartment / Yohei Kawashima Architects - Exterior Photography, ResidentialO Apartment / Yohei Kawashima Architects - More Images+ 43

Oops! We don't have this page.

But you can browse the last one: 417

You've started following your first account!

Did you know?

You'll now receive updates based on what you follow! Personalize your stream and start following your favorite authors, offices and users.