1. ArchDaily
  2. Projects

Projects

Warwick Hall Community Centre / Acanthus Clews Architects

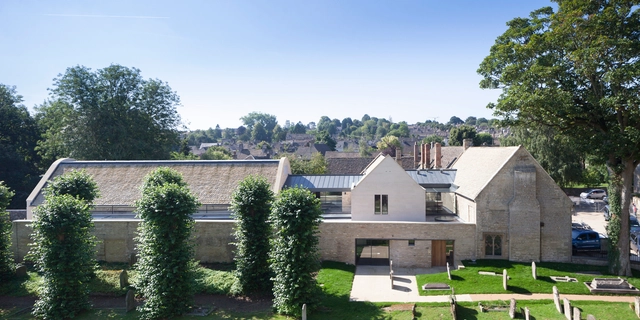
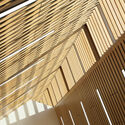
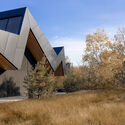
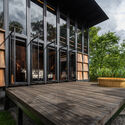
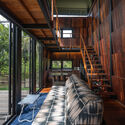
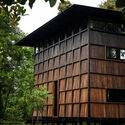
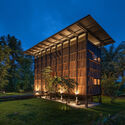
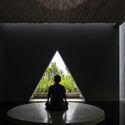
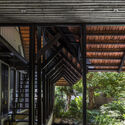
Warwick Hall Community Centre / Acanthus Clews Architects - Exterior Photography, Community CenterWarwick Hall Community Centre / Acanthus Clews Architects - Interior Photography, Community Center, BeamWarwick Hall Community Centre / Acanthus Clews Architects - Exterior Photography, Community Center, Facade, StairsWarwick Hall Community Centre / Acanthus Clews Architects - Interior Photography, Community Center, FacadeWarwick Hall Community Centre / Acanthus Clews Architects - More Images+ 22

Woodcase House / Ayllón Paradela Deandrés Architects

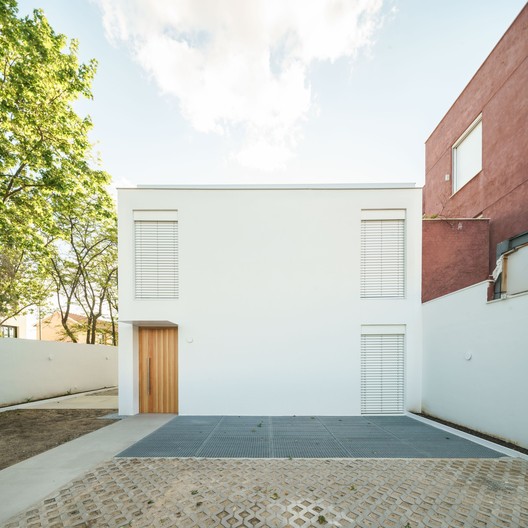
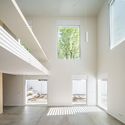
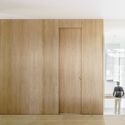
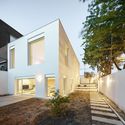
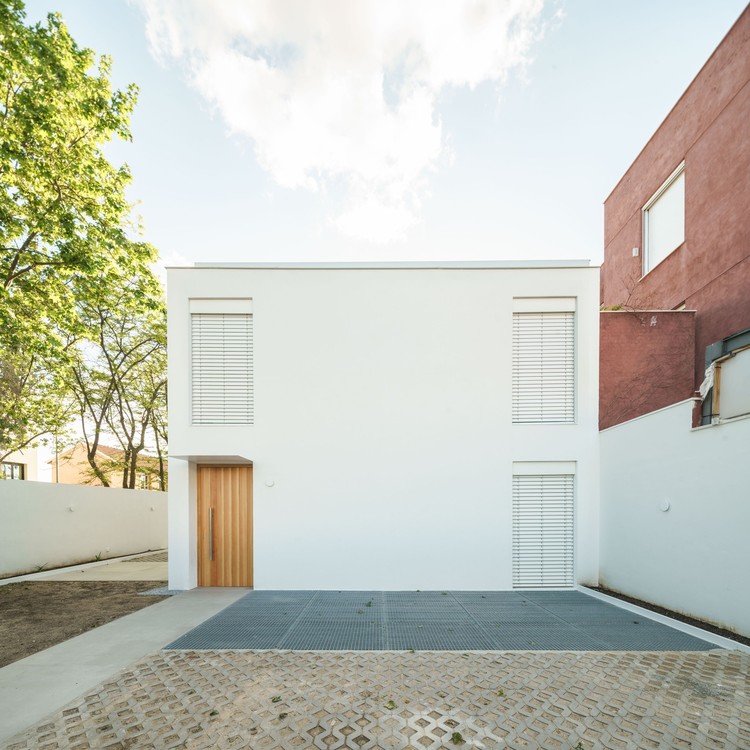
Woodcase House / Ayllón Paradela Deandrés Architects - Interior Photography, HousesWoodcase House / Ayllón Paradela Deandrés Architects - Interior Photography, HousesWoodcase House / Ayllón Paradela Deandrés Architects - Interior Photography, HousesWoodcase House / Ayllón Paradela Deandrés Architects - Exterior Photography, HousesWoodcase House / Ayllón Paradela Deandrés Architects - More Images+ 16

•
Madrid, Spain

The Urban Courtyard Home / Sudaiva Studio

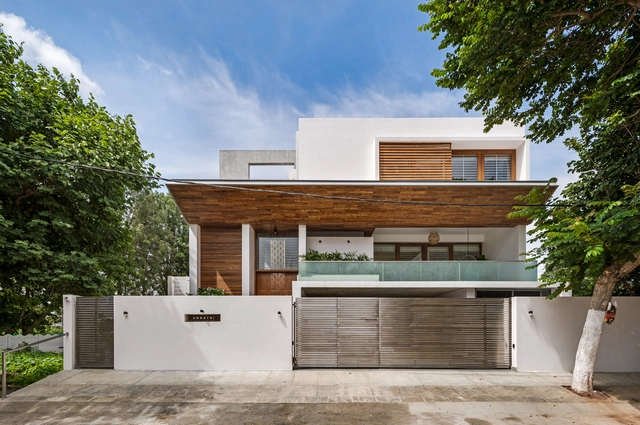
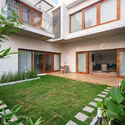
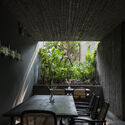
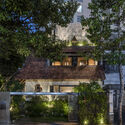
The Urban Courtyard Home / Sudaiva Studio - Interior Photography, Houses, Stairs, DoorThe Urban Courtyard Home / Sudaiva Studio - Interior Photography, Houses, TableThe Urban Courtyard Home / Sudaiva Studio - Exterior Photography, HousesThe Urban Courtyard Home / Sudaiva Studio - Exterior Photography, HousesThe Urban Courtyard Home / Sudaiva Studio - More Images+ 25

•
Bangalore, India
  • Architects: Sudaiva Studio
  • Area Area of this architecture project Area:  6000 ft²
  • Year Completion year of this architecture project Year:  2021
  • Manufacturers Brands with products used in this architecture project
    Manufacturers:  Ikea
  • Professionals: Design Academy

Come on, Calm on / Shma

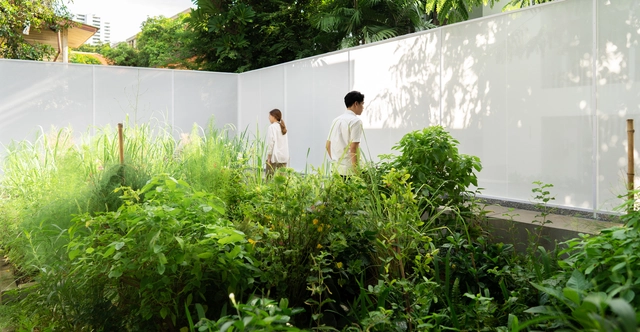
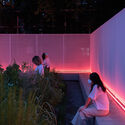
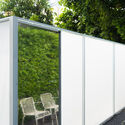
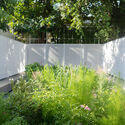
Come on, Calm on / Shma - Exterior Photography, Installation, ChairCome on, Calm on / Shma - Interior Photography, Installation, FacadeCome on, Calm on / Shma - Exterior Photography, Installation, Facade, ChairCome on, Calm on / Shma - Exterior Photography, Installation, FenceCome on, Calm on / Shma - More Images+ 15

  • Architects: Shma
  • Area Area of this architecture project Area:  70 m²
  • Year Completion year of this architecture project Year:  2021

LZ’s LOVE spa / T-architects

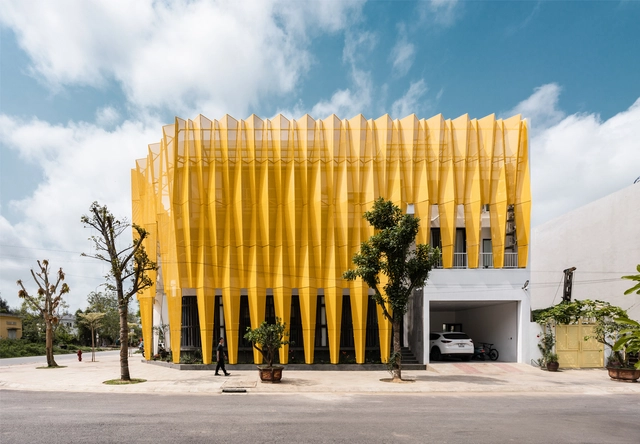
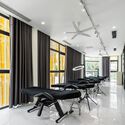
LZ’s LOVE spa / T-architects - Interior Photography, Residential Architecture, Facade, HandrailLZ’s LOVE spa / T-architects - Interior Photography, Residential Architecture, Lighting, Chair, TableLZ’s LOVE spa / T-architects - Exterior Photography, Residential Architecture, FacadeLZ’s LOVE spa / T-architects - Exterior Photography, Residential Architecture, FacadeLZ’s LOVE spa / T-architects - More Images+ 21

  • Architects: T-architects
  • Area Area of this architecture project Area:  830 m²
  • Year Completion year of this architecture project Year:  2021
  • Manufacturers Brands with products used in this architecture project
    Manufacturers:  AutoDesk, Adobe Systems Incorporated, Basalt Stone, Dulux, Greenwood, +5

LSC House / Alexandre Loureiro Architecture Studio

LSC House / Alexandre Loureiro Architecture Studio - Interior Photography, Houses, Stairs, Table, ChairLSC House / Alexandre Loureiro Architecture Studio - Interior Photography, Houses, BeamLSC House / Alexandre Loureiro Architecture Studio - Interior Photography, Houses, Beam, TableLSC House / Alexandre Loureiro Architecture Studio - Interior Photography, Houses, Kitchen, Beam, CountertopLSC House / Alexandre Loureiro Architecture Studio - More Images+ 31

•
Porto, Portugal

Parrish House / Monti Bruno Morero

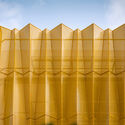
Parrish House / Monti Bruno Morero - Exterior Photography, Religious Buildings, FacadeParrish House / Monti Bruno Morero - Exterior Photography, Religious BuildingsParrish House / Monti Bruno Morero - Exterior Photography, Religious Buildings, FacadeParrish House / Monti Bruno Morero - Interior Photography, Religious BuildingsParrish House / Monti Bruno Morero - More Images+ 16

  • Architects: Monti Bruno Morero
  • Area Area of this architecture project Area:  471 m²
  • Year Completion year of this architecture project Year:  2019
  • Manufacturers Brands with products used in this architecture project
    Manufacturers:  BANDALUX, Cosentino, Holcim, ACINDAR, Aluar, +11

Viewpoint House / Lívia Zanelli

Viewpoint House / Lívia Zanelli - Exterior Photography, Houses, FacadeViewpoint House / Lívia Zanelli - Exterior Photography, Houses, DoorViewpoint House / Lívia Zanelli - Exterior Photography, Houses, ChairViewpoint House / Lívia Zanelli - Exterior Photography, HousesViewpoint House / Lívia Zanelli - More Images+ 27

•
Bauru, Brazil
  • Architects: Lívia Zanelli
  • Area Area of this architecture project Area:  270 m²
  • Year Completion year of this architecture project Year:  2020
  • Manufacturers Brands with products used in this architecture project
    Manufacturers:  Tramontina, Deca, Docol, Hart Construções Metálicas, JM Pisos industriais e esportivos, +4

Capilano Library / Patkau Architects + Group2

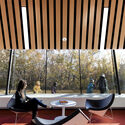
Capilano Library / Patkau Architects + Group2 - Interior Photography, Cultural Interiors, Beam, FacadeCapilano Library / Patkau Architects + Group2 - Interior Photography, Cultural Interiors, Deck, Facade, Beam, Lighting, Table, ChairCapilano Library / Patkau Architects + Group2 - Interior Photography, Cultural Interiors, Facade, Beam, ColumnCapilano Library / Patkau Architects + Group2 - Exterior Photography, Cultural Interiors, FacadeCapilano Library / Patkau Architects + Group2 - More Images+ 17

  • Area Area of this architecture project Area:  1130 m²
  • Year Completion year of this architecture project Year:  2018
  • Manufacturers Brands with products used in this architecture project
    Manufacturers:  Calibre Coatings, Cascadia Metals, Devon Industries, Kawneer, LINEA, +4

The Orfium Project Offices / elSTUDIO

The Orfium Project Offices / elSTUDIO - Interior Photography, Decoration & Ornament, Table, LightingThe Orfium Project Offices / elSTUDIO - Interior Photography, Decoration & Ornament, TableThe Orfium Project Offices / elSTUDIO - Interior Photography, Decoration & Ornament, Door, Table, ChairThe Orfium Project Offices / elSTUDIO - Interior Photography, Decoration & OrnamentThe Orfium Project Offices / elSTUDIO - More Images+ 16

  • Architects: elSTUDIO
  • Area Area of this architecture project Area:  900 m²
  • Year Completion year of this architecture project Year:  2020
  • Manufacturers Brands with products used in this architecture project
    Manufacturers:  BO CONCEPT, LIGHT COOKIE, Love It, Plastino

Itaim II Apartment / AR Arquitetos

Itaim II Apartment / AR Arquitetos - Interior Photography, Apartment InteriorsItaim II Apartment / AR Arquitetos - Interior Photography, Apartment InteriorsItaim II Apartment / AR Arquitetos - Interior Photography, Apartment InteriorsItaim II Apartment / AR Arquitetos - Interior Photography, Apartment InteriorsItaim II Apartment / AR Arquitetos - More Images+ 15

  • Architects: AR Arquitetos
  • Area Area of this architecture project Area:  200 m²
  • Year Completion year of this architecture project Year:  2021
  • Manufacturers Brands with products used in this architecture project
    Manufacturers:  Etel Design, Pedra de Esquina, Pratikline

Wood and Mountain Cabin / Sher Maker

Wood and Mountain Cabin / Sher Maker - Exterior Photography, Houses, Deck, Facade, TableWood and Mountain Cabin / Sher Maker - Interior Photography, Houses, Beam, Facade, Handrail, Door, LightingWood and Mountain Cabin / Sher Maker - Exterior Photography, Houses, FacadeWood and Mountain Cabin / Sher Maker - Exterior Photography, Houses, Garden, FacadeWood and Mountain Cabin / Sher Maker - More Images+ 34

  • Architects: Sher Maker
  • Area Area of this architecture project Area:  100 m²
  • Year Completion year of this architecture project Year:  2021

Upside Down / RAMOPRIMO

Upside Down / RAMOPRIMO - Exterior Photography, Temporary InstallationsUpside Down / RAMOPRIMO - Exterior Photography, Temporary InstallationsUpside Down / RAMOPRIMO - Drawings, Temporary InstallationsUpside Down / RAMOPRIMO - Exterior Photography, Temporary InstallationsUpside Down / RAMOPRIMO - More Images+ 9

  • Interior Designers: RAMOPRIMO
  • Area Area of this architecture project Area:  500 m²
  • Year Completion year of this architecture project Year:  2021

Transsensorial Gateway / noa* network of architecture

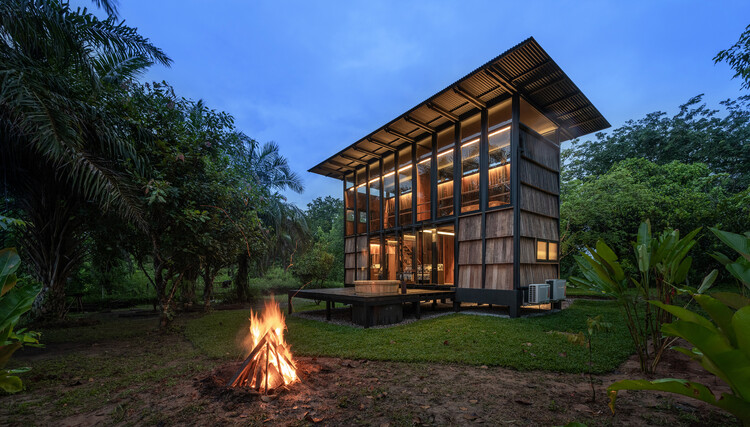
Transsensorial Gateway / noa* network of architecture - Exterior Photography, Installation, ArchTranssensorial Gateway / noa* network of architecture - Exterior Photography, Installation, ArchTranssensorial Gateway / noa* network of architecture - Interior Photography, InstallationTranssensorial Gateway / noa* network of architecture - Exterior Photography, InstallationTranssensorial Gateway / noa* network of architecture - More Images+ 9

Alquería del Pi / Hidalgo Mora Arquitectura

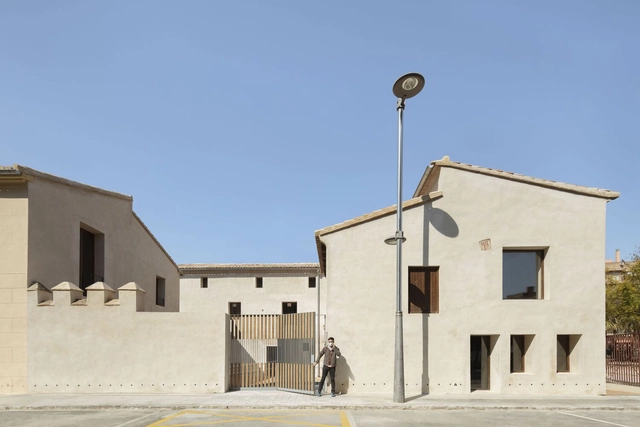
Alquería del Pi / Hidalgo Mora Arquitectura - Exterior Photography, Restoration, FacadeAlquería del Pi / Hidalgo Mora Arquitectura - Interior Photography, Restoration, Facade, Door, ArchAlquería del Pi / Hidalgo Mora Arquitectura - Interior Photography, Restoration, Facade, Stairs, Door, Handrail, ArchAlquería del Pi / Hidalgo Mora Arquitectura - Interior Photography, Restoration, Beam, FacadeAlquería del Pi / Hidalgo Mora Arquitectura - More Images+ 20

The Quê / 23o5Studio

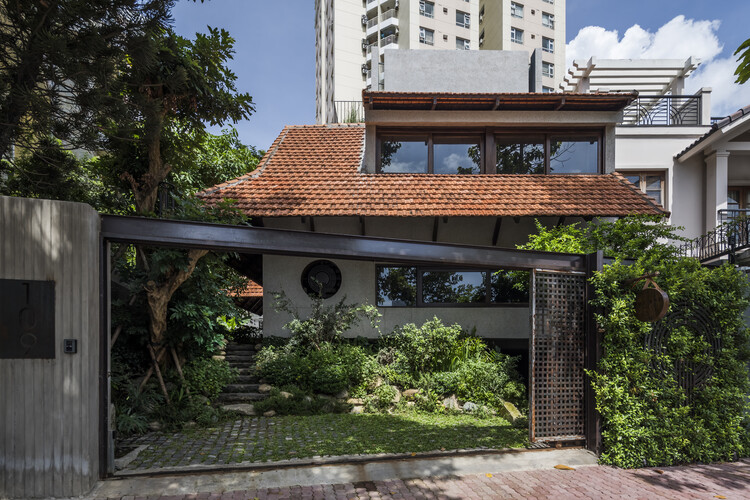
The Quê / 23o5Studio - Mixed Use ArchitectureThe Quê / 23o5Studio - Interior Photography, Mixed Use Architecture, Table, ChairThe Quê / 23o5Studio - Exterior Photography, Mixed Use Architecture, Beam, FacadeThe Quê / 23o5Studio - Exterior Photography, Mixed Use ArchitectureThe Quê / 23o5Studio - More Images+ 44

  • Architects: 23o5Studio
  • Area Area of this architecture project Area:  275 m²
  • Year Completion year of this architecture project Year:  2020
  • Manufacturers Brands with products used in this architecture project
    Manufacturers:  Schneider Electric, Jotun, Kanly, Toto, Xingfa

Chengdu Dayi 1979 Plant Boutique Hotel / OAD

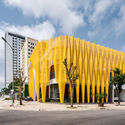
Chengdu Dayi 1979 Plant Boutique Hotel / OAD - Exterior Photography, HotelsChengdu Dayi 1979 Plant Boutique Hotel / OAD - Exterior Photography, HotelsChengdu Dayi 1979 Plant Boutique Hotel / OAD - Interior Photography, HotelsChengdu Dayi 1979 Plant Boutique Hotel / OAD - Exterior Photography, HotelsChengdu Dayi 1979 Plant Boutique Hotel / OAD - More Images+ 28

•
Sichuan, China
  • Architects: OAD
  • Area Area of this architecture project Area:  3000 m²
  • Year Completion year of this architecture project Year:  2020
  • Professionals: OAD

Arayaasanee House / dminusplusb

Arayaasanee House / dminusplusb - Exterior Photography, House InteriorsArayaasanee House / dminusplusb - Interior Photography, House InteriorsArayaasanee House / dminusplusb - Interior Photography, House Interiors, BedroomArayaasanee House / dminusplusb - Exterior Photography, House InteriorsArayaasanee House / dminusplusb - More Images+ 40

  • Architects: DminusplusB
  • Area Area of this architecture project Area:  1500 m²
  • Year Completion year of this architecture project Year:  2019
  • Manufacturers Brands with products used in this architecture project
    Manufacturers:  Dulux, Modern glass, SCG
  • Professionals: C-Design

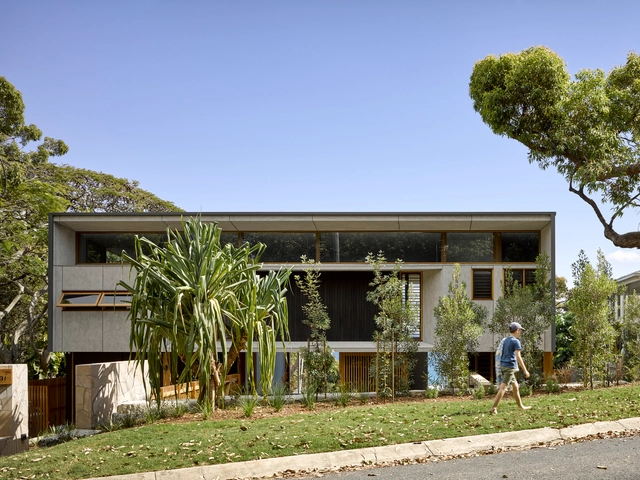
Nannygai House / Paul Butterworth Architect

Nannygai House / Paul Butterworth Architect - Exterior Photography, HousesNannygai House / Paul Butterworth Architect - Interior Photography, Houses, Kitchen, Table, ChairNannygai House / Paul Butterworth Architect - Interior Photography, Houses, KitchenNannygai House / Paul Butterworth Architect - Exterior Photography, Houses, Facade, StairsNannygai House / Paul Butterworth Architect - More Images+ 21

•
Point Lookout, Australia

Goodies Santa Monica Store / Sheft Farrace

Goodies Santa Monica Store / Sheft Farrace - Interior Photography, Retail Interiors, FacadeGoodies Santa Monica Store / Sheft Farrace - Interior Photography, Retail Interiors, LightingGoodies Santa Monica Store / Sheft Farrace - Interior Photography, Retail Interiors, KitchenGoodies Santa Monica Store / Sheft Farrace - Interior Photography, Retail Interiors, Kitchen, CountertopGoodies Santa Monica Store / Sheft Farrace - More Images+ 12

  • Architects: Sheft Farrace
  • Area Area of this architecture project Area:  500 m²
  • Year Completion year of this architecture project Year:  2021
  • Manufacturers Brands with products used in this architecture project
    Manufacturers:  Benjamin Moore, DMF Lighting, Forbes & Lomax, Moon Valley Nurseries
  • Professionals: Perspective Creations

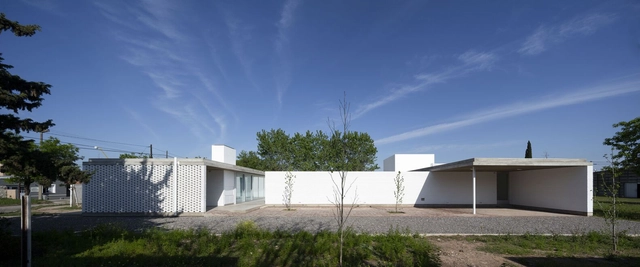
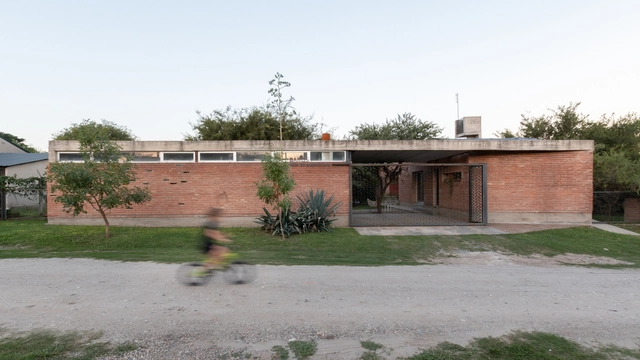
House - Workshop / Barq's taller de arquitectura

House - Workshop / Barq's taller de arquitectura - Exterior Photography, HousesHouse - Workshop / Barq's taller de arquitectura - Interior Photography, Houses, TableHouse - Workshop / Barq's taller de arquitectura - Exterior Photography, Houses, Door, FacadeHouse - Workshop / Barq's taller de arquitectura - Exterior Photography, Houses, FacadeHouse - Workshop / Barq's taller de arquitectura - More Images+ 10

•
Alta Gracia, Argentina
  • Area Area of this architecture project Area:  149 m²
  • Year Completion year of this architecture project Year:  2016
  • Manufacturers Brands with products used in this architecture project
    Manufacturers:  DLF hierros, Frio Star, Marco Aluminio

Residência de Estudantes Santa Apolónia / Pereira Miguel Arquitectos

Residência de Estudantes Santa Apolónia / Pereira Miguel Arquitectos - Exterior Photography, ApartmentsResidência de Estudantes Santa Apolónia / Pereira Miguel Arquitectos - Exterior Photography, Apartments, FacadeResidência de Estudantes Santa Apolónia / Pereira Miguel Arquitectos - Interior Photography, Apartments, Table, ChairResidência de Estudantes Santa Apolónia / Pereira Miguel Arquitectos - Interior Photography, Apartments, Door, Table, ChairResidência de Estudantes Santa Apolónia / Pereira Miguel Arquitectos - More Images+ 21

House STA / Dietrich | Untertrifaller Architekten

House STA  / Dietrich | Untertrifaller Architekten - Interior Photography, Decoration & Ornament, Kitchen, Facade, ChairHouse STA  / Dietrich | Untertrifaller Architekten - Interior Photography, Decoration & Ornament, Kitchen, Countertop, Sink, TableHouse STA  / Dietrich | Untertrifaller Architekten - Interior Photography, Decoration & Ornament, Table, Chair, LightingHouse STA  / Dietrich | Untertrifaller Architekten - Exterior Photography, Decoration & OrnamentHouse STA  / Dietrich | Untertrifaller Architekten - More Images+ 11

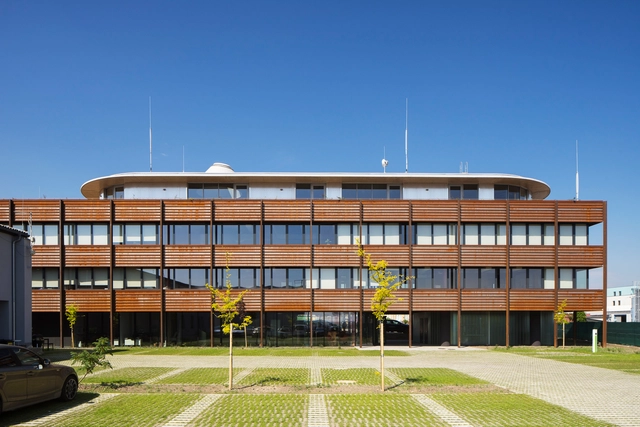
Headquarter of POHL / Rusina Frei Architekti

Headquarter of POHL / Rusina Frei Architekti - Exterior Photography, Office BuildingsHeadquarter of POHL / Rusina Frei Architekti - Interior Photography, Office BuildingsHeadquarter of POHL / Rusina Frei Architekti - Interior Photography, Office Buildings, Door, Facade, Table, ChairHeadquarter of POHL / Rusina Frei Architekti - Interior Photography, Office Buildings, Facade, BeamHeadquarter of POHL / Rusina Frei Architekti - More Images+ 35

  • Area Area of this architecture project Area:  725 m²
  • Year Completion year of this architecture project Year:  2021
  • Manufacturers Brands with products used in this architecture project
    Manufacturers:  KEIM
  • Professionals: Atelier Partero

Oops! We don't have this page.

But you can browse the last one: 417

You've started following your first account!

Did you know?

You'll now receive updates based on what you follow! Personalize your stream and start following your favorite authors, offices and users.