1. ArchDaily
  2. Projects

Projects

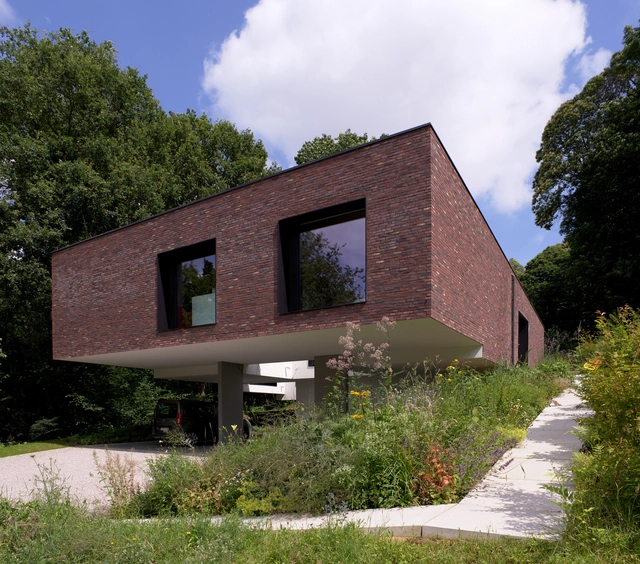
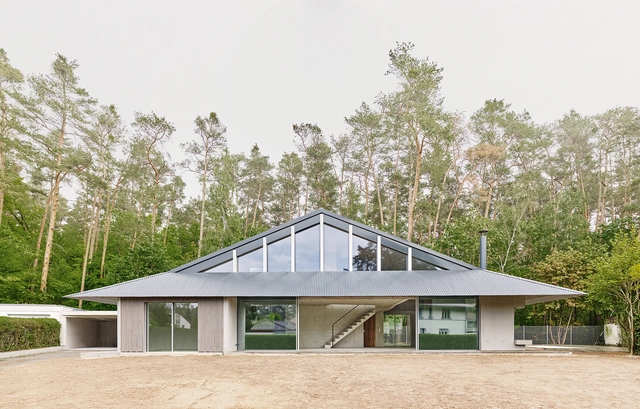
Hillside House Leuven / Lava architecten

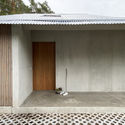
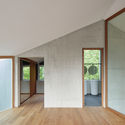
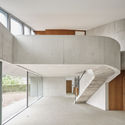
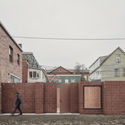
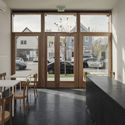
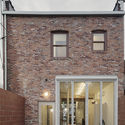
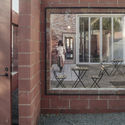
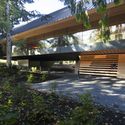
Hillside House Leuven / Lava architecten - Exterior Photography, HousesHillside House Leuven / Lava architecten - Interior Photography, Houses, TableHillside House Leuven / Lava architecten - Exterior Photography, HousesHillside House Leuven / Lava architecten - Exterior Photography, HousesHillside House Leuven / Lava architecten - More Images+ 14

•
Leuven, Belgium
  • Architects: Lava architecten
  • Area Area of this architecture project Area:  210 m²
  • Year Completion year of this architecture project Year:  2016
  • Manufacturers Brands with products used in this architecture project
    Manufacturers:  Simpson Strong Tie, Sto

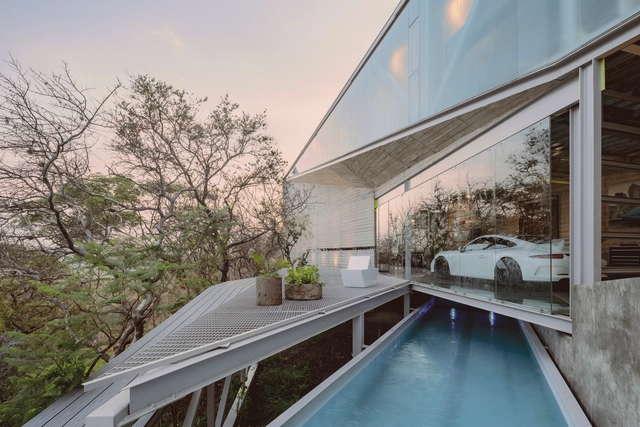
House Cañadas / RE+D

House Cañadas / RE+D - Exterior Photography, HousesHouse Cañadas / RE+D - Exterior Photography, HousesHouse Cañadas / RE+D - Exterior Photography, Houses, FacadeHouse Cañadas / RE+D - Exterior Photography, HousesHouse Cañadas / RE+D - More Images+ 17

•
Zapopan, Mexico
  • Architects: RE+D
  • Area Area of this architecture project Area:  641 m²
  • Year Completion year of this architecture project Year:  2020
  • Manufacturers Brands with products used in this architecture project
    Manufacturers:  AutoDesk, Holcim, Hafele, Herralum, Tecnolite

ST International HQ and SONGEUN Art Space / Herzog & de Meuron

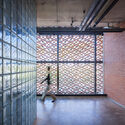
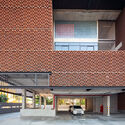
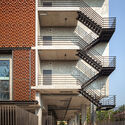
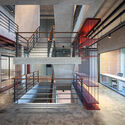
ST International HQ and SONGEUN Art Space / Herzog & de Meuron - Exterior Photography, Office Buildings

ST International HQ and SONGEUN Art Space / Herzog & de Meuron - Interior Photography, Office Buildings, FacadeST International HQ and SONGEUN Art Space / Herzog & de Meuron - Exterior Photography, Office BuildingsST International HQ and SONGEUN Art Space / Herzog & de Meuron - Exterior Photography, Office Buildings, StairsST International HQ and SONGEUN Art Space / Herzog & de Meuron - Interior Photography, Office Buildings, FacadeST International HQ and SONGEUN Art Space / Herzog & de Meuron - More Images+ 9

  • Architects: Herzog & de Meuron
  • Area Area of this architecture project Area:  8167 m²
  • Year Completion year of this architecture project Year:  2021

KAB Makes a Home for Housing Headquarters / Henning Larsen

KAB Makes a Home for Housing Headquarters / Henning Larsen - Exterior Photography, Office Buildings
© Laura Stamer

KAB Makes a Home for Housing Headquarters / Henning Larsen - Exterior Photography, Office BuildingsKAB Makes a Home for Housing Headquarters / Henning Larsen - Exterior Photography, Office BuildingsKAB Makes a Home for Housing Headquarters / Henning Larsen - Interior Photography, Office Buildings, KitchenKAB Makes a Home for Housing Headquarters / Henning Larsen - Exterior Photography, Office BuildingsKAB Makes a Home for Housing Headquarters / Henning Larsen - More Images+ 10

  • Architects: Henning Larsen
  • Area Area of this architecture project Area:  7400 m²
  • Year Completion year of this architecture project Year:  2021
  • Professionals: SLA, Niras

Vijzelgracht House / Benthem Crouwel Architects

Vijzelgracht House / Benthem Crouwel Architects - Interior Photography, Renovation, Chair
© Jannes Linders

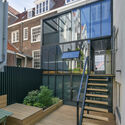
Vijzelgracht House / Benthem Crouwel Architects - Exterior Photography, Renovation, StairsVijzelgracht House / Benthem Crouwel Architects - Interior Photography, RenovationVijzelgracht House / Benthem Crouwel Architects - Interior Photography, RenovationVijzelgracht House / Benthem Crouwel Architects - Interior Photography, Renovation, Kitchen, Table, ChairVijzelgracht House / Benthem Crouwel Architects - More Images+ 21

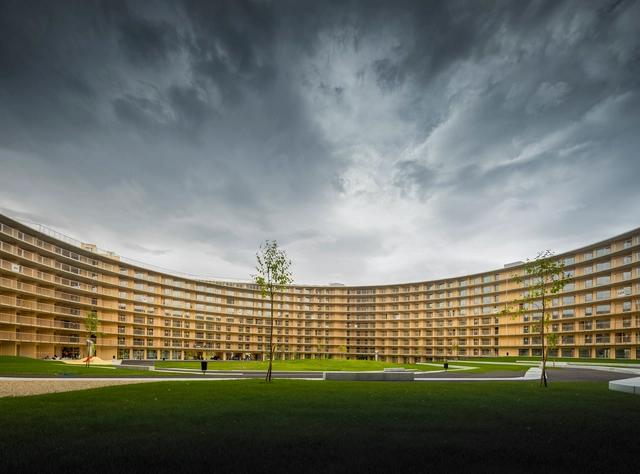
Vortex Student Housing / Dürig AG + Itten+Brechbühl

Vortex Student Housing / Dürig AG + Itten+Brechbühl - Exterior Photography, Apartments, FacadeVortex Student Housing / Dürig AG + Itten+Brechbühl - Interior Photography, ApartmentsVortex Student Housing / Dürig AG + Itten+Brechbühl - Interior Photography, ApartmentsVortex Student Housing / Dürig AG + Itten+Brechbühl - Interior Photography, Apartments, FacadeVortex Student Housing / Dürig AG + Itten+Brechbühl - More Images+ 23

•
Chavannes-près-Renens, Switzerland

MTL Office / Junsekino Architect and Design

MTL Office / Junsekino Architect and Design - Exterior Photography, Office BuildingsMTL Office / Junsekino Architect and Design - Interior Photography, Office Buildings, FacadeMTL Office / Junsekino Architect and Design - Exterior Photography, Office Buildings, FacadeMTL Office / Junsekino Architect and Design - Interior Photography, Office Buildings, Stairs, BeamMTL Office / Junsekino Architect and Design - More Images+ 38

Rühlstrasse House / Alex Lehnerer Architekten

Rühlstrasse House / Alex Lehnerer Architekten - Interior Photography, Houses, TableRühlstrasse House / Alex Lehnerer Architekten - Interior Photography, Houses, Door, FacadeRühlstrasse House / Alex Lehnerer Architekten - Interior Photography, Houses, FacadeRühlstrasse House / Alex Lehnerer Architekten - Interior Photography, Houses, StairsRühlstrasse House / Alex Lehnerer Architekten - More Images+ 22

Jidijiangyi Studio / FANAF

Jidijiangyi Studio / FANAF - Exterior Photography, Offices InteriorsJidijiangyi Studio / FANAF - Interior Photography, Offices Interiors, FacadeJidijiangyi Studio / FANAF - Interior Photography, Offices Interiors, FacadeJidijiangyi Studio / FANAF - Interior Photography, Offices Interiors, ChairJidijiangyi Studio / FANAF - More Images+ 22

Together Apart Cat Café / Davidson Rafailidis

Together Apart Cat Café / Davidson Rafailidis - Exterior Photography, Coffee Shop InteriorsTogether Apart Cat Café / Davidson Rafailidis - Interior Photography, Coffee Shop Interiors, Kitchen, Door, Table, ChairTogether Apart Cat Café / Davidson Rafailidis - Exterior Photography, Coffee Shop Interiors, Facade, DoorTogether Apart Cat Café / Davidson Rafailidis - Interior Photography, Coffee Shop Interiors, Door, Facade, ChairTogether Apart Cat Café / Davidson Rafailidis - More Images+ 38

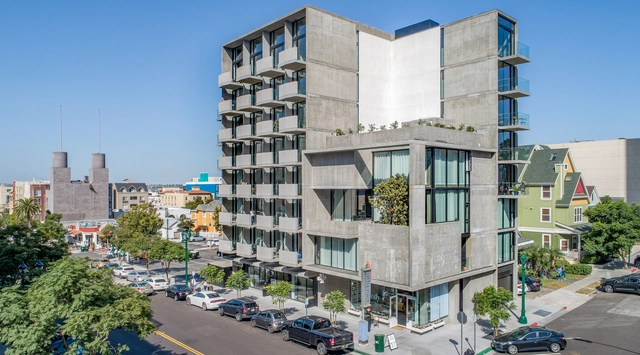
The Continental Apartments / Jonathan Segal Architect

The Continental Apartments / Jonathan Segal Architect - Exterior Photography, ResidentialThe Continental Apartments / Jonathan Segal Architect - Interior Photography, Residential, FacadeThe Continental Apartments / Jonathan Segal Architect - Exterior Photography, ResidentialThe Continental Apartments / Jonathan Segal Architect - Interior Photography, Residential, ChairThe Continental Apartments / Jonathan Segal Architect - More Images+ 17

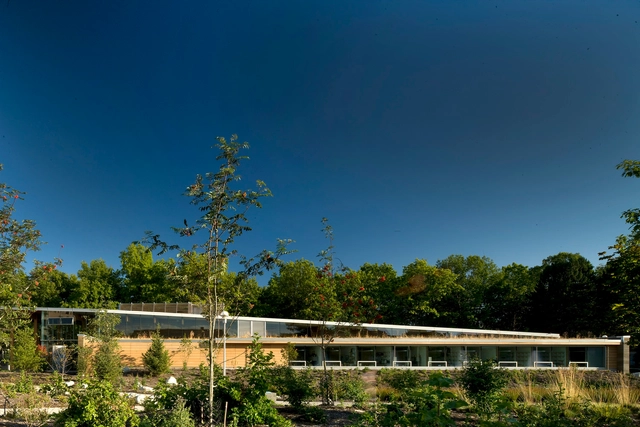
Audain Art Museum / Patkau Architects

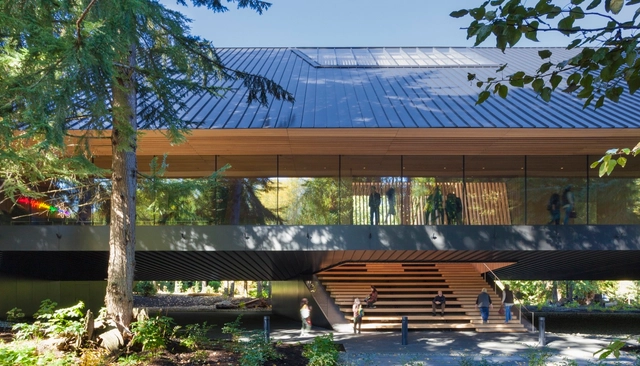
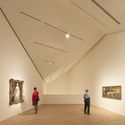
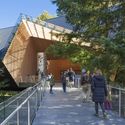
Audain Art Museum  / Patkau Architects - Interior Photography, Museum, FacadeAudain Art Museum  / Patkau Architects - Interior Photography, MuseumAudain Art Museum  / Patkau Architects - MuseumAudain Art Museum  / Patkau Architects - Exterior Photography, Museum, Garden, Fence, FacadeAudain Art Museum  / Patkau Architects - More Images+ 42

•
Whistler, Canada

N Apartments / Sharqk

N Apartments / Sharqk - Exterior Photography, Apartments
© Pedro Pegenaute

N Apartments / Sharqk - Exterior Photography, Apartments, FacadeN Apartments / Sharqk - Exterior Photography, ApartmentsN Apartments / Sharqk - Interior Photography, Apartments, Kitchen, Countertop, Sink, LightingN Apartments / Sharqk - Exterior Photography, ApartmentsN Apartments / Sharqk - More Images+ 20

  • Architects: Sharqk
  • Area Area of this architecture project Area:  2300 m²
  • Year Completion year of this architecture project Year:  2021
  • Manufacturers Brands with products used in this architecture project
    Manufacturers:  JUNG, Grohe, Tarimatec, Deltalight, Miraflores carpintería, +3
  • Professionals: Lebrac Paisajismo

Lou Estela / Dario Castellino

Lou Estela / Dario Castellino - Exterior Photography, ExtensionLou Estela / Dario Castellino - Interior Photography, Extension, Lighting, ChairLou Estela / Dario Castellino - Exterior Photography, ExtensionLou Estela / Dario Castellino - Exterior Photography, ExtensionLou Estela / Dario Castellino - More Images+ 18

  • Architects: Dario Castellino
  • Area Area of this architecture project Area:  50 m²
  • Year Completion year of this architecture project Year:  2021
  • Manufacturers Brands with products used in this architecture project
    Manufacturers:  Wood

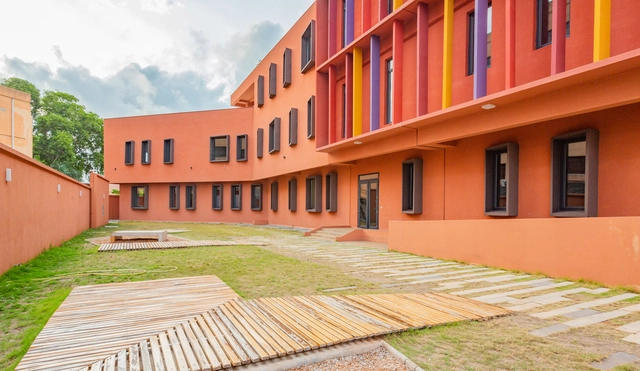
Ashram College Nieuwkoop / Broekbakema

Ashram College Nieuwkoop / Broekbakema - Exterior Photography, Higher EducationAshram College Nieuwkoop / Broekbakema - Interior Photography, Higher EducationAshram College Nieuwkoop / Broekbakema - Exterior Photography, Higher EducationAshram College Nieuwkoop / Broekbakema - Interior Photography, Higher Education, Kitchen, Door, Table, ChairAshram College Nieuwkoop / Broekbakema - More Images+ 16

  • Architects: Broekbakema
  • Area Area of this architecture project Area:  3427 m²
  • Year Completion year of this architecture project Year:  2020
  • Manufacturers Brands with products used in this architecture project
    Manufacturers:  Sto, Aesy Liften, Ajax, BUVA, Duracryl, +8

Forest Park West Entry / PLAT Studio

Forest Park West Entry / PLAT Studio - Exterior Photography, Park
© Archi-Translator

Forest Park West Entry / PLAT Studio - Exterior Photography, ParkForest Park West Entry / PLAT Studio - Exterior Photography, ParkForest Park West Entry / PLAT Studio - Exterior Photography, ParkForest Park West Entry / PLAT Studio - Exterior Photography, ParkForest Park West Entry / PLAT Studio - More Images+ 16

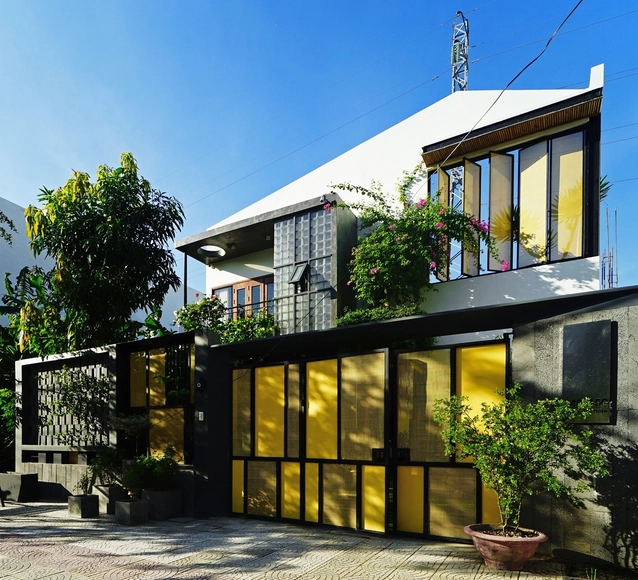
Hoa’ House / IZ Architects

Hoa’ House / IZ Architects - Interior Photography, Houses, StairsHoa’ House / IZ Architects - Interior Photography, Houses, Table, ChairHoa’ House / IZ Architects - Interior Photography, Houses, Stairs, HandrailHoa’ House / IZ Architects - Exterior Photography, HousesHoa’ House / IZ Architects - More Images+ 23

  • Architects: IZ Architects
  • Area Area of this architecture project Area:  150 m²
  • Year Completion year of this architecture project Year:  2020
  • Manufacturers Brands with products used in this architecture project
    Manufacturers:  An Cuong, Dulux, INAX
  • Professionals: P.A.D Interior

Ratio Building Tri_Poly / Maaps Architects

Ratio Building Tri_Poly / Maaps Architects - Exterior Photography, Residential
© Jongoh Kim

Ratio Building Tri_Poly / Maaps Architects - Exterior Photography, ResidentialRatio Building Tri_Poly / Maaps Architects - Interior Photography, Residential, DoorRatio Building Tri_Poly / Maaps Architects - Interior Photography, Residential, FacadeRatio Building Tri_Poly / Maaps Architects - Exterior Photography, ResidentialRatio Building Tri_Poly / Maaps Architects - More Images+ 23

  • Architects: Maaps Architects
  • Area Area of this architecture project Area:  2571 m²
  • Year Completion year of this architecture project Year:  2021

SÈMÈONE Center / COBLOC Architecture

SÈMÈONE Center / COBLOC Architecture - Exterior Photography, Adaptive Reuse, FacadeSÈMÈONE Center / COBLOC Architecture - Interior Photography, Adaptive ReuseSÈMÈONE Center / COBLOC Architecture - Interior Photography, Adaptive ReuseSÈMÈONE Center / COBLOC Architecture - Interior Photography, Adaptive Reuse, FacadeSÈMÈONE Center / COBLOC Architecture - More Images+ 19

  • Area Area of this architecture project Area:  3400 m²
  • Year Completion year of this architecture project Year:  2020

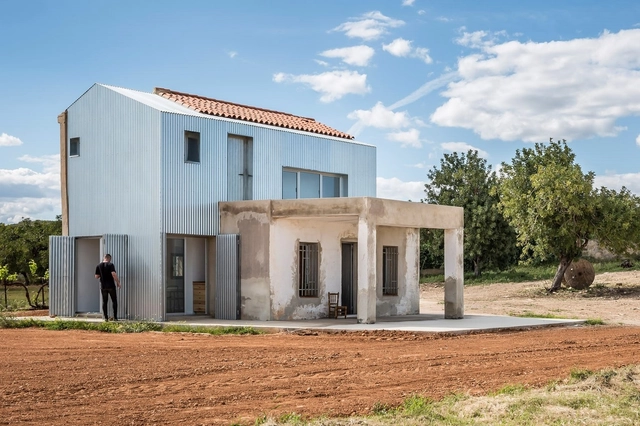
La Caseta Country House / Alberto Facundo Arquitectura

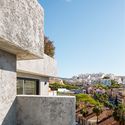
La Caseta Country House / Alberto Facundo Arquitectura - Exterior Photography, Renovation, FacadeLa Caseta Country House / Alberto Facundo Arquitectura - Interior Photography, Renovation, Kitchen, CountertopLa Caseta Country House / Alberto Facundo Arquitectura - Exterior Photography, Renovation, FacadeLa Caseta Country House / Alberto Facundo Arquitectura - Exterior Photography, Renovation, FacadeLa Caseta Country House / Alberto Facundo Arquitectura - More Images+ 23

•
Ribarroja de Turia, Spain
  • Area Area of this architecture project Area:  101 m²
  • Year Completion year of this architecture project Year:  2020
  • Manufacturers Brands with products used in this architecture project
    Manufacturers:  AutoDesk, Balay, Carpintería Moreno, Disseny Marbe, URSA

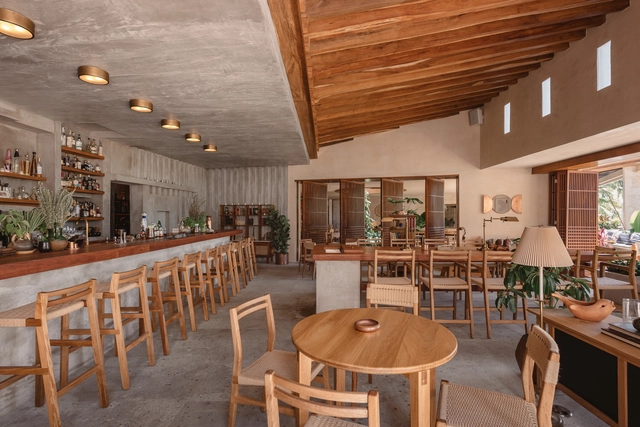
Zapote Bar / Estudio Atemporal

Zapote Bar / Estudio Atemporal - Interior Photography, Hotels Interiors, Kitchen, Beam, Table, CountertopZapote Bar / Estudio Atemporal - Interior Photography, Hotels Interiors, KitchenZapote Bar / Estudio Atemporal - Interior Photography, Hotels Interiors, Beam, Table, ChairZapote Bar / Estudio Atemporal - Interior Photography, Hotels Interiors, Beam, Table, ChairZapote Bar / Estudio Atemporal - More Images+ 14

  • Architects: Estudio Atemporal
  • Area Area of this architecture project Area:  250 m²
  • Year Completion year of this architecture project Year:  2021
  • Manufacturers Brands with products used in this architecture project
    Manufacturers:  AutoDesk, Cemex, Chukum, La Metropolitana, Taller Nacional, +2

First Peoples House / Formline Architecture + Urbanism

First Peoples House / Formline Architecture + Urbanism - Exterior Photography, Classrooms, Facade, DoorFirst Peoples House / Formline Architecture + Urbanism - ClassroomsFirst Peoples House / Formline Architecture + Urbanism - Exterior Photography, Classrooms, Facade, Door, ColumnFirst Peoples House / Formline Architecture + Urbanism - ClassroomsFirst Peoples House / Formline Architecture + Urbanism - More Images+ 5

•
Vancouver, Canada

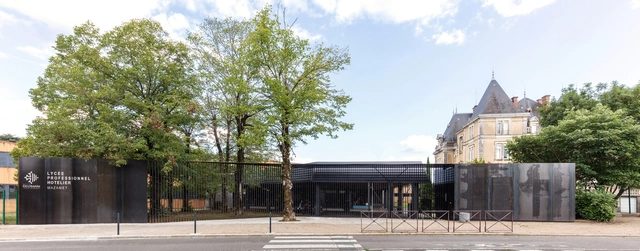
Lycée Hôtelier Renovation / Tocrault & Dupuy Architectes

Lycée Hôtelier Renovation / Tocrault & Dupuy Architectes - Interior Photography, Renovation, FacadeLycée Hôtelier Renovation / Tocrault & Dupuy Architectes - Exterior Photography, RenovationLycée Hôtelier Renovation / Tocrault & Dupuy Architectes - Exterior Photography, RenovationLycée Hôtelier Renovation / Tocrault & Dupuy Architectes - Interior Photography, Renovation, Fence, FacadeLycée Hôtelier Renovation / Tocrault & Dupuy Architectes - More Images+ 11

•
Mazamet, France
  • Area Area of this architecture project Area:  450 m²
  • Year Completion year of this architecture project Year:  2021
  • Manufacturers Brands with products used in this architecture project
    Manufacturers:  Forbo, Kline K-Line

Bar-studio Krymská / Papundekl Architects

Bar-studio Krymská / Papundekl Architects - Interior Photography, Bar, Chair, TableBar-studio Krymská / Papundekl Architects - Interior Photography, Bar, Kitchen, Table, ChairBar-studio Krymská / Papundekl Architects - Interior Photography, Bar, FacadeBar-studio Krymská / Papundekl Architects - Interior Photography, Bar, Table, ChairBar-studio Krymská / Papundekl Architects - More Images+ 13

  • Area Area of this architecture project Area:  133 m²
  • Year Completion year of this architecture project Year:  2021
  • Manufacturers Brands with products used in this architecture project
    Manufacturers:  Bdoors, Reglass, Roman Volf

Oops! We don't have this page.

But you can browse the last one: 417

You've started following your first account!

Did you know?

You'll now receive updates based on what you follow! Personalize your stream and start following your favorite authors, offices and users.