1. ArchDaily
  2. Projects
Projects

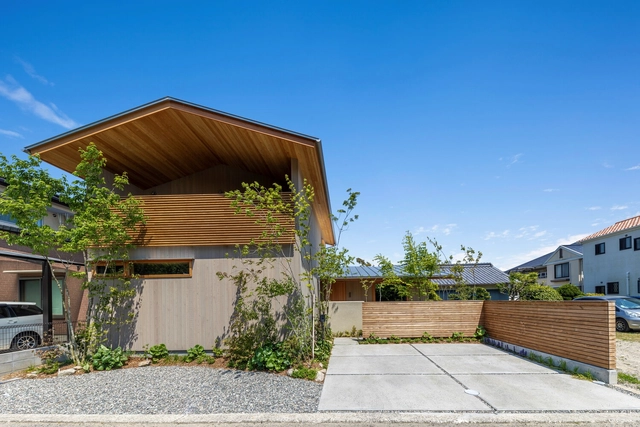
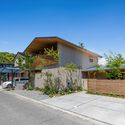
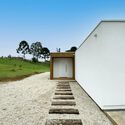
House in Hoshioka / Taichi Nishishita Architect & Associates

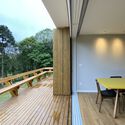
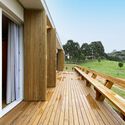
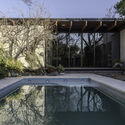
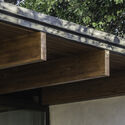
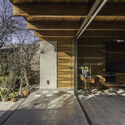
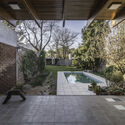
House in Hoshioka / Taichi Nishishita Architect & Associates - Interior Photography, Houses, Table, CountertopHouse in Hoshioka / Taichi Nishishita Architect & Associates - Interior Photography, HousesHouse in Hoshioka / Taichi Nishishita Architect & Associates - Exterior Photography, HousesHouse in Hoshioka / Taichi Nishishita Architect & Associates - Exterior Photography, HousesHouse in Hoshioka / Taichi Nishishita Architect & Associates - More Images+ 18

  • Area Area of this architecture project Area:  105 m²
  • Year Completion year of this architecture project Year:  2019
  • Manufacturers Brands with products used in this architecture project
    Manufacturers:  Galvalume, Japanese Plaster, Japanese SUGI, Painted Larch

Forest Glamp / Bourgeois / Lechasseur architectes

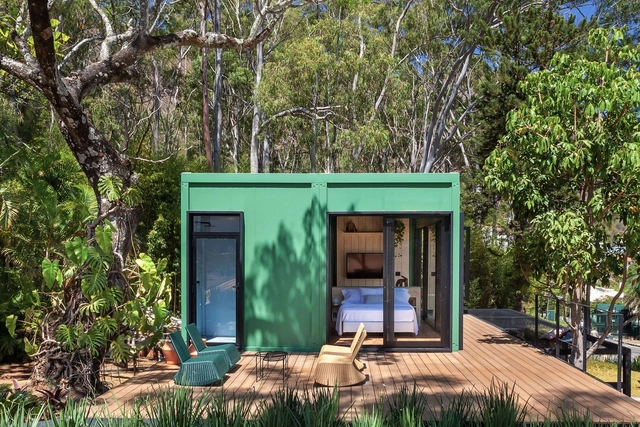
Forest Glamp / Bourgeois / Lechasseur architectes - Exterior Photography, Cabins & Lodges
© Maxime Brouillet

Forest Glamp / Bourgeois / Lechasseur architectes - Exterior Photography, Cabins & LodgesForest Glamp / Bourgeois / Lechasseur architectes - Exterior Photography, Cabins & LodgesForest Glamp / Bourgeois / Lechasseur architectes - Interior Photography, Cabins & LodgesForest Glamp / Bourgeois / Lechasseur architectes - Exterior Photography, Cabins & LodgesForest Glamp / Bourgeois / Lechasseur architectes - More Images+ 16

•
Petite-Rivière-Saint-François, Canada

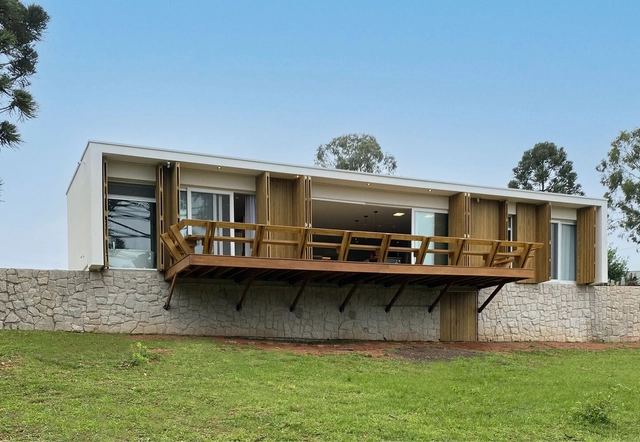
Refuge in Bugre / Bruno Zaitter Arquitetura e Urbanismo

Refuge in Bugre / Bruno Zaitter Arquitetura e Urbanismo - Exterior Photography, Residential ArchitectureRefuge in Bugre / Bruno Zaitter Arquitetura e Urbanismo - Exterior Photography, Residential Architecture, StairsRefuge in Bugre / Bruno Zaitter Arquitetura e Urbanismo - Interior Photography, Residential Architecture, Table, ChairRefuge in Bugre / Bruno Zaitter Arquitetura e Urbanismo - Exterior Photography, Residential ArchitectureRefuge in Bugre / Bruno Zaitter Arquitetura e Urbanismo - More Images+ 13

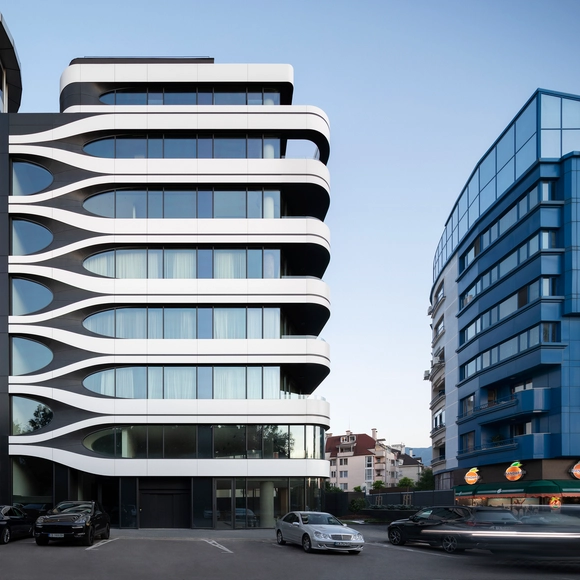
B73 Apartments / STARH

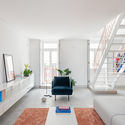
B73 Apartments / STARH - Interior Photography, Residential, Kitchen, FacadeB73 Apartments / STARH - Interior Photography, Residential, Table, ChairB73 Apartments / STARH - Interior Photography, ResidentialB73 Apartments / STARH - Exterior Photography, ResidentialB73 Apartments / STARH - More Images+ 33

Villa Uliveto / Noname Studio + Francesco de Felice

Villa Uliveto / Noname Studio + Francesco de Felice - Exterior Photography, Houses, Door, FacadeVilla Uliveto / Noname Studio + Francesco de Felice - Interior Photography, Houses, Door, ChairVilla Uliveto / Noname Studio + Francesco de Felice - Exterior Photography, Houses, FacadeVilla Uliveto / Noname Studio + Francesco de Felice - Exterior Photography, HousesVilla Uliveto / Noname Studio + Francesco de Felice - More Images+ 24

•
Carovigno, Italy

Tigran Art Studio / d'Arvestanots architectural studio

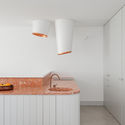
Tigran Art Studio / d'Arvestanots architectural studio - Interior Photography, Offices, FacadeTigran Art Studio / d'Arvestanots architectural studio - Interior Photography, Offices, Kitchen, CountertopTigran Art Studio / d'Arvestanots architectural studio - Exterior Photography, Offices, FacadeTigran Art Studio / d'Arvestanots architectural studio - Exterior Photography, Offices, FacadeTigran Art Studio / d'Arvestanots architectural studio - More Images+ 27

Building on the Escadinhas / Aurora Arquitectos

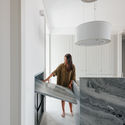
Building on the Escadinhas / Aurora Arquitectos - Interior Photography, RenovationBuilding on the Escadinhas / Aurora Arquitectos - Interior Photography, RenovationBuilding on the Escadinhas / Aurora Arquitectos - Interior Photography, RenovationBuilding on the Escadinhas / Aurora Arquitectos - Interior Photography, RenovationBuilding on the Escadinhas / Aurora Arquitectos - More Images+ 31

  • Architects: Aurora Arquitectos
  • Area Area of this architecture project Area:  286 m²
  • Year Completion year of this architecture project Year:  2021
  • Manufacturers Brands with products used in this architecture project
    Manufacturers:  A Linha da Vizinha, CARPINTARIA MATEUS, Mármores Pardal, Traço de Luz

Faktorenhaus Schönbach / atelier st

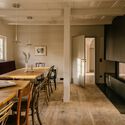
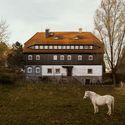
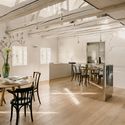
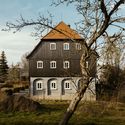
Faktorenhaus Schönbach / atelier st - Interior Photography, Historic Preservation, Kitchen, Table, Chair, CountertopFaktorenhaus Schönbach / atelier st - Exterior Photography, Historic PreservationFaktorenhaus Schönbach / atelier st - Interior Photography, Historic Preservation, Table, ChairFaktorenhaus Schönbach / atelier st - Exterior Photography, Historic PreservationFaktorenhaus Schönbach / atelier st - More Images+ 20

  • Architects: atelier st
  • Area Area of this architecture project Area:  780 m²
  • Year Completion year of this architecture project Year:  2020
  • Manufacturers Brands with products used in this architecture project
    Manufacturers:  Duravit, FSB Franz Schneider Brakel, Object Carpet

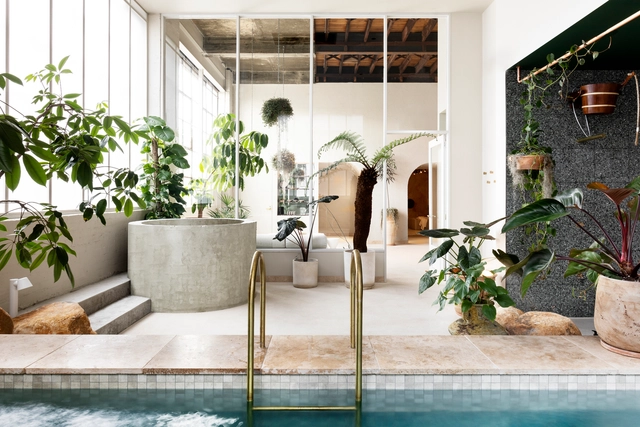
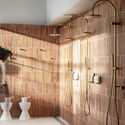
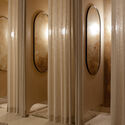
Sense of Self Bathhouse / Setsquare Studio + Chamberlain Architects + Hearth Studio

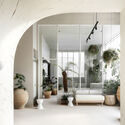
Sense of Self Bathhouse / Setsquare Studio + Chamberlain Architects + Hearth Studio - Interior Photography, Wellness Interiors, DoorSense of Self Bathhouse / Setsquare Studio + Chamberlain Architects + Hearth Studio - Interior Photography, Wellness Interiors, Door, Facade, Arch, ChairSense of Self Bathhouse / Setsquare Studio + Chamberlain Architects + Hearth Studio - Interior Photography, Wellness Interiors, Bathroom, DoorSense of Self Bathhouse / Setsquare Studio + Chamberlain Architects + Hearth Studio - Interior Photography, Wellness Interiors, DoorSense of Self Bathhouse / Setsquare Studio + Chamberlain Architects + Hearth Studio - More Images+ 12

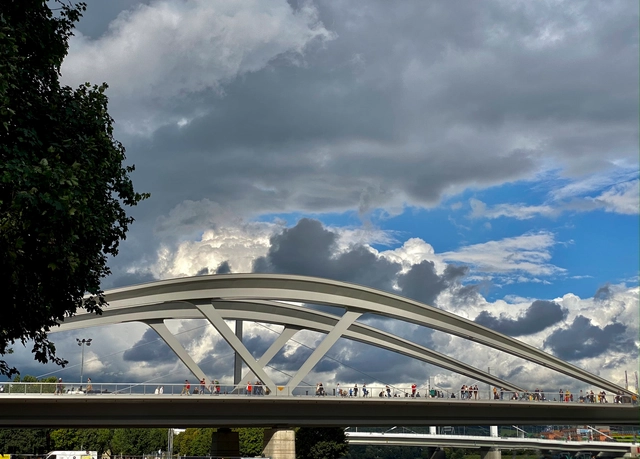
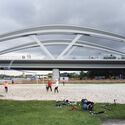
Bridge Over the Donau River in Linz / Marc Mimram

Bridge Over the Donau River in Linz / Marc Mimram - Exterior Photography, Bridges Bridge Over the Donau River in Linz / Marc Mimram - Interior Photography, Bridges Bridge Over the Donau River in Linz / Marc Mimram - Exterior Photography, Bridges Bridge Over the Donau River in Linz / Marc Mimram - Exterior Photography, Bridges Bridge Over the Donau River in Linz / Marc Mimram - More Images+ 24

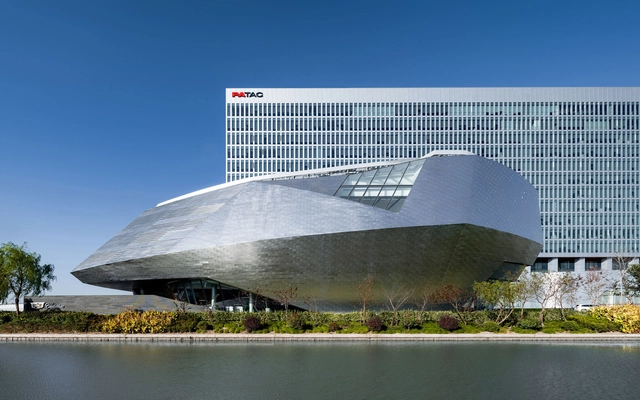
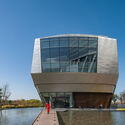
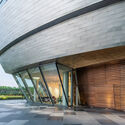
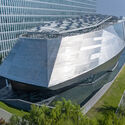
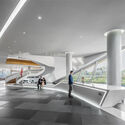
Cadillac House / Gensler

Cadillac House / Gensler - Exterior Photography, Retail , FacadeCadillac House / Gensler - Exterior Photography, Retail , FacadeCadillac House / Gensler - Exterior Photography, Retail , FacadeCadillac House / Gensler - Interior Photography, Retail Cadillac House / Gensler - More Images+ 36

•
Pudong Xinqu, China
  • Architects: Gensler
  • Year Completion year of this architecture project Year:  2019

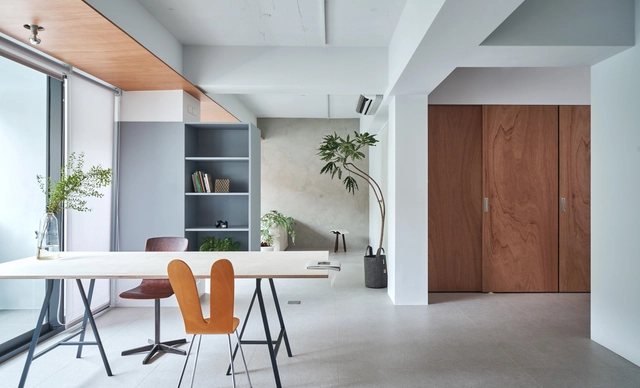
Tree House / ST design studio

Tree House / ST design studio - Interior Photography, Apartment InteriorsTree House / ST design studio - Interior Photography, Apartment Interiors, FacadeTree House / ST design studio - Interior Photography, Apartment Interiors, Door, FacadeTree House / ST design studio - Interior Photography, Apartment Interiors, ChairTree House / ST design studio - More Images+ 23

•
Taipei City, China
  • Architects: ST design studio
  • Area Area of this architecture project Area:  100 m²
  • Year Completion year of this architecture project Year:  2021

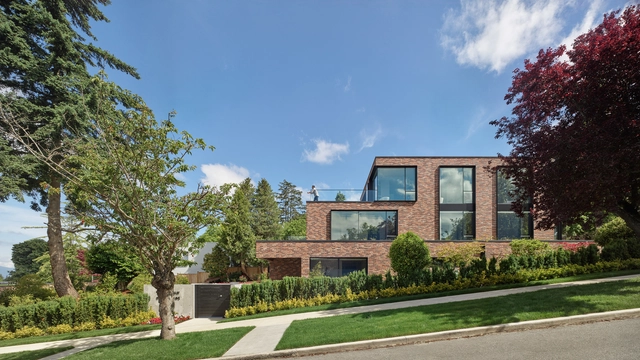
Nanton Residence / BLA Design Group

Nanton Residence / BLA Design Group - Interior Photography, Houses, Kitchen, Table, Chair, CountertopNanton Residence / BLA Design Group - Interior Photography, Houses, Table, Chair, LightingNanton Residence / BLA Design Group - Exterior Photography, HousesNanton Residence / BLA Design Group - Exterior Photography, HousesNanton Residence / BLA Design Group - More Images+ 42

•
Vancouver, Canada
  • Architects: BLA Design Group
  • Area Area of this architecture project Area:  9600 ft²
  • Year Completion year of this architecture project Year:  2021
  • Manufacturers Brands with products used in this architecture project
    Manufacturers:  Bocci

Building 305 / SIGNAL | Architecture + Research

Building 305 / SIGNAL | Architecture + Research - Exterior Photography, Gallery, Door
© Arthur Ross

Building 305 / SIGNAL | Architecture + Research - Exterior Photography, Gallery, FacadeBuilding 305 / SIGNAL | Architecture + Research - Interior Photography, Gallery, Beam, Door, FacadeBuilding 305 / SIGNAL | Architecture + Research - Interior Photography, Gallery, BeamBuilding 305 / SIGNAL | Architecture + Research - Interior Photography, Gallery, Beam, Door, ColumnBuilding 305 / SIGNAL | Architecture + Research - More Images+ 17

•
Port Townsend, United States

Lapinha Studio / plano livre

Lapinha Studio / plano livre - Interior Photography, Residential Interiors, Bathroom, Sink, BathtubLapinha Studio / plano livre - Interior Photography, Residential Interiors, DoorLapinha Studio / plano livre - Interior Photography, Residential Interiors, Bedroom, Door, BedLapinha Studio / plano livre - Interior Photography, Residential Interiors, Table, Chair, CountertopLapinha Studio / plano livre - More Images+ 20

  • Architects: plano livre
  • Area Area of this architecture project Area:  30 m²
  • Year Completion year of this architecture project Year:  2021
  • Manufacturers Brands with products used in this architecture project
    Manufacturers:  Allum & Vetro Vidraçaria, Arte Persa, Ateliê da Vila, Bellar Acabamentos, Coral, +17

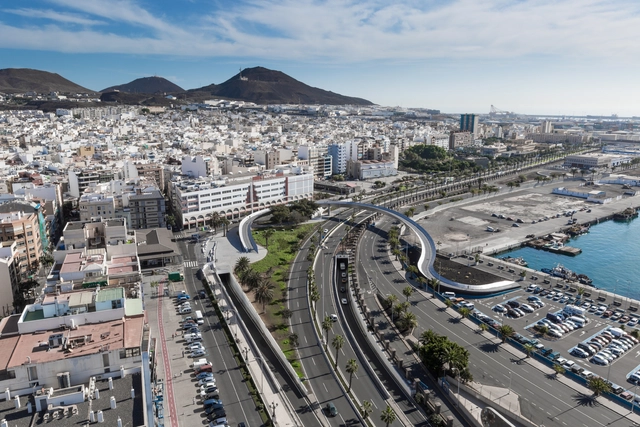
Onda Atlántica Bridge / Onda Arquitectura

Onda Atlántica Bridge / Onda Arquitectura - Exterior Photography, Pedestrian BridgeOnda Atlántica Bridge / Onda Arquitectura - Drawings, Pedestrian BridgeOnda Atlántica Bridge / Onda Arquitectura - Exterior Photography, Pedestrian BridgeOnda Atlántica Bridge / Onda Arquitectura - Exterior Photography, Pedestrian Bridge, FacadeOnda Atlántica Bridge / Onda Arquitectura - More Images+ 17

  • Year Completion year of this architecture project Year:  2021
  • Manufacturers Brands with products used in this architecture project
    Manufacturers:  Composan, PPG Paints

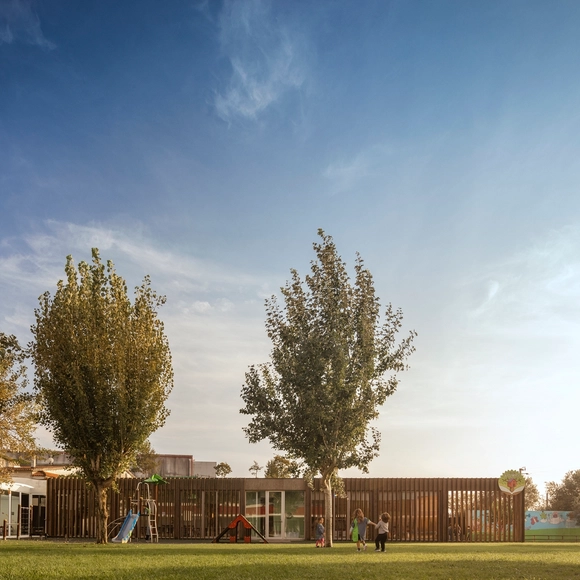
School Casa da Árvore / Contaminar Arquitetos

School Casa da Árvore / Contaminar Arquitetos - Interior Photography, Elementary & Middle SchoolSchool Casa da Árvore / Contaminar Arquitetos - Interior Photography, Elementary & Middle School, BathroomSchool Casa da Árvore / Contaminar Arquitetos - Interior Photography, Elementary & Middle School, FacadeSchool Casa da Árvore / Contaminar Arquitetos - Exterior Photography, Elementary & Middle School, FenceSchool Casa da Árvore / Contaminar Arquitetos - More Images+ 22

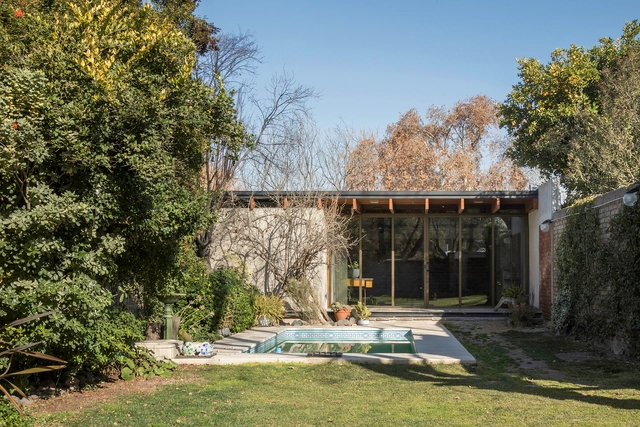
Quincho for Facundo / Primer Piso Arquitectos

Quincho for Facundo / Primer Piso Arquitectos - Exterior Photography, ExtensionQuincho for Facundo / Primer Piso Arquitectos - Exterior Photography, Extension, BeamQuincho for Facundo / Primer Piso Arquitectos - Interior Photography, ExtensionQuincho for Facundo / Primer Piso Arquitectos - Exterior Photography, ExtensionQuincho for Facundo / Primer Piso Arquitectos - More Images+ 11

  • Area Area of this architecture project Area:  70 m²
  • Year Completion year of this architecture project Year:  2020
  • Manufacturers Brands with products used in this architecture project
    Manufacturers:  Holcim, Adobe Systems Incorporated, Frio Latina, Ladrillera Basile, Lumenac

Houses of Cards / Elastico Farm

Houses of Cards  / Elastico Farm - Exterior Photography, Houses, Facade
© atelier XYZ

Houses of Cards  / Elastico Farm - Drawings, HousesHouses of Cards  / Elastico Farm - Exterior Photography, Houses, FacadeHouses of Cards  / Elastico Farm - Exterior Photography, Houses, Facade, StairsHouses of Cards  / Elastico Farm - Interior Photography, HousesHouses of Cards  / Elastico Farm - More Images+ 26

•
Torrazza Piemonte, Italy
  • Architects: Elastico Farm
  • Area Area of this architecture project Area:  200 m²
  • Year Completion year of this architecture project Year:  2020

Denver Art Museum Design Galleries and Studio / OMA

Denver Art Museum Design Galleries and Studio  / OMA - Interior Photography, Museum & Exhibition Interiors
© James Florio

Denver Art Museum Design Galleries and Studio  / OMA - Interior Photography, Museum & Exhibition Interiors, LightingDenver Art Museum Design Galleries and Studio  / OMA - Interior Photography, Museum & Exhibition InteriorsDenver Art Museum Design Galleries and Studio  / OMA - Interior Photography, Museum & Exhibition InteriorsDenver Art Museum Design Galleries and Studio  / OMA - Interior Photography, Museum & Exhibition InteriorsDenver Art Museum Design Galleries and Studio  / OMA - More Images+ 9

  • Architects: OMA
  • Area Area of this architecture project Area:  1069 m²
  • Year Completion year of this architecture project Year:  2021

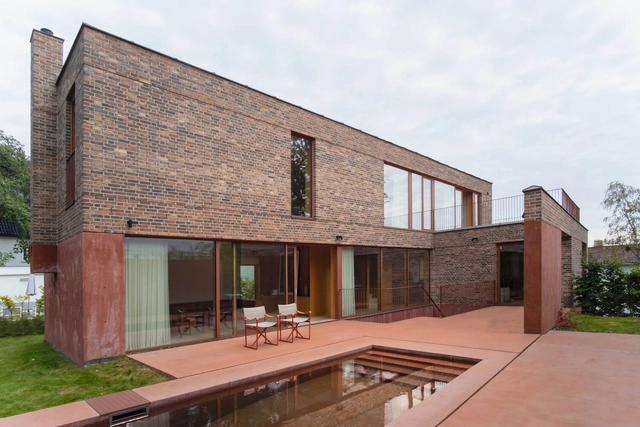
Villa Berg / R21 Arkitekter

Villa Berg / R21 Arkitekter - Exterior Photography, Decoration & OrnamentVilla Berg / R21 Arkitekter - Interior Photography, Decoration & OrnamentVilla Berg / R21 Arkitekter - Interior Photography, Decoration & Ornament, FacadeVilla Berg / R21 Arkitekter - Exterior Photography, Decoration & OrnamentVilla Berg / R21 Arkitekter - More Images+ 18

  • Architects: R21 Arkitekter
  • Area Area of this architecture project Area:  390 m²
  • Year Completion year of this architecture project Year:  2020
  • Manufacturers Brands with products used in this architecture project
    Manufacturers:  Concept Design, Krone Vinduer A/S, Petersen Tegl

Timber Dome / Tham & Videgård Arkitekter

Timber Dome / Tham & Videgård Arkitekter - Interior Photography, Pavilion, Patio, StairsTimber Dome / Tham & Videgård Arkitekter - Interior Photography, Pavilion, BeamTimber Dome / Tham & Videgård Arkitekter - Interior Photography, Pavilion, FacadeTimber Dome / Tham & Videgård Arkitekter - Exterior Photography, Pavilion, FacadeTimber Dome / Tham & Videgård Arkitekter - More Images+ 6

•
Stockholm, Sweden

Multi-Functional Auditorium, National Central University / JJP Architects & Planners

Multi-Functional Auditorium, National Central University / JJP Architects & Planners - Exterior Photography, University, FacadeMulti-Functional Auditorium, National Central University / JJP Architects & Planners - Interior Photography, University, FacadeMulti-Functional Auditorium, National Central University / JJP Architects & Planners - Interior Photography, University, FacadeMulti-Functional Auditorium, National Central University / JJP Architects & Planners - Interior Photography, University, ChairMulti-Functional Auditorium, National Central University / JJP Architects & Planners - More Images+ 26

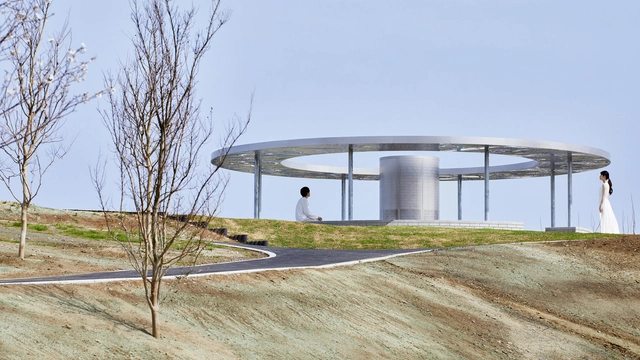
The Axis of Peace / HAKUTEN

The Axis of Peace / HAKUTEN - Exterior Photography, Pavilion, FacadeThe Axis of Peace / HAKUTEN - Interior Photography, Pavilion, Facade, ColumnThe Axis of Peace / HAKUTEN - PavilionThe Axis of Peace / HAKUTEN - Exterior Photography, PavilionThe Axis of Peace / HAKUTEN - More Images+ 18

  • Architects: HAKUTEN
  • Area Area of this architecture project Area:  77 m²
  • Year Completion year of this architecture project Year:  2021
  • Manufacturers Brands with products used in this architecture project
    Manufacturers:  Ushio Pro
  • Professionals: Panoramatiks

Oops! We don't have this page.

But you can browse the last one: 417

You've started following your first account!

Did you know?

You'll now receive updates based on what you follow! Personalize your stream and start following your favorite authors, offices and users.