1. ArchDaily
  2. Projects

Projects

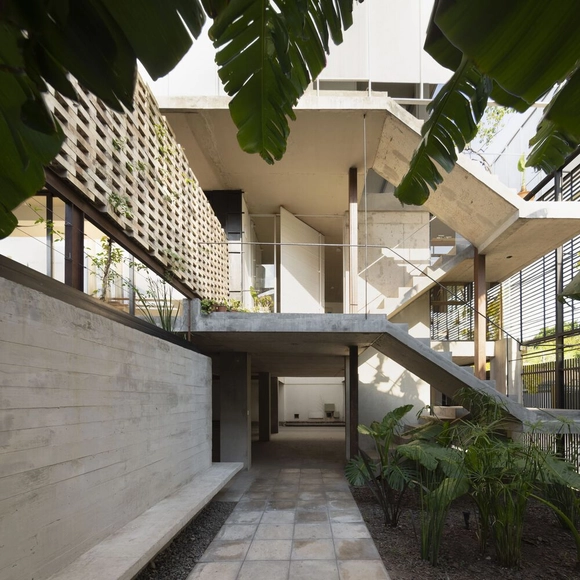
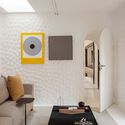
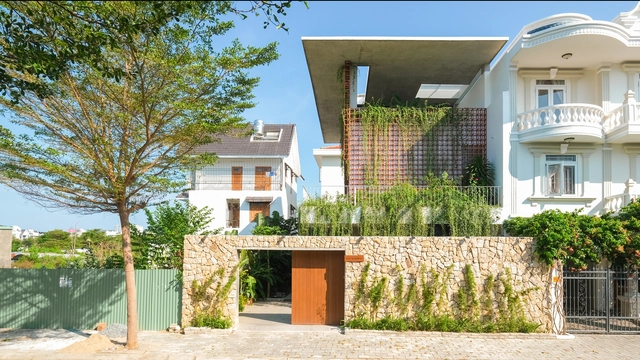
Fluid Home / Alessandro Isola

Fluid Home / Alessandro Isola - Interior Photography, Houses, Facade, Lighting, Table, ChairFluid Home / Alessandro Isola - Interior Photography, HousesFluid Home / Alessandro Isola - Interior Photography, HousesFluid Home / Alessandro Isola - Interior Photography, HousesFluid Home / Alessandro Isola - More Images+ 34

  • Architects: Alessandro Isola
  • Area Area of this architecture project Area:  700 m²
  • Year Completion year of this architecture project Year:  2021
  • Professionals: -

Jadgal Elementary School / Daaz Office
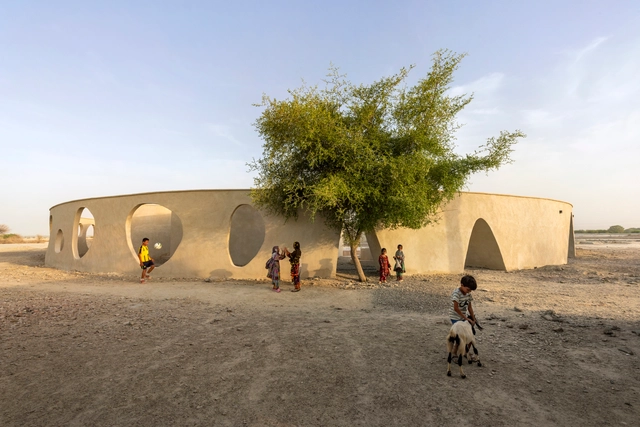
Jadgal Elementary School / Daaz Office - Exterior Photography, Elementary & Middle SchoolJadgal Elementary School / Daaz Office - Exterior Photography, Elementary & Middle SchoolJadgal Elementary School / Daaz Office - Exterior Photography, Elementary & Middle School, FacadeJadgal Elementary School / Daaz Office - Drawings, Elementary & Middle SchoolJadgal Elementary School / Daaz Office - More Images+ 35
  • Architects: Daaz Office
  • Area Area of this architecture project Area:  480 m²
  • Year Completion year of this architecture project Year:  2020

Datong Art Museum / Foster + Partners

Datong Art Museum  / Foster + Partners - Interior Photography, Museum
© Yang Chaoying

Datong Art Museum  / Foster + Partners - Interior Photography, Museum, Beam, FacadeDatong Art Museum  / Foster + Partners - Interior Photography, Museum, Stairs, FacadeDatong Art Museum  / Foster + Partners - Interior Photography, Museum, StairsDatong Art Museum  / Foster + Partners - Interior Photography, MuseumDatong Art Museum  / Foster + Partners - More Images+ 10

•
Da Tong Shi, China

8 Houses Complex / Estudio Mola

8 Houses Complex / Estudio Mola - Exterior Photography, Apartments, Facade8 Houses Complex / Estudio Mola - Interior Photography, Apartments, Facade8 Houses Complex / Estudio Mola - Interior Photography, Apartments8 Houses Complex / Estudio Mola - Interior Photography, Apartments, Stairs8 Houses Complex / Estudio Mola - More Images+ 22

•
Castelar, Argentina
  • Architects: Estudio Mola
  • Area Area of this architecture project Area:  1400 m²
  • Year Completion year of this architecture project Year:  2021
  • Manufacturers Brands with products used in this architecture project
    Manufacturers:  Armaferro, FV, Redimat, Tendenza

Villa Acer / Maxim Calujac

Villa Acer / Maxim Calujac - Exterior Photography, HousesVilla Acer / Maxim Calujac - Interior Photography, Houses, Facade, ChairVilla Acer / Maxim Calujac - Interior Photography, Houses, Door, ChairVilla Acer / Maxim Calujac - Interior Photography, Houses, Facade, ChairVilla Acer / Maxim Calujac - More Images+ 12

•
Hîncești, Moldova
  • Architects: Maxim Calujac
  • Area Area of this architecture project Area:  135 m²
  • Year Completion year of this architecture project Year:  2020
  • Manufacturers Brands with products used in this architecture project
    Manufacturers:  CONPLAST, EST – SERVICE

Lieu Painting Studio / ATELIER MOZH
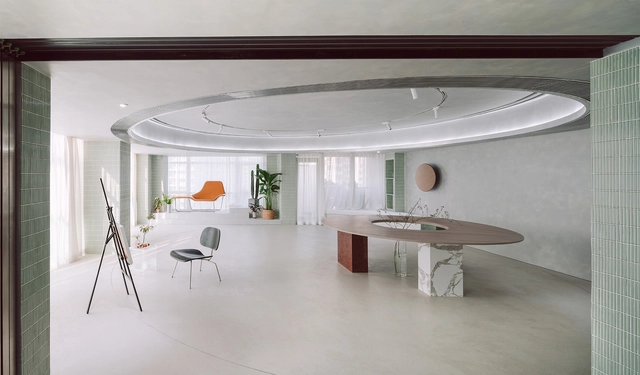
Lieu Painting Studio / ATELIER MOZH - Interior Photography, Cultural Interiors, Bathroom, BathtubLieu Painting Studio / ATELIER MOZH - Interior Photography, Cultural InteriorsLieu Painting Studio / ATELIER MOZH - Interior Photography, Cultural Interiors, ChairLieu Painting Studio / ATELIER MOZH - Interior Photography, Cultural InteriorsLieu Painting Studio / ATELIER MOZH - More Images+ 19
House in Ayameike / Ippei Komatsu Architects
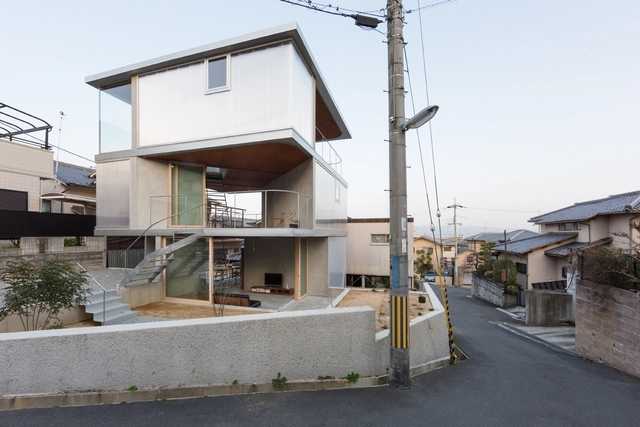
House in Ayameike / Ippei Komatsu Architects - Exterior Photography, HousesHouse in Ayameike / Ippei Komatsu Architects - Interior Photography, Houses, BedroomHouse in Ayameike / Ippei Komatsu Architects - Interior Photography, Houses, KitchenHouse in Ayameike / Ippei Komatsu Architects - Exterior Photography, Houses, StairsHouse in Ayameike / Ippei Komatsu Architects - More Images+ 15

•
Nara, Japan

Adisaptagram Workshop / Abin Design Studio
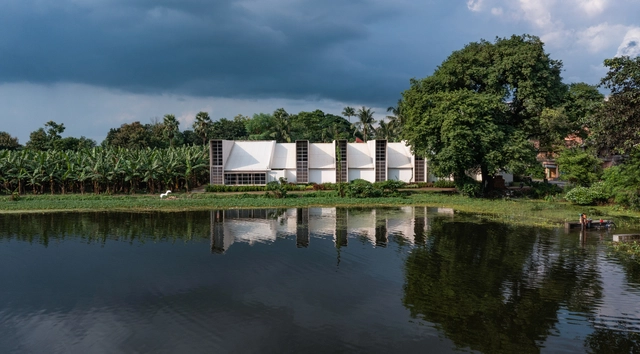
Adisaptagram Workshop / Abin Design Studio - Exterior Photography, Cowork InteriorsAdisaptagram Workshop / Abin Design Studio - Exterior Photography, Cowork InteriorsAdisaptagram Workshop / Abin Design Studio - Interior Photography, Cowork InteriorsAdisaptagram Workshop / Abin Design Studio - Interior Photography, Cowork Interiors, Stairs, Handrail, BeamAdisaptagram Workshop / Abin Design Studio - More Images+ 23

Flinders Residence / Abe McCarthy Architects

Flinders Residence / Abe McCarthy Architects - Exterior Photography, House Interiors
© Shannon McGrath

Flinders Residence / Abe McCarthy Architects - Exterior Photography, House InteriorsFlinders Residence / Abe McCarthy Architects - Exterior Photography, House InteriorsFlinders Residence / Abe McCarthy Architects - Interior Photography, House Interiors, Kitchen, Facade, LightingFlinders Residence / Abe McCarthy Architects - Interior Photography, House Interiors, Kitchen, ChairFlinders Residence / Abe McCarthy Architects - More Images+ 34

Happyworks Working Pod / Abin Design Studio
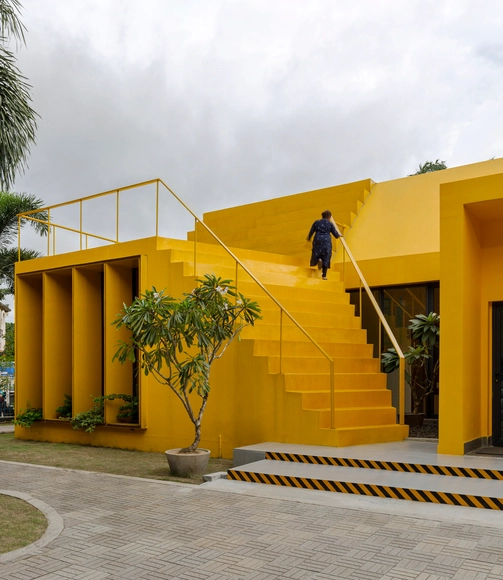
Happyworks Working Pod / Abin Design Studio - Exterior Photography, OfficesHappyworks Working Pod / Abin Design Studio - Interior Photography, Offices, FacadeHappyworks Working Pod / Abin Design Studio - Interior Photography, Offices, Kitchen, ChairHappyworks Working Pod / Abin Design Studio - Interior Photography, Offices, StairsHappyworks Working Pod / Abin Design Studio - More Images+ 20

•
Kolkata, India

Round House / Feldman Architecture
Round House / Feldman Architecture - Exterior Photography, Houses
© Adam Rouse

Round House / Feldman Architecture - Exterior Photography, Houses, DoorRound House / Feldman Architecture - Exterior Photography, HousesRound House / Feldman Architecture - Interior Photography, Houses, Facade, TableRound House / Feldman Architecture - Interior Photography, Houses, Kitchen, Table, ChairRound House / Feldman Architecture - More Images+ 11

•
Los Altos Hills, United States

Winemaker’s House / SAGRA Architects

Winemaker’s House / SAGRA Architects - Exterior Photography, Houses
© Bujnovszky Tamás

Winemaker’s House / SAGRA Architects - Exterior Photography, Houses, DoorWinemaker’s House / SAGRA Architects - Exterior Photography, HousesWinemaker’s House / SAGRA Architects - Exterior Photography, HousesWinemaker’s House / SAGRA Architects - Interior Photography, Houses, Beam, FacadeWinemaker’s House / SAGRA Architects - More Images+ 25

•
Mindszentkálla, Hungary
  • Architects: SAGRA Architects
  • Area Area of this architecture project Area:  210 m²
  • Year Completion year of this architecture project Year:  2019
  • Manufacturers Brands with products used in this architecture project
    Manufacturers:  Josko, Leier, Rathscheck Schiefer

Vhils Studio Artist Workshop and Office / FURO + Pedrita

Vhils Studio Artist Workshop and Office / FURO + Pedrita - Interior Photography, Adaptive Reuse, Stairs, Beam, HandrailVhils Studio Artist Workshop and Office / FURO + Pedrita - Interior Photography, Adaptive Reuse, Beam, FacadeVhils Studio Artist Workshop and Office / FURO + Pedrita - Interior Photography, Adaptive Reuse, ChairVhils Studio Artist Workshop and Office / FURO + Pedrita - Interior Photography, Adaptive Reuse, Facade, BeamVhils Studio Artist Workshop and Office / FURO + Pedrita - More Images+ 12

  • Architects: FURO, Pedrita
  • Area Area of this architecture project Area:  1150 m²
  • Year Completion year of this architecture project Year:  2016

House in Erl / Architekt Torsten Herrmann
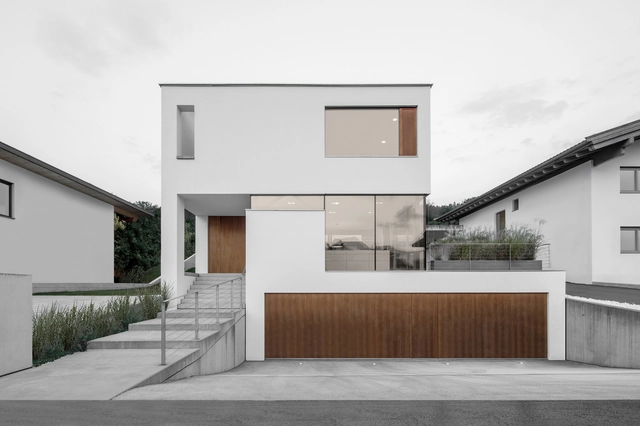
House in Erl / Architekt Torsten Herrmann - Exterior Photography, HousesHouse in Erl / Architekt Torsten Herrmann - Interior Photography, Houses, Facade, Table, ChairHouse in Erl / Architekt Torsten Herrmann - Interior Photography, Houses, DoorHouse in Erl / Architekt Torsten Herrmann - Interior Photography, Houses, FacadeHouse in Erl / Architekt Torsten Herrmann - More Images+ 22

AOA Project / Cacau Arquitetura

AOA Project / Cacau Arquitetura - Interior Photography, DetailAOA Project / Cacau Arquitetura - Interior Photography, DetailAOA Project / Cacau Arquitetura - Interior Photography, DetailAOA Project / Cacau Arquitetura - Interior Photography, Detail, Bedroom, ChairAOA Project / Cacau Arquitetura - More Images+ 13

  • Architects: Cacau Arquitetura
  • Area Area of this architecture project Area:  145 m²
  • Year Completion year of this architecture project Year:  2021
  • Manufacturers Brands with products used in this architecture project
    Manufacturers:  Muma, Aizó Paisagimo, Casa Diária, Codex, Desmobilia, +8

La Pradería Sports Integration Center for Rural Areas / Natura Futura
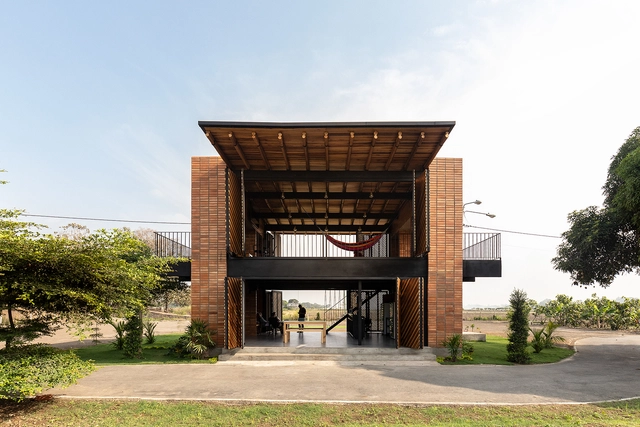
La Pradería Sports Integration Center for Rural Areas / Natura Futura  - Exterior Photography, Fitness ClubLa Pradería Sports Integration Center for Rural Areas / Natura Futura  - Interior Photography, Fitness Club, Beam, ChairLa Pradería Sports Integration Center for Rural Areas / Natura Futura  - Interior Photography, Fitness Club, BeamLa Pradería Sports Integration Center for Rural Areas / Natura Futura  - Exterior Photography, Fitness ClubLa Pradería Sports Integration Center for Rural Areas / Natura Futura  - More Images+ 28

•
Babahoyo, Ecuador
  • Architects: Natura Futura
  • Area Area of this architecture project Area:  160 m²
  • Year Completion year of this architecture project Year:  2022

Åstrup Have House / NORRØN Architects

Åstrup Have House / NORRØN Architects - Exterior Photography, Houses, Facade
© Torben Eskerod

Åstrup Have House / NORRØN Architects - Exterior Photography, HousesÅstrup Have House / NORRØN Architects - Exterior Photography, Houses, FacadeÅstrup Have House / NORRØN Architects - Interior Photography, HousesÅstrup Have House / NORRØN Architects - Interior Photography, Houses, Door, FacadeÅstrup Have House / NORRØN Architects - More Images+ 42

•
Haderslev, Denmark

Lower Tullochgrue House / Brown & Brown Architects

Lower Tullochgrue House / Brown & Brown Architects - Exterior Photography, Extension
© Dapple Photography

Lower Tullochgrue House / Brown & Brown Architects - Exterior Photography, ExtensionLower Tullochgrue House / Brown & Brown Architects - Exterior Photography, ExtensionLower Tullochgrue House / Brown & Brown Architects - Interior Photography, Extension, TableLower Tullochgrue House / Brown & Brown Architects - Interior Photography, Extension, KitchenLower Tullochgrue House / Brown & Brown Architects - More Images+ 28

ARTi Architect Office / ARTi Architect

ARTi Architect Office / ARTi Architect - Interior Photography, Offices Interiors, FacadeARTi Architect Office / ARTi Architect - Interior Photography, Offices Interiors, KitchenARTi Architect Office / ARTi Architect - Interior Photography, Offices Interiors, Table, ChairARTi Architect Office / ARTi Architect - Interior Photography, Offices Interiors, Table, ChairARTi Architect Office / ARTi Architect - More Images+ 35

  • Architects: ARTi Architect
  • Area Area of this architecture project Area:  140 m²
  • Year Completion year of this architecture project Year:  2021
  • Manufacturers Brands with products used in this architecture project
    Manufacturers:  Thaistoneshop, Wiboon Sintanavevong, Yongyuansawmill
  • Professionals: WAWARA design

Freedom House / Chơn architecture

Freedom House / Chơn architecture - Exterior Photography, HousesFreedom House / Chơn architecture - Interior Photography, Houses, Bedroom, Beam, FacadeFreedom House / Chơn architecture - Interior Photography, Houses, Door, BeamFreedom House / Chơn architecture - Exterior Photography, HousesFreedom House / Chơn architecture - More Images+ 18

•
Nha Trang, Vietnam
  • Architects: Cho'n architecture
  • Area Area of this architecture project Area:  305 m²
  • Year Completion year of this architecture project Year:  2019
  • Manufacturers Brands with products used in this architecture project
    Manufacturers:  Hoppe, Sika
  • Professionals: LED Linh Quang

The Transformation of Huahai Homestay in Daijin Village / DUS Studio

The Transformation of Huahai Homestay in Daijin Village / DUS Studio - Exterior Photography, Hotels, Facade
Original architectural patterns and layouts of residents are retained. Image © Jing Guo

The Transformation of Huahai Homestay in Daijin Village / DUS Studio - Exterior Photography, HotelsThe Transformation of Huahai Homestay in Daijin Village / DUS Studio - Exterior Photography, Hotels, FacadeThe Transformation of Huahai Homestay in Daijin Village / DUS Studio - Exterior Photography, HotelsThe Transformation of Huahai Homestay in Daijin Village / DUS Studio - Exterior Photography, HotelsThe Transformation of Huahai Homestay in Daijin Village / DUS Studio - More Images+ 21

•
Shanghai, China

Twisted Detached House / Phidias Indonesia

Twisted Detached House / Phidias Indonesia - Interior Photography, HousesTwisted Detached House / Phidias Indonesia - Interior Photography, Houses, Table, Lighting, ChairTwisted Detached House / Phidias Indonesia - Exterior Photography, HousesTwisted Detached House / Phidias Indonesia - Exterior Photography, HousesTwisted Detached House / Phidias Indonesia - More Images+ 28

  • Architects: Phidias Indonesia
  • Area Area of this architecture project Area:  200 m²
  • Year Completion year of this architecture project Year:  2021
  • Manufacturers Brands with products used in this architecture project
    Manufacturers:  Alderon, Conwood, Dulux, Philips, Roman Granite, +2

Claroty Office / Switchup

Claroty Office / Switchup - Interior Photography, Offices Interiors, Table, ChairClaroty Office / Switchup - Interior Photography, Offices Interiors, Table, ChairClaroty Office / Switchup - Interior Photography, Offices InteriorsClaroty Office / Switchup - Interior Photography, Offices Interiors, Chair, TableClaroty Office / Switchup - More Images+ 11

•
Tel Aviv-Yafo, Israel
  • Architects: Switchup
  • Area Area of this architecture project Area:  2500 m²
  • Year Completion year of this architecture project Year:  2021
  • Manufacturers Brands with products used in this architecture project
    Manufacturers:  Tollman’s

Alton Wines / GO'C

Alton Wines / GO'C - Exterior Photography, Winery, Facade
© Kevin Scott

Alton Wines / GO'C - Exterior Photography, WineryAlton Wines / GO'C - Interior Photography, Winery, Door, Facade, LightingAlton Wines / GO'C - Exterior Photography, Winery, FacadeAlton Wines / GO'C - Interior Photography, Winery, Facade, Door, Table, ChairAlton Wines / GO'C - More Images+ 49

•
Walla Walla, United States

Oops! We don't have this page.

But you can browse the last one: 417

You've started following your first account!

Did you know?

You'll now receive updates based on what you follow! Personalize your stream and start following your favorite authors, offices and users.