1. ArchDaily
  2. Projects

Projects

Twin Home / The Grid Architects

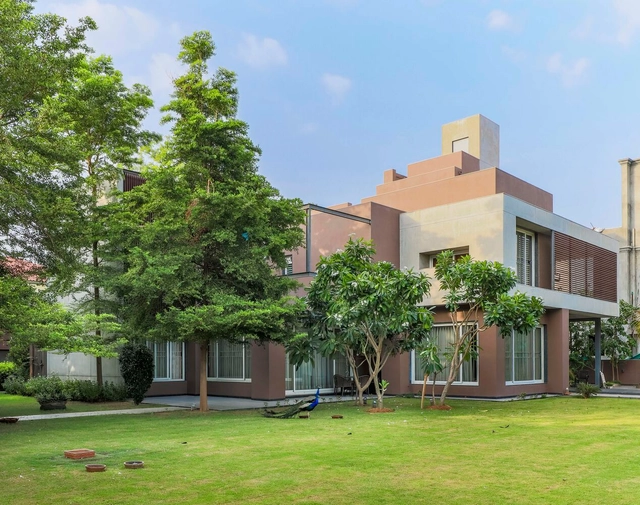
Twin Home / The Grid Architects - Exterior Photography, Coliving, Courtyard, Facade, DoorTwin Home / The Grid Architects - Exterior Photography, Coliving, Garden, Facade, HandrailTwin Home / The Grid Architects - Exterior Photography, Coliving, Garden, FacadeTwin Home / The Grid Architects - Interior Photography, Coliving, Table, Chair, CountertopTwin Home / The Grid Architects - More Images+ 15

•
Ahmedabad, India

Abu Dhabi Ladies Club / UPA Italia

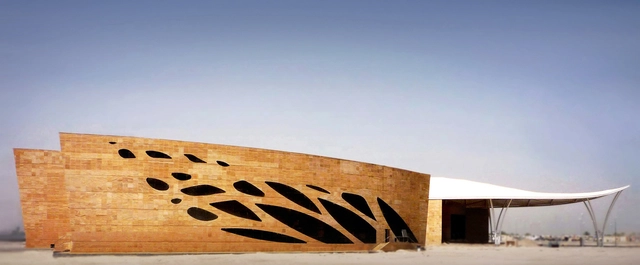
Abu Dhabi Ladies Club / UPA Italia - Exterior Photography, Swimming Pool, FacadeAbu Dhabi Ladies Club / UPA Italia - Exterior Photography, Swimming Pool, FacadeAbu Dhabi Ladies Club / UPA Italia - Interior Photography, Swimming Pool, Kitchen, Door, LightingAbu Dhabi Ladies Club / UPA Italia - Exterior Photography, Swimming Pool, Facade, DoorAbu Dhabi Ladies Club / UPA Italia - More Images+ 29

•
15th Street - شارع ١٥ - المُزُون - أبو ظبي - United Arab Emirates, United Arab Emirates
  • Architects: UPA Italia
  • Area Area of this architecture project Area:  20000 m²
  • Year Completion year of this architecture project Year:  2018
  • Manufacturers Brands with products used in this architecture project
    Manufacturers:  Azzurra ceramica, DV Home Collection, Fiandre, Guzzini, MIRAGE, +3

Flow House / NAW Studio

Flow House / NAW Studio - Interior Photography, Houses, Stairs, Facade, ChairFlow House / NAW Studio - Exterior Photography, Houses, FacadeFlow House / NAW Studio - Interior Photography, Houses, Facade, Lighting, TableFlow House / NAW Studio - Interior Photography, Houses, Facade, Handrail, FenceFlow House / NAW Studio - More Images+ 11

  • Architects: NAW Studio
  • Area Area of this architecture project Area:  225 m²
  • Year Completion year of this architecture project Year:  2022
  • Manufacturers Brands with products used in this architecture project
    Manufacturers:  Jotun, INAX

Cross Pattaya Pratamnak Hotel / Studio NDT

Cross Pattaya Pratamnak Hotel / Studio NDT - Exterior Photography, Landscape Architecture, Courtyard, Facade, DoorCross Pattaya Pratamnak Hotel / Studio NDT - Exterior Photography, Landscape Architecture, Garden, CoastCross Pattaya Pratamnak Hotel / Studio NDT - Interior Photography, Landscape Architecture, Facade, Arcade, ArchCross Pattaya Pratamnak Hotel / Studio NDT - Exterior Photography, Landscape Architecture, Patio, ChairCross Pattaya Pratamnak Hotel / Studio NDT - More Images+ 11

•
Pattaya City, Bang Lamung District, Chon Buri 20150, Thailand, Thailand

Falmouth Memorial Library / Simons Architects

Falmouth Memorial Library / Simons Architects - Exterior Photography, Community , Garden, FacadeFalmouth Memorial Library / Simons Architects - Interior Photography, Community , TableFalmouth Memorial Library / Simons Architects - Exterior Photography, Community , Garden, Door, Facade, ChairFalmouth Memorial Library / Simons Architects - Exterior Photography, Community , Garden, Facade, DoorFalmouth Memorial Library / Simons Architects - More Images+ 19

Intendente 57 Building / Ana Costa, arquitectura e design Ida

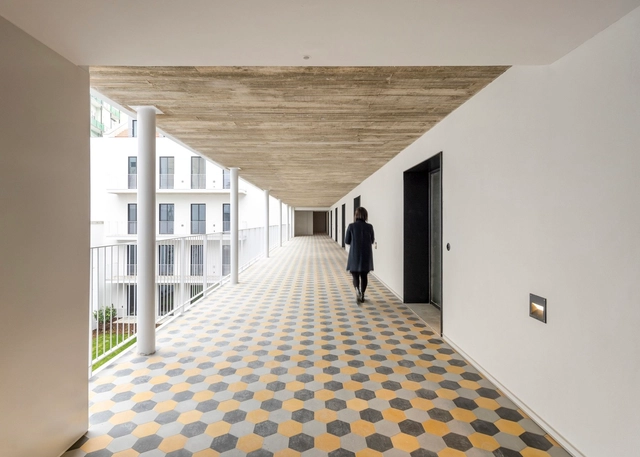
Intendente 57 Building / Ana Costa, arquitectura e design Ida - Interior Photography, Residential, Beam, Chair, TableIntendente 57 Building / Ana Costa, arquitectura e design Ida - Interior Photography, Residential, Beam, ChairIntendente 57 Building / Ana Costa, arquitectura e design Ida - Exterior Photography, Residential, Garden, Facade, DoorIntendente 57 Building / Ana Costa, arquitectura e design Ida - Interior Photography, Residential, Kitchen, FacadeIntendente 57 Building / Ana Costa, arquitectura e design Ida - More Images+ 33

  • Area Area of this architecture project Area:  680281 ft²
  • Year Completion year of this architecture project Year:  2020
  • Manufacturers Brands with products used in this architecture project
    Manufacturers:  Carpilux, Les Acrobates, Luminária Tubo, Mosaic Del Sur, SECCO OS2, +3

For All Things Good Restaurant / commoncraft

For All Things Good Restaurant / commoncraft - Interior Photography, Coffee Shop, Kitchen, Table, Chair, Lighting, CountertopFor All Things Good Restaurant / commoncraft - Interior Photography, Coffee Shop, Table, ChairFor All Things Good Restaurant / commoncraft - Interior Photography, Coffee Shop, Kitchen, Table, Lighting, ChairFor All Things Good Restaurant / commoncraft - Exterior Photography, Coffee Shop, FacadeFor All Things Good Restaurant / commoncraft - More Images+ 12

  • Architects: commoncraft
  • Area Area of this architecture project Area:  750 ft²
  • Year Completion year of this architecture project Year:  2022
  • Manufacturers Brands with products used in this architecture project
    Manufacturers:  Arauco, Article Furniture, Cle Tile, New Works

Garden Pavilion / José Pedro Lima

Garden Pavilion / José Pedro Lima - Exterior Photography, Installations & Structures, Garden, Door, Stairs, Facade, ArchGarden Pavilion / José Pedro Lima - Interior Photography, Installations & Structures, Door, Facade, BeamGarden Pavilion / José Pedro Lima - Interior Photography, Installations & Structures, DoorGarden Pavilion / José Pedro Lima - Interior Photography, Installations & Structures, FacadeGarden Pavilion / José Pedro Lima - More Images+ 13

  • Architects: José Pedro Lima
  • Area Area of this architecture project Area:  20 m²
  • Year Completion year of this architecture project Year:  2022
  • Manufacturers Brands with products used in this architecture project
    Manufacturers:  Efapel

N Family Club Nursery Schools / Kennedy Woods

N Family Club Nursery Schools / Kennedy Woods - Exterior Photography, Schools , Courtyard, Door, Facade, Handrail, ChairN Family Club Nursery Schools / Kennedy Woods - Interior Photography, Schools , Table, Chair, LightingN Family Club Nursery Schools / Kennedy Woods - Interior Photography, Schools , Bedroom, Arch, TableN Family Club Nursery Schools / Kennedy Woods - Interior Photography, Schools , Stairs, Door, HandrailN Family Club Nursery Schools / Kennedy Woods - More Images+ 20

Algés Apartment / dbA. arquitectura

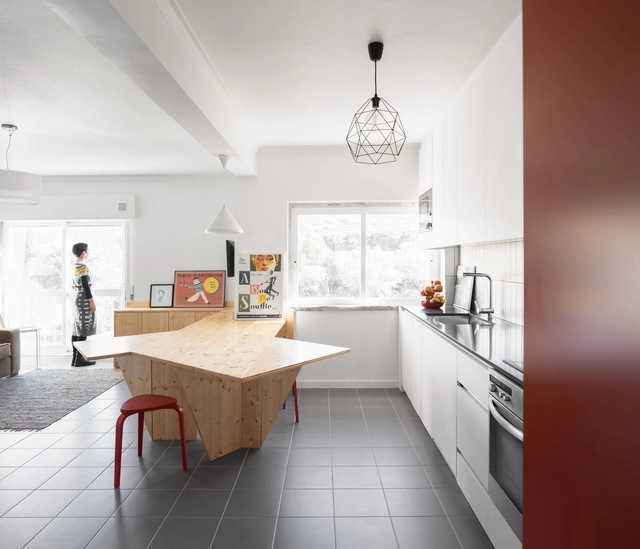
Algés Apartment / dbA. arquitectura - Interior Photography, Decoration & Ornament, DoorAlgés Apartment / dbA. arquitectura - Interior Photography, Decoration & Ornament, Arch, Lighting, Chair, TableAlgés Apartment / dbA. arquitectura - Interior Photography, Decoration & Ornament, Kitchen, Sink, Countertop, Table, ChairAlgés Apartment / dbA. arquitectura - Interior Photography, Decoration & Ornament, Kitchen, Countertop, SinkAlgés Apartment / dbA. arquitectura - More Images+ 15

  • Architects: dbA. arquitectura
  • Area Area of this architecture project Area:  90 m²
  • Year Completion year of this architecture project Year:  2020
  • Manufacturers Brands with products used in this architecture project
    Manufacturers:  Cosentino, AEG, Mapei, Miele, Area Store, +14

Yamanone no ie House / FUDO

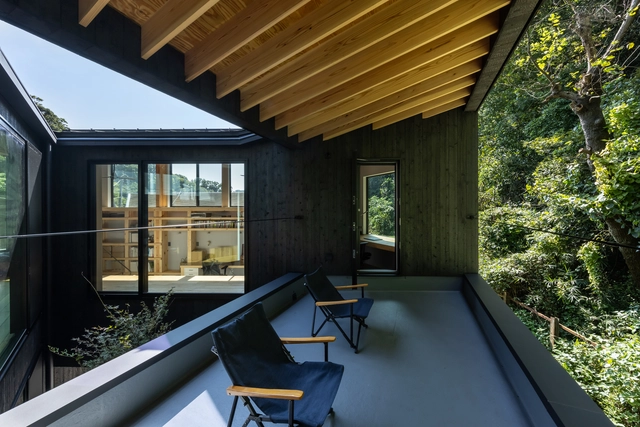
Yamanone no ie House / FUDO - Exterior Photography, Houses, FacadeYamanone no ie House / FUDO - Interior Photography, Houses, Kitchen, BeamYamanone no ie House / FUDO - Exterior Photography, Houses, Facade, BeamYamanone no ie House / FUDO - Interior Photography, Houses, Beam, FacadeYamanone no ie House / FUDO - More Images+ 23

•
Kamakura, Japan
  • Architects: FUDO
  • Area Area of this architecture project Area:  106 m²
  • Year Completion year of this architecture project Year:  2021
  • Manufacturers Brands with products used in this architecture project
    Manufacturers:  KYOEI LUMBER, Koizumi, NIPPON STEEL, Sanwa, Square Furniture, +2

Project N.0378 Exhibition / AIM Architecture

Project N.0378 Exhibition / AIM Architecture - Exterior Photography, Museum & Exhibition Interiors, ChairProject N.0378 Exhibition / AIM Architecture - Interior Photography, Museum & Exhibition Interiors, Door, BeamProject N.0378 Exhibition / AIM Architecture - Interior Photography, Museum & Exhibition Interiors, Door, Beam, ChairProject N.0378 Exhibition / AIM Architecture - Interior Photography, Museum & Exhibition Interiors, Beam, StairsProject N.0378 Exhibition / AIM Architecture - More Images+ 20

  • Architects: AIM Architecture
  • Area Area of this architecture project Area:  750 m²
  • Year Completion year of this architecture project Year:  2021

The Little Much Farm / Studio LAB

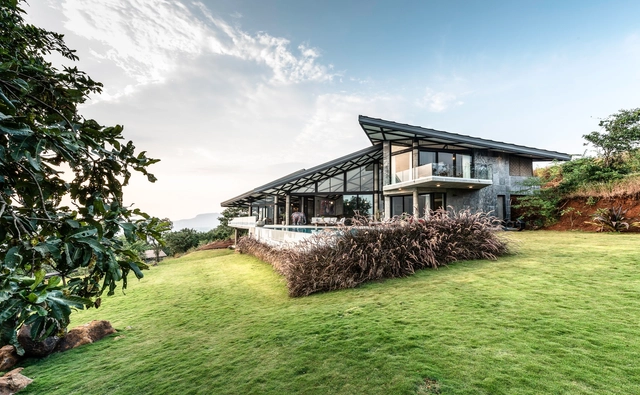
The Little Much Farm / Studio LAB - Interior Photography, Houses, Beam, Facade, Arch, Door, Stairs, Table, ChairThe Little Much Farm / Studio LAB - Interior Photography, Houses, Bedroom, Beam, Table, BedThe Little Much Farm / Studio LAB - Interior Photography, Houses, Stairs, Beam, Arch, Handrail, DoorThe Little Much Farm / Studio LAB - Interior Photography, Houses, Garden, Facade, Beam, Fence, HandrailThe Little Much Farm / Studio LAB - More Images+ 11

•
Mulshi, Maharashtra 412108, India, India
  • Architects: Studio LAB
  • Area Area of this architecture project Area:  8000 ft²
  • Year Completion year of this architecture project Year:  2018
  • Manufacturers Brands with products used in this architecture project
    Manufacturers:  Geberit, EDRA

Water Garden House / Wallflower Architecture + Design

Water Garden House / Wallflower Architecture + Design - Exterior Photography, Houses, Garden, FacadeWater Garden House / Wallflower Architecture + Design - Interior Photography, Houses, Garden, FacadeWater Garden House / Wallflower Architecture + Design - Exterior Photography, Houses, Garden, FacadeWater Garden House / Wallflower Architecture + Design - Exterior Photography, Houses, Garden, FacadeWater Garden House / Wallflower Architecture + Design - More Images+ 21

•
Tanglin, Singapore, Singapore

Gantry Point / STUDIOS Architecture

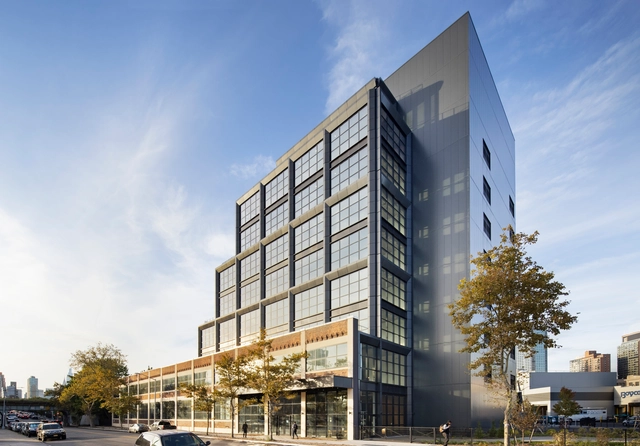
Gantry Point / STUDIOS Architecture - Exterior Photography, Commercial Architecture, FacadeGantry Point / STUDIOS Architecture - Exterior Photography, Commercial Architecture, FacadeGantry Point / STUDIOS Architecture - Interior Photography, Commercial Architecture, Beam, Facade, Door, Column, LightingGantry Point / STUDIOS Architecture - Interior Photography, Commercial Architecture, Facade, TableGantry Point / STUDIOS Architecture - More Images+ 20

PNR Apartment / Metamoorfose Studio

PNR Apartment / Metamoorfose Studio - Interior Photography, Renovation, Kitchen, Facade, ChairPNR Apartment / Metamoorfose Studio - Interior Photography, Renovation, Bedroom, Chair, Lighting, TablePNR Apartment / Metamoorfose Studio - Interior Photography, Renovation, KitchenPNR Apartment / Metamoorfose Studio - Exterior Photography, Renovation, Kitchen, Facade, Countertop, Chair, TablePNR Apartment / Metamoorfose Studio - More Images+ 13

  • Area Area of this architecture project Area:  72 m²
  • Year Completion year of this architecture project Year:  2021
  • Manufacturers Brands with products used in this architecture project
    Manufacturers:  AutoDesk, Bomtempo, Estudio Bro, Fernando Jaeger, Futon Company, +4

Pavilion for the Kingdom of Bahrain Expo 2020 Dubai / Christian Kerez

Pavilion for the Kingdom of Bahrain Expo 2020 Dubai / Christian Kerez - Interior Photography, Pavilion, Stairs, Facade
© Maxime Delvaux

Pavilion for the Kingdom of Bahrain Expo 2020 Dubai / Christian Kerez - Exterior Photography, Pavilion, FacadePavilion for the Kingdom of Bahrain Expo 2020 Dubai / Christian Kerez - Exterior Photography, Pavilion, FacadePavilion for the Kingdom of Bahrain Expo 2020 Dubai / Christian Kerez - Interior Photography, PavilionPavilion for the Kingdom of Bahrain Expo 2020 Dubai / Christian Kerez - Interior Photography, Pavilion, ForestPavilion for the Kingdom of Bahrain Expo 2020 Dubai / Christian Kerez - More Images+ 10

•
Dubai - United Arab Emirates, United Arab Emirates

Accenture People Hub / Park Associati

Accenture People Hub / Park Associati - Exterior Photography, Office Buildings, Facade
© Mario Frusca

Accenture People Hub / Park Associati - Exterior Photography, Office Buildings, FacadeAccenture People Hub / Park Associati - Interior Photography, Office Buildings, StairsAccenture People Hub / Park Associati - Interior Photography, Office Buildings, FacadeAccenture People Hub / Park Associati - Exterior Photography, Office Buildings, FacadeAccenture People Hub / Park Associati - More Images+ 18

  • Architects: Park Associati
  • Area Area of this architecture project Area:  31500 m²
  • Year Completion year of this architecture project Year:  2022

Silky Black House / Joris Verhoeven Architectuur

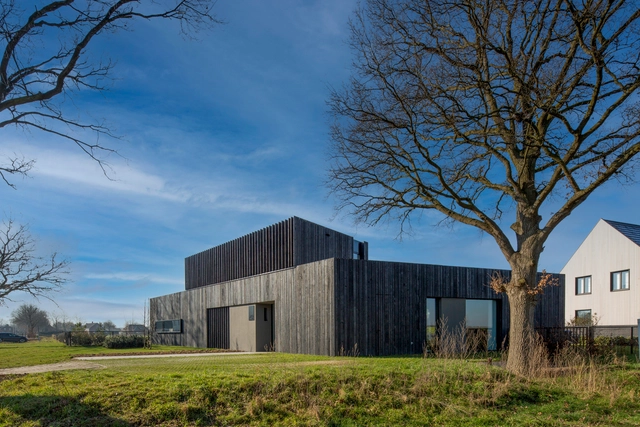
Silky Black House / Joris Verhoeven Architectuur - Exterior Photography, Houses, FacadeSilky Black House / Joris Verhoeven Architectuur - Exterior Photography, Houses, Garden, FacadeSilky Black House / Joris Verhoeven Architectuur - Exterior Photography, Houses, Garden, Facade, Door, TableSilky Black House / Joris Verhoeven Architectuur - Interior Photography, Houses, Kitchen, Table, ChairSilky Black House / Joris Verhoeven Architectuur - More Images+ 20

•
Berkel-Enschot, The Netherlands

Casa Legarreta / IN Estudio Arquitectura

Casa Legarreta / IN Estudio Arquitectura - Exterior Photography, Houses, Facade, Coast
© Luis Abba

Casa Legarreta / IN Estudio Arquitectura - Exterior Photography, HousesCasa Legarreta / IN Estudio Arquitectura - Exterior Photography, HousesCasa Legarreta / IN Estudio Arquitectura - Exterior Photography, Houses, FacadeCasa Legarreta / IN Estudio Arquitectura - Exterior Photography, Houses, Deck, Facade, HandrailCasa Legarreta / IN Estudio Arquitectura - More Images+ 35

•
Luján de Cuyo, Argentina
  • Area Area of this architecture project Area:  84 m²
  • Year Completion year of this architecture project Year:  2018
  • Manufacturers Brands with products used in this architecture project
    Manufacturers:  Cuyo Solar, HIMAN Aceros, Lineal, New panel

XC273 by XCOMMONS / dongqi Design

XC273 by XCOMMONS / dongqi Design - Exterior Photography, Renovation, Facade, DoorXC273 by XCOMMONS / dongqi Design - Interior Photography, Renovation, Door, Facade, Stairs, BeamXC273 by XCOMMONS / dongqi Design - Interior Photography, RenovationXC273 by XCOMMONS / dongqi Design - Interior Photography, Renovation, Kitchen, Handrail, Stairs, Facade, Beam, Lighting, ChairXC273 by XCOMMONS / dongqi Design - More Images+ 31

Nový Hrozenkov Primary School Sports Hall / Consequence forma architects

Nový Hrozenkov Primary School Sports Hall / Consequence forma architects - Exterior Photography, Sports Architecture, FacadeNový Hrozenkov Primary School Sports Hall / Consequence forma architects - Exterior Photography, Sports Architecture, Facade, DoorNový Hrozenkov Primary School Sports Hall / Consequence forma architects - Interior Photography, Sports Architecture, Facade, ColumnNový Hrozenkov Primary School Sports Hall / Consequence forma architects - Interior Photography, Sports Architecture, ChairNový Hrozenkov Primary School Sports Hall / Consequence forma architects - More Images+ 44

•
Nový Hrozenkov, Czechia
  • Area Area of this architecture project Area:  900 m²
  • Year Completion year of this architecture project Year:  2021
  • Manufacturers Brands with products used in this architecture project
    Manufacturers:  Sto, DOR-SPORT, H & B delta, Hixon, Juráň, +6

Casa Costa / ARQUITECTURA-G

Casa Costa / ARQUITECTURA-G - Exterior Photography, Houses, Facade, Door, BalconyCasa Costa / ARQUITECTURA-G - Interior Photography, Houses, Kitchen, Facade, DoorCasa Costa / ARQUITECTURA-G - Interior Photography, Houses, Stairs, Facade, Column, Handrail, Beam, ArchCasa Costa / ARQUITECTURA-G - Interior Photography, Houses, Facade, Stairs, TableCasa Costa / ARQUITECTURA-G - More Images+ 9

•
Barcelona, Spain
  • Architects: ARQUITECTURA-G
  • Area Area of this architecture project Area:  203 m²
  • Year Completion year of this architecture project Year:  2021
  • Manufacturers Brands with products used in this architecture project
    Manufacturers:  Reynaers Aluminium, Dolmen Serveis I Projectes, EBANISTERÍA TONY FUNES, EXPOSITORES EQUIPAMIENTO Y FORJA, INNOVA INSTALACIONES INTEGRALES

Tambacounda Hospital / Manuel Herz Architects

Tambacounda Hospital / Manuel Herz Architects - Interior Photography, Hospital , DoorTambacounda Hospital / Manuel Herz Architects - Interior Photography, Hospital Tambacounda Hospital / Manuel Herz Architects - Interior Photography, Hospital , DoorTambacounda Hospital / Manuel Herz Architects - Exterior Photography, Hospital , FacadeTambacounda Hospital / Manuel Herz Architects - More Images+ 9

•
Tambacounda, Senegal

Oops! We don't have this page.

But you can browse the last one: 417

You've started following your first account!

Did you know?

You'll now receive updates based on what you follow! Personalize your stream and start following your favorite authors, offices and users.