1. ArchDaily
  2. Projects

Projects

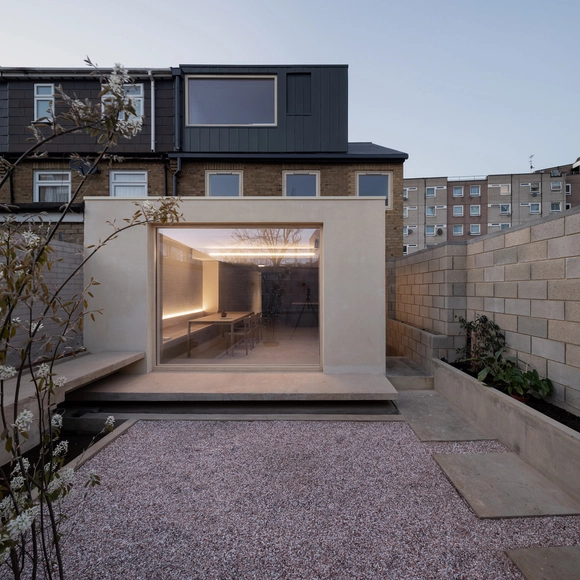
Spitalfields House / Common Ground Workshop

Spitalfields House / Common Ground Workshop - Interior Photography, Houses, Facade, ChairSpitalfields House / Common Ground Workshop - Interior Photography, Houses, Kitchen, Facade, Beam, Door, Table, Bench, ChairSpitalfields House / Common Ground Workshop - Interior Photography, Houses, Stairs, HandrailSpitalfields House / Common Ground Workshop - Interior Photography, Houses, Bedroom, Bed, ChairSpitalfields House / Common Ground Workshop - More Images+ 20

Spitalfields, United Kingdom

Wynyard / T-FP

Wynyard / T-FP - Interior Photography, Coffee Shop Interiors, Facade, Handrail, ChairWynyard / T-FP - Interior Photography, Coffee Shop Interiors, TableWynyard / T-FP - Exterior Photography, Coffee Shop Interiors, Facade, Handrail, Fence, Balcony, StairsWynyard / T-FP - Interior Photography, Coffee Shop InteriorsWynyard / T-FP - More Images+ 18

  • Architects: T-FP
  • Area Area of this architecture project Area:  78
  • Year Completion year of this architecture project Year:  2019
  • Manufacturers Brands with products used in this architecture project
    Manufacturers:  AutoDesk, Trimble

Locaāhands Dining Club / Isso Architects

Locaāhands Dining Club / Isso Architects - Interior Photography, Restaurant, Kitchen, Facade, Lighting, BenchLocaāhands Dining Club / Isso Architects - Interior Photography, Restaurant, Beam, Door, Table, Chair, BenchLocaāhands Dining Club / Isso Architects - Interior Photography, Restaurant, Stairs, Facade, Handrail, BeamLocaāhands Dining Club / Isso Architects - Interior Photography, Restaurant, Table, ChairLocaāhands Dining Club / Isso Architects - More Images+ 14

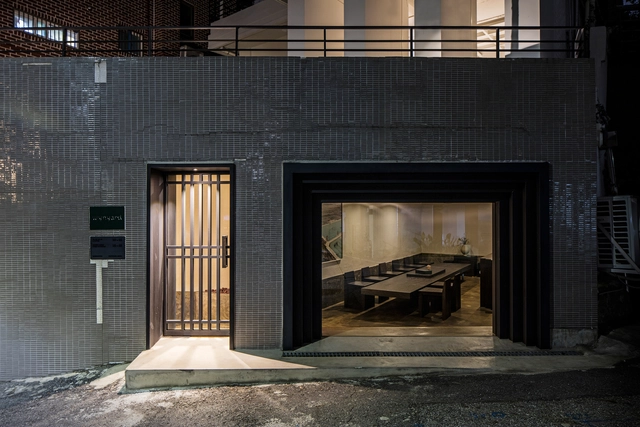
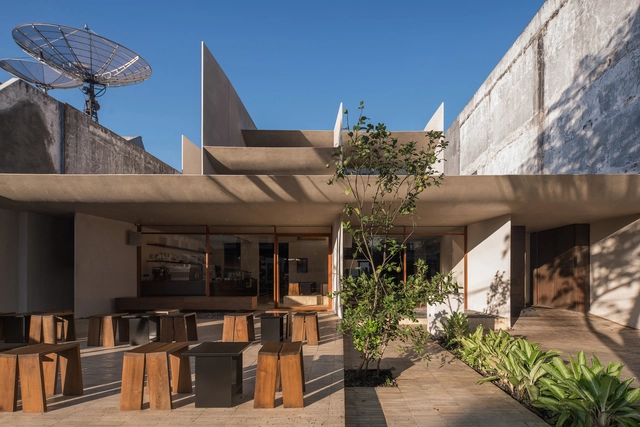
Surabaya, Indonesia
  • Architects: Isso Architects
  • Area Area of this architecture project Area:  530
  • Year Completion year of this architecture project Year:  2022
  • Manufacturers Brands with products used in this architecture project
    Manufacturers:  Jotun, Toto
  • Professionals: AKP Interior, JRP Lighting

Vault House / Manthan Design Studio

Vault House / Manthan Design Studio - Exterior Photography, HousesVault House / Manthan Design Studio - Interior Photography, HousesVault House / Manthan Design Studio - Interior Photography, Houses, Stairs, Handrail, ArchVault House / Manthan Design Studio - Interior Photography, HousesVault House / Manthan Design Studio - More Images+ 20

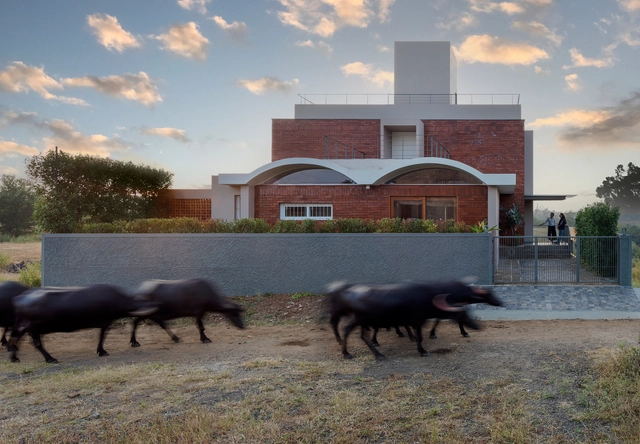
Kolhapur, India
  • Area Area of this architecture project Area:  1700 ft²
  • Year Completion year of this architecture project Year:  2021
  • Manufacturers Brands with products used in this architecture project
    Manufacturers:  Legrand, Jaquar
  • Professionals: Kiran Lights

EMK Musical Company / D-Werker Architects

EMK Musical Company / D-Werker Architects - Exterior Photography, Office Buildings, Facade, CityscapeEMK Musical Company / D-Werker Architects - Exterior Photography, Office BuildingsEMK Musical Company / D-Werker Architects - Interior Photography, Office Buildings, FacadeEMK Musical Company / D-Werker Architects - Exterior Photography, Office BuildingsEMK Musical Company / D-Werker Architects - More Images+ 35

  • Area Area of this architecture project Area:  2898
  • Year Completion year of this architecture project Year:  2021
  • Manufacturers Brands with products used in this architecture project
    Manufacturers:  Cheonma, Dongil Glass, Jaewon Metal, KYEONGWON, Luxteel, +1

Alejandría Clinic / ERRE

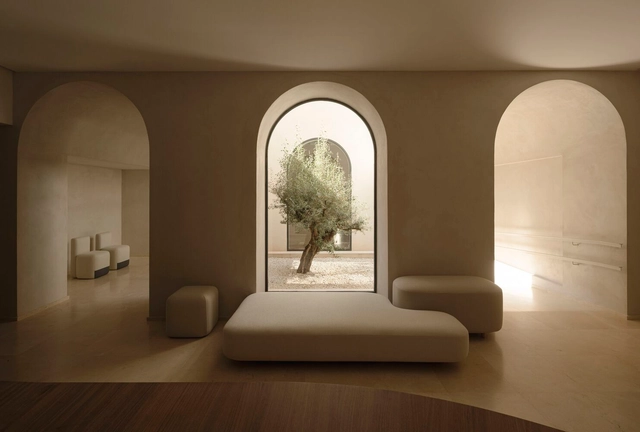
Alejandría Clinic / ERRE  - Interior Photography, Decoration & Ornament, Bedroom, Door, Arch, Bed, ChairAlejandría Clinic / ERRE  - Interior Photography, Decoration & Ornament, Arch, FacadeAlejandría Clinic / ERRE  - Interior Photography, Decoration & Ornament, Countertop, Chair, TableAlejandría Clinic / ERRE  - Interior Photography, Decoration & Ornament, Door, Facade, ArchAlejandría Clinic / ERRE  - More Images+ 14

  • Architects: ERRE
  • Area Area of this architecture project Area:  480
  • Year Completion year of this architecture project Year:  2021
  • Manufacturers Brands with products used in this architecture project
    Manufacturers:  Viccarbe, Ecoclay, FLOS, Luceplan

Beiramar House / Merooficina

Beiramar House / Merooficina - Interior Photography, Renovation
© Tiago Casanova

Beiramar House / Merooficina - Interior Photography, RenovationBeiramar House / Merooficina - Interior Photography, Renovation, FacadeBeiramar House / Merooficina - Interior Photography, RenovationBeiramar House / Merooficina - Interior Photography, Renovation, StairsBeiramar House / Merooficina - More Images+ 23

  • Architects: Merooficina
  • Area Area of this architecture project Area:  150
  • Year Completion year of this architecture project Year:  2020

Villa Tulum / NOIZ architekti

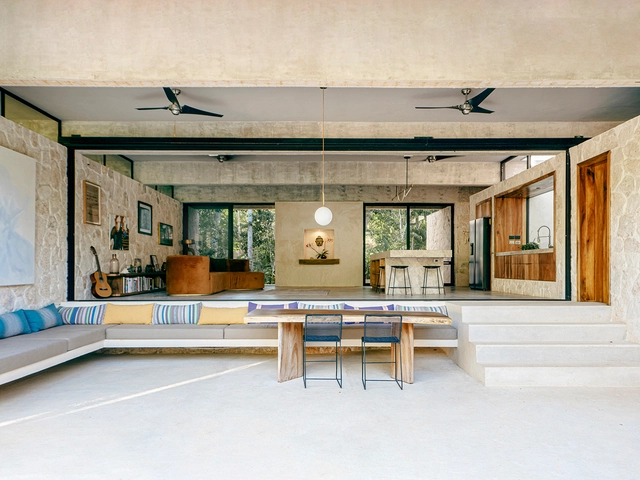
Villa Tulum / NOIZ architekti - Exterior Photography, Houses, Garden, Facade, DoorVilla Tulum / NOIZ architekti - Interior Photography, Houses, Door, LightingVilla Tulum / NOIZ architekti - Interior Photography, Houses, ArchVilla Tulum / NOIZ architekti - Interior Photography, Houses, Kitchen, Facade, Beam, Door, Table, Chair, CountertopVilla Tulum / NOIZ architekti - More Images+ 34

Tulum, Mexico

Family House Renovation in Blonay / Graber & Petter Architectes Sàrl

Family House Renovation in Blonay / Graber & Petter Architectes Sàrl - Exterior Photography, Renovation, Facade, Door
© Lionel Henriod

Family House Renovation in Blonay / Graber & Petter Architectes Sàrl - Exterior Photography, Renovation, FacadeFamily House Renovation in Blonay / Graber & Petter Architectes Sàrl - Exterior Photography, Renovation, Garden, FacadeFamily House Renovation in Blonay / Graber & Petter Architectes Sàrl - Interior Photography, Renovation, Deck, Fence, Facade, Handrail, Balcony, BeamFamily House Renovation in Blonay / Graber & Petter Architectes Sàrl - Interior Photography, Renovation, Kitchen, CountertopFamily House Renovation in Blonay / Graber & Petter Architectes Sàrl - More Images+ 14

  • Area Area of this architecture project Area:  198
  • Year Completion year of this architecture project Year:  2021
  • Manufacturers Brands with products used in this architecture project
    Manufacturers:  Laufen, Miele, Artemide Teti, Bauwerk Parkett, Franke, +2
  • Professionals: BGI SA

Hibiscus Building / Caparroz Arquitectura

Hibiscus Building / Caparroz Arquitectura - Interior Photography, Residential, FacadeHibiscus Building / Caparroz Arquitectura - Interior Photography, Residential, Kitchen, CountertopHibiscus Building / Caparroz Arquitectura - Interior Photography, Residential, Kitchen, FacadeHibiscus Building / Caparroz Arquitectura - Interior Photography, Residential, Kitchen, Facade, Beam, HandrailHibiscus Building / Caparroz Arquitectura - More Images+ 12

  • Area Area of this architecture project Area:  5920 ft²
  • Year Completion year of this architecture project Year:  2022
  • Manufacturers Brands with products used in this architecture project
    Manufacturers:  FV, Fanaquimica, ferrum

QBY House / Trung tran Studio

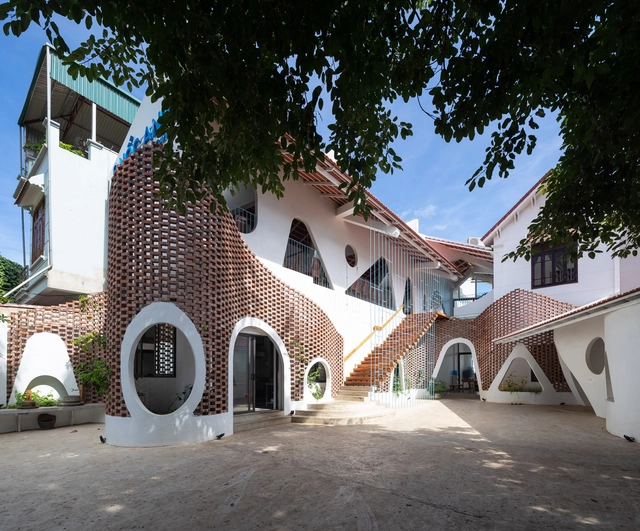
QBY House / Trung tran Studio - Exterior Photography, Houses, Facade, CityscapeQBY House / Trung tran Studio - Interior Photography, Houses, Facade, FenceQBY House / Trung tran Studio - Interior Photography, Houses, Door, FacadeQBY House / Trung tran Studio - Interior Photography, HousesQBY House / Trung tran Studio - More Images+ 20

Bắc Yên, Vietnam
  • Architects: Trung tran Studio
  • Area Area of this architecture project Area:  600
  • Year Completion year of this architecture project Year:  2021
  • Manufacturers Brands with products used in this architecture project
    Manufacturers:  AutoDesk

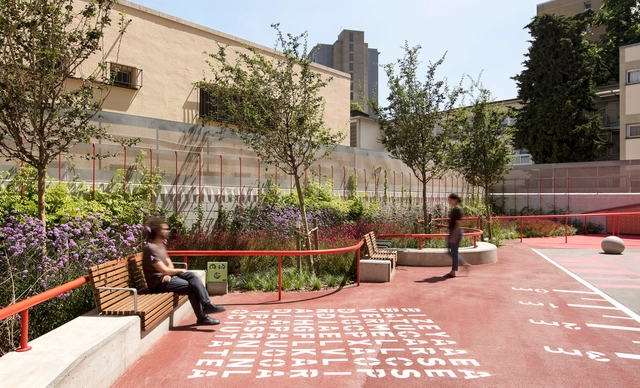
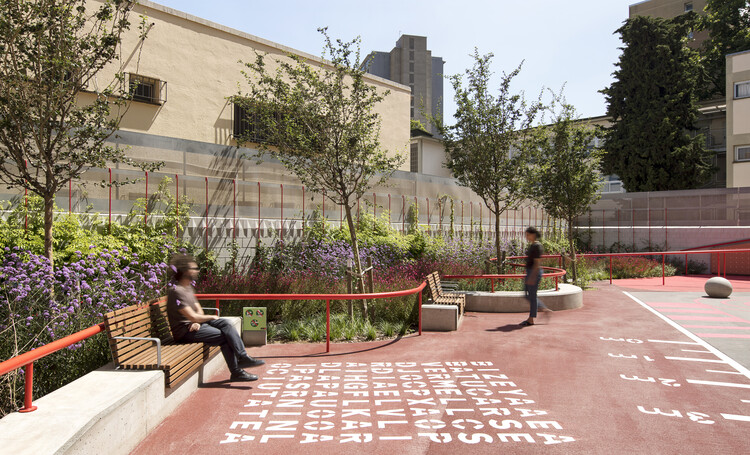
School La Pau Square / Leku Studio

School La Pau Square / Leku Studio - Exterior Photography, Educational ArchitectureSchool La Pau Square / Leku Studio - Exterior Photography, Educational Architecture, Fence, FacadeSchool La Pau Square / Leku Studio - Interior Photography, Educational ArchitectureSchool La Pau Square / Leku Studio - Exterior Photography, Educational Architecture, Stairs, FenceSchool La Pau Square / Leku Studio - More Images+ 3

  • Architects: Leku Studio
  • Area Area of this architecture project Area:  16501 ft²
  • Year Completion year of this architecture project Year:  2020
  • Manufacturers Brands with products used in this architecture project
    Manufacturers:  AutoDesk, Adobe Systems Incorporated, ESCOFET, Robert McNeel & Associates

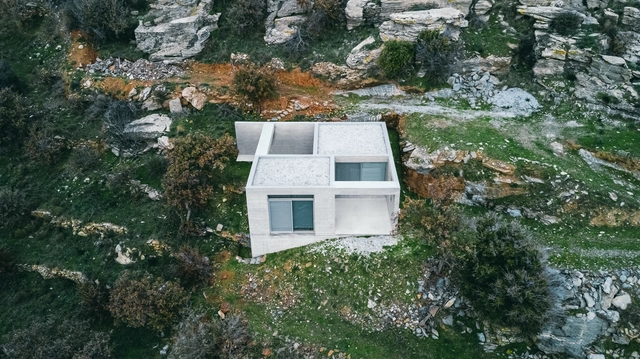
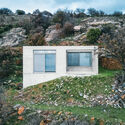
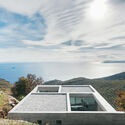
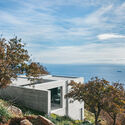
Diagonal House / en-route-architecture

Diagonal House / en-route-architecture - Exterior Photography, Houses, Garden, FacadeDiagonal House / en-route-architecture - Exterior Photography, Houses, Facade, CoastDiagonal House / en-route-architecture - Exterior Photography, Houses, Facade, CoastDiagonal House / en-route-architecture - Exterior Photography, Houses, FacadeDiagonal House / en-route-architecture - More Images+ 14

Kea-Kythnos, Greece

Zumaia Urban Elevator / TAPER + VAUMM

Zumaia Urban Elevator / TAPER + VAUMM - Exterior Photography, Infrastructure, Fence, Handrail
© Pedro Pegenaute

Zumaia Urban Elevator / TAPER + VAUMM - Exterior Photography, Infrastructure, Facade, Balcony, Cityscape, CoastZumaia Urban Elevator / TAPER + VAUMM - Exterior Photography, Infrastructure, Deck, Handrail, FenceZumaia Urban Elevator / TAPER + VAUMM - Exterior Photography, Infrastructure, Facade, Stairs, Handrail, Beam, BalconyZumaia Urban Elevator / TAPER + VAUMM - Exterior Photography, Infrastructure, Stairs, Facade, HandrailZumaia Urban Elevator / TAPER + VAUMM - More Images+ 15

  • Architects: TAPER, VAUMM
  • Area Area of this architecture project Area:  700
  • Year Completion year of this architecture project Year:  2019
  • Manufacturers Brands with products used in this architecture project
    Manufacturers:  Carboline, CarlStahl, ESCOFET, LAMP, Orona Pecres, +1

Spirit of Thai Architecture Clubhouse / Gooseberry Design + Sansiri PCL

Spirit of Thai Architecture Clubhouse / Gooseberry Design + Sansiri PCL - Exterior Photography, Services , FacadeSpirit of Thai Architecture Clubhouse / Gooseberry Design + Sansiri PCL - Interior Photography, Services Spirit of Thai Architecture Clubhouse / Gooseberry Design + Sansiri PCL - Exterior Photography, Services Spirit of Thai Architecture Clubhouse / Gooseberry Design + Sansiri PCL - Exterior Photography, Services , FacadeSpirit of Thai Architecture Clubhouse / Gooseberry Design + Sansiri PCL - More Images+ 20

  • Area Area of this architecture project Area:  643
  • Year Completion year of this architecture project Year:  2022
  • Manufacturers Brands with products used in this architecture project
    Manufacturers:  COTTO, Cifre ceramica, FAMELINE, Jotun, Luxteel, +1
  • Professionals: Abalance Interior Design

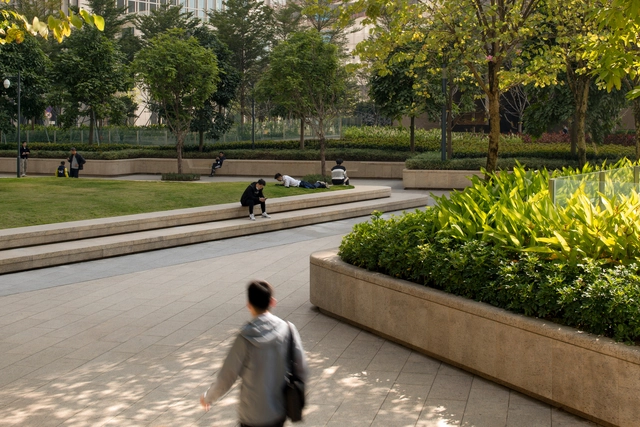
Landscape Design of Hony Tower / ASPECT Studios

Landscape Design of Hony Tower / ASPECT Studios - Exterior Photography, Landscape Architecture, Garden, Facade, CityscapeLandscape Design of Hony Tower / ASPECT Studios - Exterior Photography, Landscape Architecture, Garden, FacadeLandscape Design of Hony Tower / ASPECT Studios - Exterior Photography, Landscape Architecture, GardenLandscape Design of Hony Tower / ASPECT Studios - Drawings, Landscape Architecture, GardenLandscape Design of Hony Tower / ASPECT Studios - More Images+ 27

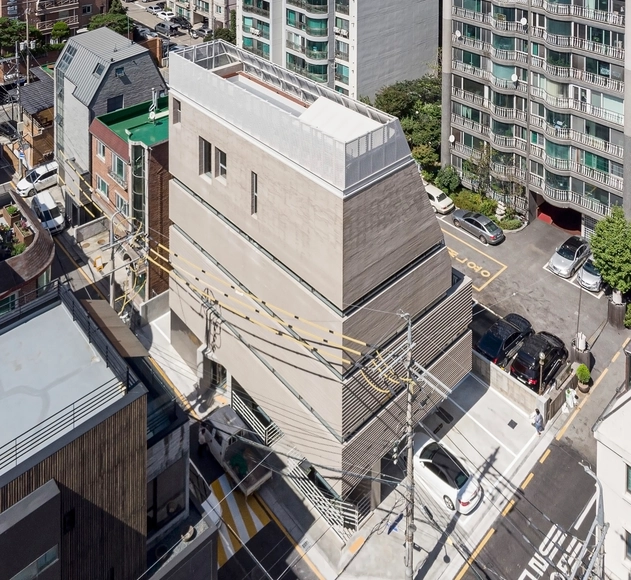
ION Cheongdam Commercial Building / Urban Ark Architects

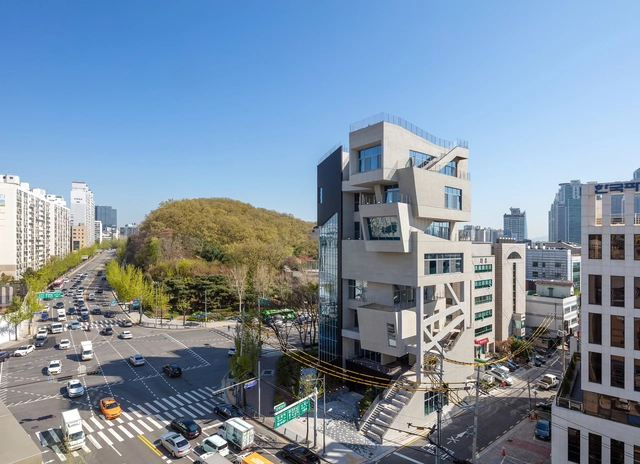
ION Cheongdam Commercial Building / Urban Ark Architects - Exterior Photography, Residential, FacadeION Cheongdam Commercial Building / Urban Ark Architects - Interior Photography, Residential, Facade, BeamION Cheongdam Commercial Building / Urban Ark Architects - Exterior Photography, Residential, FacadeION Cheongdam Commercial Building / Urban Ark Architects - Exterior Photography, Residential, Facade, CityscapeION Cheongdam Commercial Building / Urban Ark Architects - More Images+ 42

  • Area Area of this architecture project Area:  856
  • Year Completion year of this architecture project Year:  2021

Five Peaks Lookout / Scott Edwards Architecture

Five Peaks Lookout / Scott Edwards Architecture - Exterior Photography, Decoration & Ornament, Garden, FacadeFive Peaks Lookout / Scott Edwards Architecture - Interior Photography, Decoration & Ornament, Kitchen, Table, Countertop, ChairFive Peaks Lookout / Scott Edwards Architecture - Interior Photography, Decoration & Ornament, Facade, Door, Handrail, Stairs, FenceFive Peaks Lookout / Scott Edwards Architecture - Interior Photography, Decoration & Ornament, FacadeFive Peaks Lookout / Scott Edwards Architecture - More Images+ 16

Açucena House / TETRO Arquitetura

Açucena House / TETRO Arquitetura - Exterior Photography, Houses, Courtyard, Facade, Handrail
© Jomar Bragança

Açucena House / TETRO Arquitetura - Exterior Photography, Houses, Garden, Facade, HandrailAçucena House / TETRO Arquitetura - Exterior Photography, Houses, Garden, FacadeAçucena House / TETRO Arquitetura - Exterior Photography, HousesAçucena House / TETRO Arquitetura - Exterior Photography, Houses, Garden, Facade, DoorAçucena House / TETRO Arquitetura - More Images+ 32

Nova Lima, Brazil
  • Architects: TETRO Arquitetura
  • Area Area of this architecture project Area:  500
  • Year Completion year of this architecture project Year:  2021
  • Manufacturers Brands with products used in this architecture project
    Manufacturers:  Art Pedras, CCR Decor, Lagoa Parket Indusparquet, Lantai, Legrand, +8

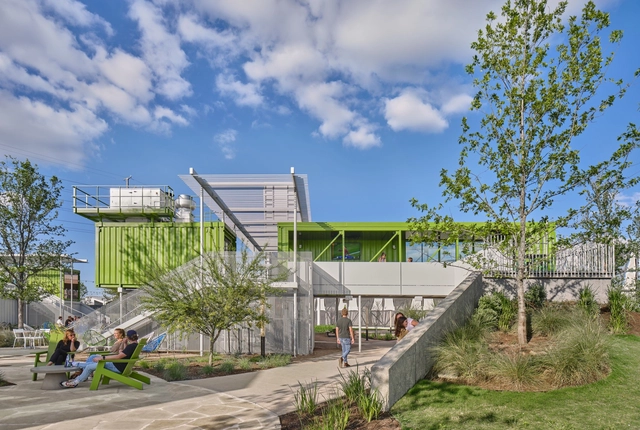
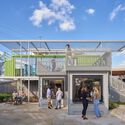
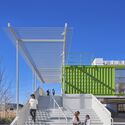
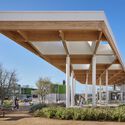
Parmer Ponds The Pitch / Cline, formerly Mark Odom Studio

Parmer Ponds The Pitch / Cline, formerly Mark Odom Studio - Exterior Photography, Community Center, Garden, FacadeParmer Ponds The Pitch / Cline, formerly Mark Odom Studio - Exterior Photography, Community Center, Stairs, Handrail, Facade, BenchParmer Ponds The Pitch / Cline, formerly Mark Odom Studio - Exterior Photography, Community Center, Stairs, Facade, HandrailParmer Ponds The Pitch / Cline, formerly Mark Odom Studio - Exterior Photography, Community CenterParmer Ponds The Pitch / Cline, formerly Mark Odom Studio - More Images+ 17

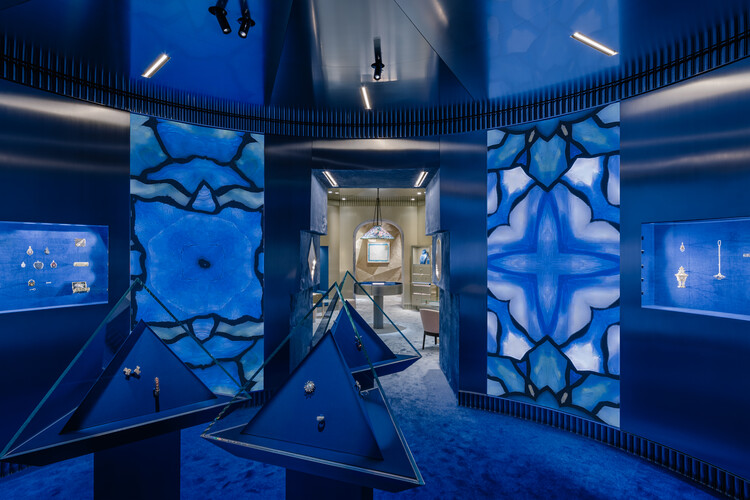
Tiffany Temporary Store Paris / OMA

Tiffany Temporary Store Paris / OMA - Exterior Photography, Retail Interiors, Facade
© Benoit Florençon

Tiffany Temporary Store Paris / OMA - Interior Photography, Retail Interiors, Lighting, TableTiffany Temporary Store Paris / OMA - Interior Photography, Retail Interiors, Bathroom, Arch, TableTiffany Temporary Store Paris / OMA - Retail Interiors, FacadeTiffany Temporary Store Paris / OMA - Exterior Photography, Retail Interiors, FacadeTiffany Temporary Store Paris / OMA - More Images+ 6

  • Architects: OMA
  • Year Completion year of this architecture project Year:  2022

FLUGT Refugee Museum of Denmark / BIG

FLUGT Refugee Museum of Denmark / BIG - Exterior Photography, Museum, Garden
© Rasmus Hjortshoj

FLUGT Refugee Museum of Denmark / BIG - Exterior Photography, Museum, Garden, FacadeFLUGT Refugee Museum of Denmark / BIG - Exterior Photography, Museum, Garden, FacadeFLUGT Refugee Museum of Denmark / BIG - Interior Photography, Museum, Facade, DoorFLUGT Refugee Museum of Denmark / BIG - Interior Photography, Museum, Facade, Beam, DoorFLUGT Refugee Museum of Denmark / BIG - More Images+ 21

Oksbøl, Denmark
  • Area Area of this architecture project Area:  1600
  • Year Completion year of this architecture project Year:  2022

House in El Paraíso / Cintia Colazzo + Adolfo Schlieper Arquitectos

House in El Paraíso / Cintia Colazzo + Adolfo Schlieper Arquitectos - Exterior Photography, Houses
© Walter Salcedo

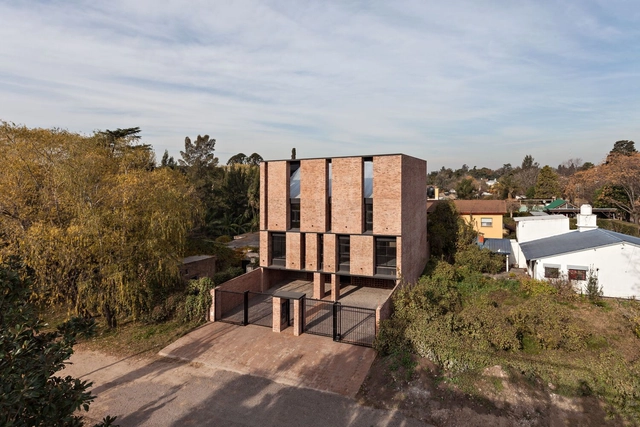
House in El Paraíso / Cintia Colazzo + Adolfo Schlieper Arquitectos - Exterior Photography, Houses, FacadeHouse in El Paraíso / Cintia Colazzo + Adolfo Schlieper Arquitectos - Exterior Photography, Houses, FacadeHouse in El Paraíso / Cintia Colazzo + Adolfo Schlieper Arquitectos - Interior Photography, HousesHouse in El Paraíso / Cintia Colazzo + Adolfo Schlieper Arquitectos - Interior Photography, Houses, Facade, Door, BeamHouse in El Paraíso / Cintia Colazzo + Adolfo Schlieper Arquitectos - More Images+ 24

El Paraiso, Argentina

Kyvik House / Sjöblom Freij Arkitekter

Kyvik House / Sjöblom Freij Arkitekter - Interior Photography, Houses, Beam, Facade
Courtesy of Sjöblom Freij Arkitekter

Kyvik House / Sjöblom Freij Arkitekter - Interior Photography, Houses, FacadeKyvik House / Sjöblom Freij Arkitekter - Exterior Photography, Houses, Facade, DoorKyvik House / Sjöblom Freij Arkitekter - Interior Photography, Houses, Stairs, Door, LightingKyvik House / Sjöblom Freij Arkitekter - Interior Photography, Houses, Table, ChairKyvik House / Sjöblom Freij Arkitekter - More Images+ 6

Stockholm, Sweden

Oops! We don't have this page.

But you can browse the last one: 417

You've started following your first account!

Did you know?

You'll now receive updates based on what you follow! Personalize your stream and start following your favorite authors, offices and users.