1. ArchDaily
  2. Projects

Projects

Grotto Retreat Xiyaotou / A( )VOID

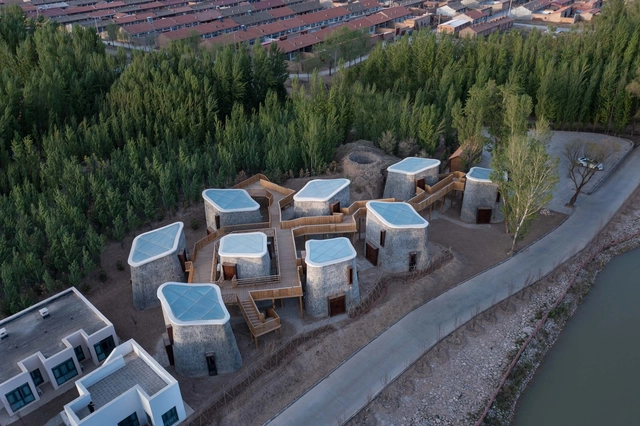
Grotto Retreat Xiyaotou / A( )VOID - Exterior Photography, Hotels, FacadeGrotto Retreat Xiyaotou / A( )VOID - Exterior Photography, Hotels, FacadeGrotto Retreat Xiyaotou / A( )VOID - Interior Photography, Hotels, Bedroom, BedGrotto Retreat Xiyaotou / A( )VOID - Interior Photography, Hotels, BeamGrotto Retreat Xiyaotou / A( )VOID - More Images+ 23

Zhangjiakou, China
  • Architects: A( )VOID
  • Area Area of this architecture project Area:  820
  • Year Completion year of this architecture project Year:  2021

Blackrock House / Scullion Architects

Blackrock House / Scullion Architects - Exterior Photography, Houses, FacadeBlackrock House / Scullion Architects - Exterior Photography, Houses, Facade, DoorBlackrock House / Scullion Architects - Interior Photography, Houses, Kitchen, FacadeBlackrock House / Scullion Architects - Interior Photography, Houses, BeamBlackrock House / Scullion Architects - More Images+ 11

Blackrock, Ireland

Sóller Park / BARRIO PERAIRE Arquitectes
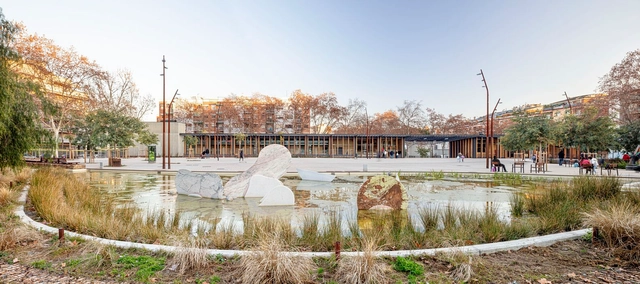
Sóller Park / BARRIO PERAIRE Arquitectes - Exterior Photography, Community , Garden, ForestSóller Park / BARRIO PERAIRE Arquitectes - Exterior Photography, Community , Garden, BenchSóller Park / BARRIO PERAIRE Arquitectes - Exterior Photography, Community , Facade, BeamSóller Park / BARRIO PERAIRE Arquitectes - Exterior Photography, Community , Garden, Facade, CityscapeSóller Park / BARRIO PERAIRE Arquitectes - More Images+ 36
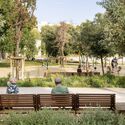
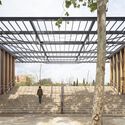
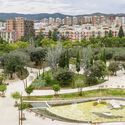
  • Area Area of this architecture project Area:  201800
  • Year Completion year of this architecture project Year:  2021
  • Manufacturers Brands with products used in this architecture project
    Manufacturers:  Egoin, Arqteria, Construcciones Casado, ESAN Pavimentos, ESCOFET, +7

RY’s House / BOW.atelier + TNA

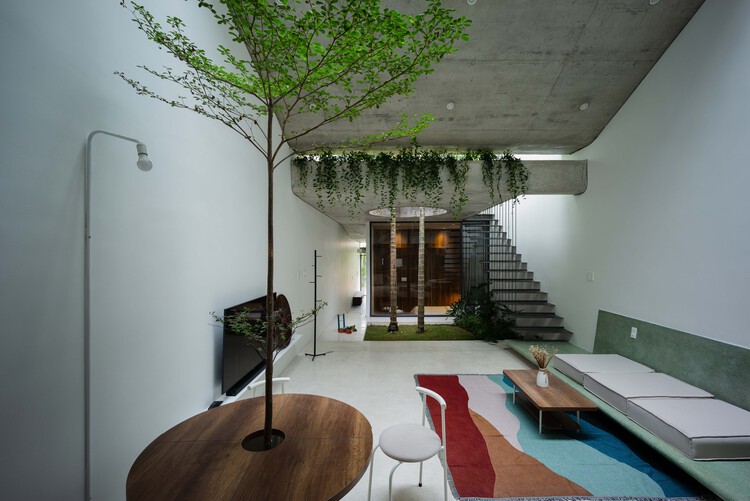
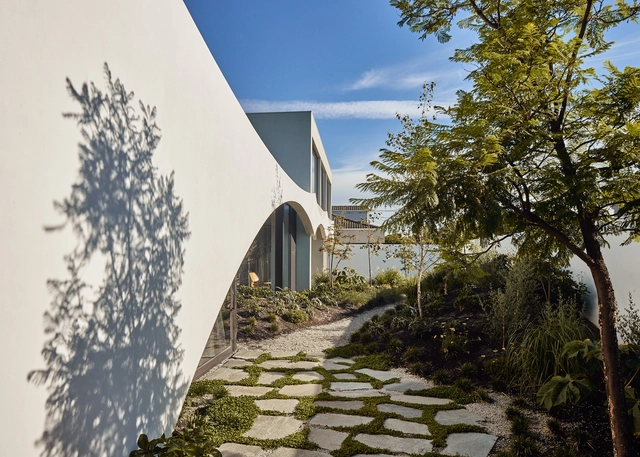
RY’s House / BOW.atelier + TNA - Exterior Photography, Houses, FacadeRY’s House / BOW.atelier + TNA - Interior Photography, Houses, Stairs, TableRY’s House / BOW.atelier + TNA - Exterior Photography, Houses, Courtyard, Facade, Door, Column, Arch, Stairs, LightingRY’s House / BOW.atelier + TNA - Exterior Photography, Houses, Garden, Stairs, FacadeRY’s House / BOW.atelier + TNA - More Images+ 26

  • Architects: BOW.atelier, TNA
  • Area Area of this architecture project Area:  270
  • Year Completion year of this architecture project Year:  2021
  • Manufacturers Brands with products used in this architecture project
    Manufacturers:  Jotun, An Cuong, INAX

Glasshouse Celeste / IDIEQ

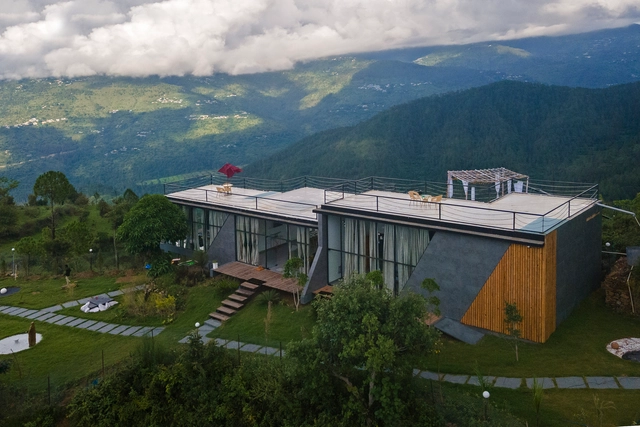
Glasshouse Celeste / IDIEQ - Exterior Photography, HousesGlasshouse Celeste / IDIEQ - Interior Photography, Houses, Table, ChairGlasshouse Celeste / IDIEQ - Interior Photography, Houses, Bedroom, Table, ChairGlasshouse Celeste / IDIEQ - Exterior Photography, Houses, GardenGlasshouse Celeste / IDIEQ - More Images+ 8

Bhatrojkhan, India

Longmenshan Town Woyun Platform / Archermit

Longmenshan Town Woyun Platform / Archermit - Exterior Photography, Public Architecture, ForestLongmenshan Town Woyun Platform / Archermit - Exterior Photography, Public Architecture, FacadeLongmenshan Town Woyun Platform / Archermit - Exterior Photography, Public Architecture, Facade, LightingLongmenshan Town Woyun Platform / Archermit - Public Architecture, FacadeLongmenshan Town Woyun Platform / Archermit - More Images+ 32

Studio In2 Office / Studio In2

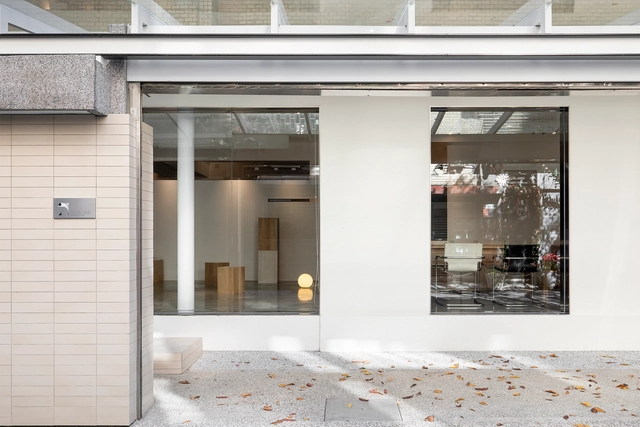
Studio In2 Office / Studio In2 - Interior Photography, Offices Interiors, Kitchen, Beam, Facade, Table, Chair, CountertopStudio In2 Office / Studio In2 - Interior Photography, Offices Interiors, Door, Facade, TableStudio In2 Office / Studio In2 - Interior Photography, Offices Interiors, TableStudio In2 Office / Studio In2 - Interior Photography, Offices Interiors, Beam, Facade, Table, ChairStudio In2 Office / Studio In2 - More Images+ 11

  • Architects: Studio In2
  • Area Area of this architecture project Area:  109
  • Year Completion year of this architecture project Year:  2021
  • Manufacturers Brands with products used in this architecture project
    Manufacturers:  FLOS, Louis Poulsen

Stanford University School of Medicine Center for Academic Medicine / HOK
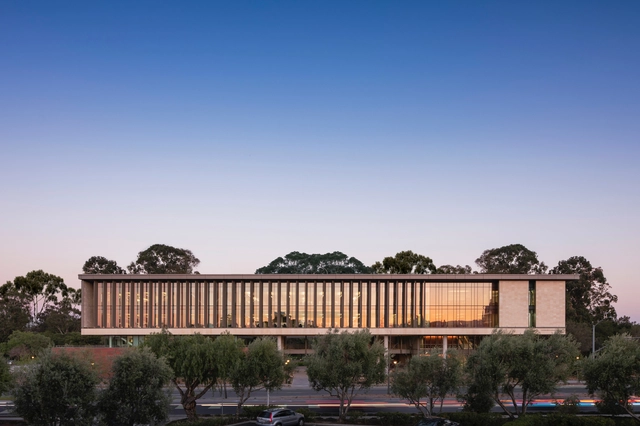
Stanford University School of Medicine Center for Academic Medicine / HOK - Exterior Photography, Detail, Garden, Facade, Arch, ColumnStanford University School of Medicine Center for Academic Medicine / HOK - Exterior Photography, Detail, Garden, FacadeStanford University School of Medicine Center for Academic Medicine / HOK - Interior Photography, Detail, FacadeStanford University School of Medicine Center for Academic Medicine / HOK - Interior Photography, Detail, Facade, StairsStanford University School of Medicine Center for Academic Medicine / HOK - More Images+ 19

  • Architects: HOK
  • Area Area of this architecture project Area:  19500
  • Year Completion year of this architecture project Year:  2021

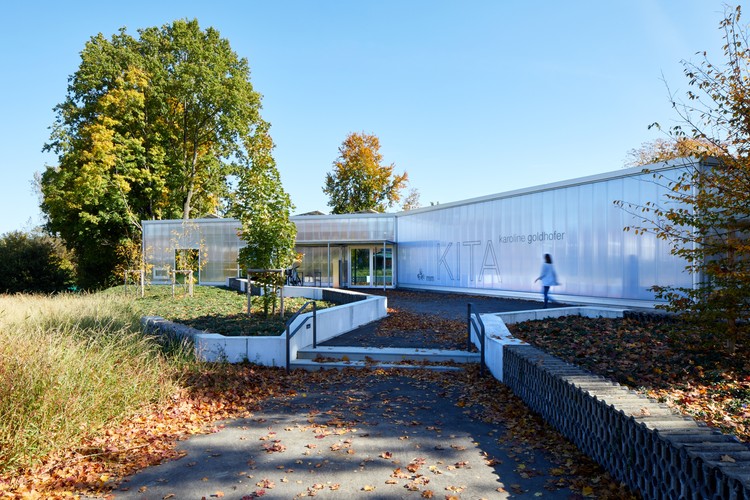
Karoline Goldhofer Daycare Centre / heilergeiger architekten und stadtplaner BDA
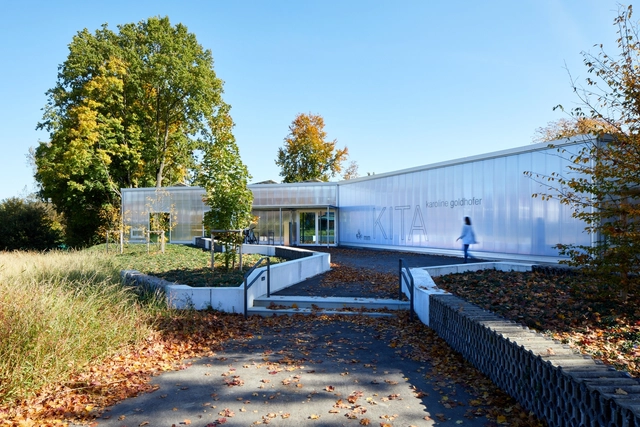
Karoline Goldhofer Daycare Centre  / heilergeiger architekten und stadtplaner BDA - Exterior Photography, Day CareKaroline Goldhofer Daycare Centre  / heilergeiger architekten und stadtplaner BDA - Exterior Photography, Day Care, Door, FacadeKaroline Goldhofer Daycare Centre  / heilergeiger architekten und stadtplaner BDA - Interior Photography, Day Care, KitchenKaroline Goldhofer Daycare Centre  / heilergeiger architekten und stadtplaner BDA - Exterior Photography, Day Care, FacadeKaroline Goldhofer Daycare Centre  / heilergeiger architekten und stadtplaner BDA - More Images+ 16

Memmingen, Germany

Pure Homes / Mário Alves arquiteto

Pure Homes / Mário Alves arquiteto - Exterior Photography, Residential, Facade, DoorPure Homes / Mário Alves arquiteto - Interior Photography, Residential, Door, Facade, Arch, Handrail, ColumnPure Homes / Mário Alves arquiteto - Interior Photography, Residential, Door, Facade, Beam, Column, Lighting, ChairPure Homes / Mário Alves arquiteto - Interior Photography, Residential, FacadePure Homes / Mário Alves arquiteto - More Images+ 28

  • Area Area of this architecture project Area:  3277
  • Year Completion year of this architecture project Year:  2021
  • Manufacturers Brands with products used in this architecture project
    Manufacturers:  Cosentino, Margres, Albond, Sanindusa, Sosoares

Weissenstein New School Building and Double Sports Hall / Ernst Niklaus Fausch Partner
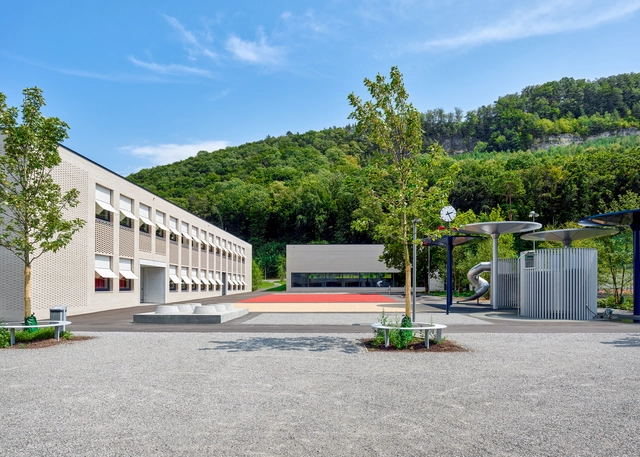
Weissenstein New School Building and Double Sports Hall / Ernst Niklaus Fausch Partner - Exterior Photography, Schools , FacadeWeissenstein New School Building and Double Sports Hall / Ernst Niklaus Fausch Partner - Exterior Photography, Schools , FacadeWeissenstein New School Building and Double Sports Hall / Ernst Niklaus Fausch Partner - Interior Photography, Schools , Stairs, Handrail, Facade, BeamWeissenstein New School Building and Double Sports Hall / Ernst Niklaus Fausch Partner - Interior Photography, Schools , Facade, Handrail, Chair, TableWeissenstein New School Building and Double Sports Hall / Ernst Niklaus Fausch Partner - More Images+ 32

Nymburk Pedestrian Bridge / Strasky, Husty a partneri (SHP)
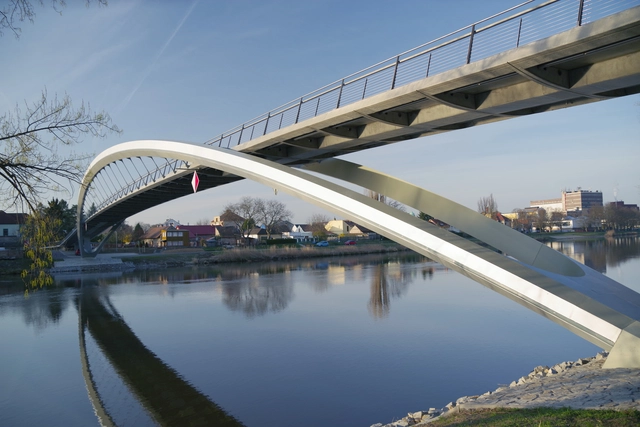
Nymburk Pedestrian Bridge / Strasky, Husty a partneri (SHP) - Exterior Photography, Bridges Nymburk Pedestrian Bridge / Strasky, Husty a partneri (SHP) - Exterior Photography, Bridges Nymburk Pedestrian Bridge / Strasky, Husty a partneri (SHP) - Exterior Photography, Bridges Nymburk Pedestrian Bridge / Strasky, Husty a partneri (SHP) - Exterior Photography, Bridges , Facade, Arch, HandrailNymburk Pedestrian Bridge / Strasky, Husty a partneri (SHP) - More Images+ 34

Nymburk, Czechia

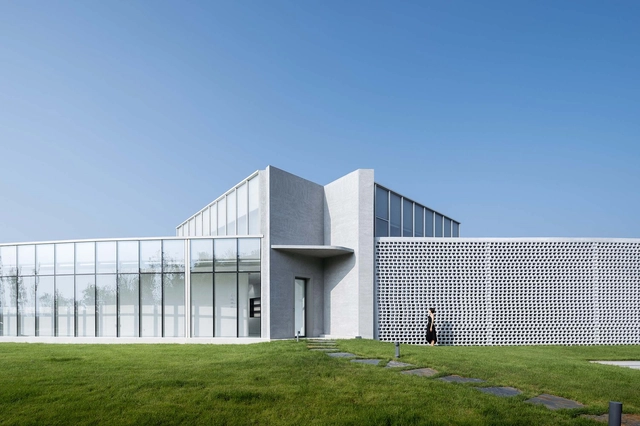
Monologue Art Museum / Wutopia Lab
Monologue Art Museum / Wutopia Lab - Exterior Photography, Museum, CityscapeMonologue Art Museum / Wutopia Lab - Exterior Photography, Museum, GardenMonologue Art Museum / Wutopia Lab - Exterior Photography, Museum, FacadeMonologue Art Museum / Wutopia Lab - Interior Photography, Museum, Facade, ArchMonologue Art Museum / Wutopia Lab - More Images+ 40

Magdalene College Library / Niall McLaughlin Architects
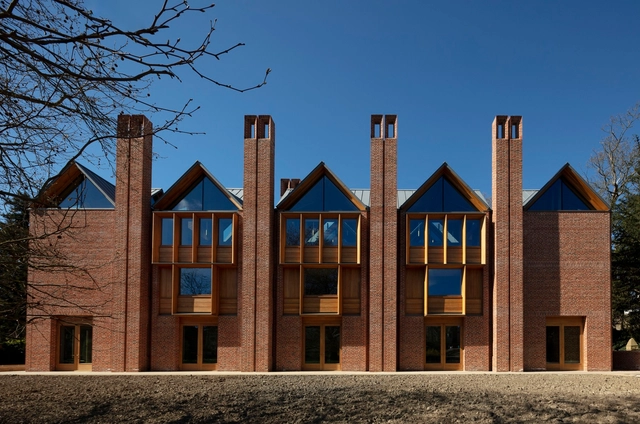
Magdalene College Library / Niall McLaughlin Architects - Exterior Photography, University, Garden, FacadeMagdalene College Library / Niall McLaughlin Architects - Interior Photography, University, Beam, Facade, BenchMagdalene College Library / Niall McLaughlin Architects - Interior Photography, University, Facade, BeamMagdalene College Library / Niall McLaughlin Architects - Interior Photography, University, Beam, FacadeMagdalene College Library / Niall McLaughlin Architects - More Images+ 39

Exhibition Project “Raio que o parte: Fictions of the modern in Brazil” / gru.a + Juliana Godoy
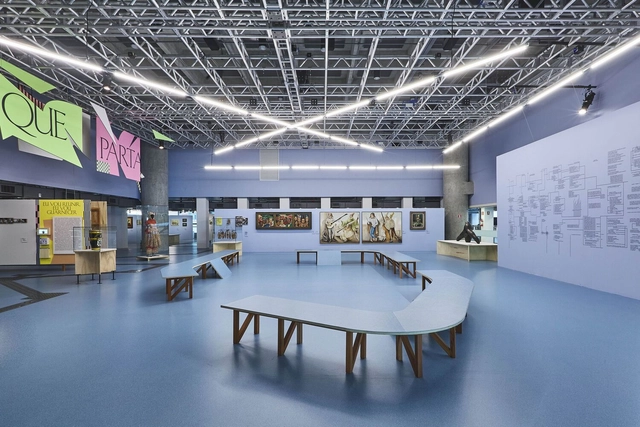
Exhibition Project “Raio que o parte: Fictions of the modern in Brazil” / gru.a + Juliana Godoy - Interior Photography, Cultural InteriorsExhibition Project “Raio que o parte: Fictions of the modern in Brazil” / gru.a + Juliana Godoy - Interior Photography, Cultural Interiors, StairsExhibition Project “Raio que o parte: Fictions of the modern in Brazil” / gru.a + Juliana Godoy - Interior Photography, Cultural InteriorsExhibition Project “Raio que o parte: Fictions of the modern in Brazil” / gru.a + Juliana Godoy - Interior Photography, Cultural Interiors, TableExhibition Project “Raio que o parte: Fictions of the modern in Brazil” / gru.a + Juliana Godoy - More Images+ 15

  • Architects: Juliana Godoy, gru.a
  • Area Area of this architecture project Area:  12917 ft²
  • Year Completion year of this architecture project Year:  2022

Studio N / Stilt Studios

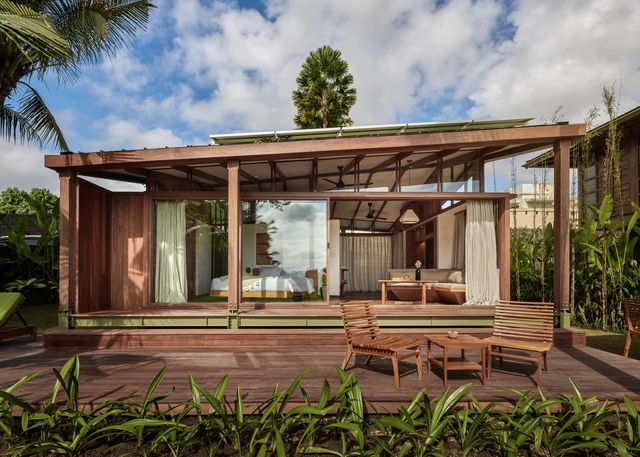
Studio N / Stilt Studios - Interior Photography, Houses, Bedroom, Beam, Table, ChairStudio N / Stilt Studios - Exterior Photography, Houses, Garden, FacadeStudio N / Stilt Studios - Interior Photography, Houses, BeamStudio N / Stilt Studios - Exterior Photography, Houses, Deck, Beam, Facade, Door, BenchStudio N / Stilt Studios - More Images+ 11

  • Architects: Stilt Studios
  • Area Area of this architecture project Area:  64
  • Year Completion year of this architecture project Year:  2022

Emei Gaoqiao Village / Super Normal Design
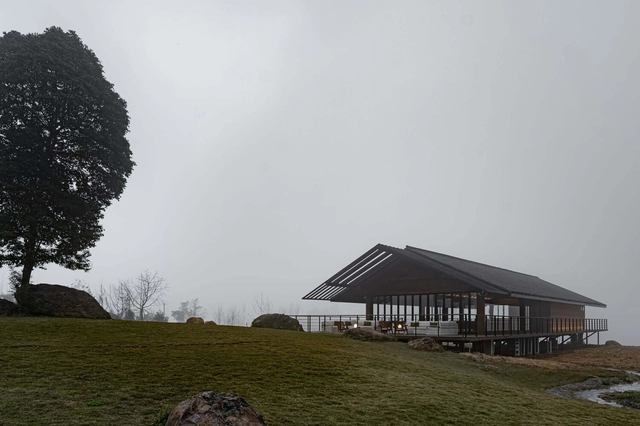
Emei Gaoqiao Village / Super Normal Design - Exterior Photography, Retail Interiors, ForestEmei Gaoqiao Village / Super Normal Design - Exterior Photography, Retail Interiors, Courtyard, Door, Facade, ColumnEmei Gaoqiao Village / Super Normal Design - Interior Photography, Retail Interiors, Table, ChairEmei Gaoqiao Village / Super Normal Design - Interior Photography, Retail Interiors, Beam, Facade, LightingEmei Gaoqiao Village / Super Normal Design - More Images+ 35

Publichood Roastery Pejaten / Arti Design Studio
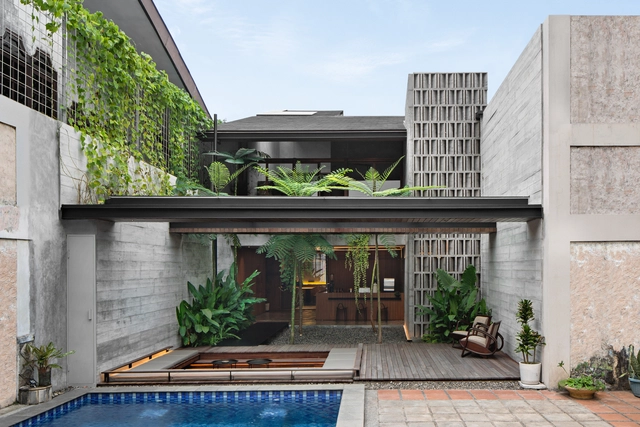
Publichood Roastery Pejaten / Arti Design Studio - Interior Photography, Store, Kitchen, Facade, TablePublichood Roastery Pejaten / Arti Design Studio - Exterior Photography, Store, Garden, FacadePublichood Roastery Pejaten / Arti Design Studio - Interior Photography, Store, Kitchen, Chair, CountertopPublichood Roastery Pejaten / Arti Design Studio - Interior Photography, Store, Garden, FacadePublichood Roastery Pejaten / Arti Design Studio - More Images+ 23

Keshav Lakshmi House / Hiteshmistry & Associates
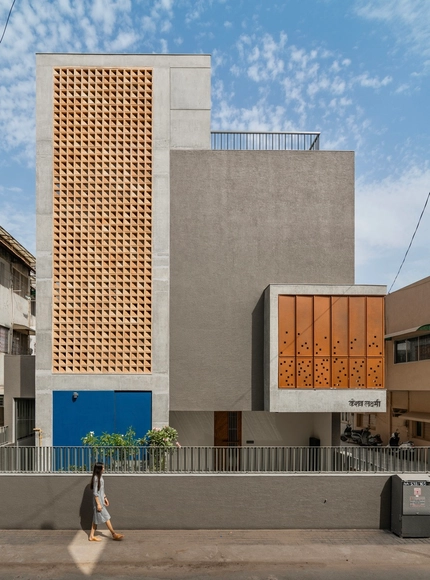
Keshav Lakshmi House / Hiteshmistry & Associates - Exterior Photography, Houses, FacadeKeshav Lakshmi House / Hiteshmistry & Associates - Exterior Photography, Houses, FacadeKeshav Lakshmi House / Hiteshmistry & Associates - Interior Photography, Houses, ChairKeshav Lakshmi House / Hiteshmistry & Associates - Interior Photography, Houses, Chair, TableKeshav Lakshmi House / Hiteshmistry & Associates - More Images+ 16

Ahmedabad, India
  • Area Area of this architecture project Area:  3350 ft²
  • Year Completion year of this architecture project Year:  2022
  • Manufacturers Brands with products used in this architecture project
    Manufacturers:  Asian Paints, Fabglaze Window Solutions, Ghana Teak, Hindware, ICA, +5

The Bridge House / Kister Architects

The Bridge House / Kister Architects - Exterior Photography, Interior DesignThe Bridge House / Kister Architects - Interior Photography, Interior Design, Lighting, Chair, TableThe Bridge House / Kister Architects - Interior Photography, Interior Design, Kitchen, Beam, Countertop, Lighting, Chair, Table, SinkThe Bridge House / Kister Architects - Exterior Photography, Interior DesignThe Bridge House / Kister Architects - More Images+ 28

RH House Corridor + Module / Lucas Maino Fernandez
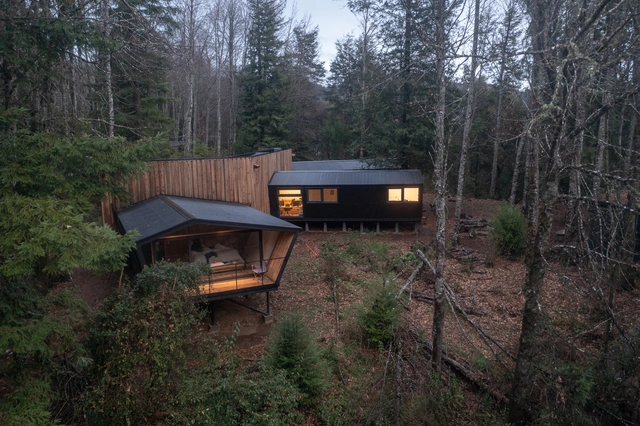
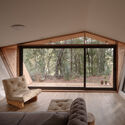
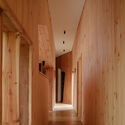
RH House Corridor + Module / Lucas Maino Fernandez - Exterior Photography, Houses, Door, ForestRH House Corridor + Module / Lucas Maino Fernandez - Exterior Photography, Houses, Garden, Fence, ForestRH House Corridor + Module / Lucas Maino Fernandez - Interior Photography, HousesRH House Corridor + Module / Lucas Maino Fernandez - Interior Photography, Houses, DoorRH House Corridor + Module / Lucas Maino Fernandez - More Images+ 27
Valdivia, Chile
  • Architects: Lucas Maino Fernandez
  • Area Area of this architecture project Area:  210
  • Year Completion year of this architecture project Year:  2021

Jardim Alto da Boa Vista Condominium / Lucia Manzano Arquitetura + Paisagismo

Jardim Alto da Boa Vista Condominium / Lucia Manzano Arquitetura + Paisagismo - Interior Photography, Housing, FacadeJardim Alto da Boa Vista Condominium / Lucia Manzano Arquitetura + Paisagismo - Exterior Photography, Housing, FacadeJardim Alto da Boa Vista Condominium / Lucia Manzano Arquitetura + Paisagismo - Exterior Photography, Housing, Courtyard, FacadeJardim Alto da Boa Vista Condominium / Lucia Manzano Arquitetura + Paisagismo - Interior Photography, Housing, FacadeJardim Alto da Boa Vista Condominium / Lucia Manzano Arquitetura + Paisagismo - More Images+ 21

São Paulo, Brazil
  • Area Area of this architecture project Area:  4913
  • Year Completion year of this architecture project Year:  2020
  • Manufacturers Brands with products used in this architecture project
    Manufacturers:  Artalum, Concresteel, Deca, Eliane

The Bowline Park / rankinfraser landscape architecture
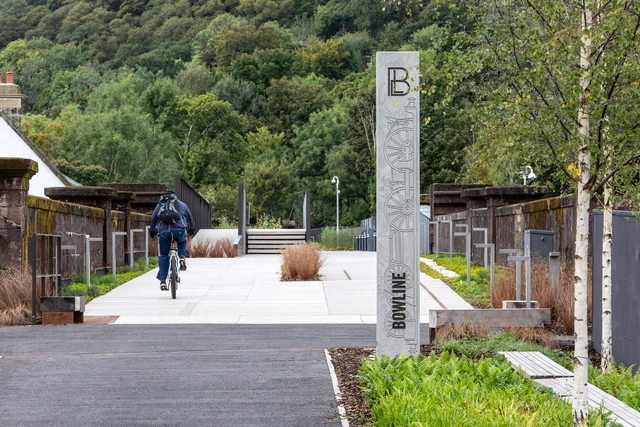
The Bowline Park / rankinfraser landscape architecture - Exterior Photography, Renovation, CoastThe Bowline Park / rankinfraser landscape architecture - Exterior Photography, RenovationThe Bowline Park / rankinfraser landscape architecture - Exterior Photography, Renovation, Garden, Stairs, HandrailThe Bowline Park / rankinfraser landscape architecture - Exterior Photography, Renovation, GardenThe Bowline Park / rankinfraser landscape architecture - More Images+ 15

  • Area Area of this architecture project Area:  5600
  • Year Completion year of this architecture project Year:  2021
  • Manufacturers Brands with products used in this architecture project
    Manufacturers:  Amron Architectural, Ballantine Casting, Handrails Direct, Platipus Tree Anchors, Plean Precast, +1

Urban Villa in Amsterdam / BNLA Architecten

Urban Villa in Amsterdam / BNLA Architecten - Exterior Photography, Apartments
© Studio de Nooyer

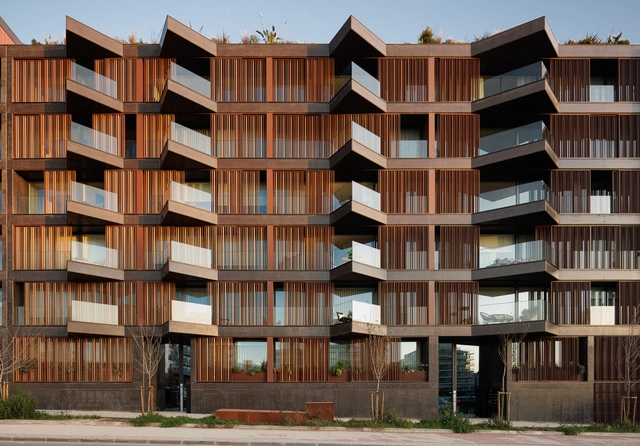
Urban Villa in Amsterdam / BNLA Architecten - Exterior Photography, ApartmentsUrban Villa in Amsterdam / BNLA Architecten - Exterior Photography, Apartments, FacadeUrban Villa in Amsterdam / BNLA Architecten - Interior Photography, Apartments, Door, TableUrban Villa in Amsterdam / BNLA Architecten - Interior Photography, ApartmentsUrban Villa in Amsterdam / BNLA Architecten - More Images+ 23

Oops! We don't have this page.

But you can browse the last one: 417

You've started following your first account!

Did you know?

You'll now receive updates based on what you follow! Personalize your stream and start following your favorite authors, offices and users.