1. ArchDaily
  2. Projects
Projects

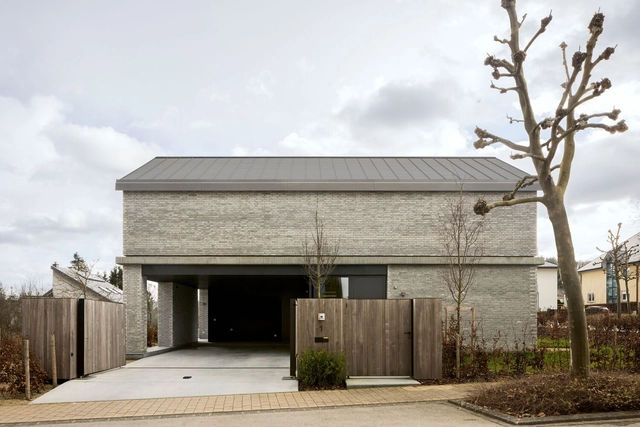
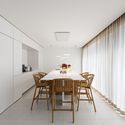
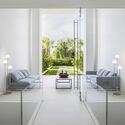
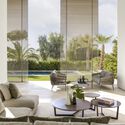
ASB House / Moreno Architecture


ASB House / Moreno Architecture - Exterior Photography, Houses, Facade, DoorASB House / Moreno Architecture - Exterior Photography, Houses, FacadeASB House / Moreno Architecture - Interior Photography, Houses, TableASB House / Moreno Architecture - Interior Photography, Houses, Table, ChairASB House / Moreno Architecture - More Images+ 18

Walferdange, Luxembourg

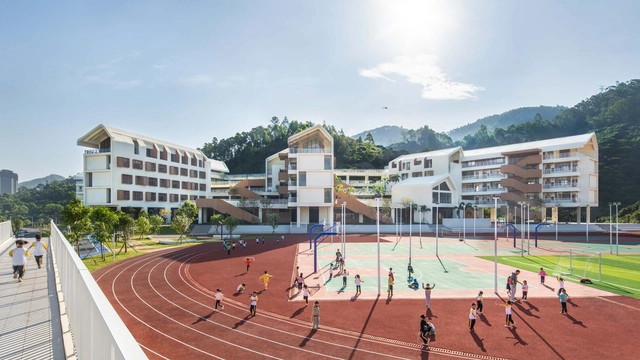
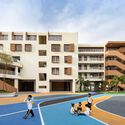
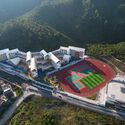
Huiyang Shatian Town No. 2 Primary School / MultiArch

Huiyang Shatian Town No. 2 Primary School / MultiArch - Exterior Photography, Elementary & Middle School, FacadeHuiyang Shatian Town No. 2 Primary School / MultiArch - Exterior Photography, Elementary & Middle School, FacadeHuiyang Shatian Town No. 2 Primary School / MultiArch - Interior Photography, Elementary & Middle School, FacadeHuiyang Shatian Town No. 2 Primary School / MultiArch - Exterior Photography, Elementary & Middle SchoolHuiyang Shatian Town No. 2 Primary School / MultiArch - More Images+ 31

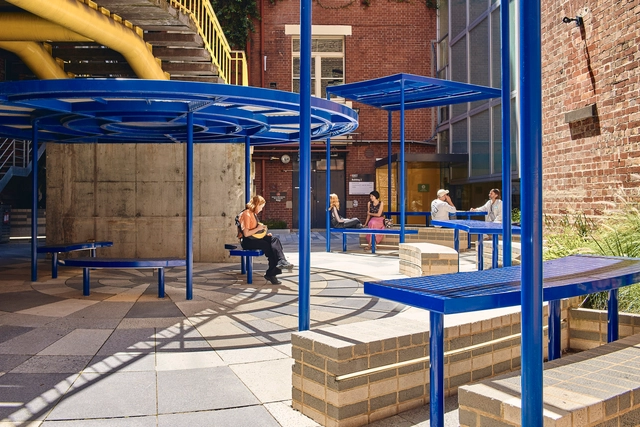
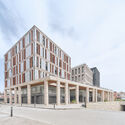
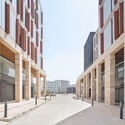
Adana Sucuzade Urban Square / PLUG

Adana Sucuzade Urban Square / PLUG - Exterior Photography, Mixed Use Architecture, FacadeAdana Sucuzade Urban Square / PLUG - Exterior Photography, Mixed Use ArchitectureAdana Sucuzade Urban Square / PLUG - Exterior Photography, Mixed Use Architecture, FacadeAdana Sucuzade Urban Square / PLUG - Exterior Photography, Mixed Use Architecture, FacadeAdana Sucuzade Urban Square / PLUG - More Images+ 53

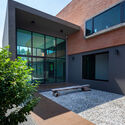
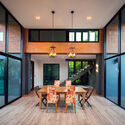
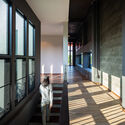
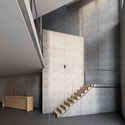
N.H Apartment / Nguyen Thanh Trung Architects

N.H Apartment / Nguyen Thanh Trung Architects - Exterior Photography, Apartments, Facade, Door, Balcony
© Nguyen Thanh Trung

N.H Apartment / Nguyen Thanh Trung Architects - Exterior Photography, Apartments, Facade, Door, BalconyN.H Apartment / Nguyen Thanh Trung Architects - Interior Photography, Apartments, Stairs, Facade, Handrail, ChairN.H Apartment / Nguyen Thanh Trung Architects - Interior Photography, Apartments, Door, Table, ChairN.H Apartment / Nguyen Thanh Trung Architects - Interior Photography, Apartments, TableN.H Apartment / Nguyen Thanh Trung Architects - More Images+ 11

  • Area Area of this architecture project Area:  960
  • Year Completion year of this architecture project Year:  2022
  • Manufacturers Brands with products used in this architecture project
    Manufacturers:  AutoDesk, Eidai wood flooring, Son Ha

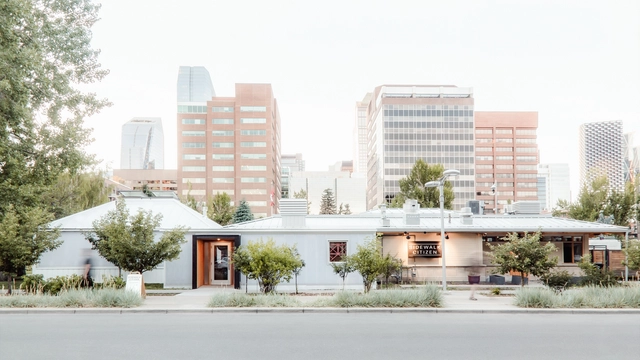
Sidewalk Citizen Solarium / Studio North

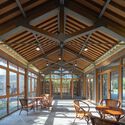
Sidewalk Citizen Solarium / Studio North - Exterior Photography, Renovation, Garden, Facade, Door, Table, ChairSidewalk Citizen Solarium / Studio North - Interior Photography, Renovation, Beam, Table, ChairSidewalk Citizen Solarium / Studio North - Interior Photography, Renovation, Beam, Table, ChairSidewalk Citizen Solarium / Studio North - Interior Photography, Renovation, FacadeSidewalk Citizen Solarium / Studio North - More Images+ 23

  • Architects: Studio North
  • Area Area of this architecture project Area:  2150 ft²
  • Year Completion year of this architecture project Year:  2019
  • Manufacturers Brands with products used in this architecture project
    Manufacturers:  Majestic
  • Professionals: Field Kit, RJC, Remedy

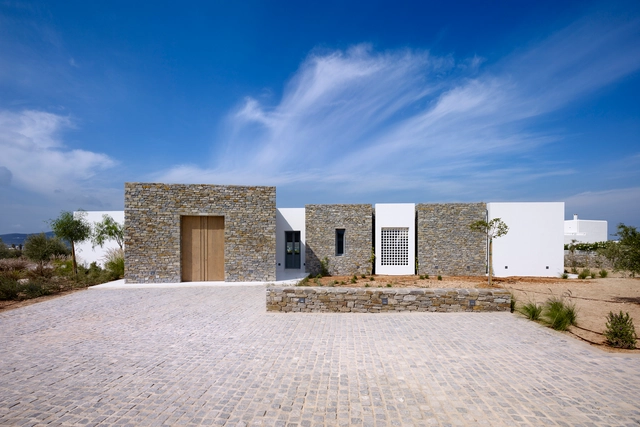
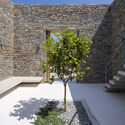
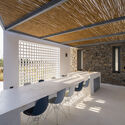
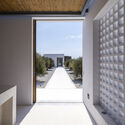
Dashed House / G&A Evripiotis

Dashed House / G&A Evripiotis - Exterior Photography, Houses, Courtyard, Facade, DoorDashed House / G&A Evripiotis - Exterior Photography, Houses, Garden, FacadeDashed House / G&A Evripiotis - Interior Photography, Houses, Beam, Facade, TableDashed House / G&A Evripiotis - Interior Photography, Houses, FacadeDashed House / G&A Evripiotis - More Images+ 24

Paros, Greece
  • Architects: G&A Evripiotis
  • Area Area of this architecture project Area:  350
  • Year Completion year of this architecture project Year:  2021
  • Manufacturers Brands with products used in this architecture project
    Manufacturers:  GRAPHISOFT, Holcim, Miele, Adobe Systems Incorporated, Bausystems, +18
  • Professionals: G&A Evripiotis, OUTSIDE

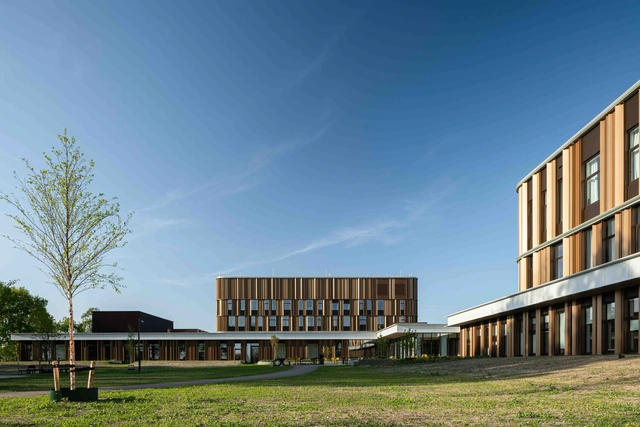
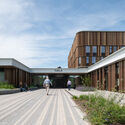
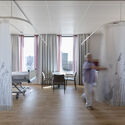
Isala Meppel Hospital / Vakwerk Architecten

Isala Meppel Hospital / Vakwerk Architecten - Exterior Photography, Hospital , FacadeIsala Meppel Hospital / Vakwerk Architecten - Exterior Photography, Hospital , FacadeIsala Meppel Hospital / Vakwerk Architecten - Exterior Photography, Hospital , Garden, FacadeIsala Meppel Hospital / Vakwerk Architecten - Interior Photography, Hospital , ChairIsala Meppel Hospital / Vakwerk Architecten - More Images+ 16

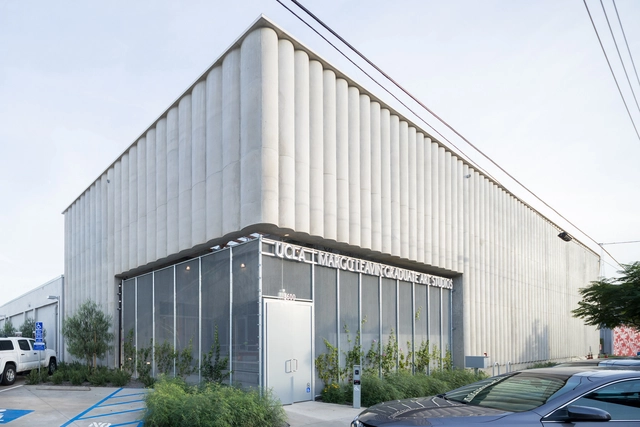
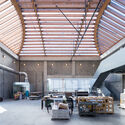
UCLA Margo Leavin Graduate Art Studios / Johnston Marklee

UCLA Margo Leavin Graduate Art Studios / Johnston Marklee - Exterior Photography, Sustainability, Garden, Facade, ArchUCLA Margo Leavin Graduate Art Studios / Johnston Marklee - Exterior Photography, Sustainability, FacadeUCLA Margo Leavin Graduate Art Studios / Johnston Marklee - Interior Photography, Sustainability, Beam, Facade, Table, ChairUCLA Margo Leavin Graduate Art Studios / Johnston Marklee - Interior Photography, Sustainability, Beam, LightingUCLA Margo Leavin Graduate Art Studios / Johnston Marklee - More Images+ 21

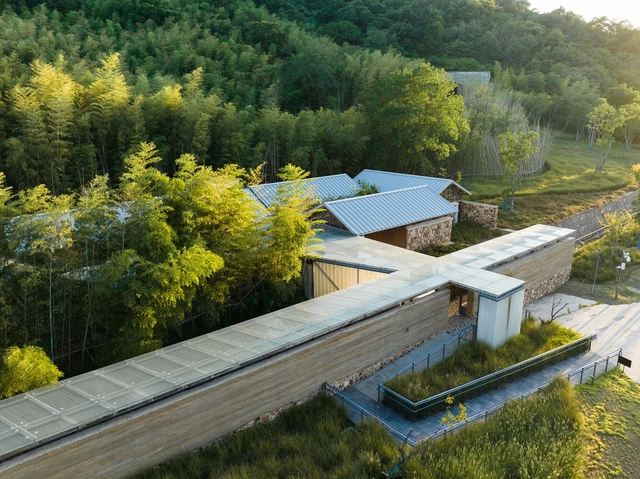
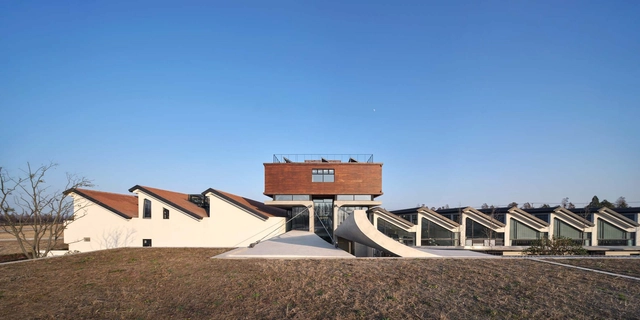
The Tourist Service Station of Tangshan Ape Man Cave / AESEU Architectural Technology and Art studio

The Tourist Service Station of Tangshan Ape Man Cave / AESEU Architectural Technology and Art studio - Exterior Photography, Tourism, Garden, ForestThe Tourist Service Station of Tangshan Ape Man Cave / AESEU Architectural Technology and Art studio - Exterior Photography, Tourism, Garden, Facade, ForestThe Tourist Service Station of Tangshan Ape Man Cave / AESEU Architectural Technology and Art studio - Interior Photography, Tourism, Beam, FacadeThe Tourist Service Station of Tangshan Ape Man Cave / AESEU Architectural Technology and Art studio - Interior Photography, Tourism, Door, Beam, Table, Chair, LightingThe Tourist Service Station of Tangshan Ape Man Cave / AESEU Architectural Technology and Art studio - More Images+ 69

Nanjing, China

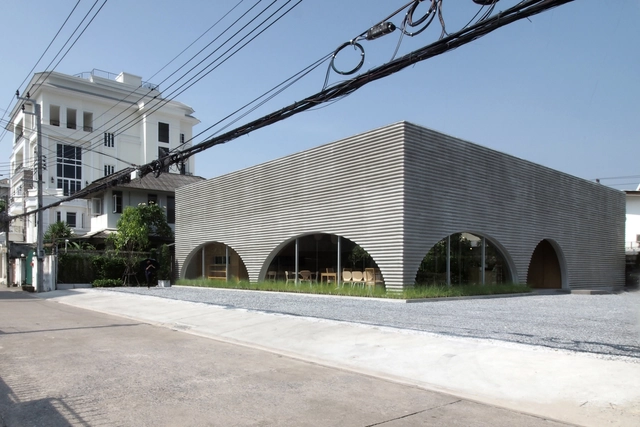
Khao Niao Restaurant + Onda Cafe / ASWA

Khao Niao Restaurant + Onda Cafe / ASWA - Exterior Photography, Detail, Facade, ArchKhao Niao Restaurant + Onda Cafe / ASWA - Exterior Photography, Detail, Garden, FacadeKhao Niao Restaurant + Onda Cafe / ASWA - Interior Photography, Detail, Courtyard, Facade, Arch, HandrailKhao Niao Restaurant + Onda Cafe / ASWA - Interior Photography, Detail, Garden, Facade, LightingKhao Niao Restaurant + Onda Cafe / ASWA - More Images+ 25

  • Architects: ASWA
  • Area Area of this architecture project Area:  290
  • Year Completion year of this architecture project Year:  2022
  • Professionals: CCK Property Co.,Ltd

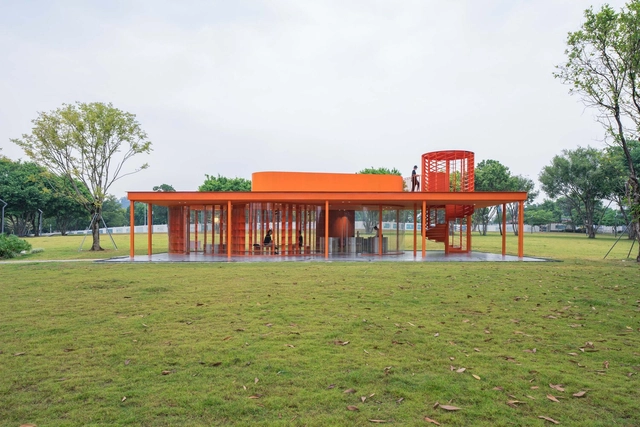
The Great Lawn City Library Of Central Park Of Pingshan / CM Design

The Great Lawn City Library Of Central Park Of Pingshan / CM Design - Exterior Photography, Library, Garden, CityscapeThe Great Lawn City Library Of Central Park Of Pingshan / CM Design - Exterior Photography, Library, Facade, DoorThe Great Lawn City Library Of Central Park Of Pingshan / CM Design - Exterior Photography, Library, Facade, ArchThe Great Lawn City Library Of Central Park Of Pingshan / CM Design - Interior Photography, Library, Column, Facade, Handrail, Stairs, BeamThe Great Lawn City Library Of Central Park Of Pingshan / CM Design - More Images+ 15

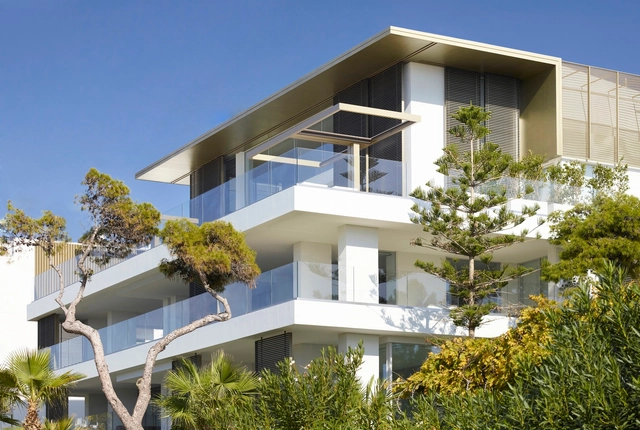
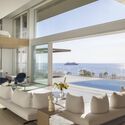
Glyfada Residence / SAOTA + ARRCC

Glyfada Residence / SAOTA + ARRCC - Interior Photography, Houses, LightingGlyfada Residence / SAOTA + ARRCC - Interior Photography, HousesGlyfada Residence / SAOTA + ARRCC - Exterior Photography, Houses, Facade, Table, Lighting, ChairGlyfada Residence / SAOTA + ARRCC - Exterior Photography, Houses, Courtyard, Facade, LightingGlyfada Residence / SAOTA + ARRCC - More Images+ 17

Athens, Greece

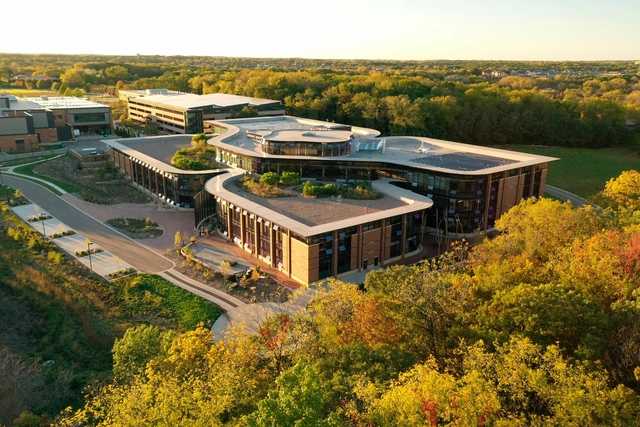
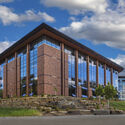
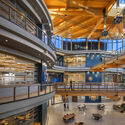
Promega Corporation Kornberg Center / SmithGroup

Promega Corporation Kornberg Center / SmithGroup - Exterior Photography, Institutional Buildings, Garden, FacadePromega Corporation Kornberg Center / SmithGroup - Exterior Photography, Institutional Buildings, FacadePromega Corporation Kornberg Center / SmithGroup - Interior Photography, Institutional Buildings, Stairs, Beam, TablePromega Corporation Kornberg Center / SmithGroup - Interior Photography, Institutional Buildings, Stairs, Facade, HandrailPromega Corporation Kornberg Center / SmithGroup - More Images+ 15

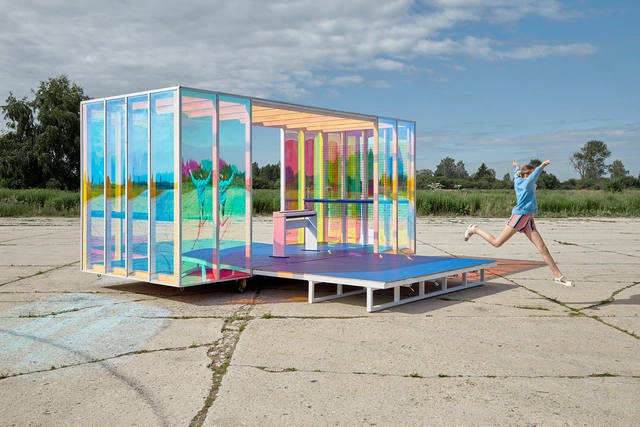
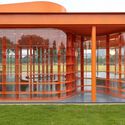
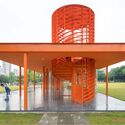
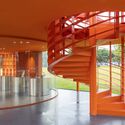
Mobile Pavilion Zvaigznaja KUBS / NOONSOON

Mobile Pavilion Zvaigznaja KUBS / NOONSOON - Interior Photography, Pavilion, Door, Facade, Stairs, Chair, TableMobile Pavilion Zvaigznaja KUBS / NOONSOON - Exterior Photography, Pavilion, FacadeMobile Pavilion Zvaigznaja KUBS / NOONSOON - Exterior Photography, Pavilion, Door, Facade, ChairMobile Pavilion Zvaigznaja KUBS / NOONSOON - Exterior Photography, Pavilion, Garden, FacadeMobile Pavilion Zvaigznaja KUBS / NOONSOON - More Images+ 13

  • Architects: NOONSOON
  • Area Area of this architecture project Area:  150 ft²
  • Year Completion year of this architecture project Year:  2022
  • Manufacturers Brands with products used in this architecture project
    Manufacturers:  3M, Latvijas Finieris, Polyflor

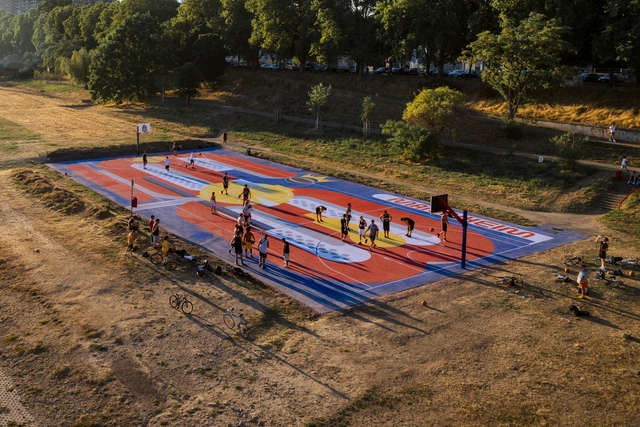
68 Mannheim Court / Florian Budke

68 Mannheim Court / Florian Budke - Exterior Photography, Sports Architecture, Cityscape, Coast68 Mannheim Court / Florian Budke - Exterior Photography, Sports Architecture68 Mannheim Court / Florian Budke - Exterior Photography, Sports Architecture68 Mannheim Court / Florian Budke - Sports Architecture68 Mannheim Court / Florian Budke - More Images+ 13

  • Designers: Florian Budke
  • Area Area of this architecture project Area:  1000
  • Year Completion year of this architecture project Year:  2022
  • Manufacturers Brands with products used in this architecture project
    Manufacturers:  Mapei

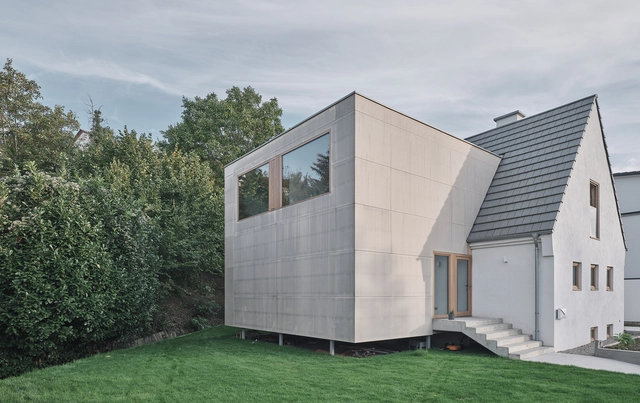
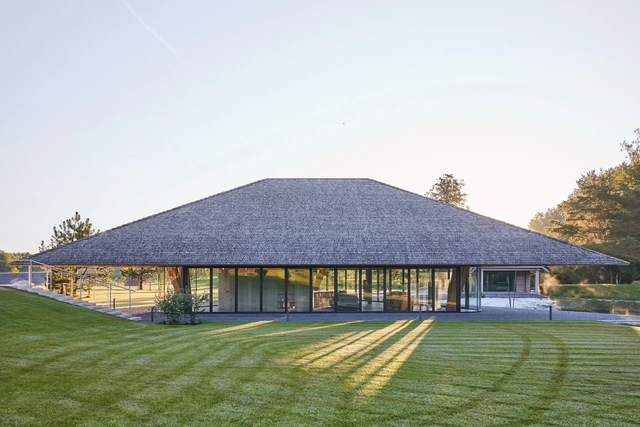
Holzbox House / HGA Henning Grahn Architektur

Holzbox House / HGA Henning Grahn Architektur - Exterior Photography, Houses, Garden, FacadeHolzbox House / HGA Henning Grahn Architektur - Interior Photography, Houses, FacadeHolzbox House / HGA Henning Grahn Architektur - Interior Photography, Houses, Door, Beam, Facade, TableHolzbox House / HGA Henning Grahn Architektur - Interior Photography, Houses, TableHolzbox House / HGA Henning Grahn Architektur - More Images+ 14

Mainz, Germany

The Transformation of the Former Qianshao Weaving Factory / TJAD Original Design Studio

The Transformation of the Former Qianshao Weaving Factory / TJAD Original Design Studio - Interior Photography, Renovation, FacadeThe Transformation of the Former Qianshao Weaving Factory / TJAD Original Design Studio - Exterior Photography, Renovation, Facade, CoastThe Transformation of the Former Qianshao Weaving Factory / TJAD Original Design Studio - Exterior Photography, Renovation, Facade, ArchThe Transformation of the Former Qianshao Weaving Factory / TJAD Original Design Studio - Interior Photography, Renovation, Kitchen, Facade, Beam, Door, Chair, TableThe Transformation of the Former Qianshao Weaving Factory / TJAD Original Design Studio - More Images+ 25

Shanghai, China

Poolhouse / HEIMA architects

Poolhouse / HEIMA architects - Exterior Photography, Houses, GardenPoolhouse / HEIMA architects - Exterior Photography, Houses, Facade, BenchPoolhouse / HEIMA architects - Interior Photography, Houses, Beam, Door, FacadePoolhouse / HEIMA architects - Interior Photography, Houses, Door, Beam, TablePoolhouse / HEIMA architects - More Images+ 21

  • Architects: HEIMA architects
  • Area Area of this architecture project Area:  150
  • Year Completion year of this architecture project Year:  2022
  • Manufacturers Brands with products used in this architecture project
    Manufacturers:  Focus, Wastberg

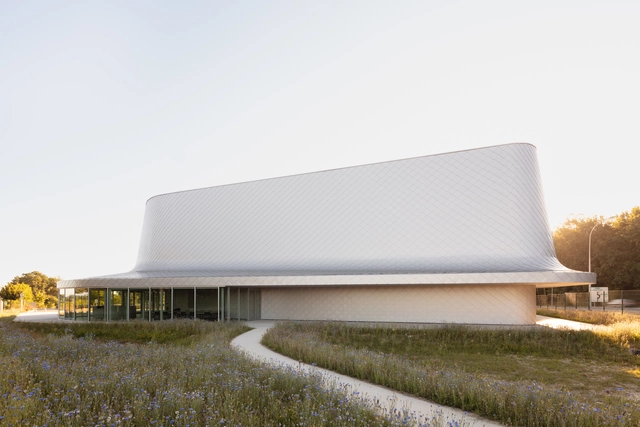
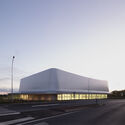
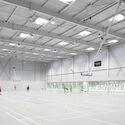
La Chesnaie Gymnasium / Bohuon Bertic Architectes

La Chesnaie Gymnasium / Bohuon Bertic Architectes - Exterior Photography, Sports Architecture, FacadeLa Chesnaie Gymnasium / Bohuon Bertic Architectes - Exterior Photography, Sports Architecture, FacadeLa Chesnaie Gymnasium / Bohuon Bertic Architectes - Interior Photography, Sports Architecture, Door, Facade, Column, ChairLa Chesnaie Gymnasium / Bohuon Bertic Architectes - Drawings, Sports ArchitectureLa Chesnaie Gymnasium / Bohuon Bertic Architectes - More Images+ 19

Basse-Goulaine, France

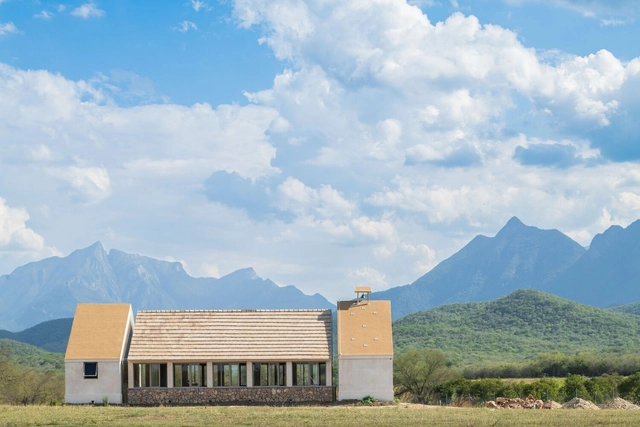
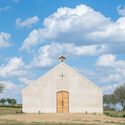
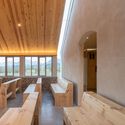
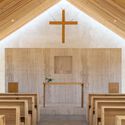
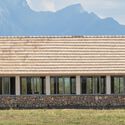
San José Chapel / Acrónimo | Arquitectura y Construcción

San José Chapel / Acrónimo | Arquitectura y Construcción - Exterior Photography, Detail, Door, FacadeSan José Chapel / Acrónimo | Arquitectura y Construcción - Interior Photography, Detail, Beam, Facade, TableSan José Chapel / Acrónimo | Arquitectura y Construcción - Interior Photography, Detail, Kitchen, Arch, Facade, Column, Table, BenchSan José Chapel / Acrónimo | Arquitectura y Construcción - Exterior Photography, Detail, FacadeSan José Chapel / Acrónimo | Arquitectura y Construcción - More Images+ 20

Montemorelos, Mexico
  • Area Area of this architecture project Area:  160
  • Year Completion year of this architecture project Year:  2022
  • Manufacturers Brands with products used in this architecture project
    Manufacturers:  Arquitectura de madera, CASAH, Cemex, Magg, Tecnolite

Rodda Lane Intervention / Sibling Architecture

Rodda Lane Intervention / Sibling Architecture - Exterior Photography, University, FacadeRodda Lane Intervention / Sibling Architecture - Interior Photography, University, FacadeRodda Lane Intervention / Sibling Architecture - Interior Photography, University, Facade, TableRodda Lane Intervention / Sibling Architecture - Interior Photography, University, ChairRodda Lane Intervention / Sibling Architecture - More Images+ 11

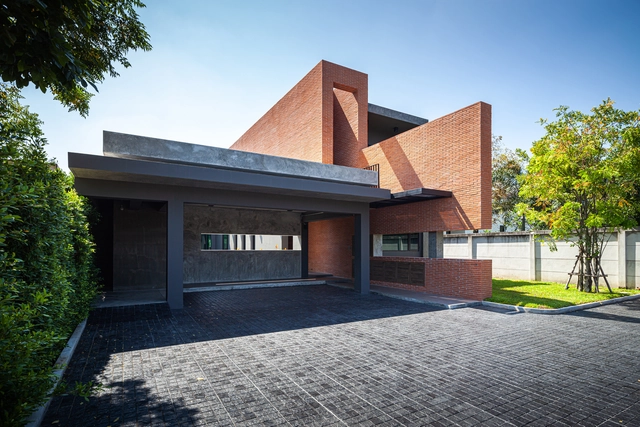
Tube House / Volume Matrix Studio

Tube House / Volume Matrix Studio - Exterior Photography, Houses, Garden, Facade, DoorTube House / Volume Matrix Studio - Exterior Photography, Houses, Courtyard, Facade, Door, LightingTube House / Volume Matrix Studio - Interior Photography, Houses, Table, ChairTube House / Volume Matrix Studio - Interior Photography, HousesTube House / Volume Matrix Studio - More Images+ 18

Bang Phra, Thailand
  • Area Area of this architecture project Area:  420
  • Year Completion year of this architecture project Year:  2020
  • Manufacturers Brands with products used in this architecture project
    Manufacturers:  BPK brick

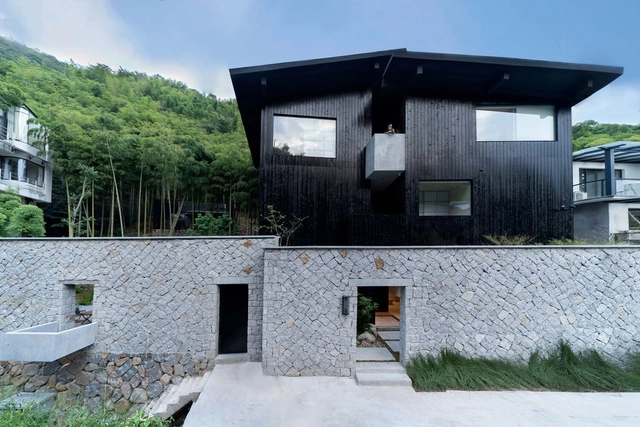
Qingli Home Stay / HEI Architectural Design Studio

Qingli Home Stay / HEI Architectural Design Studio - Exterior Photography,  Hostel, FacadeQingli Home Stay / HEI Architectural Design Studio - Exterior Photography,  Hostel, FacadeQingli Home Stay / HEI Architectural Design Studio - Exterior Photography,  Hostel, Courtyard, Facade, Chair, BenchQingli Home Stay / HEI Architectural Design Studio - Interior Photography,  Hostel, Facade, Table, LightingQingli Home Stay / HEI Architectural Design Studio - More Images+ 33

Huzhou, China

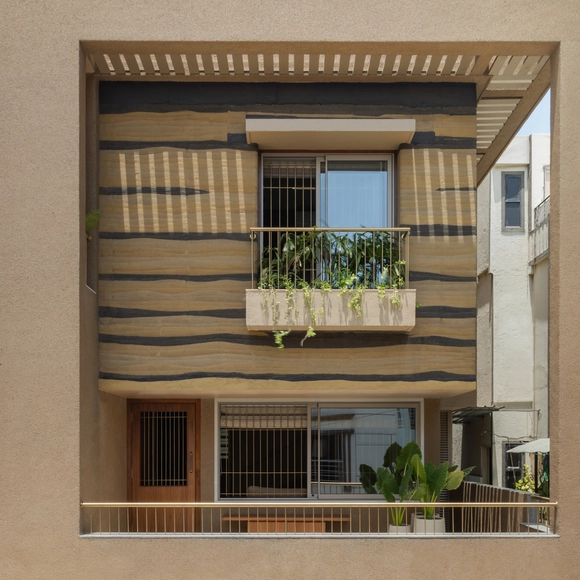
Frammed Earth House / D'WELL

Frammed Earth House / D'WELL - Exterior Photography, Houses, Facade, Balcony, DoorFrammed Earth House / D'WELL - Interior Photography, Houses, Stairs, Facade, Column, Handrail, BeamFrammed Earth House / D'WELL - Interior Photography, Houses, FacadeFrammed Earth House / D'WELL - Interior Photography, Houses, StairsFrammed Earth House / D'WELL - More Images+ 17

Surat, India
  • Architects: D'WELL
  • Area Area of this architecture project Area:  3950
  • Year Completion year of this architecture project Year:  2022
  • Manufacturers Brands with products used in this architecture project
    Manufacturers:  Jaquar
  • Professionals: S&V Engineers

Oops! We don't have this page.

But you can browse the last one: 417

You've started following your first account!

Did you know?

You'll now receive updates based on what you follow! Personalize your stream and start following your favorite authors, offices and users.