1. ArchDaily
  2. Projects

Projects

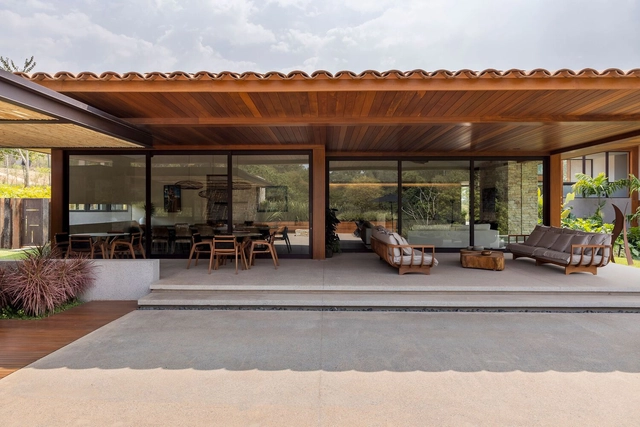
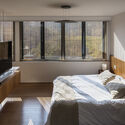
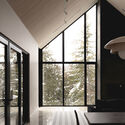
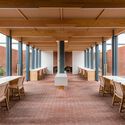
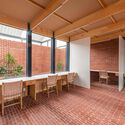
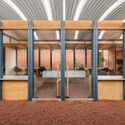
JR House / Gilda Meirelles Arquitetura

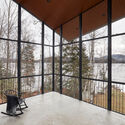
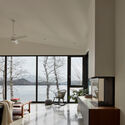
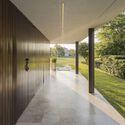
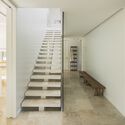
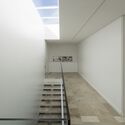
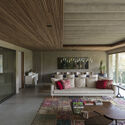
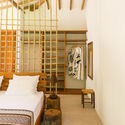
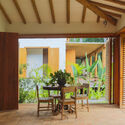
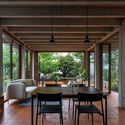
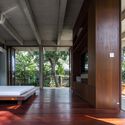
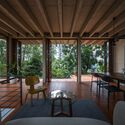
JR House / Gilda Meirelles Arquitetura - Interior Photography, Houses, Beam, ChairJR House / Gilda Meirelles Arquitetura - Interior Photography, Houses, ChairJR House / Gilda Meirelles Arquitetura - Interior Photography, Houses, Beam, Table, Chair, LightingJR House / Gilda Meirelles Arquitetura - Interior Photography, Houses, Beam, TableJR House / Gilda Meirelles Arquitetura - More Images+ 13

  • Area Area of this architecture project Area:  11840 ft²
  • Year Completion year of this architecture project Year:  2019
  • Manufacturers Brands with products used in this architecture project
    Manufacturers:  Jmar, Portobello Shop Itu, Tresuno Criações em Concreto, kitchens

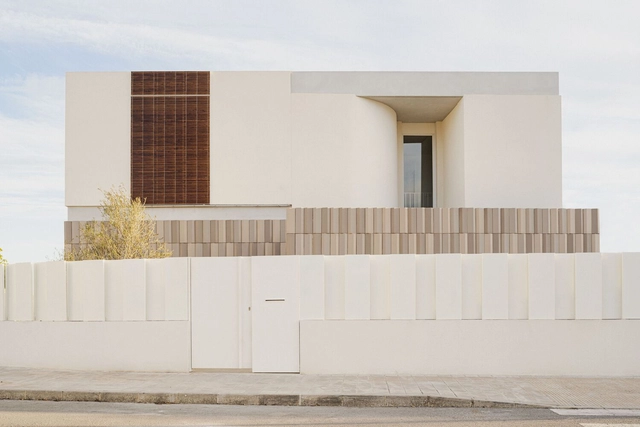
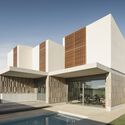
Abadía House / FAAa

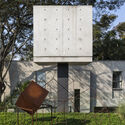
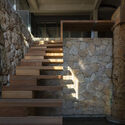
Abadía House / FAAa - Exterior Photography, Houses, Facade, DoorAbadía House / FAAa - Exterior Photography, Houses, FacadeAbadía House / FAAa - Interior Photography, Houses, Facade, Handrail, Balcony, TableAbadía House / FAAa - Interior Photography, Houses, Stairs, Door, Facade, Column, Arch, HandrailAbadía House / FAAa - More Images+ 15

•
Guadalajara, Mexico
  • Architects: FAA
  • Area Area of this architecture project Area:  584 m²
  • Year Completion year of this architecture project Year:  2022

Fortin House / Studio Odile Decq

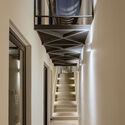
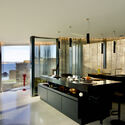
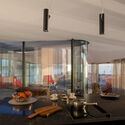
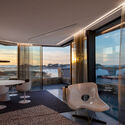
Fortin House / Studio Odile Decq - Interior Photography, HousesFortin House / Studio Odile Decq - Interior Photography, Houses, Kitchen, Table, Sink, CountertopFortin House / Studio Odile Decq - Interior Photography, Houses, Table, ChairFortin House / Studio Odile Decq - Interior Photography, Houses, Door, Table, Lighting, ChairFortin House / Studio Odile Decq - More Images+ 21

Top of Alpbachtal Viewing Tower / Snøhetta

Top of Alpbachtal  Viewing Tower / Snøhetta - Exterior Photography, Landmarks & Monuments, StairsTop of Alpbachtal  Viewing Tower / Snøhetta - Exterior Photography, Landmarks & Monuments, HandrailTop of Alpbachtal  Viewing Tower / Snøhetta - Interior Photography, Landmarks & Monuments, Facade, BeamTop of Alpbachtal  Viewing Tower / Snøhetta - Interior Photography, Landmarks & Monuments, BeamTop of Alpbachtal  Viewing Tower / Snøhetta - More Images+ 15

  • Architects: Snøhetta
  • Area Area of this architecture project Area:  316 m²
  • Year Completion year of this architecture project Year:  2022

ZIIN Beijing Store / atelier tao+c

ZIIN Beijing Store / atelier tao+c - Exterior Photography, Retail Interiors, Courtyard, Door, FacadeZIIN Beijing Store / atelier tao+c - Interior Photography, Retail Interiors, Beam, Facade, Handrail, ChairZIIN Beijing Store / atelier tao+c - Interior Photography, Retail Interiors, Facade, Beam, LightingZIIN Beijing Store / atelier tao+c - Interior Photography, Retail Interiors, Stairs, BeamZIIN Beijing Store / atelier tao+c - More Images+ 34

  • Architects: atelier tao+c
  • Area Area of this architecture project Area:  186 m²
  • Year Completion year of this architecture project Year:  2022

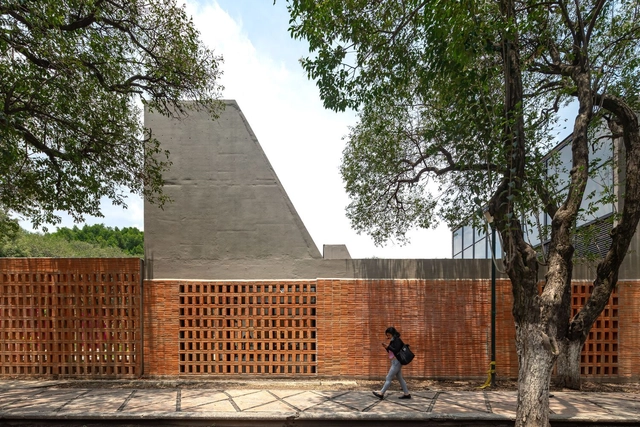
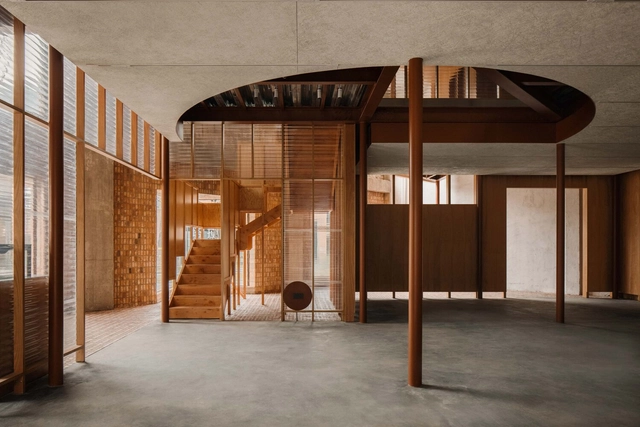
Community Center Pilares Valentín Gómez Farías / a|911

Community Center Pilares Valentín Gómez Farías / a|911 - Exterior Photography, Community Center, Courtyard, Door, Facade, StairsCommunity Center Pilares Valentín Gómez Farías / a|911 - Interior Photography, Community Center, Facade, BeamCommunity Center Pilares Valentín Gómez Farías / a|911 - Interior Photography, Community Center, FacadeCommunity Center Pilares Valentín Gómez Farías / a|911 - Interior Photography, Community Center, Facade, Column, Beam, ArchCommunity Center Pilares Valentín Gómez Farías / a|911 - More Images+ 15

•
Mexico City, Mexico
  • Architects: a|911
  • Area Area of this architecture project Area:  650 m²
  • Year Completion year of this architecture project Year:  2022
  • Manufacturers Brands with products used in this architecture project
    Manufacturers:  CONCRETO CRUZ AZUL, Cemex, MACERE México, Tecnolite

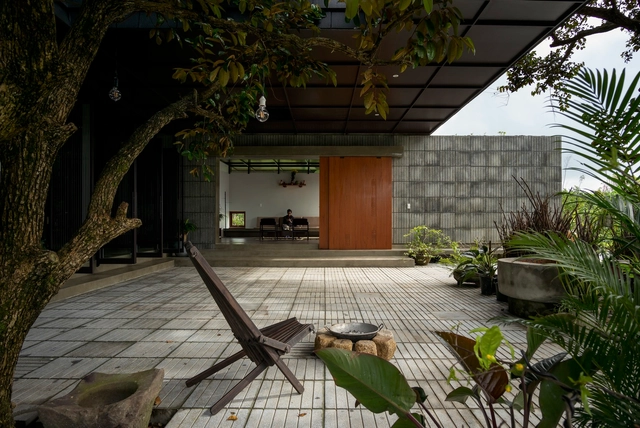
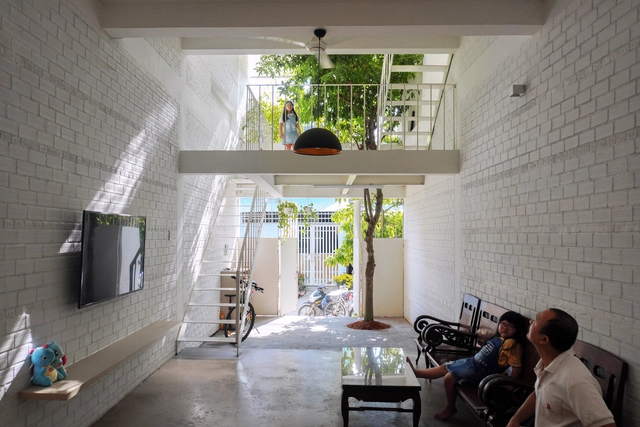
Que Son House / BOW.atelier + K.A.N Studio

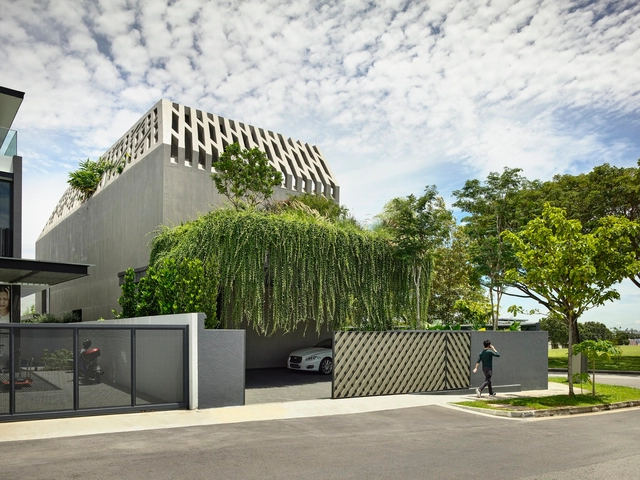
Que Son House / BOW.atelier + K.A.N Studio - Exterior Photography, Houses, Garden, FacadeQue Son House / BOW.atelier + K.A.N Studio - Exterior Photography, Houses, Courtyard, Facade, BenchQue Son House / BOW.atelier + K.A.N Studio - Interior Photography, Houses, Table, ChairQue Son House / BOW.atelier + K.A.N Studio - Interior Photography, Houses, Facade, Beam, Table, Bench, ChairQue Son House / BOW.atelier + K.A.N Studio - More Images+ 22

  • Area Area of this architecture project Area:  150 m²
  • Year Completion year of this architecture project Year:  2022
  • Manufacturers Brands with products used in this architecture project
    Manufacturers:  INAX, Phillips

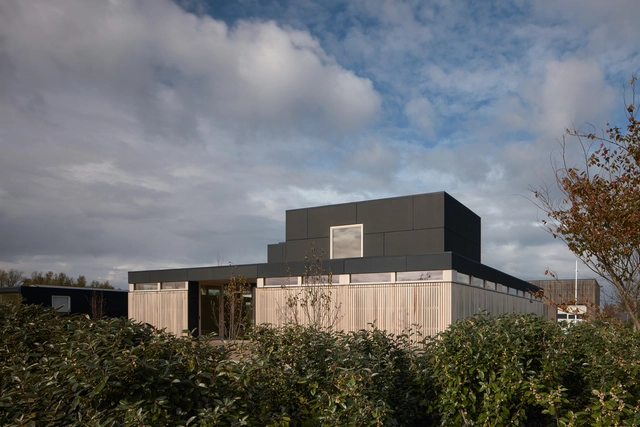
Warm Nest Healthcare Center / Ark-shelter + ARCHEKTA

Warm Nest Healthcare Center / Ark-shelter + ARCHEKTA - Exterior Photography,  Healthcare Center, Garden, Facade, DoorWarm Nest Healthcare Center / Ark-shelter + ARCHEKTA - Exterior Photography,  Healthcare Center, Courtyard, Facade, Door, ChairWarm Nest Healthcare Center / Ark-shelter + ARCHEKTA - Interior Photography,  Healthcare Center, Facade, Chair, TableWarm Nest Healthcare Center / Ark-shelter + ARCHEKTA - Interior Photography,  Healthcare CenterWarm Nest Healthcare Center / Ark-shelter + ARCHEKTA - More Images+ 28

•
Knokke-Heist, Belgium
  • Architects: ARCHEKTA, Ark-shelter
  • Area Area of this architecture project Area:  337 m²
  • Year Completion year of this architecture project Year:  2021
  • Manufacturers Brands with products used in this architecture project
    Manufacturers:  Rothoblaas, Filip DE Backer Grond Funderingswerken, Kloboucká lesní, Niko, Novadach, +3

Concrete Yin Yang House / HYLA Architects

Concrete Yin Yang House / HYLA Architects - Exterior Photography, Houses, Garden, Facade, FenceConcrete Yin Yang House / HYLA Architects - Exterior Photography, Houses, Garden, Facade, ChairConcrete Yin Yang House / HYLA Architects - Exterior Photography, Houses, GardenConcrete Yin Yang House / HYLA Architects - Interior Photography, Houses, Facade, Table, ChairConcrete Yin Yang House / HYLA Architects - More Images+ 14

Empty box House / TAA DESIGN

Empty box House / TAA DESIGN - Exterior Photography, Houses, Facade, DoorEmpty box House / TAA DESIGN - Exterior Photography, Houses, FacadeEmpty box House / TAA DESIGN - Exterior Photography, Houses, Garden, Facade, Handrail, Balcony, ChairEmpty box House / TAA DESIGN - Interior Photography, HousesEmpty box House / TAA DESIGN - More Images+ 23

  • Architects: TAA DESIGN
  • Area Area of this architecture project Area:  180 m²
  • Year Completion year of this architecture project Year:  2022
  • Manufacturers Brands with products used in this architecture project
    Manufacturers:  Toto

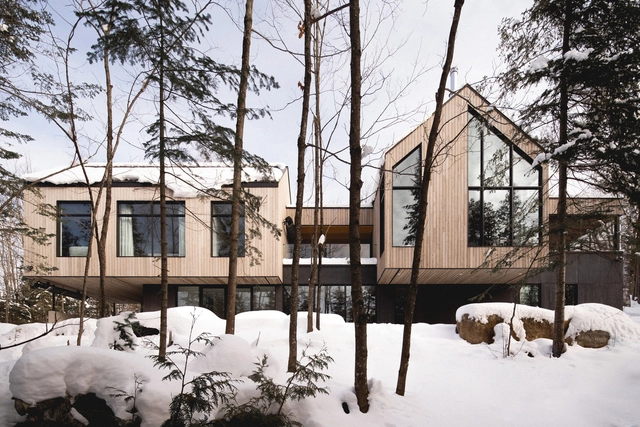
Les Pointes Residence / Ghoche Architecte

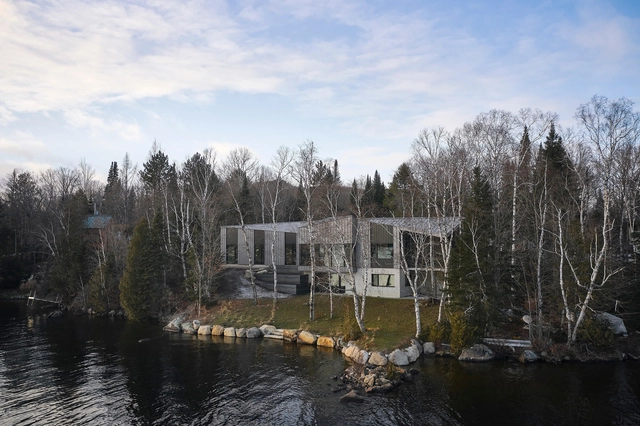
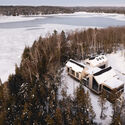
Les Pointes Residence / Ghoche Architecte - Exterior Photography, Houses, Facade, StairsLes Pointes Residence / Ghoche Architecte - Exterior Photography, Houses, Door, Facade, ForestLes Pointes Residence / Ghoche Architecte - Interior Photography, Houses, Fence, FacadeLes Pointes Residence / Ghoche Architecte - Interior Photography, Houses, TableLes Pointes Residence / Ghoche Architecte - More Images+ 12

•
Saint-Donat, Canada
  • Architects: Ghoche Architecte
  • Area Area of this architecture project Area:  420 m²
  • Year Completion year of this architecture project Year:  2020
  • Professionals: Geniex

House at El Alfalfar / Fallone Studio

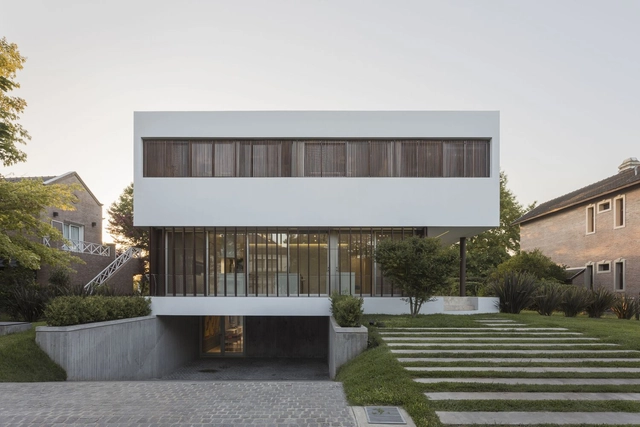
House at El Alfalfar / Fallone Studio - Exterior Photography, Houses, Garden, Facade, HandrailHouse at El Alfalfar / Fallone Studio - Interior Photography, Houses, Garden, FacadeHouse at El Alfalfar / Fallone Studio - Interior Photography, Houses, Stairs, Door, Handrail, FacadeHouse at El Alfalfar / Fallone Studio - Interior Photography, Houses, Stairs, HandrailHouse at El Alfalfar / Fallone Studio - More Images+ 16

•
Buenos Aires, Argentina
  • Architects: Fallone Studio
  • Area Area of this architecture project Area:  501 m²
  • Year Completion year of this architecture project Year:  2019
  • Manufacturers Brands with products used in this architecture project
    Manufacturers:  JUNG, Aluar

PLR House / André Becker

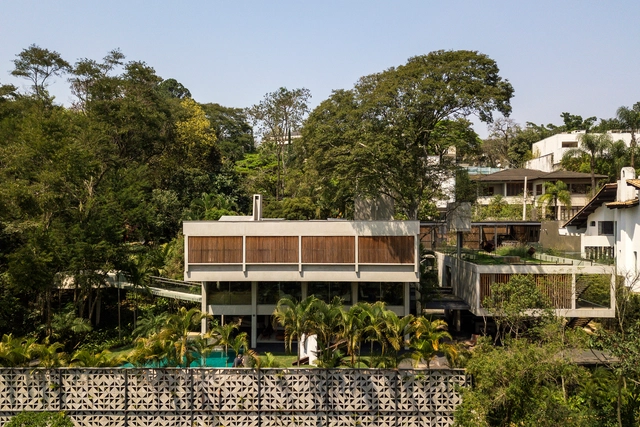
PLR House / André Becker - Exterior Photography, Houses, Facade, DoorPLR House / André Becker - Interior Photography, Houses, Beam, Door, Facade, Table, ChairPLR House / André Becker - Interior Photography, Houses, Stairs, Beam, Column, Handrail, DoorPLR House / André Becker - Interior Photography, Houses, Bedroom, Beam, Handrail, Bed, TablePLR House / André Becker - More Images+ 31

•
São Paulo, Brazil
  • Architects: André Becker
  • Area Area of this architecture project Area:  800 m²
  • Year Completion year of this architecture project Year:  2021
  • Manufacturers Brands with products used in this architecture project
    Manufacturers:  REKA, Tramontina

Vil Genis School / BPA ARCHITECTURE

Vil Genis School / BPA ARCHITECTURE - Exterior Photography, Schools , FacadeVil Genis School / BPA ARCHITECTURE - Exterior Photography, Schools , FacadeVil Genis School / BPA ARCHITECTURE - Interior Photography, Schools , Kitchen, FacadeVil Genis School / BPA ARCHITECTURE - Interior Photography, Schools , Stairs, FacadeVil Genis School / BPA ARCHITECTURE - More Images+ 27

•
Massy, France

Les Porxades House / ENDALT Arquitectes

Les Porxades House / ENDALT Arquitectes - Exterior Photography, Houses, FacadeLes Porxades House / ENDALT Arquitectes - Exterior Photography, Houses, FacadeLes Porxades House / ENDALT Arquitectes - Interior Photography, Houses, Kitchen, Facade, Table, Chair, CountertopLes Porxades House / ENDALT Arquitectes - Interior Photography, Houses, Door, Handrail, Facade, StairsLes Porxades House / ENDALT Arquitectes - More Images+ 15

•
Albal, Spain
  • Architects: ENDALT Arquitectes
  • Area Area of this architecture project Area:  232 m²
  • Year Completion year of this architecture project Year:  2022
  • Manufacturers Brands with products used in this architecture project
    Manufacturers:  Ferm Living, Santa & Cole, VitrA

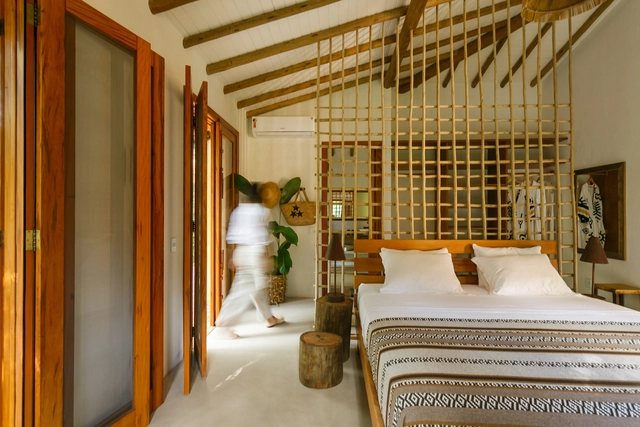
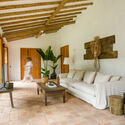
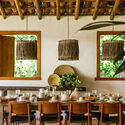
Cipó House / kikacamasmie+arq + Daniel Fromer

Cipó House / kikacamasmie+arq + Daniel Fromer - Interior Photography, Houses, Beam, Facade, TableCipó House / kikacamasmie+arq + Daniel Fromer - Interior Photography, Houses, Beam, Table, ChairCipó House / kikacamasmie+arq + Daniel Fromer - Interior Photography, Houses, Bedroom, Door, Beam, Bed, TableCipó House / kikacamasmie+arq + Daniel Fromer - Interior Photography, Houses, Facade, Beam, Table, ChairCipó House / kikacamasmie+arq + Daniel Fromer - More Images+ 27

•
Caraíva, Brazil

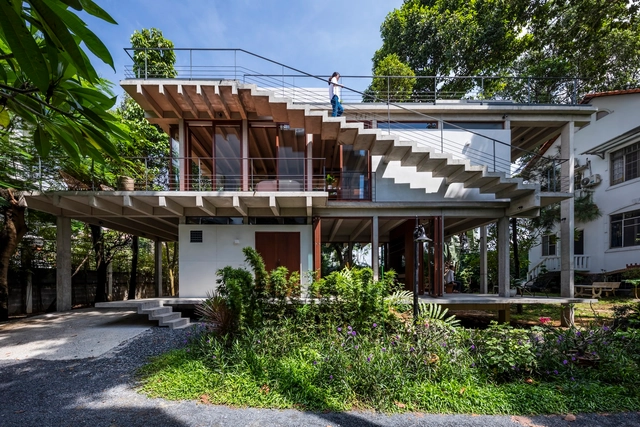
Floating House in Thu Duc / Sanuki Daisuke architects

Floating House in Thu Duc / Sanuki Daisuke architects   - Exterior Photography, Houses, Facade, BalconyFloating House in Thu Duc / Sanuki Daisuke architects   - Interior Photography, Houses, Deck, Beam, Table, ChairFloating House in Thu Duc / Sanuki Daisuke architects   - Interior Photography, Houses, Door, Beam, FacadeFloating House in Thu Duc / Sanuki Daisuke architects   - Interior Photography, Houses, Deck, Beam, Table, ChairFloating House in Thu Duc / Sanuki Daisuke architects   - More Images+ 32

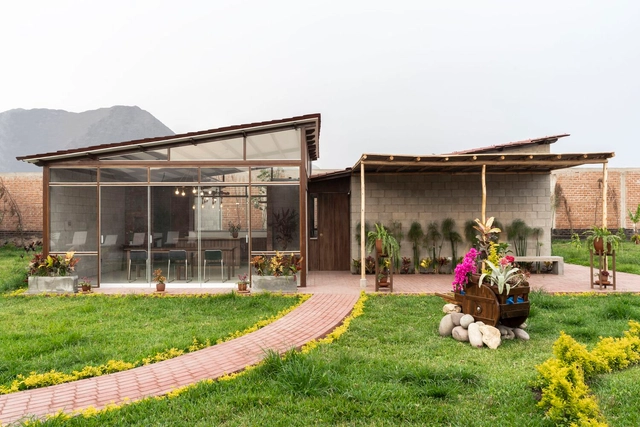
Suhe House / Acosta Echegaray Arquitectura

Suhe House / Acosta Echegaray Arquitectura - Exterior Photography, HousesSuhe House / Acosta Echegaray Arquitectura - HousesSuhe House / Acosta Echegaray Arquitectura - Interior Photography, Houses, KitchenSuhe House / Acosta Echegaray Arquitectura - HousesSuhe House / Acosta Echegaray Arquitectura - More Images+ 11

•
Pachacamac, Peru
  • Area Area of this architecture project Area:  170 m²
  • Year Completion year of this architecture project Year:  2022
  • Manufacturers Brands with products used in this architecture project
    Manufacturers:  Aceros Arequipa, Corporcación Limatambo, UNICON

La Tierce House / BOOM TOWN

La Tierce House  / BOOM TOWN - Exterior Photography, HousesLa Tierce House  / BOOM TOWN - Exterior Photography, Houses, Door, FacadeLa Tierce House  / BOOM TOWN - Interior Photography, Houses, Door, Facade, Beam, ColumnLa Tierce House  / BOOM TOWN - Interior Photography, Houses, Table, LightingLa Tierce House  / BOOM TOWN - More Images+ 15

  • Architects: BOOM TOWN
  • Year Completion year of this architecture project Year:  2023
  • Manufacturers Brands with products used in this architecture project
    Manufacturers:  CIOT, Fabelta, Juste Du Pin, Nordic Structures, Ramacieri Soligo, +1

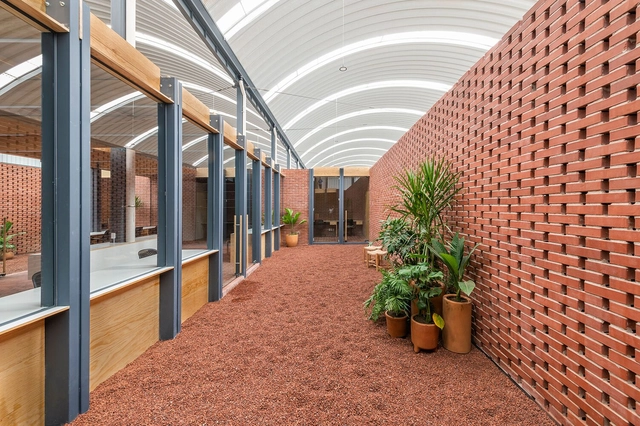
CCI Offices / Taller MRD + Oioioi

CCI Offices / Taller MRD + Oioioi - Interior Photography, Offices, Beam, TableCCI Offices / Taller MRD + Oioioi - Interior Photography, Offices, Deck, Beam, Facade, Table, ChairCCI Offices / Taller MRD + Oioioi - Interior Photography, Offices, Deck, Beam, Facade, Table, ChairCCI Offices / Taller MRD + Oioioi - Interior Photography, Offices, Facade, Beam, Door, ArchCCI Offices / Taller MRD + Oioioi - More Images+ 14

•
Lopez Mateos City , Mexico
  • Architects: Oioioi, Taller MRD
  • Area Area of this architecture project Area:  3380 ft²
  • Year Completion year of this architecture project Year:  2023
  • Manufacturers Brands with products used in this architecture project
    Manufacturers:  Novaceramic, Canto, Yave

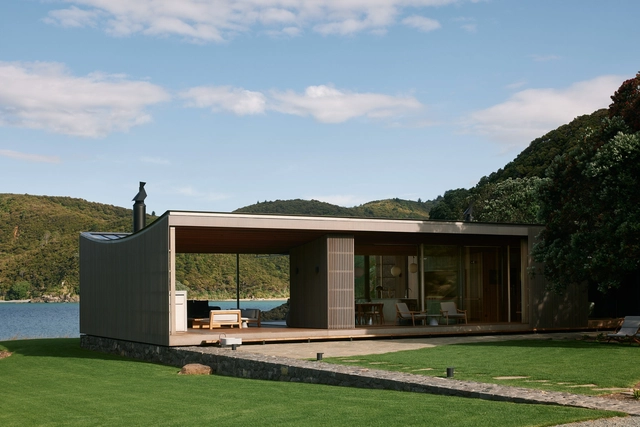
Omata Beach House / Herbst Architects

Omata Beach House / Herbst Architects - Exterior Photography, Houses, Garden, FacadeOmata Beach House / Herbst Architects - Exterior Photography, Houses, Garden, Facade, DoorOmata Beach House / Herbst Architects - Interior Photography, Houses, Bathroom, Door, Facade, Beam, Arch, Lighting, Bathtub, ToiletOmata Beach House / Herbst Architects - Interior Photography, Houses, Table, ChairOmata Beach House / Herbst Architects - More Images+ 27

The Grand Mulberry Apartments / Morris Adjmi Architects

The Grand Mulberry Apartments / Morris Adjmi Architects - Interior Photography, Apartments, Facade, Arch, CityscapeThe Grand Mulberry Apartments / Morris Adjmi Architects - Exterior Photography, Apartments, FacadeThe Grand Mulberry Apartments / Morris Adjmi Architects - Exterior Photography, Apartments, Facade, ArchThe Grand Mulberry Apartments / Morris Adjmi Architects - Interior Photography, Apartments, Kitchen, Table, CountertopThe Grand Mulberry Apartments / Morris Adjmi Architects - More Images+ 12

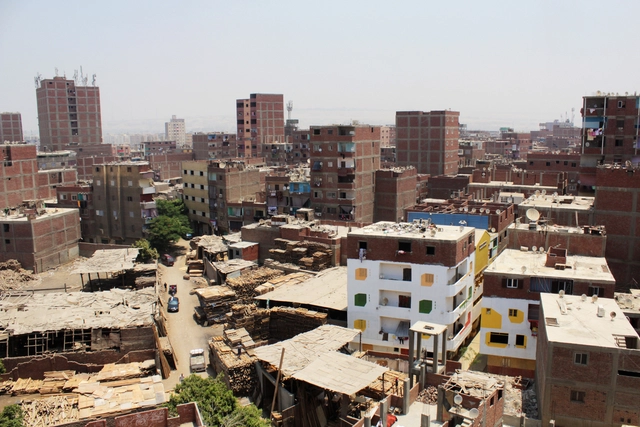
Magdy El Khouly Street Rehab / Ahmed Hossam Saafan

Magdy El Khouly Street Rehab / Ahmed Hossam Saafan - Exterior Photography, Community , Facade, Arch, Door, StairsMagdy El Khouly Street Rehab / Ahmed Hossam Saafan - Exterior Photography, Community , FacadeMagdy El Khouly Street Rehab / Ahmed Hossam Saafan - Interior Photography, Community , Facade, DoorMagdy El Khouly Street Rehab / Ahmed Hossam Saafan - Interior Photography, Community , Facade, Door, ArchMagdy El Khouly Street Rehab / Ahmed Hossam Saafan - More Images+ 20

Thanh Long Baywalk / TA Landscape Architecture

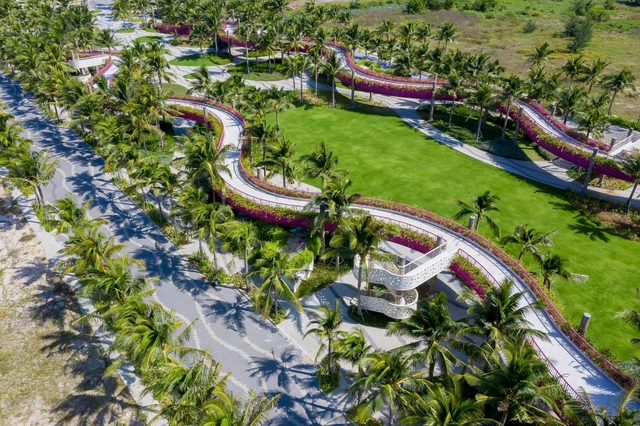
Thanh Long Baywalk / TA Landscape Architecture - Exterior Photography, Park, GardenThanh Long Baywalk / TA Landscape Architecture - Exterior Photography, Park, Garden, FacadeThanh Long Baywalk / TA Landscape Architecture - Exterior Photography, Park, FacadeThanh Long Baywalk / TA Landscape Architecture - Exterior Photography, Park, GardenThanh Long Baywalk / TA Landscape Architecture - More Images+ 29

Oops! We don't have this page.

But you can browse the last one: 417

You've started following your first account!

Did you know?

You'll now receive updates based on what you follow! Personalize your stream and start following your favorite authors, offices and users.