1. ArchDaily
  2. Projects

Projects

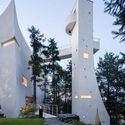
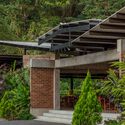
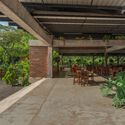
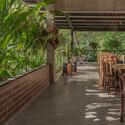
Green Cabin / Daymark

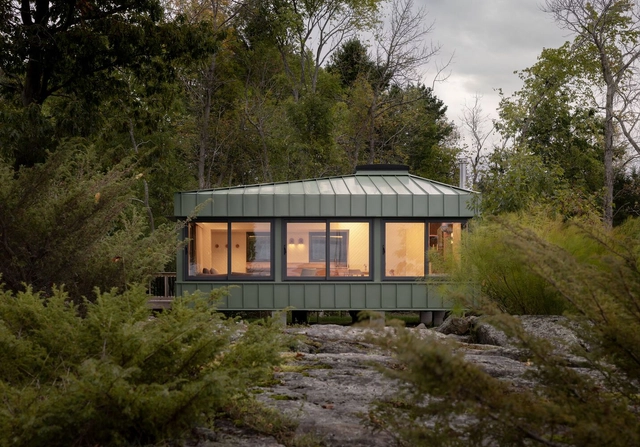
Green Cabin / Daymark - Exterior Photography, Houses, ForestGreen Cabin / Daymark - Interior Photography, Houses, Table, ChairGreen Cabin / Daymark - Exterior Photography, Houses, ForestGreen Cabin / Daymark - Interior Photography, Houses, Table, ChairGreen Cabin / Daymark - More Images+ 22

•
Honey Harbour, Canada

Tulum 21 House / As Arquitectura + Diseño

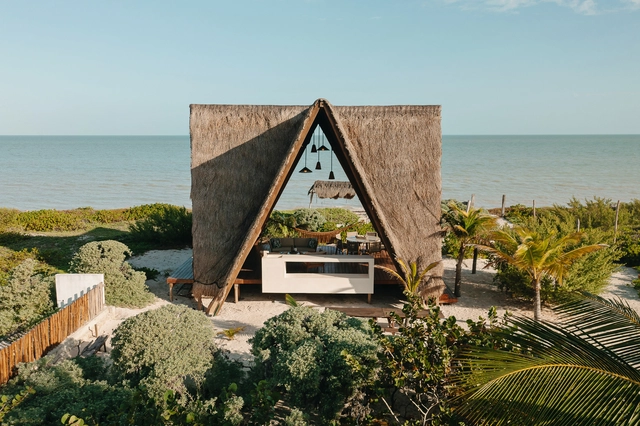
Tulum 21 House / As Arquitectura + Diseño - HousesTulum 21 House / As Arquitectura + Diseño - HousesTulum 21 House / As Arquitectura + Diseño - HousesTulum 21 House / As Arquitectura + Diseño - HousesTulum 21 House / As Arquitectura + Diseño - More Images+ 39

•
San Benito, Mexico

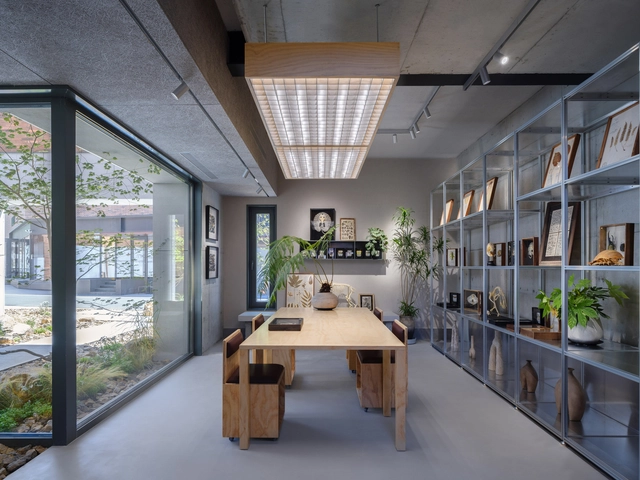
Kaarestan Event Space / Persian Garden Studio

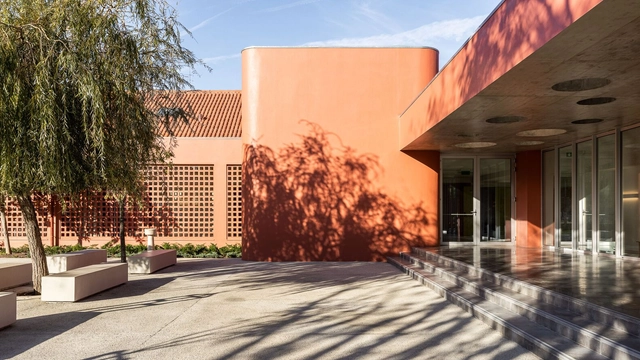
Kaarestan Event Space / Persian Garden Studio - Cultural CenterKaarestan Event Space / Persian Garden Studio - Interior Photography, Cultural Center, Beam, Facade, DoorKaarestan Event Space / Persian Garden Studio - Interior Photography, Cultural Center, LightingKaarestan Event Space / Persian Garden Studio - Exterior Photography, Cultural Center, FacadeKaarestan Event Space / Persian Garden Studio - More Images+ 20

  • Area Area of this architecture project Area:  900 m²
  • Year Completion year of this architecture project Year:  2023

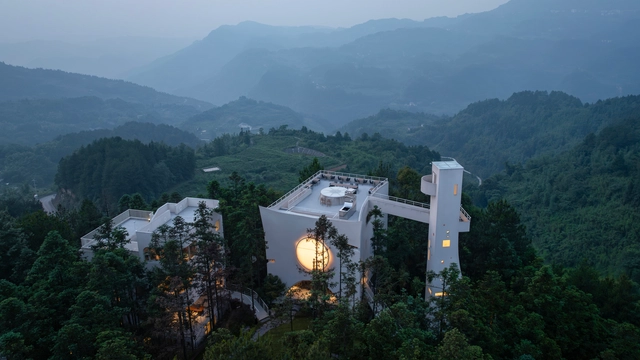
Xanadu Chongchongshan / Wilburban Architects

Xanadu Chongchongshan / Wilburban Architects - Cabins & LodgesXanadu Chongchongshan / Wilburban Architects - Cabins & LodgesXanadu Chongchongshan / Wilburban Architects - Cabins & LodgesXanadu Chongchongshan / Wilburban Architects - Interior Photography, Cabins & Lodges, Table, Lighting, ChairXanadu Chongchongshan / Wilburban Architects - More Images+ 37

  • Area Area of this architecture project Area:  3800 m²
  • Year Completion year of this architecture project Year:  2024

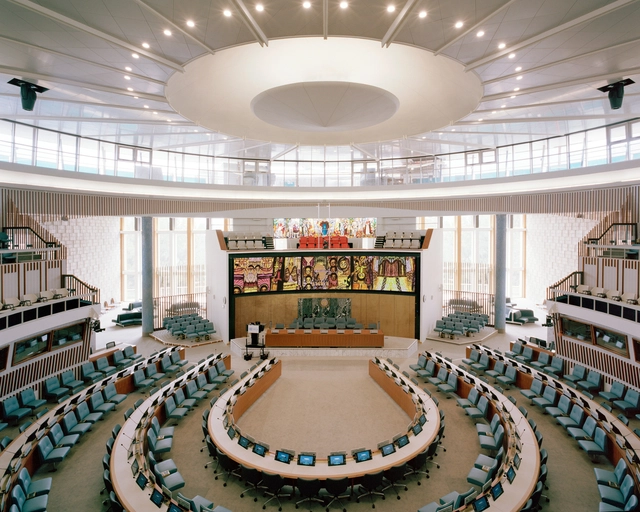
Africa Hall Cultural Center / Architectus Conrad Gargett

Africa Hall Cultural Center / Architectus Conrad Gargett - Cultural CenterAfrica Hall Cultural Center / Architectus Conrad Gargett - Cultural CenterAfrica Hall Cultural Center / Architectus Conrad Gargett - Interior Photography, Cultural Center, TableAfrica Hall Cultural Center / Architectus Conrad Gargett - Cultural CenterAfrica Hall Cultural Center / Architectus Conrad Gargett - More Images+ 5

  • Architects: Architectus
  • Area Area of this architecture project Area:  5450 m²
  • Year Completion year of this architecture project Year:  2024

Tasting Rooms Culinary Center / Abruzzo Bodziak Architects

Tasting Rooms Culinary Center / Abruzzo Bodziak Architects - Interior Photography, Showroom, Kitchen, TableTasting Rooms Culinary Center / Abruzzo Bodziak Architects - Interior Photography, Showroom, Kitchen, Door, Table, ChairTasting Rooms Culinary Center / Abruzzo Bodziak Architects - Interior Photography, Showroom, KitchenTasting Rooms Culinary Center / Abruzzo Bodziak Architects - Interior Photography, Showroom, Door, TableTasting Rooms Culinary Center / Abruzzo Bodziak Architects - More Images+ 45

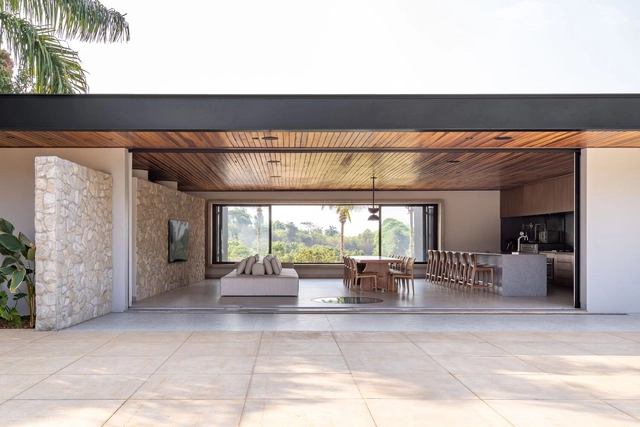
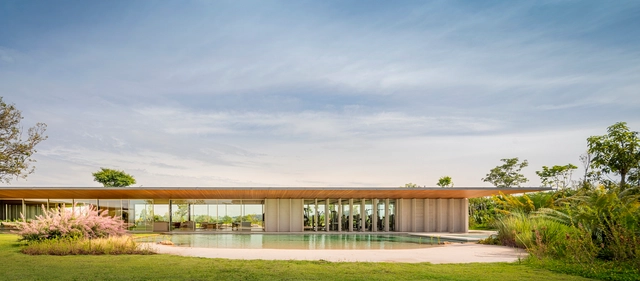
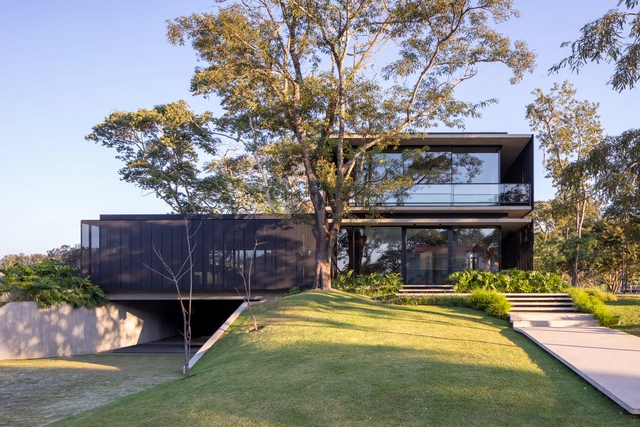
Leisure Taiaçu / Estúdio Kaique Xavier + Pedrazzoli Arquitetura

Leisure Taiaçu / Estúdio Kaique Xavier + Pedrazzoli Arquitetura - HousesLeisure Taiaçu / Estúdio Kaique Xavier + Pedrazzoli Arquitetura - HousesLeisure Taiaçu / Estúdio Kaique Xavier + Pedrazzoli Arquitetura - HousesLeisure Taiaçu / Estúdio Kaique Xavier + Pedrazzoli Arquitetura - HousesLeisure Taiaçu / Estúdio Kaique Xavier + Pedrazzoli Arquitetura - More Images+ 21

•
Taiaçu, Brazil
  • Area Area of this architecture project Area:  280 m²
  • Year Completion year of this architecture project Year:  2024
  • Manufacturers Brands with products used in this architecture project
    Manufacturers:  Debacco, Elettromec, Fani, Maxima Gourmet

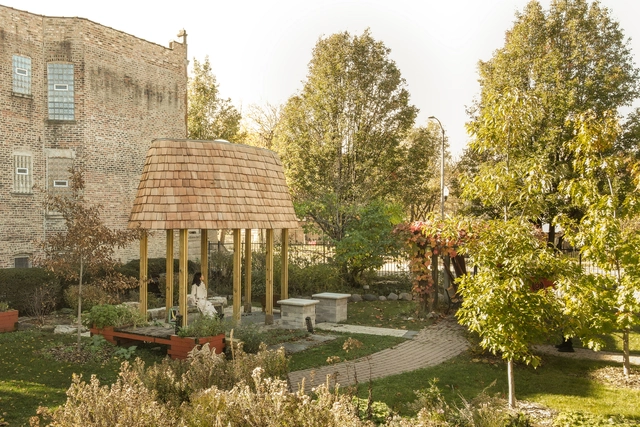
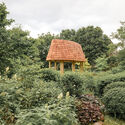
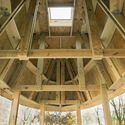
African Heritage Hut / Converge Architecture

African Heritage Hut  / Converge Architecture - Exterior Photography, Public Architecture, Facade, CityscapeAfrican Heritage Hut  / Converge Architecture - Exterior Photography, Public Architecture, Garden, ForestAfrican Heritage Hut  / Converge Architecture - Interior Photography, Public Architecture, Beam, FacadeAfrican Heritage Hut  / Converge Architecture - Exterior Photography, Public Architecture, GardenAfrican Heritage Hut  / Converge Architecture - More Images+ 10

  • Area Area of this architecture project Area:  150 ft²
  • Year Completion year of this architecture project Year:  2024

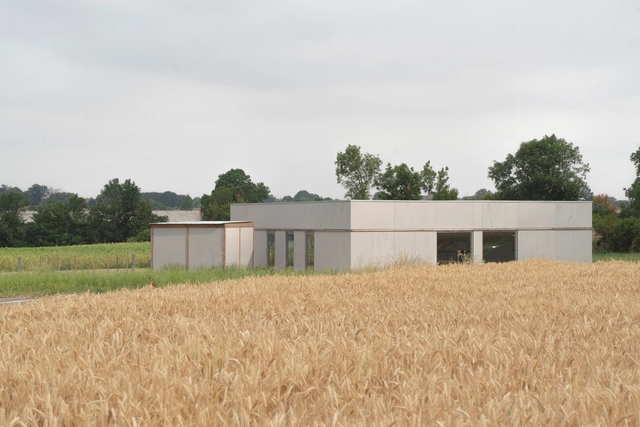
Nursery Benêtre / OFFICE MUTO

Nursery Benêtre / OFFICE MUTO - KindergartenNursery Benêtre / OFFICE MUTO - Exterior Photography, Kindergarten, FacadeNursery Benêtre / OFFICE MUTO - Exterior Photography, KindergartenNursery Benêtre / OFFICE MUTO - KindergartenNursery Benêtre / OFFICE MUTO - More Images+ 3

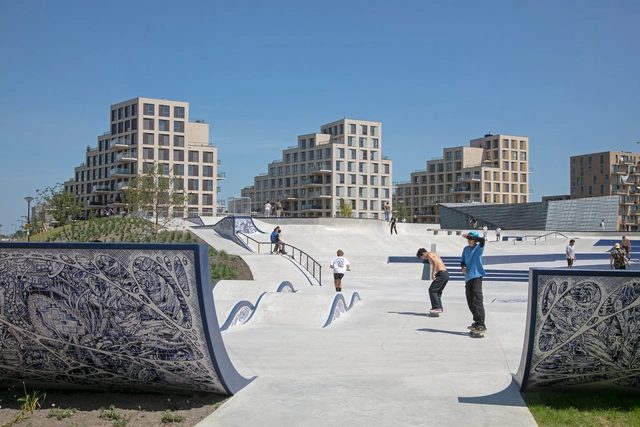
Heroes Residence Island / Arons & Gelauff architecten

Heroes Residence Island / Arons & Gelauff architecten - ApartmentsHeroes Residence Island / Arons & Gelauff architecten - ApartmentsHeroes Residence Island / Arons & Gelauff architecten - Exterior Photography, Apartments, Facade, CityscapeHeroes Residence Island / Arons & Gelauff architecten - Exterior Photography, Apartments, Facade, CityscapeHeroes Residence Island / Arons & Gelauff architecten - More Images+ 23

LuMa House / AtelierM

LuMa House / AtelierM - HousesLuMa House / AtelierM - HousesLuMa House / AtelierM - HousesLuMa House / AtelierM - HousesLuMa House / AtelierM - More Images+ 17

•
Martínez, Argentina
  • Architects: AtelierM
  • Area Area of this architecture project Area:  220 m²
  • Year Completion year of this architecture project Year:  2020

Benfica Kindergarten / DNSJ.arq

Benfica Kindergarten / DNSJ.arq - RenovationBenfica Kindergarten / DNSJ.arq - RenovationBenfica Kindergarten / DNSJ.arq - RenovationBenfica Kindergarten / DNSJ.arq - RenovationBenfica Kindergarten / DNSJ.arq - More Images+ 25

  • Architects: DNSJ.arq
  • Area Area of this architecture project Area:  7589 ft²
  • Year Completion year of this architecture project Year:  2023
  • Manufacturers Brands with products used in this architecture project
    Manufacturers:  GRAPHISOFT, Sika, VELUX Group, CIN, Cinca, +8

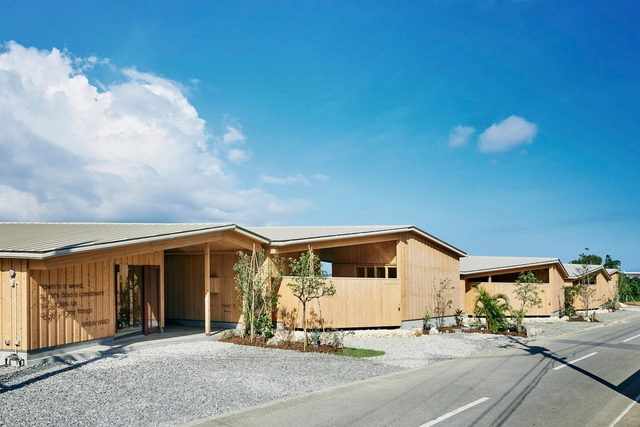
YAWN YARD Kouri Island / Jo Nagasaka + Schemata Architects


YAWN YARD Kouri Island / Jo Nagasaka + Schemata Architects - HotelsYAWN YARD Kouri Island / Jo Nagasaka + Schemata Architects - HotelsYAWN YARD Kouri Island / Jo Nagasaka + Schemata Architects - Interior Photography, Hotels, Bedroom, Door, FacadeYAWN YARD Kouri Island / Jo Nagasaka + Schemata Architects - HotelsYAWN YARD Kouri Island / Jo Nagasaka + Schemata Architects - More Images+ 39

•
Nakijin, Japan
  • Area Area of this architecture project Area:  921 m²
  • Year Completion year of this architecture project Year:  2024
  • Manufacturers Brands with products used in this architecture project
    Manufacturers:  Hachiman Tile Factory, Ryuko Construction, TOKI Corporation
  • Professionals: SHINYO, NCN, LPA, harvest high!

WILDGREEN BOTANIC Garden / Studio YUDA

WILDGREEN BOTANIC Garden / Studio YUDA - Retail InteriorsWILDGREEN BOTANIC Garden / Studio YUDA - Exterior Photography, Retail Interiors, FacadeWILDGREEN BOTANIC Garden / Studio YUDA - Retail InteriorsWILDGREEN BOTANIC Garden / Studio YUDA - Interior Photography, Retail Interiors, Kitchen, Beam, TableWILDGREEN BOTANIC Garden / Studio YUDA - More Images+ 25

  • Architects: Studio YUDA
  • Area Area of this architecture project Area:  199 m²
  • Year Completion year of this architecture project Year:  2024
  • Manufacturers Brands with products used in this architecture project
    Manufacturers:  Canhao, Hezuoshe, Jialanworks

Baan Khun Yak House / dminusplusb

Baan Khun Yak House  / dminusplusb - HousesBaan Khun Yak House  / dminusplusb - Interior Photography, Houses, Kitchen, Table, ChairBaan Khun Yak House  / dminusplusb - Exterior Photography, Houses, FacadeBaan Khun Yak House  / dminusplusb - Exterior Photography, Houses, FacadeBaan Khun Yak House  / dminusplusb - More Images+ 45

•
Lat Yai, Thailand
  • Architects: dminusplusb
  • Area Area of this architecture project Area:  600 m²
  • Year Completion year of this architecture project Year:  2024
  • Manufacturers Brands with products used in this architecture project
    Manufacturers:  Dulux, SCG, SCI WOOD

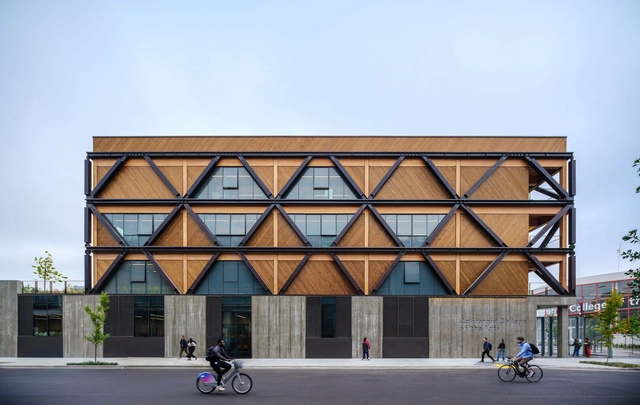
California College of the Arts / Studio Gang

California College of the Arts / Studio Gang - UniversityCalifornia College of the Arts / Studio Gang - Exterior Photography, University, FacadeCalifornia College of the Arts / Studio Gang - UniversityCalifornia College of the Arts / Studio Gang - UniversityCalifornia College of the Arts / Studio Gang - More Images+ 19

•
San Francisco, United States

EA Residence / Jacobsen Arquitetura

EA Residence / Jacobsen Arquitetura - Exterior Photography, HousesEA Residence / Jacobsen Arquitetura - Interior Photography, Houses, Facade, Table, ChairEA Residence / Jacobsen Arquitetura - Exterior Photography, Houses, FacadeEA Residence / Jacobsen Arquitetura - Interior Photography, Houses, BedroomEA Residence / Jacobsen Arquitetura - More Images+ 13

•
Porto Feliz, Brazil
  • Area Area of this architecture project Area:  3660 m²
  • Year Completion year of this architecture project Year:  2022
  • Manufacturers Brands with products used in this architecture project
    Manufacturers:  Alves Pisos, Arali, Deca, Galleria dela Pietra, JRG, +2

Vestiaires and Club House Sport Facilities / Anthony Laffargue

Vestiaires and Club House Sport Facilities / Anthony Laffargue - Sports ArchitectureVestiaires and Club House Sport Facilities / Anthony Laffargue - Sports ArchitectureVestiaires and Club House Sport Facilities / Anthony Laffargue - Interior Photography, Sports Architecture, FacadeVestiaires and Club House Sport Facilities / Anthony Laffargue - Exterior Photography, Sports ArchitectureVestiaires and Club House Sport Facilities / Anthony Laffargue - More Images+ 28

•
Dingy-Saint-Clair, France

Art Deco House / Simon Jouin architecte

Art Deco House / Simon Jouin architecte - Interior DesignArt Deco House / Simon Jouin architecte - Interior Photography, Interior Design, Table, ChairArt Deco House / Simon Jouin architecte - Interior DesignArt Deco House / Simon Jouin architecte - Interior DesignArt Deco House / Simon Jouin architecte - More Images+ 24

Monteverde Restaurant / Level Group

Monteverde Restaurant / Level Group - RestaurantMonteverde Restaurant / Level Group - RestaurantMonteverde Restaurant / Level Group - RestaurantMonteverde Restaurant / Level Group - RestaurantMonteverde Restaurant / Level Group - More Images+ 18

•
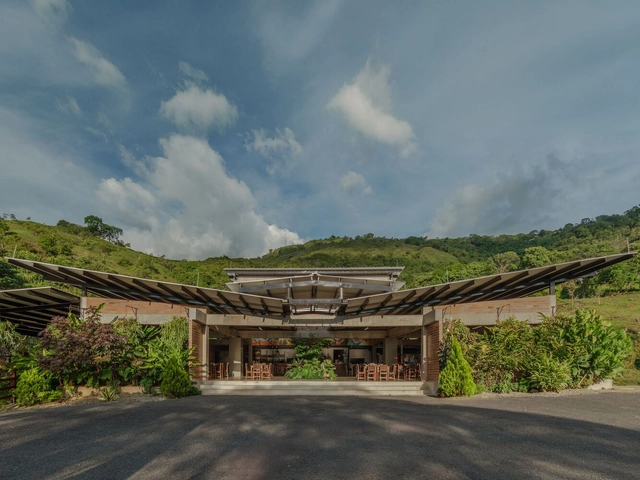
San Jerónimo, Colombia
  • Architects: Level Group
  • Area Area of this architecture project Area:  8611 ft²
  • Year Completion year of this architecture project Year:  2022
  • Manufacturers Brands with products used in this architecture project
    Manufacturers:  Act 3D B.V., AutoDesk, Trimble Navigation

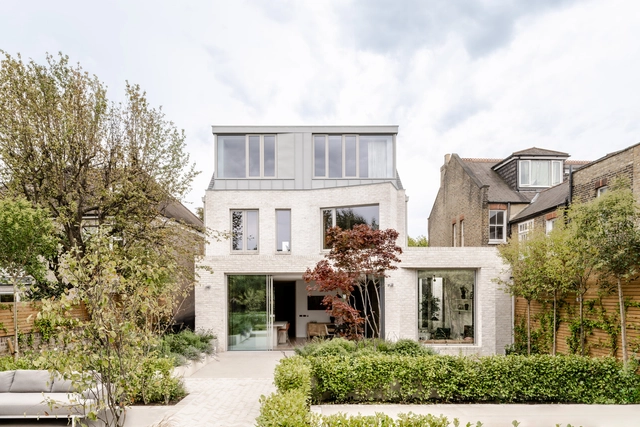
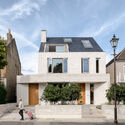
Kings Road House / Matthew Giles Architects

Kings Road House / Matthew Giles Architects - Exterior Photography, Residential Architecture, CityscapeKings Road House / Matthew Giles Architects - Exterior Photography, Residential Architecture, FacadeKings Road House / Matthew Giles Architects - Interior Photography, Residential Architecture, TableKings Road House / Matthew Giles Architects - Interior Photography, Residential Architecture, Facade, BeamKings Road House / Matthew Giles Architects - More Images+ 25

  • Area Area of this architecture project Area:  299 m²
  • Year Completion year of this architecture project Year:  2023
  • Manufacturers Brands with products used in this architecture project
    Manufacturers:  Wienerberger, L2i

Kona Village / Walker Warner

Kona Village / Walker Warner - Exterior Photography, Cabins & LodgesKona Village / Walker Warner - Cabins & LodgesKona Village / Walker Warner - Cabins & LodgesKona Village / Walker Warner - Cabins & LodgesKona Village / Walker Warner - More Images+ 26

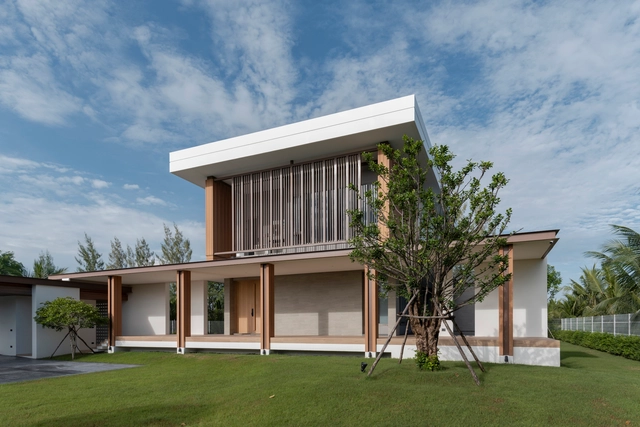
Casa G / Sommet

Casa G / Sommet - Exterior Photography, Houses, Facade, DoorCasa G / Sommet - HousesCasa G / Sommet - Interior Photography, Houses, Kitchen, Countertop, Table, ChairCasa G / Sommet - Exterior Photography, Houses, FacadeCasa G / Sommet - More Images+ 34

•
Santa Cruz de la Sierra, Bolivia
  • Architects: Sommet
  • Area Area of this architecture project Area:  495 m²
  • Year Completion year of this architecture project Year:  2023
  • Manufacturers Brands with products used in this architecture project
    Manufacturers:  Knauf, AERMEC, AutoCAD, Cortizo, Kallista, +4

andwander GINZA SIX Store / Jo Nagasaka + Schemata Architects

andwander GINZA SIX Store / Jo Nagasaka + Schemata Architects - Retail Interiorsandwander GINZA SIX Store / Jo Nagasaka + Schemata Architects - Interior Photography, Retail Interiorsandwander GINZA SIX Store / Jo Nagasaka + Schemata Architects - Interior Photography, Retail Interiorsandwander GINZA SIX Store / Jo Nagasaka + Schemata Architects - Interior Photography, Retail Interiorsandwander GINZA SIX Store / Jo Nagasaka + Schemata Architects - More Images+ 19

You've started following your first account!

Did you know?

You'll now receive updates based on what you follow! Personalize your stream and start following your favorite authors, offices and users.