1. ArchDaily
  2. Projects

Projects

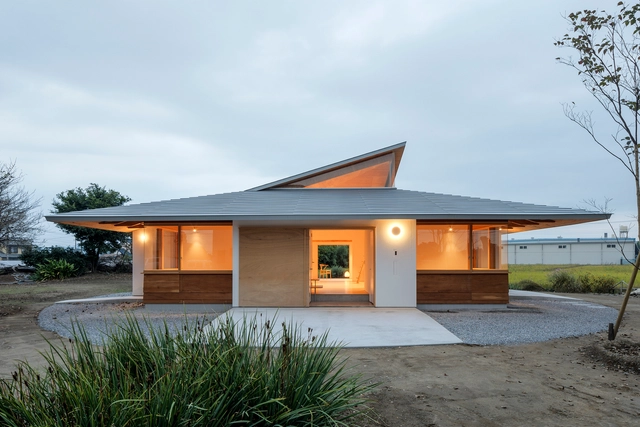
House U / Shinta Hamada Architects

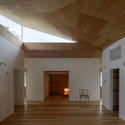
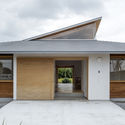
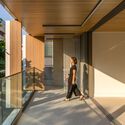
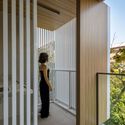
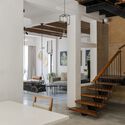
House U / Shinta Hamada Architects - Interior Photography, HousesHouse U / Shinta Hamada Architects - Interior Photography, HousesHouse U / Shinta Hamada Architects - Interior Photography, HousesHouse U / Shinta Hamada Architects - Exterior Photography, Houses, FacadeHouse U / Shinta Hamada Architects - More Images+ 14

Langfang Beifengdao Garbage Transfer Station / Atelier Ingarden

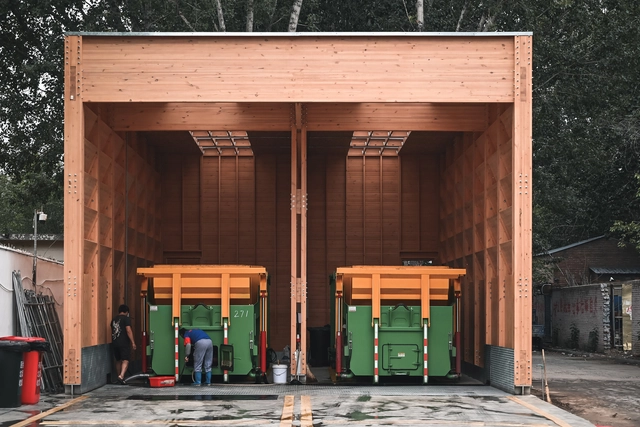
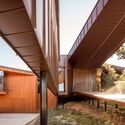
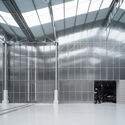
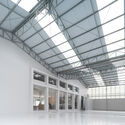
Langfang Beifengdao Garbage Transfer Station / Atelier Ingarden - Exterior Photography, Public ArchitectureLangfang Beifengdao Garbage Transfer Station / Atelier Ingarden - Interior Photography, Public ArchitectureLangfang Beifengdao Garbage Transfer Station / Atelier Ingarden - Interior Photography, Public ArchitectureLangfang Beifengdao Garbage Transfer Station / Atelier Ingarden - Interior Photography, Public ArchitectureLangfang Beifengdao Garbage Transfer Station / Atelier Ingarden - More Images+ 17

  • Architects: Atelier Ingarden
  • Area Area of this architecture project Area:  105 m²
  • Year Completion year of this architecture project Year:  2024

Yvyrupa Cabins for a Hotel in Cerrito / SD+A

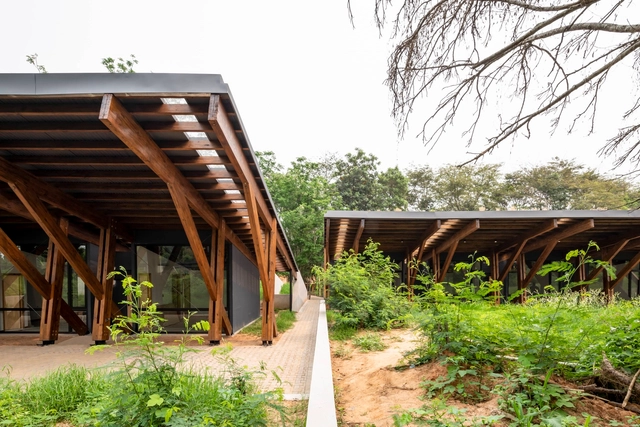
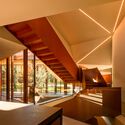
Yvyrupa Cabins for a Hotel in Cerrito / SD+A - Cabins & LodgesYvyrupa Cabins for a Hotel in Cerrito / SD+A - Cabins & LodgesYvyrupa Cabins for a Hotel in Cerrito / SD+A - Cabins & LodgesYvyrupa Cabins for a Hotel in Cerrito / SD+A - Cabins & LodgesYvyrupa Cabins for a Hotel in Cerrito / SD+A - More Images+ 21

•
Benjamín Aceval, Paraguay
  • Architects: SD+A
  • Area Area of this architecture project Area:  838 m²
  • Year Completion year of this architecture project Year:  2024

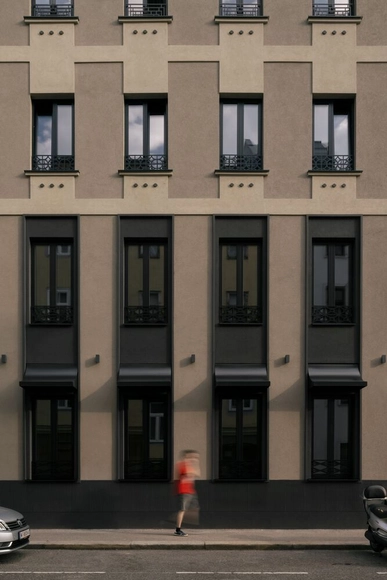
AGE 360 Building / ARCHITECTS OFFICE + TRIPTYQUE

AGE 360 Building / ARCHITECTS OFFICE + TRIPTYQUE - Exterior Photography, Residential, Cityscape
© Joana França

AGE 360 Building / ARCHITECTS OFFICE + TRIPTYQUE - Exterior Photography, Residential, CityscapeAGE 360 Building / ARCHITECTS OFFICE + TRIPTYQUE - Exterior Photography, Residential, CityscapeAGE 360 Building / ARCHITECTS OFFICE + TRIPTYQUE - Interior Photography, Residential, BalconyAGE 360 Building / ARCHITECTS OFFICE + TRIPTYQUE - Interior Photography, ResidentialAGE 360 Building / ARCHITECTS OFFICE + TRIPTYQUE - More Images+ 33

  • Architects: ARCHITECTS OFFICE, Triptyque
  • Area Area of this architecture project Area:  17000 m²
  • Year Completion year of this architecture project Year:  2024

NINYAS Restaurant / ESTUDIO Ignacio Urquiza Ana Paula de Alba

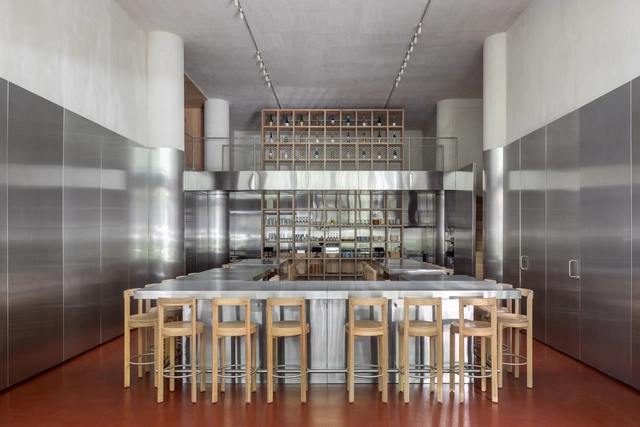
NINYAS Restaurant / ESTUDIO Ignacio Urquiza Ana Paula de Alba - Interior Photography, Restaurant, KitchenNINYAS Restaurant / ESTUDIO Ignacio Urquiza Ana Paula de Alba - Interior Photography, Restaurant, ChairNINYAS Restaurant / ESTUDIO Ignacio Urquiza Ana Paula de Alba - Interior Photography, Restaurant, ChairNINYAS Restaurant / ESTUDIO Ignacio Urquiza Ana Paula de Alba - Interior Photography, Restaurant, ChairNINYAS Restaurant / ESTUDIO Ignacio Urquiza Ana Paula de Alba - More Images+ 16

•
Cidade do México, Mexico

Brunner Innovation Factory / HENN

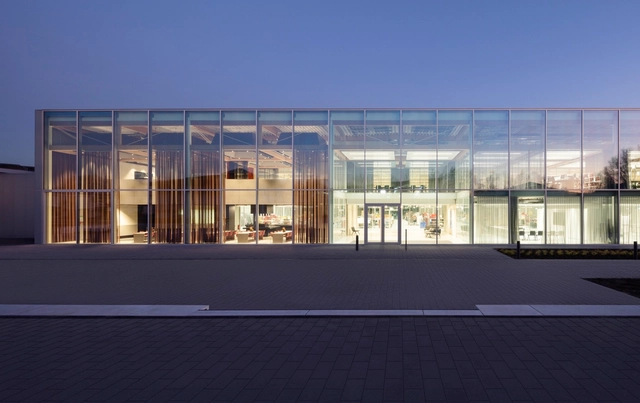
Brunner Innovation Factory / HENN - Exterior Photography, Research Center, FacadeBrunner Innovation Factory / HENN - Exterior Photography, Research Center, FacadeBrunner Innovation Factory / HENN - Interior Photography, Research Center, BeamBrunner Innovation Factory / HENN - Exterior Photography, Research Center, FacadeBrunner Innovation Factory / HENN - More Images+ 34

Urquiza 75 Building / Cité Arquitetura

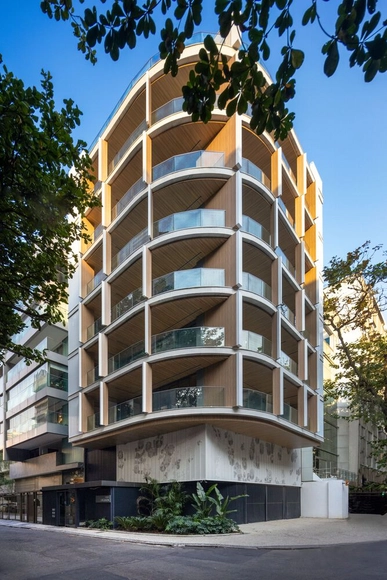
Urquiza 75 Building / Cité Arquitetura - Interior Photography, Residential, Kitchen, BalconyUrquiza 75 Building / Cité Arquitetura - Interior Photography, Residential, BalconyUrquiza 75 Building / Cité Arquitetura - Interior Photography, Residential, BalconyUrquiza 75 Building / Cité Arquitetura - Interior Photography, Residential, BalconyUrquiza 75 Building / Cité Arquitetura - More Images+ 38

•
Rio de Janeiro, Brazil
  • Architects: Cité Arquitetura
  • Area Area of this architecture project Area:  714 m²
  • Year Completion year of this architecture project Year:  2024

Villa La Moraleja / Vasco Vieira Arquitectos

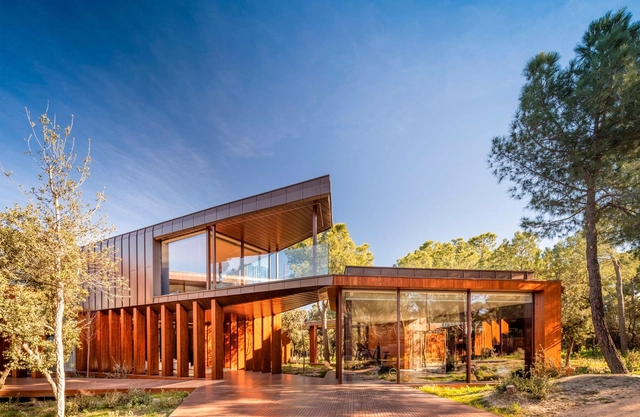
Villa La Moraleja / Vasco Vieira Arquitectos - HousesVilla La Moraleja / Vasco Vieira Arquitectos - HousesVilla La Moraleja / Vasco Vieira Arquitectos - HousesVilla La Moraleja / Vasco Vieira Arquitectos - Interior Photography, HousesVilla La Moraleja / Vasco Vieira Arquitectos - More Images+ 17

•
Alcobendas, Spain

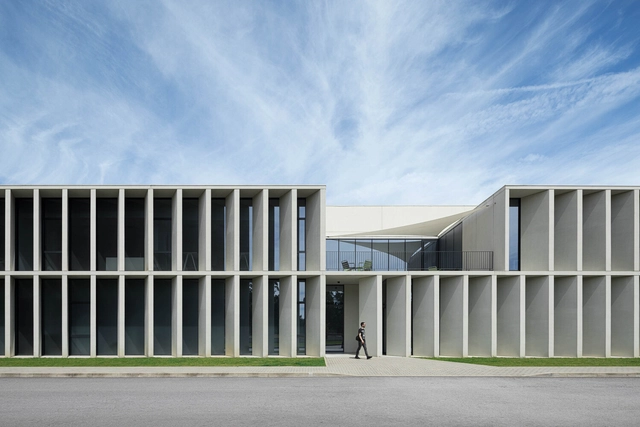
Jacques Majorelle School in Benguerir / ZArchitecture Studio

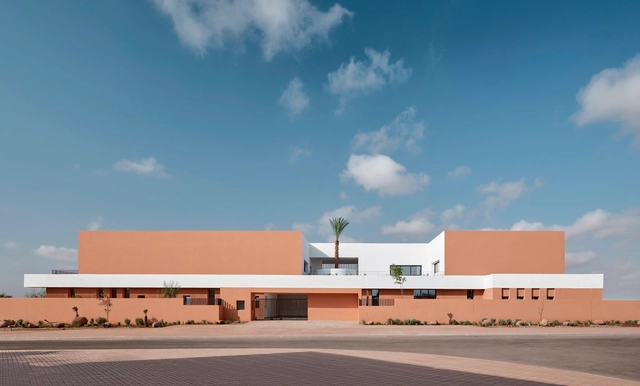
Jacques Majorelle School in Benguerir / ZArchitecture Studio - Schools Jacques Majorelle School in Benguerir / ZArchitecture Studio - Schools Jacques Majorelle School in Benguerir / ZArchitecture Studio - Interior Photography, Schools , ChairJacques Majorelle School in Benguerir / ZArchitecture Studio - Schools Jacques Majorelle School in Benguerir / ZArchitecture Studio - More Images+ 28

•
Ben Guerir, Morocco
  • Area Area of this architecture project Area:  6110 m²
  • Year Completion year of this architecture project Year:  2024

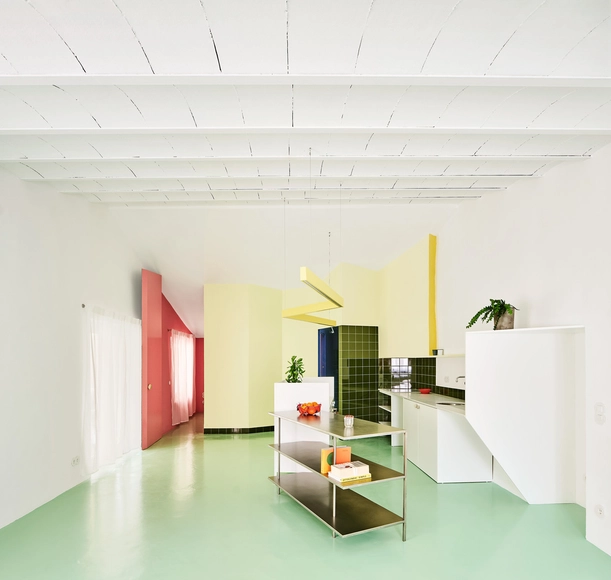
Relámpago House / h3o architects

Relámpago House  / h3o architects - Interior Photography, Renovation, Kitchen, Countertop, TableRelámpago House  / h3o architects - Interior Photography, Renovation, ChairRelámpago House  / h3o architects - Interior Photography, Renovation, DoorRelámpago House  / h3o architects - Exterior Photography, Renovation, Door, FacadeRelámpago House  / h3o architects - More Images+ 10

•
Barcelona, Spain
  • Architects: h3o architects
  • Area Area of this architecture project Area:  55 m²
  • Year Completion year of this architecture project Year:  2023
  • Manufacturers Brands with products used in this architecture project
    Manufacturers:  ECLISSE

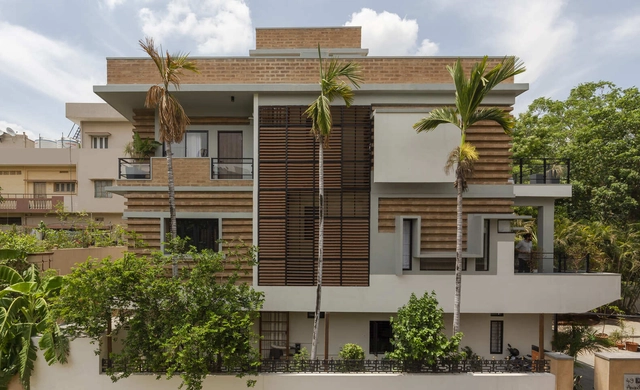
Shruthi and Sunith's House / Biome Environmental Solutions

Shruthi and Sunith's House / Biome Environmental Solutions - Exterior Photography, Renovation, Courtyard, Facade, BalconyShruthi and Sunith's House / Biome Environmental Solutions - Interior Photography, Renovation, Stairs, HandrailShruthi and Sunith's House / Biome Environmental Solutions - Interior Photography, Renovation, Lighting, Table, ChairShruthi and Sunith's House / Biome Environmental Solutions - Interior Photography, RenovationShruthi and Sunith's House / Biome Environmental Solutions - More Images+ 21

•
Hyderabad, India

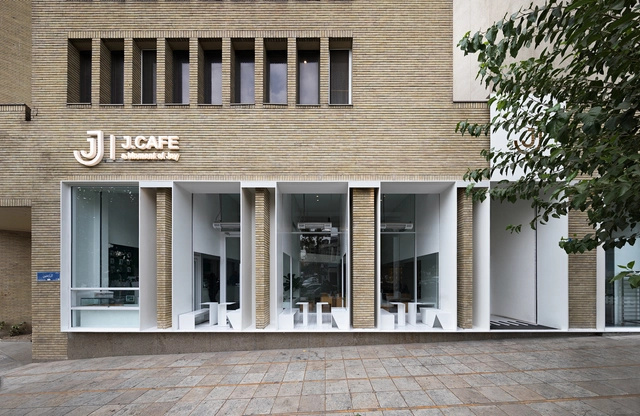
J Cafe / Kanisavaran Office

J Cafe / Kanisavaran Office - Coffee ShopJ Cafe / Kanisavaran Office - Interior Photography, Coffee Shop, LightingJ Cafe / Kanisavaran Office - Coffee ShopJ Cafe / Kanisavaran Office - Interior Photography, Coffee Shop, LightingJ Cafe / Kanisavaran Office - More Images+ 23

•
Tehran, Iran
  • Architects: Kanisavaran Office
  • Area Area of this architecture project Area:  350 m²
  • Year Completion year of this architecture project Year:  2024
  • Manufacturers Brands with products used in this architecture project
    Manufacturers:  FAD

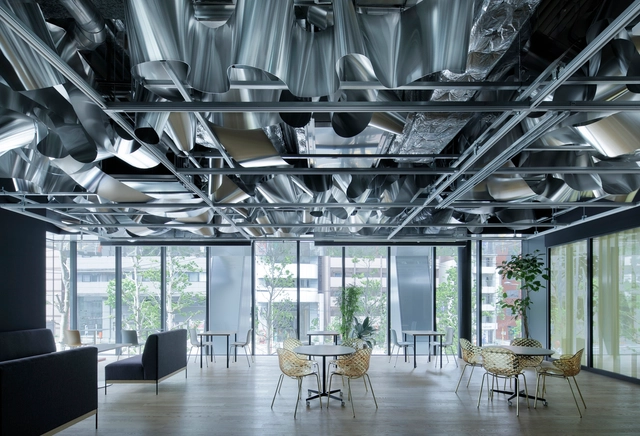
Waterscape Office / co-lab gotanda with JPRE / Moriyuki Ochiai Architects and Harumaki Project

Waterscape Office / co-lab gotanda with JPRE / Moriyuki Ochiai Architects and Harumaki Project - Offices InteriorsWaterscape Office / co-lab gotanda with JPRE / Moriyuki Ochiai Architects and Harumaki Project - Interior Photography, Offices Interiors, ChairWaterscape Office / co-lab gotanda with JPRE / Moriyuki Ochiai Architects and Harumaki Project - Offices InteriorsWaterscape Office / co-lab gotanda with JPRE / Moriyuki Ochiai Architects and Harumaki Project - Offices InteriorsWaterscape Office / co-lab gotanda with JPRE / Moriyuki Ochiai Architects and Harumaki Project - More Images+ 11

•
Shinagawa City, Japan

Archive Auto Service Facility / PHTAA

Archive Auto Service Facility / PHTAA - Services Archive Auto Service Facility / PHTAA - Services Archive Auto Service Facility / PHTAA - Services Archive Auto Service Facility / PHTAA - Interior Photography, Services , BeamArchive Auto Service Facility / PHTAA - More Images+ 21

  • Area Area of this architecture project Area:  600 m²
  • Year Completion year of this architecture project Year:  2024

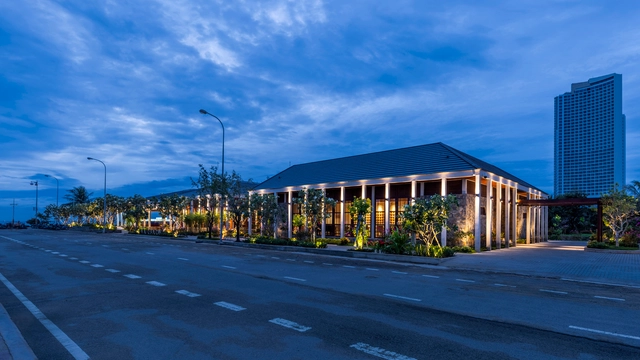
Hai Au Restaurant / TAHA STUDIO

Hai Au Restaurant / TAHA STUDIO - Interior Photography, Restaurants & Bars, Beam, Chair, TableHai Au Restaurant / TAHA STUDIO - Interior Photography, Restaurants & Bars, ChairHai Au Restaurant / TAHA STUDIO - Restaurants & BarsHai Au Restaurant / TAHA STUDIO - Restaurants & BarsHai Au Restaurant / TAHA STUDIO - More Images+ 29

•
Phan Rang–Tháp Chàm, Vietnam
  • Architects: TAHA STUDIO
  • Area Area of this architecture project Area:  4300 m²
  • Year Completion year of this architecture project Year:  2024

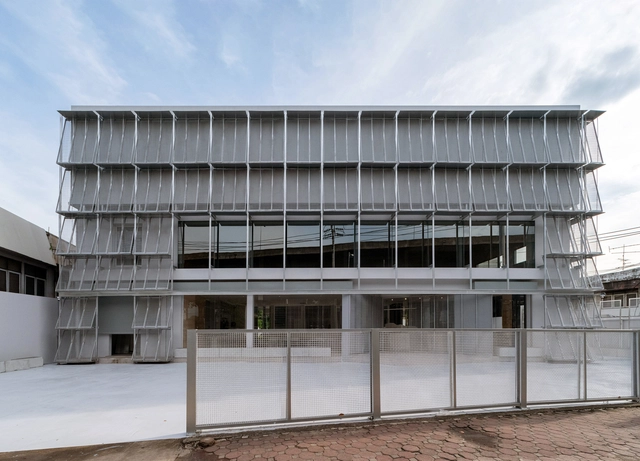
BW II – Industrial Building in Viana do Castelo / Multiprojectus

BW II – Industrial Building in Viana do Castelo / Multiprojectus - Exterior Photography, Office BuildingsBW II – Industrial Building in Viana do Castelo / Multiprojectus - Interior Photography, Office Buildings, ChairBW II – Industrial Building in Viana do Castelo / Multiprojectus - Interior Photography, Office Buildings, StairsBW II – Industrial Building in Viana do Castelo / Multiprojectus - Interior Photography, Office Buildings, Stairs, HandrailBW II – Industrial Building in Viana do Castelo / Multiprojectus - More Images+ 34

  • Architects: Multiprojectus
  • Area Area of this architecture project Area:  27000 m²
  • Year Completion year of this architecture project Year:  2024
  • Manufacturers Brands with products used in this architecture project
    Manufacturers:  Alcatifa, Betão pré-fabricado, Caixilharia, Teto falso

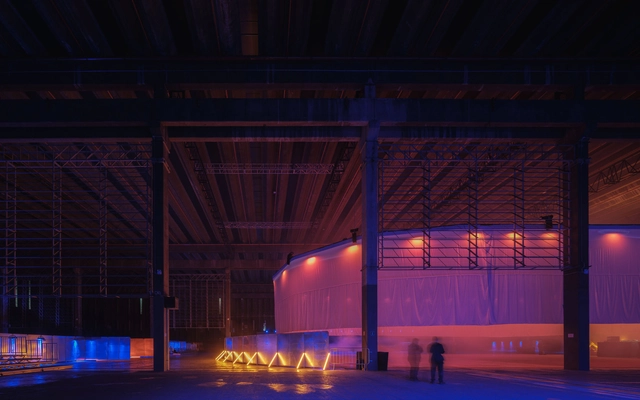
Lamparina Ostras Frescas Scenography / Matheus Perelmutter + Helena Meirelles arquitetura + messina | rivas

Lamparina Ostras Frescas Scenography / Matheus Perelmutter + Helena Meirelles arquitetura + messina | rivas - Temporary InstallationsLamparina Ostras Frescas Scenography / Matheus Perelmutter + Helena Meirelles arquitetura + messina | rivas - Interior Photography, Temporary InstallationsLamparina Ostras Frescas Scenography / Matheus Perelmutter + Helena Meirelles arquitetura + messina | rivas - Temporary InstallationsLamparina Ostras Frescas Scenography / Matheus Perelmutter + Helena Meirelles arquitetura + messina | rivas - Exterior Photography, Temporary Installations, LightingLamparina Ostras Frescas Scenography / Matheus Perelmutter + Helena Meirelles arquitetura + messina | rivas - More Images+ 27

Piatti Restaurant / Ivy Studio

Piatti Restaurant / Ivy Studio - Interior Photography, Restaurant, Kitchen, Table, ChairPiatti Restaurant / Ivy Studio - Interior Photography, Restaurant, Table, ChairPiatti Restaurant / Ivy Studio - Interior Photography, Restaurant, Chair, Lighting, TablePiatti Restaurant / Ivy Studio - Interior Photography, Restaurant, Table, Chair, LightingPiatti Restaurant / Ivy Studio - More Images+ 17

•
Rosemère, Canada

Hotel Welt Wien / Baukooperative

Hotel Welt Wien / Baukooperative - Exterior Photography, Hotels, FacadeHotel Welt Wien / Baukooperative - Interior Photography, Hotels, DoorHotel Welt Wien / Baukooperative - Hotels, Bedroom, BedHotel Welt Wien / Baukooperative - Interior Photography, Hotels, FacadeHotel Welt Wien / Baukooperative - More Images+ 24

•
Vienna, Austria
  • Architects: Baukooperative
  • Area Area of this architecture project Area:  2575 m²
  • Year Completion year of this architecture project Year:  2022
  • Manufacturers Brands with products used in this architecture project
    Manufacturers:  MARAZZI, Ferm Living, Object Carpet
  • Professionals: Stilles

ZAOZUO ARCHITECTURE Office / ZAOZUO ARCHITECTURE STUDIO

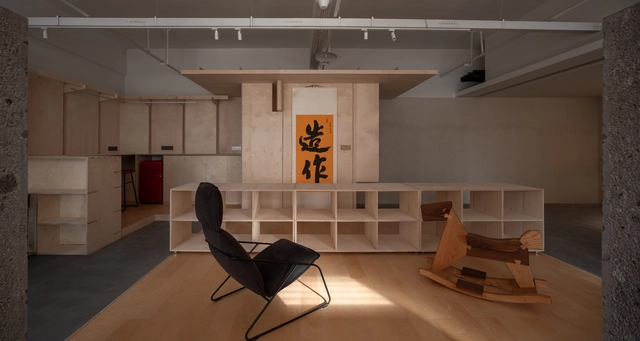
ZAOZUO ARCHITECTURE Office / ZAOZUO ARCHITECTURE STUDIO - Interior Photography, Offices Interiors, Kitchen, LightingZAOZUO ARCHITECTURE Office / ZAOZUO ARCHITECTURE STUDIO - Offices InteriorsZAOZUO ARCHITECTURE Office / ZAOZUO ARCHITECTURE STUDIO - Interior Photography, Offices Interiors, BeamZAOZUO ARCHITECTURE Office / ZAOZUO ARCHITECTURE STUDIO - Interior Photography, Offices Interiors, KitchenZAOZUO ARCHITECTURE Office / ZAOZUO ARCHITECTURE STUDIO - More Images+ 24

MITHRIDATE Boutique / SLT Design

MITHRIDATE Boutique / SLT Design - Exterior Photography, Retail InteriorsMITHRIDATE Boutique / SLT Design - Interior Photography, Retail Interiors, KitchenMITHRIDATE Boutique / SLT Design - Retail InteriorsMITHRIDATE Boutique / SLT Design - Interior Photography, Retail InteriorsMITHRIDATE Boutique / SLT Design - More Images+ 19

•
Guang Zhou Shi, China
  • Architects: SLT Design
  • Area Area of this architecture project Area:  159 m²
  • Year Completion year of this architecture project Year:  2024

Ziad Zaki’s Flat / Human Nature Design

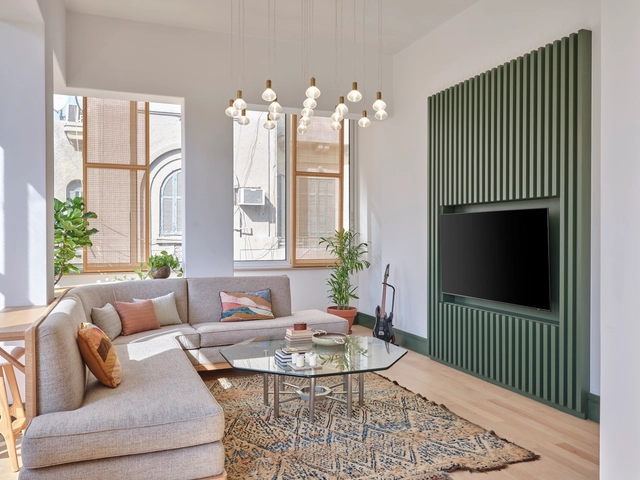
Ziad Zaki’s Flat / Human Nature Design - Interior Photography, Apartment Interiors, Table, LightingZiad Zaki’s Flat / Human Nature Design - Interior Photography, Apartment Interiors, Kitchen, Countertop, ChairZiad Zaki’s Flat / Human Nature Design - Interior Photography, Apartment Interiors, Bedroom, BedZiad Zaki’s Flat / Human Nature Design - Interior Photography, Apartment Interiors, Door, StairsZiad Zaki’s Flat / Human Nature Design - More Images+ 7

  • Area Area of this architecture project Area:  99 m²
  • Year Completion year of this architecture project Year:  2024

Wilam Ngarrang Residence / Kennedy Nolan Architects

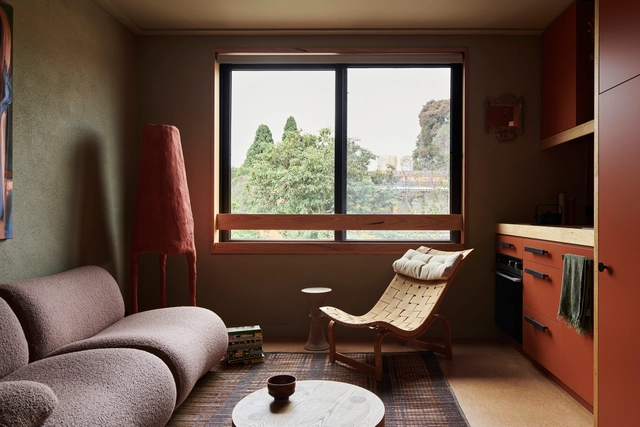
Wilam Ngarrang Residence / Kennedy Nolan Architects - Interior Photography, Sustainability & Green Design, Table, Chair, LightingWilam Ngarrang Residence / Kennedy Nolan Architects - Exterior Photography, Sustainability & Green Design, Door, FacadeWilam Ngarrang Residence / Kennedy Nolan Architects - Sustainability & Green DesignWilam Ngarrang Residence / Kennedy Nolan Architects - Interior Photography, Sustainability & Green Design, Facade, StairsWilam Ngarrang Residence / Kennedy Nolan Architects - More Images+ 16

  • Area Area of this architecture project Area:  702 m²
  • Year Completion year of this architecture project Year:  2023
  • Manufacturers Brands with products used in this architecture project
    Manufacturers:  AVJ Ceramics, About Space, CERES Fairwood, Laminex, Premium Floors Australia, +1

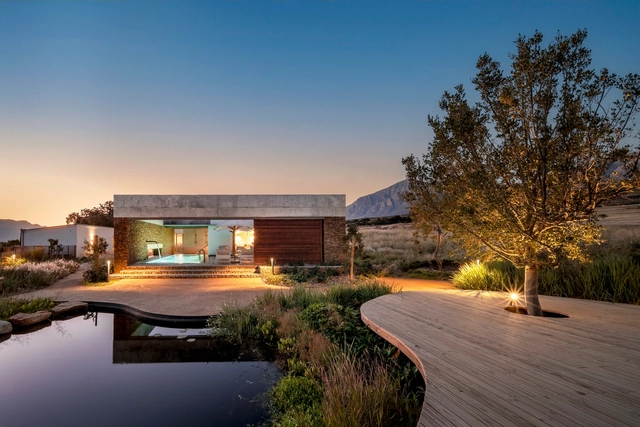
Bosjes Guesthouse & Spa / Meyer & Associates Architects + Urban Designers

Bosjes Guesthouse & Spa / Meyer & Associates Architects + Urban Designers - Exterior Photography, SpaBosjes Guesthouse & Spa / Meyer & Associates Architects + Urban Designers - SpaBosjes Guesthouse & Spa / Meyer & Associates Architects + Urban Designers - Interior Photography, Spa, Lighting, ChairBosjes Guesthouse & Spa / Meyer & Associates Architects + Urban Designers - Interior Photography, Spa, Bedroom, Bed, LightingBosjes Guesthouse & Spa / Meyer & Associates Architects + Urban Designers - More Images+ 11

•
Worcester, South Africa
  • Area Area of this architecture project Area:  2440 m²
  • Year Completion year of this architecture project Year:  2024
  • Manufacturers Brands with products used in this architecture project
    Manufacturers:  Goosen Shopfit Design, Handles Inc, Kirk Marketing, KitchInc, Lane Ceramic Works, +6

You've started following your first account!

Did you know?

You'll now receive updates based on what you follow! Personalize your stream and start following your favorite authors, offices and users.