1. ArchDaily
  2. Projects

Projects

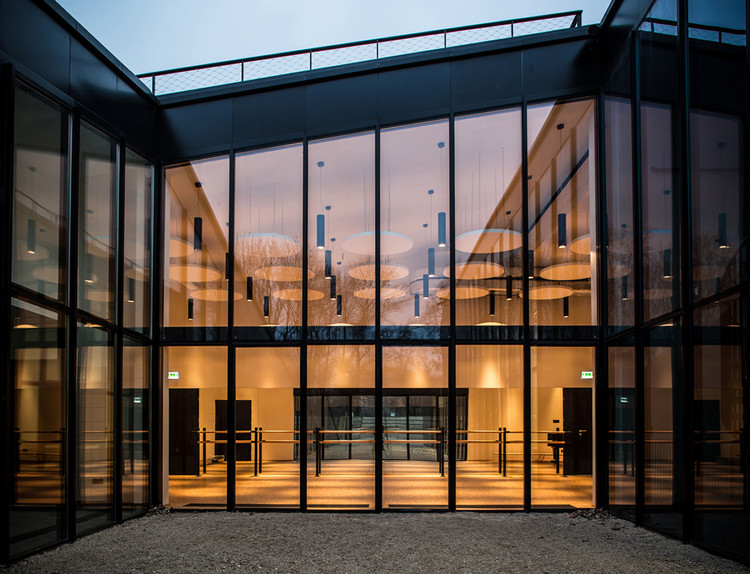
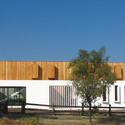
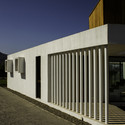
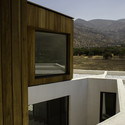
Cultural Center in Katowice / Rafal Mazur

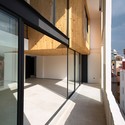
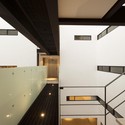
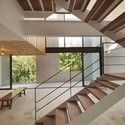
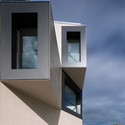
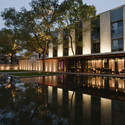
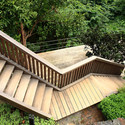
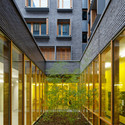
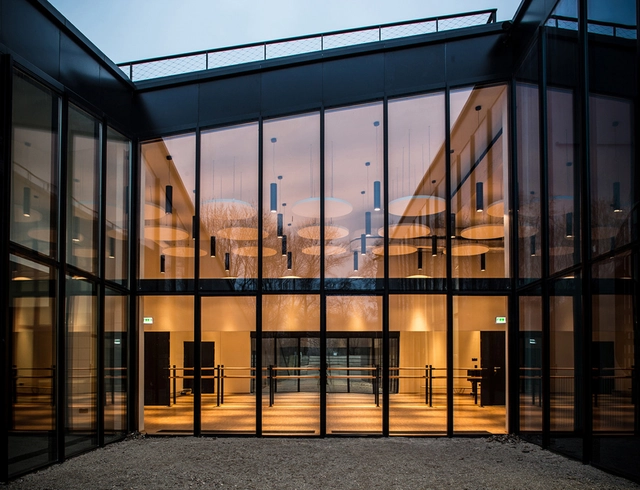
Cultural Center in Katowice / Rafal Mazur - Cultural Center, Garden, FacadeCultural Center in Katowice / Rafal Mazur - Cultural Center, Courtyard, Facade, Stairs, HandrailCultural Center in Katowice / Rafal Mazur - Cultural Center, Facade, DoorCultural Center in Katowice / Rafal Mazur - Cultural Center, Facade, Handrail, Column, Door, ChairCultural Center in Katowice / Rafal Mazur - More Images+ 8

  • Architects: Rafal Mazur
  • Area Area of this architecture project Area:  1275
  • Year Completion year of this architecture project Year:  2013

House in La Jolla / Metropolis

House in La Jolla / Metropolis - HousesHouse in La Jolla / Metropolis - HousesHouse in La Jolla / Metropolis - HousesHouse in La Jolla / Metropolis - HousesHouse in La Jolla / Metropolis - More Images+ 19

  • Architects: Metropolis
  • Year Completion year of this architecture project Year:  2014

Cristal House / Gómez De La Torre & Guerrero

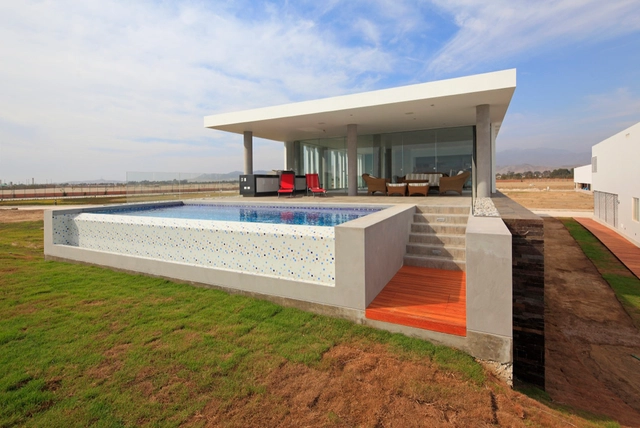
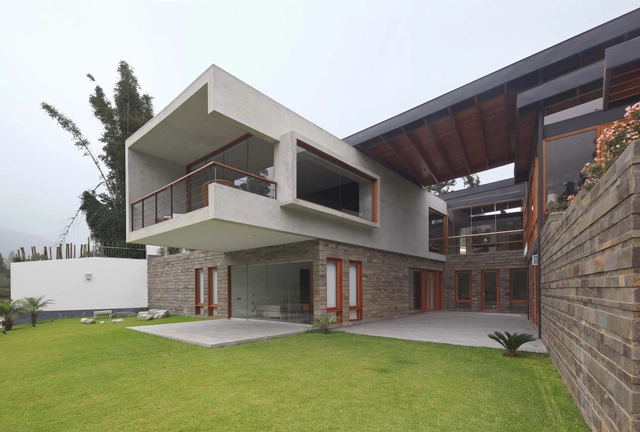
Cristal House  / Gómez De La Torre & Guerrero - HousesCristal House  / Gómez De La Torre & Guerrero - HousesCristal House  / Gómez De La Torre & Guerrero - HousesCristal House  / Gómez De La Torre & Guerrero - HousesCristal House  / Gómez De La Torre & Guerrero - More Images+ 12

Abanico House / Cynthia Seinfeld Lemlig

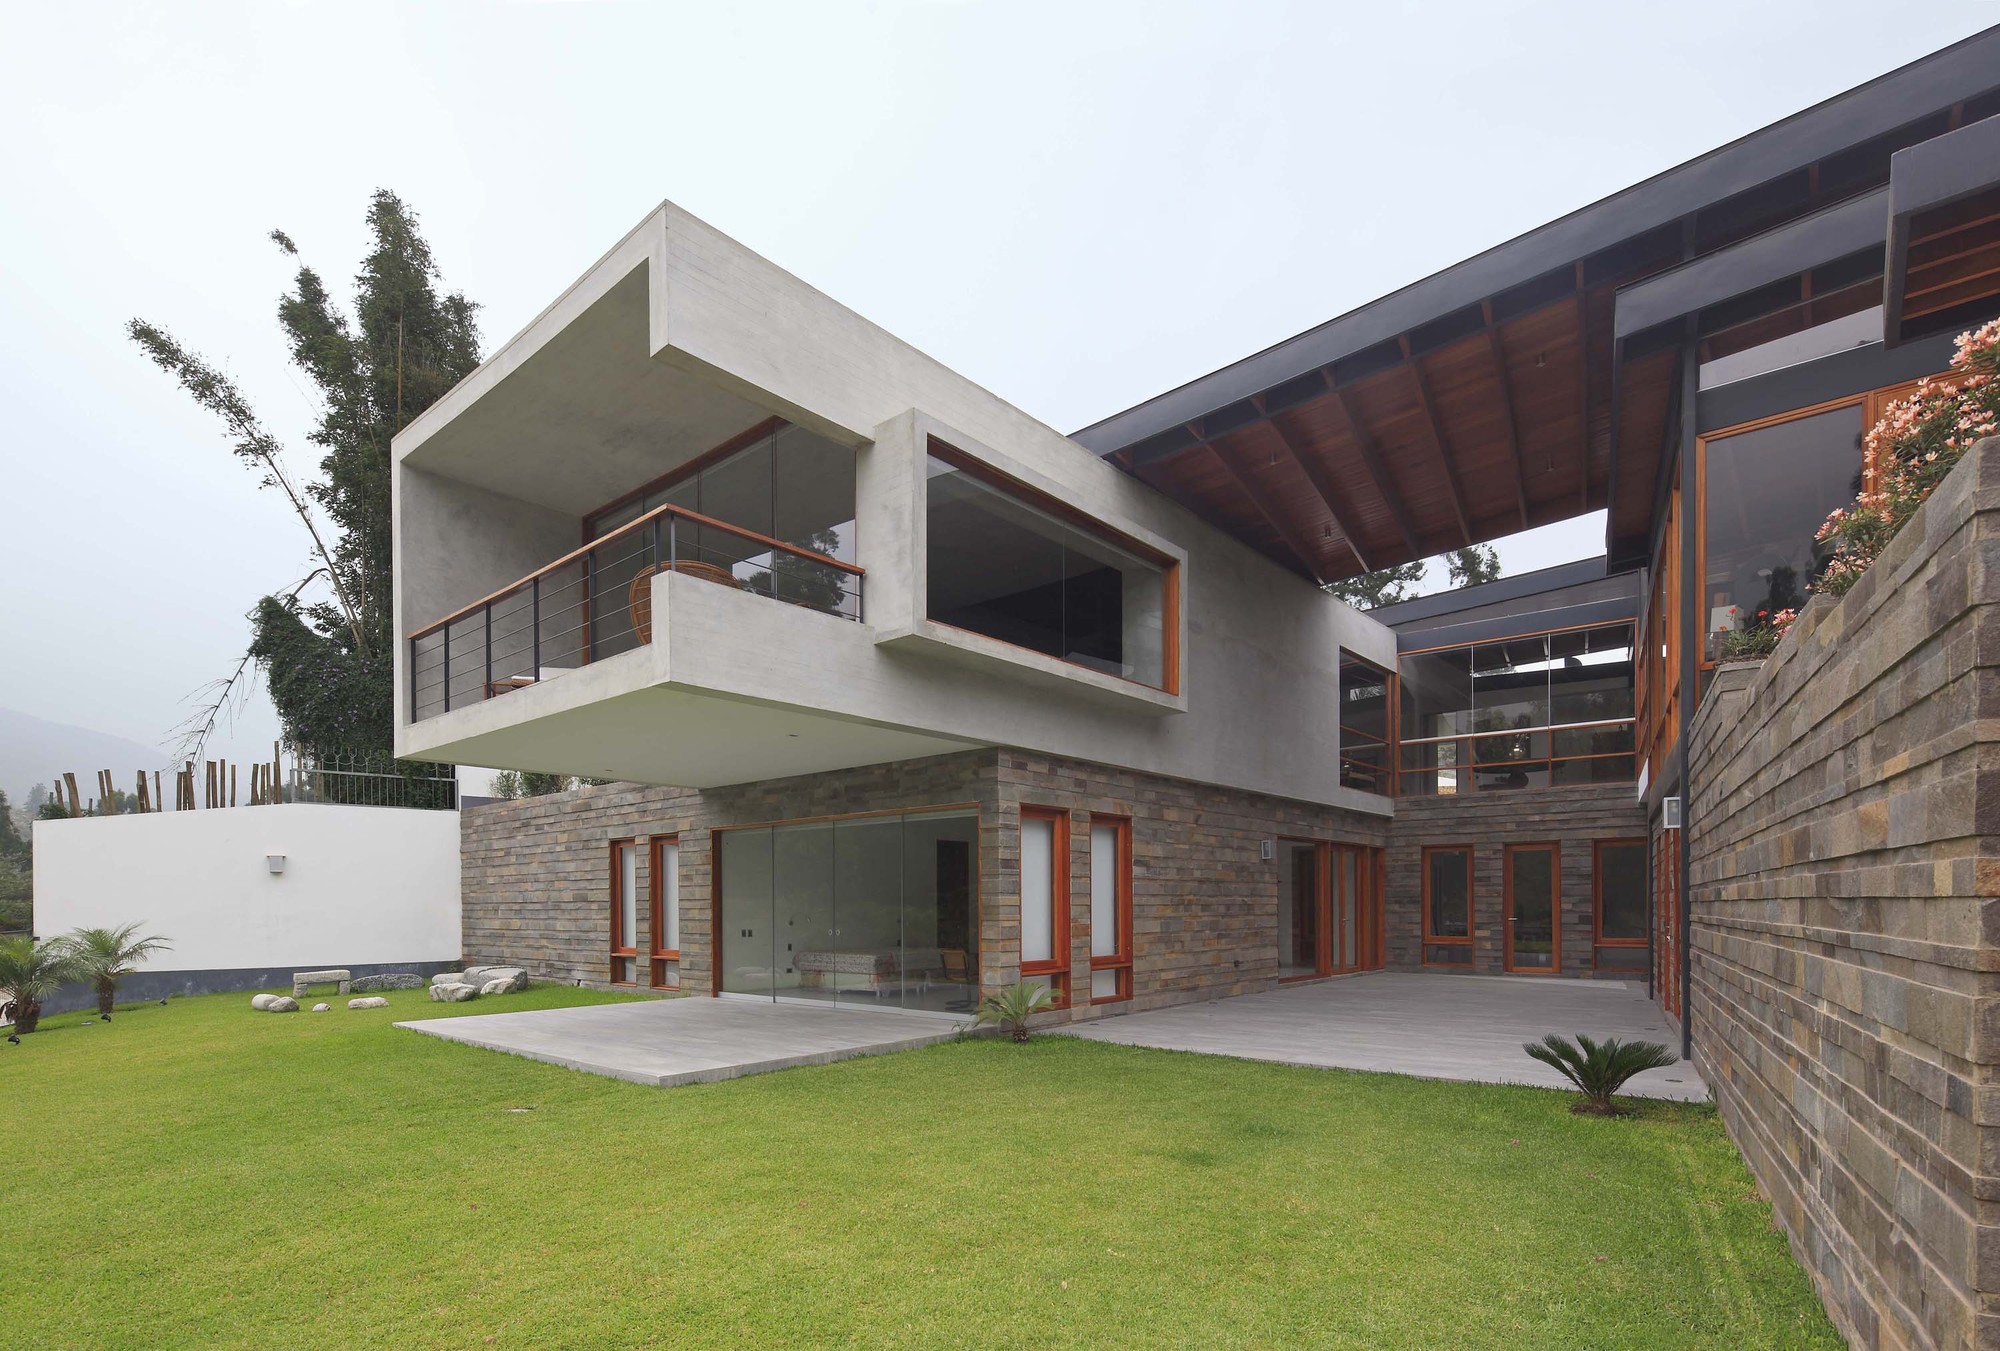
Abanico House  / Cynthia Seinfeld Lemlig  - HousesAbanico House  / Cynthia Seinfeld Lemlig  - HousesAbanico House  / Cynthia Seinfeld Lemlig  - HousesAbanico House  / Cynthia Seinfeld Lemlig  - HousesAbanico House  / Cynthia Seinfeld Lemlig  - More Images+ 25

Chosica, Peru
  • Architects: Cynthia Seinfeld Lemlig
  • Year Completion year of this architecture project Year:  2013

House of Stairs / Dellekamp Arquitectos

House of Stairs / Dellekamp Arquitectos - HousesHouse of Stairs / Dellekamp Arquitectos - HousesHouse of Stairs / Dellekamp Arquitectos - HousesHouse of Stairs / Dellekamp Arquitectos - HousesHouse of Stairs / Dellekamp Arquitectos - More Images+ 9

Valle de Bravo, Mexico

169 Amsterdam / JSa

169 Amsterdam  / JSa - Apartments169 Amsterdam  / JSa - Apartments169 Amsterdam  / JSa - Apartments169 Amsterdam  / JSa - Apartments169 Amsterdam  / JSa - More Images+ 27

Mexico City, Mexico
  • Architects: JSa
  • Year Completion year of this architecture project Year:  2013

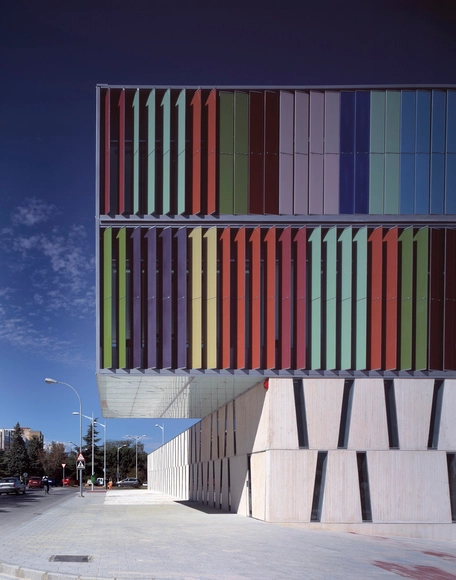
New building for “El Redin” school in Pamplona / Otxotorena Arquitectos

New building for “El Redin” school in Pamplona  / Otxotorena Arquitectos - ExtensionNew building for “El Redin” school in Pamplona  / Otxotorena Arquitectos - ExtensionNew building for “El Redin” school in Pamplona  / Otxotorena Arquitectos - ExtensionNew building for “El Redin” school in Pamplona  / Otxotorena Arquitectos - ExtensionNew building for “El Redin” school in Pamplona  / Otxotorena Arquitectos - More Images+ 18

Pamplona, Spain

Social Housing in Terrassa / TAC Arquitectes

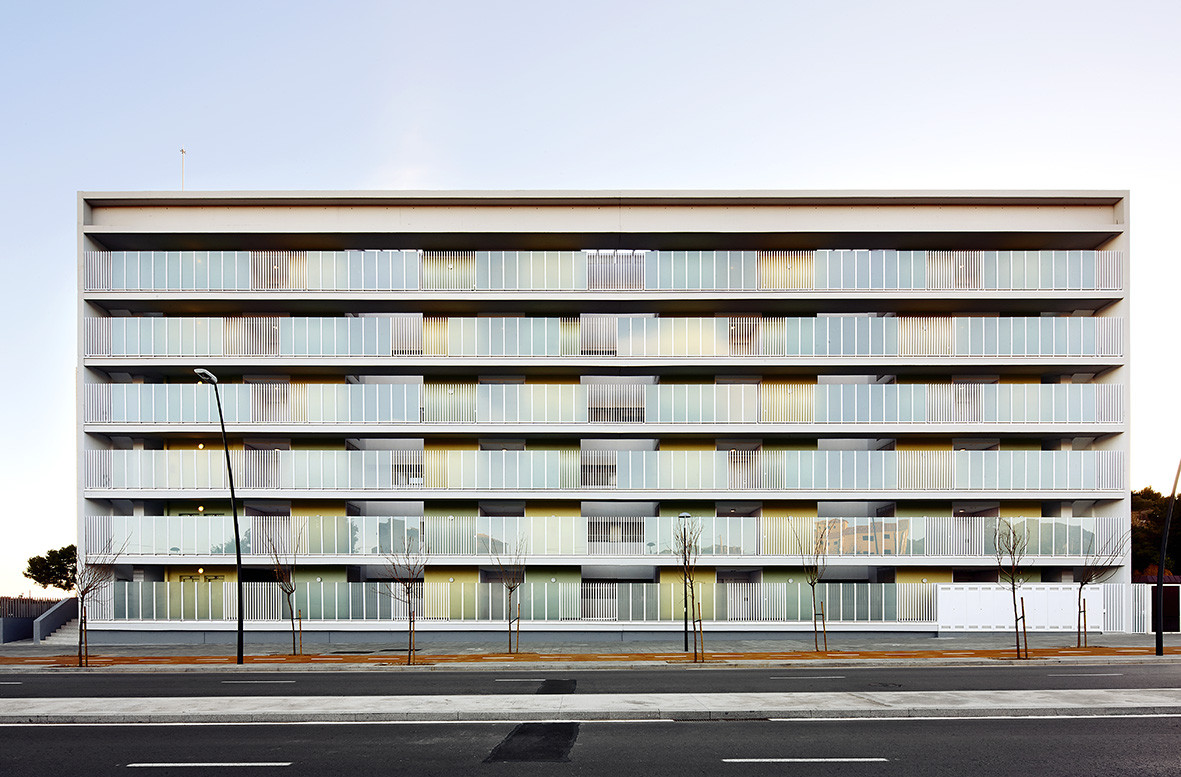
Social Housing in Terrassa  / TAC Arquitectes - Social HousingSocial Housing in Terrassa  / TAC Arquitectes - Social HousingSocial Housing in Terrassa  / TAC Arquitectes - Social HousingSocial Housing in Terrassa  / TAC Arquitectes - Social HousingSocial Housing in Terrassa  / TAC Arquitectes - More Images+ 13

Terrassa, Spain

Health Center In San Juan / Francisco Mangado

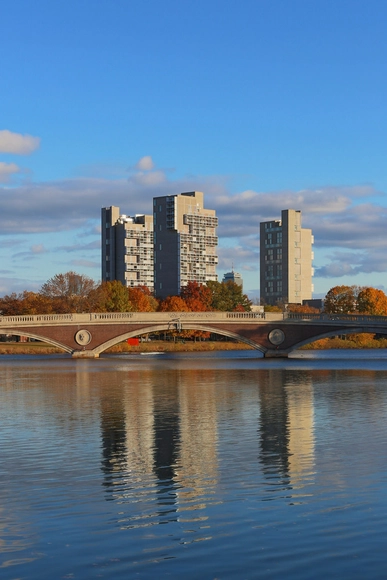
AD Classics: Peabody Terrace / Sert, Jackson & Gourley

Built in 1964 during his tenure as Dean at the Graduate School of Design, Josep Lluís Sert’s Peabody Terrace provides housing for almost 1500 Harvard graduate students and their families. One of several projects Sert designed for Harvard’s campus, it is a manifestation of his vision for the ideal neighborhood. Many elements such as the negotiation of scale, mixed use program, shared open space and design aesthetic were influenced by but represent a departure from earlier modern housing projects.

Peabody Terrace is a prototypical example of a twentieth-century project heralded by the architectural community as an exemplar of progressive modern ideals, but lambasted by neighbors and members of the general public for being unattractive, cold and imposing. This project and others like it highlight the disconnect that can occur between the architectural intelligentsia and the communities in which they build.  
AD Classics: Peabody Terrace / Sert, Jackson & Gourley - Dorms, FacadeAD Classics: Peabody Terrace / Sert, Jackson & Gourley - Dorms, Table, ChairAD Classics: Peabody Terrace / Sert, Jackson & Gourley - Dorms, FacadeAD Classics: Peabody Terrace / Sert, Jackson & Gourley - Dorms, Facade, CityscapeAD Classics: Peabody Terrace / Sert, Jackson & Gourley - More Images+ 21

Pins De La Brume Hotel / GOA

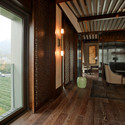
Pins De La Brume Hotel / GOA - Hotels, Garden, Facade
Courtesy of GOA Architects
Hangzhou, China
  • Architects: goa
  • Area Area of this architecture project Area:  5500
  • Year Completion year of this architecture project Year:  2012
  • Professionals: PAL, Z+T Studio

Pins De La Brume Hotel / GOA - Hotels, Column, Table, ChairPins De La Brume Hotel / GOA - Hotels, Garden, ForestPins De La Brume Hotel / GOA - Hotels, Beam, Door, Facade, ChairPins De La Brume Hotel / GOA - Hotels, FacadePins De La Brume Hotel / GOA - More Images+ 18

Ultra-Ruin / Marco Casagrande

Ultra-Ruin / Marco Casagrande - Adaptive Reuse, Garden, Facade, HandrailUltra-Ruin / Marco Casagrande - Adaptive Reuse, Door, Facade, BeamUltra-Ruin / Marco Casagrande - Adaptive Reuse, GardenUltra-Ruin / Marco Casagrande - Adaptive Reuse, Deck, Beam, TableUltra-Ruin / Marco Casagrande - More Images+ 44

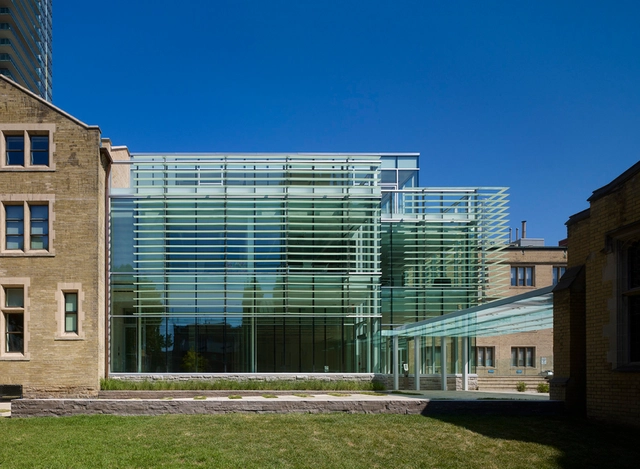
St. James Cathedral Centre / architectsAlliance

St. James Cathedral Centre  / architectsAlliance - Renovation, Facade, CityscapeSt. James Cathedral Centre  / architectsAlliance - Renovation, FacadeSt. James Cathedral Centre  / architectsAlliance - Renovation, FacadeSt. James Cathedral Centre  / architectsAlliance - Renovation, Door, FacadeSt. James Cathedral Centre  / architectsAlliance - More Images+ 17


Floating in Space / W design architecture studio

Floating in Space / W design architecture studio  - Houses, Facade, Beam, Chair, Table, LightingFloating in Space / W design architecture studio  - Houses, FacadeFloating in Space / W design architecture studio  - Houses, Lighting, Table, ChairFloating in Space / W design architecture studio  - Houses, Garden, Facade, Beam, HandrailFloating in Space / W design architecture studio  - More Images+ 7

Pretoria, South Africa

VER House / Bmrg Arquitectos

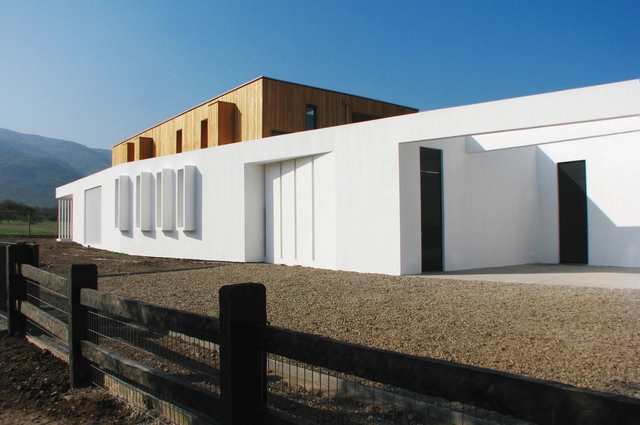
VER House / Bmrg Arquitectos - Houses, Facade, DoorVER House / Bmrg Arquitectos - Houses, Facade, FenceVER House / Bmrg Arquitectos - Houses, FacadeVER House / Bmrg Arquitectos - Houses, Facade, DoorVER House / Bmrg Arquitectos - More Images+ 20

Colina, Chile
  • Architects: Bmrg Arquitectos
  • Area Area of this architecture project Area:  340
  • Year Completion year of this architecture project Year:  2012

New Shelter in Ruavieja / Sergio Rojo

New Shelter in Ruavieja  / Sergio Rojo - RefurbishmentNew Shelter in Ruavieja  / Sergio Rojo - RefurbishmentNew Shelter in Ruavieja  / Sergio Rojo - RefurbishmentNew Shelter in Ruavieja  / Sergio Rojo - RefurbishmentNew Shelter in Ruavieja  / Sergio Rojo - More Images+ 16

  • Architects: Sergio Rojo
  • Year Completion year of this architecture project Year:  2013

Cobogó House / Ney Lima

Cobogó House / Ney Lima - HousesCobogó House / Ney Lima - HousesCobogó House / Ney Lima - HousesCobogó House / Ney Lima - HousesCobogó House / Ney Lima - More Images+ 12

Brasília, Brazil
  • Architects: Ney Lima
  • Year Completion year of this architecture project Year:  2013

Comisaría Provincial De Albacete / Matos-Castillo Arquitectos

Comisaría Provincial De Albacete  / Matos-Castillo Arquitectos - Police Station, FacadeComisaría Provincial De Albacete  / Matos-Castillo Arquitectos - Police Station, Facade, Stairs, HandrailComisaría Provincial De Albacete  / Matos-Castillo Arquitectos - Police Station, FacadeComisaría Provincial De Albacete  / Matos-Castillo Arquitectos - Police Station, Stairs, Facade, DoorComisaría Provincial De Albacete  / Matos-Castillo Arquitectos - More Images+ 23

Albacete, Spain

Pilar de la Horadada Promenade / Joaquín Alvado Bañón

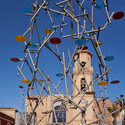
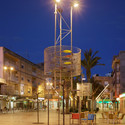
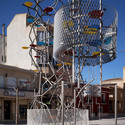
Pilar de la Horadada Promenade / Joaquín Alvado Bañón - Public Space, Facade, ArchPilar de la Horadada Promenade / Joaquín Alvado Bañón - Public Space, Facade, CityscapePilar de la Horadada Promenade / Joaquín Alvado Bañón - Public Space, Facade, BenchPilar de la Horadada Promenade / Joaquín Alvado Bañón - Public Space, Facade, Arch, CityscapePilar de la Horadada Promenade / Joaquín Alvado Bañón - More Images+ 27

Pilar de la Horadada, Spain

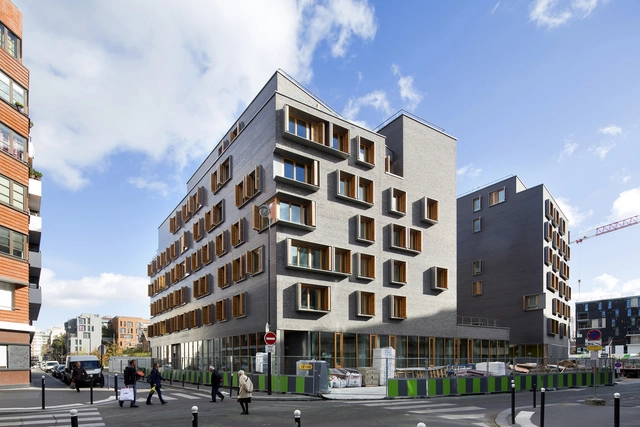
Boucicaut / MG-AU / Michel Guthmann Architecture et Urbanisme

Boucicaut / MG-AU / Michel Guthmann Architecture et Urbanisme - ApartmentsBoucicaut / MG-AU / Michel Guthmann Architecture et Urbanisme - ApartmentsBoucicaut / MG-AU / Michel Guthmann Architecture et Urbanisme - ApartmentsBoucicaut / MG-AU / Michel Guthmann Architecture et Urbanisme - ApartmentsBoucicaut / MG-AU / Michel Guthmann Architecture et Urbanisme - More Images+ 21

Venus Bay Beach House / MRTN Architects

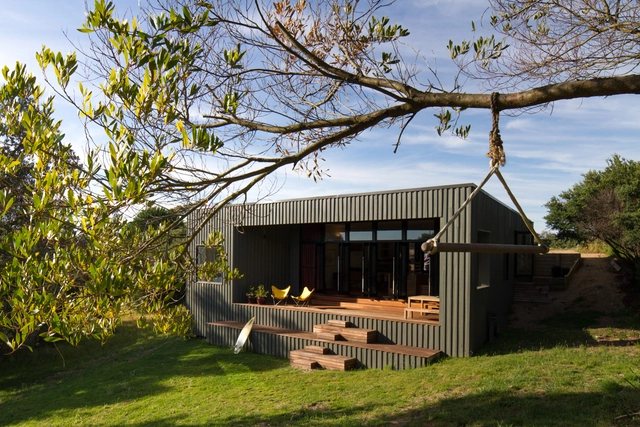
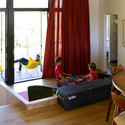
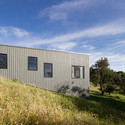
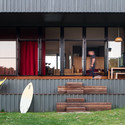
Venus Bay Beach House  / MRTN Architects - Houses, Bedroom, Table, BenchVenus Bay Beach House  / MRTN Architects - Houses, FacadeVenus Bay Beach House  / MRTN Architects - Houses, Facade, ChairVenus Bay Beach House  / MRTN Architects - Houses, Deck, Stairs, Facade, HandrailVenus Bay Beach House  / MRTN Architects - More Images+ 30

Venus Bay, Australia

ARhus Knowledge Center / BURO II & ARCHI+I

ARhus Knowledge Center  / BURO II & ARCHI+I - Community , Facade, CityscapeARhus Knowledge Center  / BURO II & ARCHI+I - Community , Table, ChairARhus Knowledge Center  / BURO II & ARCHI+I - Community , Facade, Door, ChairARhus Knowledge Center  / BURO II & ARCHI+I - Community , Facade, DoorARhus Knowledge Center  / BURO II & ARCHI+I - More Images+ 25

Roeselare, Belgium
  • Architects: BURO II & ARCHI+I
  • Area Area of this architecture project Area:  7460
  • Year Completion year of this architecture project Year:  2014
  • Manufacturers Brands with products used in this architecture project
    Manufacturers:  Skyfold, Espero

Holston River House / Sanders Pace Architecture

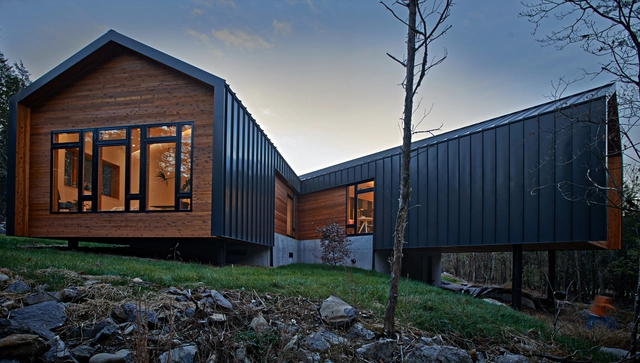
Holston River House / Sanders Pace Architecture - Houses, Bedroom, Door, Beam, Facade, Chair, BedHolston River House / Sanders Pace Architecture - Houses, Facade, Door, Beam, HandrailHolston River House / Sanders Pace Architecture - Houses, Facade, Door, Fence, LightingHolston River House / Sanders Pace Architecture - Houses, Garden, Door, FacadeHolston River House / Sanders Pace Architecture - More Images+ 10

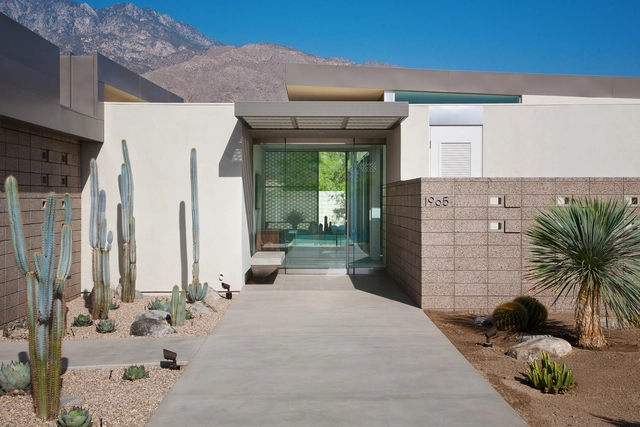
House in Palm Springs / o2 Architecture

House in Palm Springs / o2 Architecture - Houses, Courtyard, Facade, Door, Chair, BenchHouse in Palm Springs / o2 Architecture - Houses, Kitchen, Beam, Table, Countertop, ChairHouse in Palm Springs / o2 Architecture - Houses, Bedroom, Door, Lighting, Chair, BedHouse in Palm Springs / o2 Architecture - Houses, Patio, Facade, Table, ChairHouse in Palm Springs / o2 Architecture - More Images+ 20

Oops! We don't have this page.

But you can browse the last one: 417

You've started following your first account!

Did you know?

You'll now receive updates based on what you follow! Personalize your stream and start following your favorite authors, offices and users.