1. ArchDaily
  2. Projects

Projects

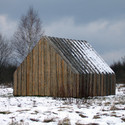
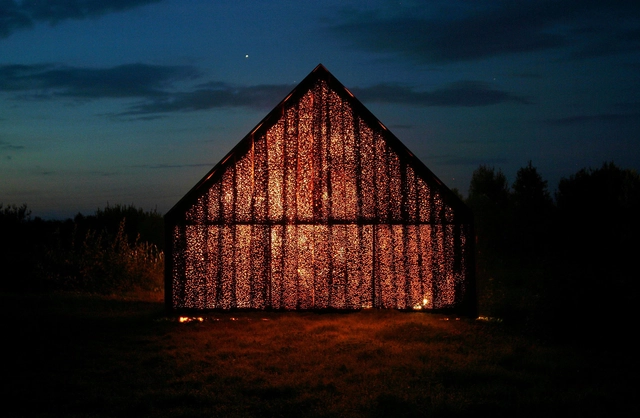
Barn / Project Meganom
Barn / Project Meganom - Pavilion, Column, Beam, FacadeBarn / Project Meganom - Pavilion, DoorBarn / Project Meganom - PavilionBarn / Project Meganom - PavilionBarn / Project Meganom - More Images+ 7

  • Architects: Meganom
  • Year Completion year of this architecture project Year:  2006

Office NETE / architectenbureau Wil-Ma
Office NETE / architectenbureau Wil-Ma - Office Buildings, Facade, Balcony, Arch, Table, ChairOffice NETE / architectenbureau Wil-Ma - Office Buildings, BeamOffice NETE / architectenbureau Wil-Ma - Office Buildings, Facade, Handrail, ColumnOffice NETE / architectenbureau Wil-Ma - Office Buildings, Door, Facade, Table, ChairOffice NETE / architectenbureau Wil-Ma - More Images+ 24

SIEC / MPH Architects

SIEC / MPH Architects - Renovation, FacadeSIEC / MPH Architects - Renovation, Door, Chair, TableSIEC / MPH Architects - RenovationSIEC / MPH Architects - Renovation, Door, Beam, Chair, TableSIEC / MPH Architects - More Images+ 17

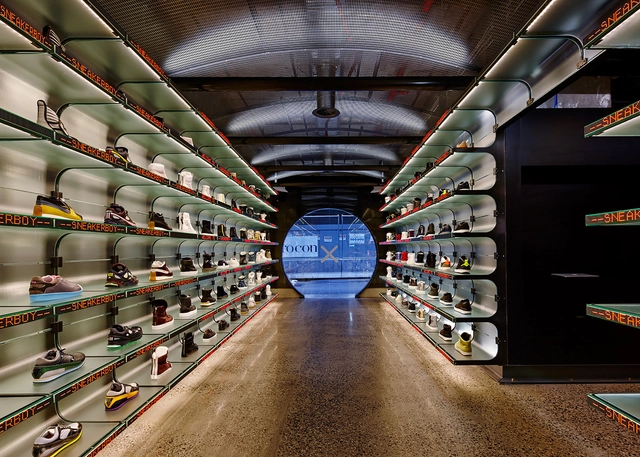
Sneakerboy Store / March Studio

Sneakerboy Store  / March Studio - Store, FacadeSneakerboy Store  / March Studio - Store, Beam, LightingSneakerboy Store  / March Studio - Store, LightingSneakerboy Store  / March Studio - Store, ChairSneakerboy Store  / March Studio - More Images+ 21

Kwun Tong swimming pools and playgrounds / Ronald Lu & Partners

Kwun Tong swimming pools and playgrounds / Ronald Lu & Partners - Swimming PoolKwun Tong swimming pools and playgrounds / Ronald Lu & Partners - Swimming PoolKwun Tong swimming pools and playgrounds / Ronald Lu & Partners - Swimming PoolKwun Tong swimming pools and playgrounds / Ronald Lu & Partners - Exterior Photography, Swimming Pool, Lighting, CityscapeKwun Tong swimming pools and playgrounds / Ronald Lu & Partners - More Images+ 6

Pålsbu Hydro Power Station / Manthey Kula Architects

Pålsbu Hydro Power Station / Manthey Kula Architects - Energy Plant, Facade, FencePålsbu Hydro Power Station / Manthey Kula Architects - Energy Plant, FacadePålsbu Hydro Power Station / Manthey Kula Architects - Energy Plant, FacadePålsbu Hydro Power Station / Manthey Kula Architects - Energy Plant, FacadePålsbu Hydro Power Station / Manthey Kula Architects - More Images+ 8

Pine Forest Pavilion / e2b arquitectos

Pine Forest Pavilion / e2b arquitectos - Houses, Door, Facade, Lighting, ChairPine Forest Pavilion / e2b arquitectos - Houses, Facade, DoorPine Forest Pavilion / e2b arquitectos - Houses, Garden, FacadePine Forest Pavilion / e2b arquitectos - Houses, Garden, Facade, DoorPine Forest Pavilion / e2b arquitectos - More Images+ 9

•
Mutxamel, Spain
  • Architects: e2b arquitectos
  • Area Area of this architecture project Area:  180 m²
  • Year Completion year of this architecture project Year:  2013

Ampliación de la plaza Espanyola / Noemí Martínez
Ampliación de la plaza Espanyola / Noemí Martínez - Extension, FacadeAmpliación de la plaza Espanyola / Noemí Martínez - Extension, Facade, ColumnAmpliación de la plaza Espanyola / Noemí Martínez - Extension, Facade, BenchAmpliación de la plaza Espanyola / Noemí Martínez - Extension, FacadeAmpliación de la plaza Espanyola / Noemí Martínez - More Images+ 13

•
Hospitalet de Llobregat, Spain

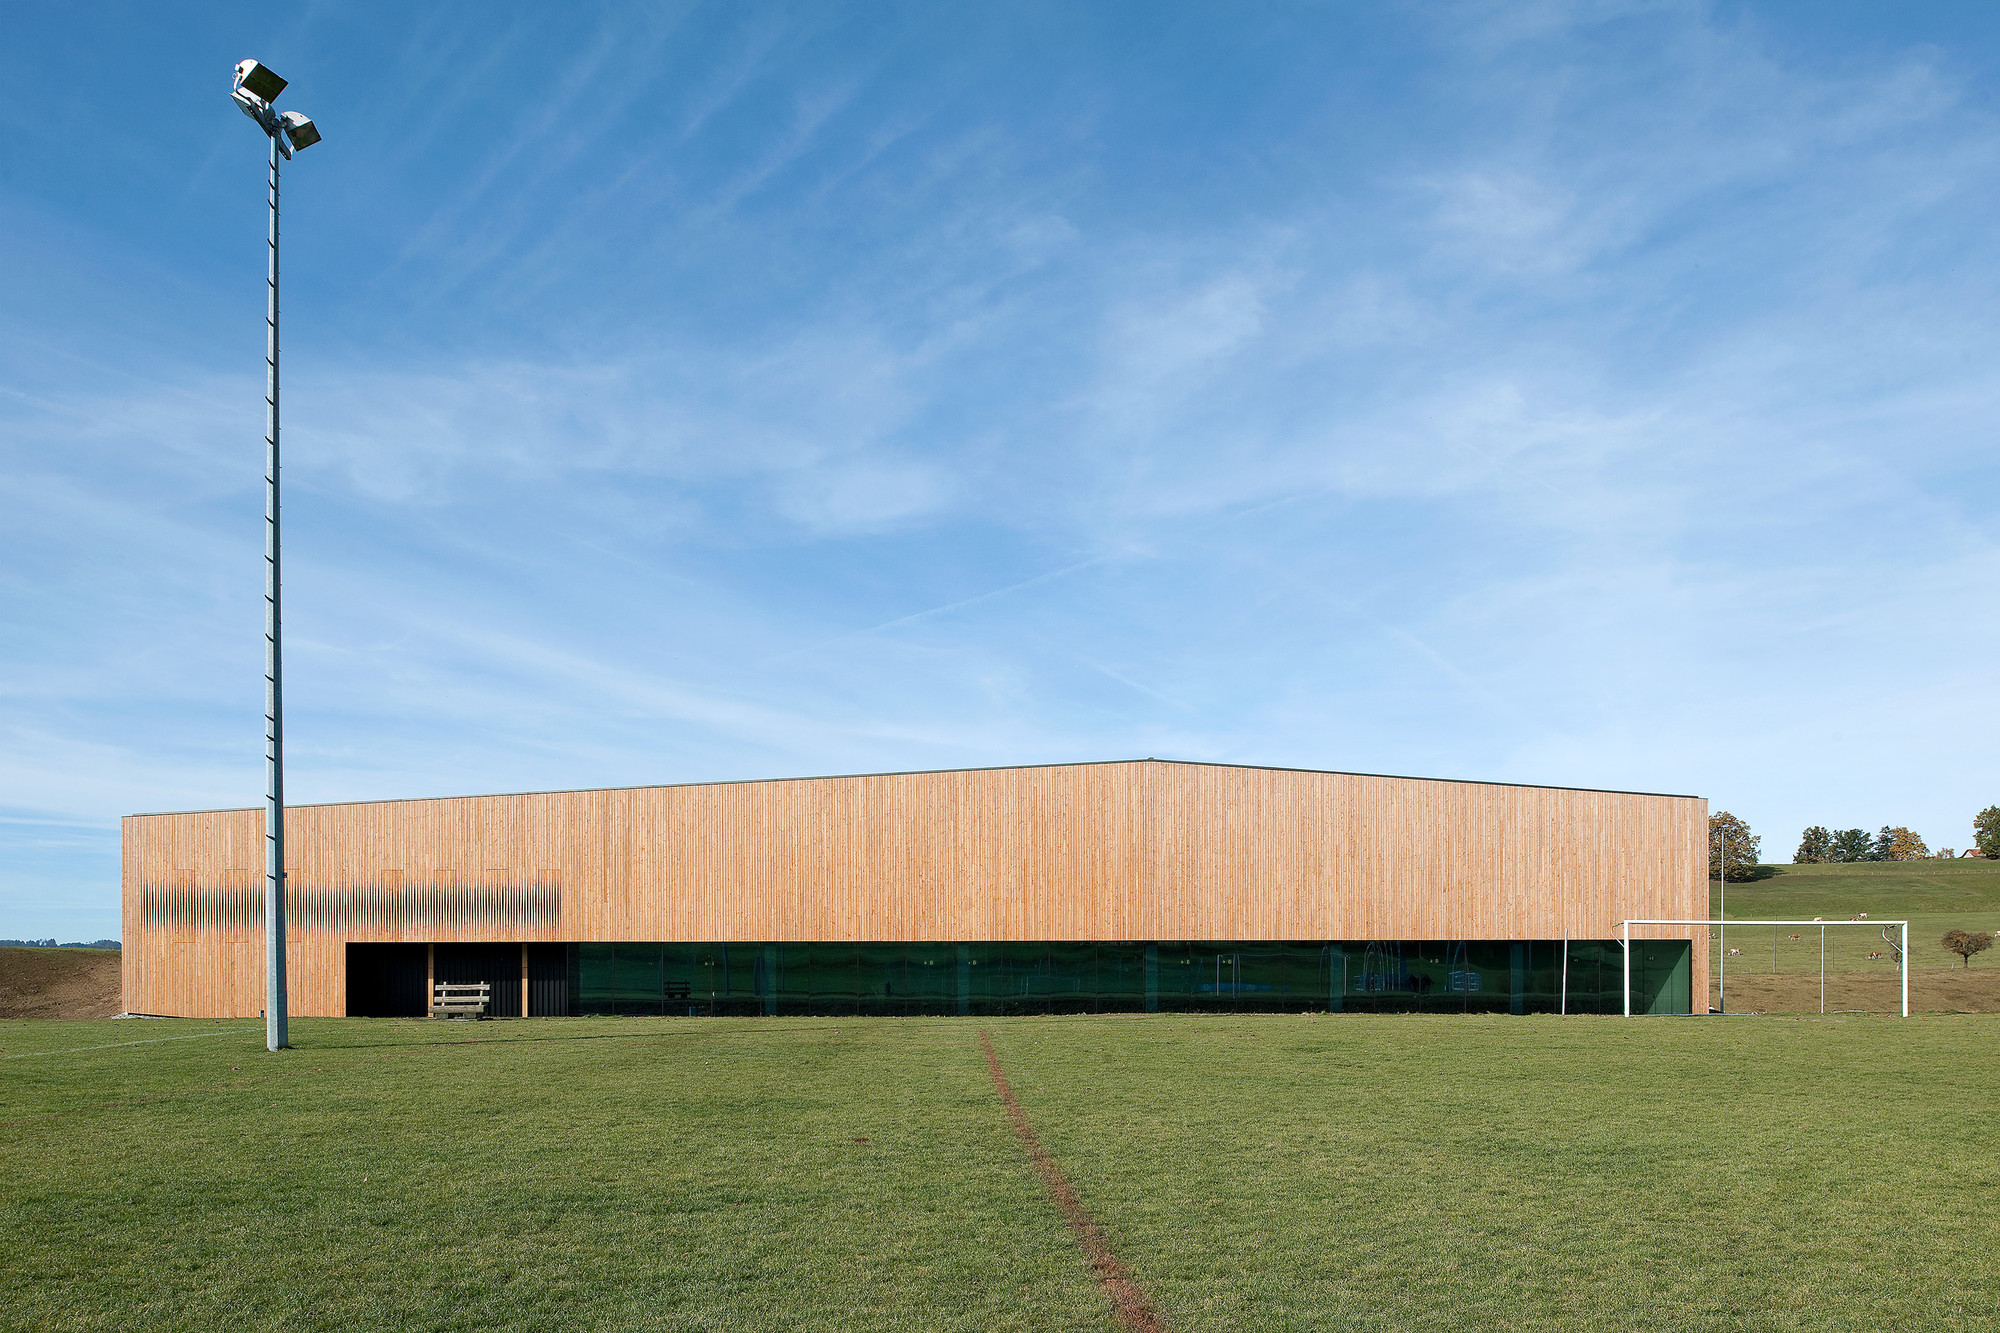
Lussy Sport Hall / Virdis Architecture

Lussy Sport Hall / Virdis Architecture - GymnasiumLussy Sport Hall / Virdis Architecture - Gymnasium, FacadeLussy Sport Hall / Virdis Architecture - Gymnasium, FacadeLussy Sport Hall / Virdis Architecture - Gymnasium, FacadeLussy Sport Hall / Virdis Architecture - More Images+ 21
•
Châtel-Saint-Denis, Switzerland

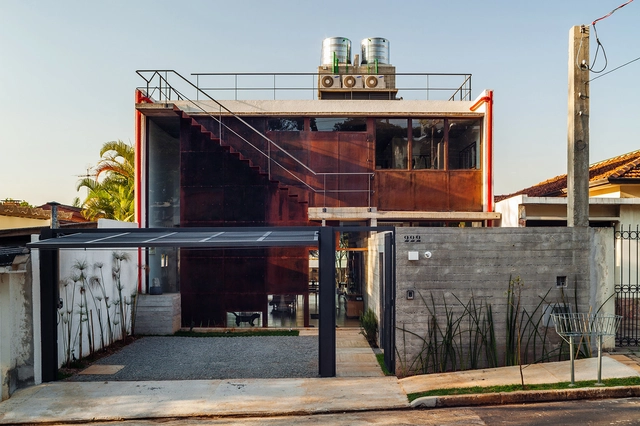
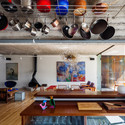
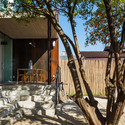
Pepiguari House / Brasil Arquitetura
Pepiguari House / Brasil Arquitetura - Houses, Beam, Facade, Stairs, HandrailPepiguari House / Brasil Arquitetura - Houses, Kitchen, Beam, Table, Lighting, ChairPepiguari House / Brasil Arquitetura - Houses, Facade, Handrail, ChairPepiguari House / Brasil Arquitetura - Houses, FacadePepiguari House / Brasil Arquitetura - More Images+ 33
•
São Paulo, Brazil
  • Architects: Brasil Arquitetura
  • Area Area of this architecture project Area:  295 m²
  • Year Completion year of this architecture project Year:  2013
  • Manufacturers Brands with products used in this architecture project
    Manufacturers:  A&L Aquecedores, Aport Portões, Cerâmica Forte, DRM Areia, Eltubos, +13
  • Professionals: FT Oyamada, REKA

Sinjinmal Building / studio_GAON

Sinjinmal Building / studio_GAON - Services , Door, Beam, ColumnSinjinmal Building / studio_GAON - Services , Facade, HandrailSinjinmal Building / studio_GAON - Services , Stairs, Facade, HandrailSinjinmal Building / studio_GAON - Services , Facade, Arch, ColumnSinjinmal Building / studio_GAON - More Images+ 33

University of Oxford Mathematical Institute / Rafael Viñoly Architects

University of Oxford Mathematical Institute / Rafael Viñoly Architects - Exterior Photography, University, FacadeUniversity of Oxford Mathematical Institute / Rafael Viñoly Architects - UniversityUniversity of Oxford Mathematical Institute / Rafael Viñoly Architects - Interior Photography, University, Table, ChairUniversity of Oxford Mathematical Institute / Rafael Viñoly Architects - Drawings, University, Beam, Chair, TableUniversity of Oxford Mathematical Institute / Rafael Viñoly Architects - More Images+ 13

Manuelle Gautrand to Revamp Paris' Alésia Cinema with Hundreds of LED "Pixels"

Manuelle Gautrand to Revamp Paris' Alésia Cinema with Hundreds of LED "Pixels" - Cinema, Facade, Lighting, Cityscape
Facade Closeup. Image © KDSL

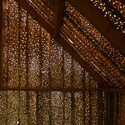
Renovated numerous times during its history, Gaumont-Alésia, a Parisian cinema housed in a structure that is over 80 years old, will now be revamped by firm Manuelle Gautrand Architecture. With a design that emphasizes filmography’s presence in modern culture, the Gaumont-Alésia is set to become an inviting cultural hub for the surrounding city, showcasing cinema’s influence on both the interior and exterior.

Both street facades will be composed of glass curtain walls shaded by pleated metal panels. These panels will be perforated by hundreds of LED “pixels” which will create an image across the pleats. Both entrances to the building become animated walls, broadcasting film stills, movie trailers, and advertisements, all meant to entice passersby. The LEDS are spaced fewer and farther apart toward the edges of the building, creating a stippling effect around the border of the images. At the entrances these animated panels will peel upwards, creating a canopy under which patrons can walk.

Manuelle Gautrand to Revamp Paris' Alésia Cinema with Hundreds of LED "Pixels" - Cinema, Facade, Lighting, CityscapeManuelle Gautrand to Revamp Paris' Alésia Cinema with Hundreds of LED "Pixels" - Cinema, Facade, CityscapeManuelle Gautrand to Revamp Paris' Alésia Cinema with Hundreds of LED "Pixels" - Cinema, Facade, Lighting, ChairManuelle Gautrand to Revamp Paris' Alésia Cinema with Hundreds of LED "Pixels" - Cinema, StairsManuelle Gautrand to Revamp Paris' Alésia Cinema with Hundreds of LED Pixels - More Images+ 20

Oceanique Villas / MM++ architects

Oceanique Villas / MM++ architects - Houses, Courtyard, Facade, Door, Chair, TableOceanique Villas / MM++ architects - Houses, Bedroom, Door, Lighting, Bed, ChairOceanique Villas / MM++ architects - Houses, Kitchen, Facade, Table, ChairOceanique Villas / MM++ architects - Houses, Garden, FacadeOceanique Villas / MM++ architects - More Images+ 30

  • Architects: MM++ architects
  • Area Area of this architecture project Area:  1014 m²
  • Year Completion year of this architecture project Year:  2014
  • Manufacturers Brands with products used in this architecture project
    Manufacturers:  LG Electronics, Quan Dat, SSWW, Tribu

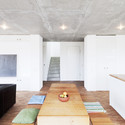
House 9,74 x 9,74 / f m b architekten
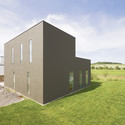
House 9,74 x 9,74 / f m b architekten - Exterior Photography, Houses, FacadeHouse 9,74 x 9,74 / f m b architekten - Interior Photography, Houses, Kitchen, TableHouse 9,74 x 9,74 / f m b architekten - Interior Photography, Houses, TableHouse 9,74 x 9,74 / f m b architekten - Exterior Photography, Houses, Door, FacadeHouse 9,74 x 9,74 / f m b architekten - More Images+ 22
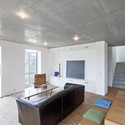
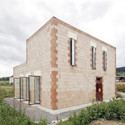
•
Merklingen, Germany
  • Architects: f m b architekten
  • Manufacturers Brands with products used in this architecture project
    Manufacturers:  Brillux

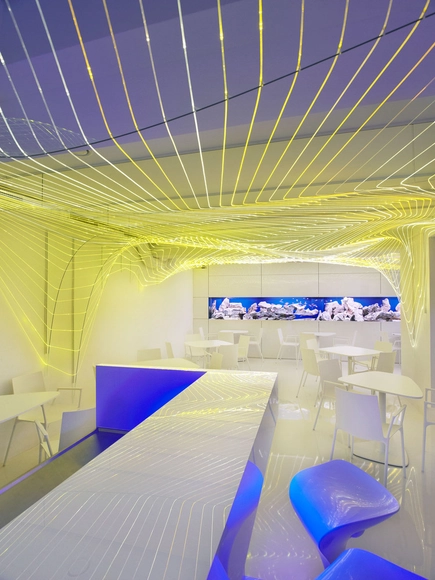
Bar Aquarium / Next Level Studio

Bar Aquarium / Next Level Studio - Interior Photography, Interior Design, Table, ChairBar Aquarium / Next Level Studio - Interior DesignBar Aquarium / Next Level Studio - Interior DesignBar Aquarium / Next Level Studio - Interior Photography, Interior Design, Chair, TableBar Aquarium / Next Level Studio - More Images+ 12

•
Uherske Hradiste, Czechia
  • Architects: Next Level Studio
  • Area Area of this architecture project Area:  70 m²
  • Year Completion year of this architecture project Year:  2012
  • Manufacturers Brands with products used in this architecture project
    Manufacturers:  Wiesner-Hager
  • Professionals: Muller Light, Amon cs

Dobongsan Car Park / Jae Kim | CoDeAU + Namoa Architects
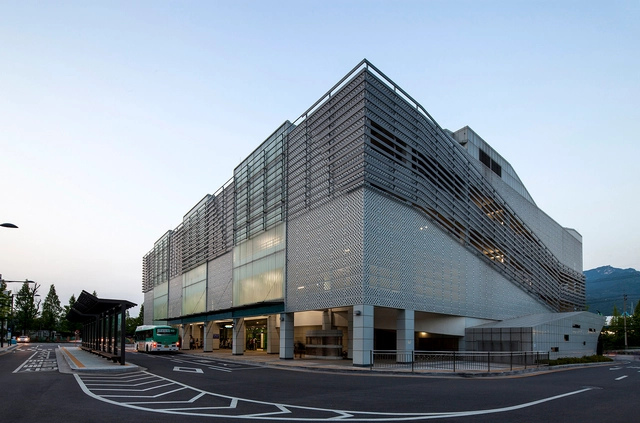
Dobongsan Car Park / Jae Kim | CoDeAU + Namoa Architects  -           ParkingDobongsan Car Park / Jae Kim | CoDeAU + Namoa Architects  -           Parking, Door, FacadeDobongsan Car Park / Jae Kim | CoDeAU + Namoa Architects  -           Parking, Stairs, Facade, HandrailDobongsan Car Park / Jae Kim | CoDeAU + Namoa Architects  -           Parking, FacadeDobongsan Car Park / Jae Kim | CoDeAU + Namoa Architects  - More Images+ 15
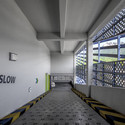
Sancaklar Mosque / EAA - Emre Arolat Architecture
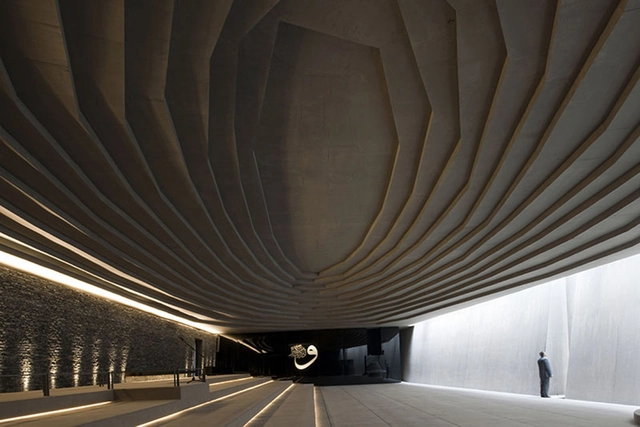
Sancaklar Mosque / EAA - Emre Arolat Architecture - MosqueSancaklar Mosque / EAA - Emre Arolat Architecture - MosqueSancaklar Mosque / EAA - Emre Arolat Architecture - MosqueSancaklar Mosque / EAA - Emre Arolat Architecture - MosqueSancaklar Mosque / EAA - Emre Arolat Architecture - More Images+ 21

•
Büyükçekmece, Türkiye

Highway Support Center / 24H > architecture
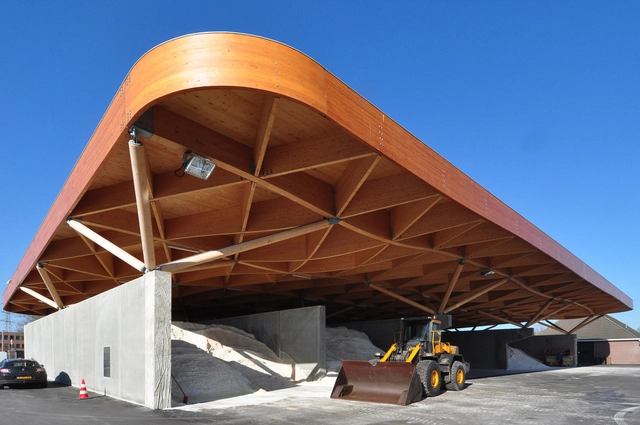
Highway Support Center / 24H > architecture - OfficesHighway Support Center / 24H > architecture - Interior Photography, Offices, Beam, Door, FacadeHighway Support Center / 24H > architecture - OfficesHighway Support Center / 24H > architecture - Exterior Photography, Offices, FacadeHighway Support Center / 24H > architecture - More Images+ 33
  • Architects: 24H > architecture
  • Area Area of this architecture project Area:  3500 m²
  • Year Completion year of this architecture project Year:  2014
  • Manufacturers Brands with products used in this architecture project
    Manufacturers:  Woodteq

Bodebo Store In Barcelona / CAVAA Arquitectes
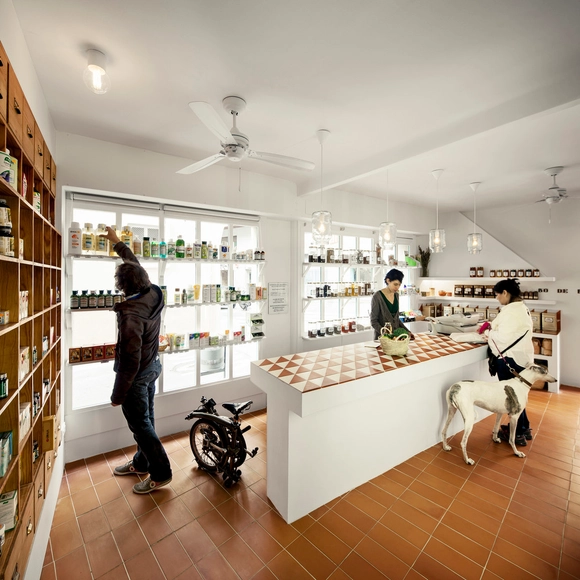
Bodebo Store In Barcelona  / CAVAA Arquitectes - StoreBodebo Store In Barcelona  / CAVAA Arquitectes - Store, Facade, DoorBodebo Store In Barcelona  / CAVAA Arquitectes - Store, LightingBodebo Store In Barcelona  / CAVAA Arquitectes - Store, LightingBodebo Store In Barcelona  / CAVAA Arquitectes - More Images+ 8
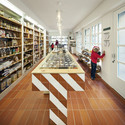
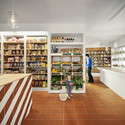
•
Barcelona, Spain
  • Architects: CAVAA Arquitectes
  • Area Area of this architecture project Area:  74 m²
  • Year Completion year of this architecture project Year:  2013

Blantyre House / Williamson Chong Architects
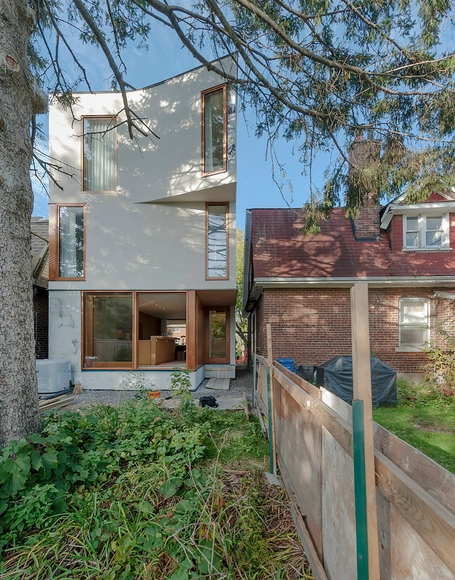
Blantyre House  / Williamson Chong Architects - Interior Photography, Houses, Stairs, HandrailBlantyre House  / Williamson Chong Architects - Exterior Photography, Houses, Door, FacadeBlantyre House  / Williamson Chong Architects - Interior Photography, Houses, Kitchen, Table, CountertopBlantyre House  / Williamson Chong Architects - Interior Photography, Houses, Kitchen, ChairBlantyre House  / Williamson Chong Architects - More Images+ 14
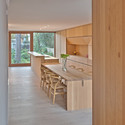
•
Toronto, Canada
  • Area Area of this architecture project Area:  2300 ft²
  • Year Completion year of this architecture project Year:  2011
  • Manufacturers Brands with products used in this architecture project
    Manufacturers:  AEG, Duravit, Benjamin Moore, Caesarstone, Escenium HAUS, +9

Huize Vreeburg / HILBERINKBOSCH Architecten

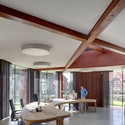
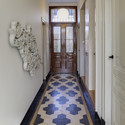
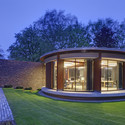
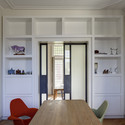
Huize Vreeburg / HILBERINKBOSCH Architecten - Extension, Beam, Facade, Column, Table, Lighting, ChairHuize Vreeburg / HILBERINKBOSCH Architecten - Extension, Door, LightingHuize Vreeburg / HILBERINKBOSCH Architecten - Extension, Garden, Facade, DoorHuize Vreeburg / HILBERINKBOSCH Architecten - Extension, Door, Facade, Table, ChairHuize Vreeburg / HILBERINKBOSCH Architecten - More Images+ 10
Hankook Technodome / Foster + Partners
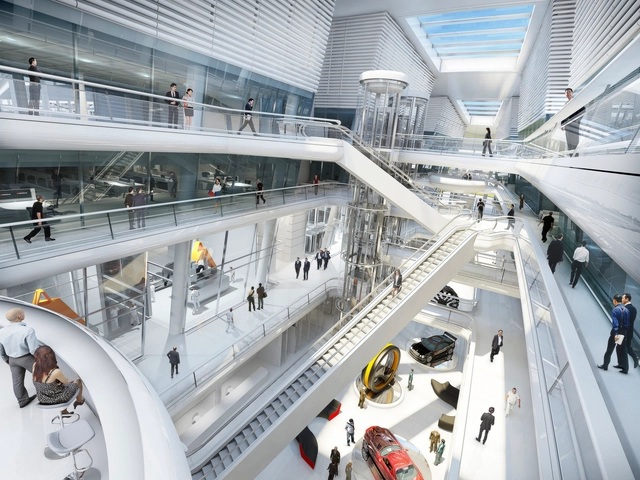
Foster + Partners have broken ground on their Hankook Technodome, a state-of-the-art research and development facility for the Korean Tyre giant. Based in Daejeon, the 'silicon valley' of Asia, the new facility will provide light filled offices and laboratories, as well as social spaces which nurture a culture of openness and innovation.

Carlsberg Innovation, Research And Development Centre / S&AA
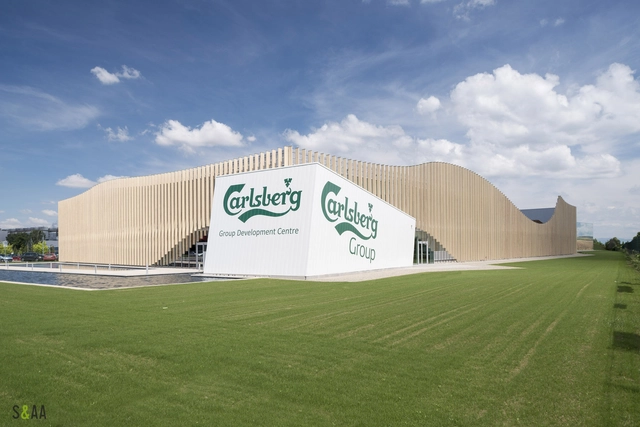
Carlsberg Innovation, Research And Development Centre / S&AA - Factory, Table, ChairCarlsberg Innovation, Research And Development Centre / S&AA - Factory, Facade, Table, ChairCarlsberg Innovation, Research And Development Centre / S&AA - Factory, Bathroom, Door, ToiletCarlsberg Innovation, Research And Development Centre / S&AA - Factory, BeamCarlsberg Innovation, Research And Development Centre / S&AA - More Images+ 16
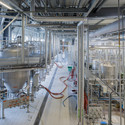
•
Obernai, France
  • Architects: S&AA
  • Area Area of this architecture project Area:  9400 m²
  • Year Completion year of this architecture project Year:  2014

Oops! We don't have this page.

But you can browse the last one: 417

You've started following your first account!

Did you know?

You'll now receive updates based on what you follow! Personalize your stream and start following your favorite authors, offices and users.