1. ArchDaily
  2. Projects

Projects

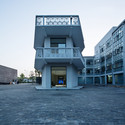
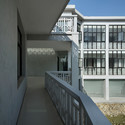
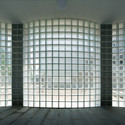
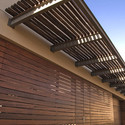
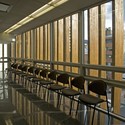
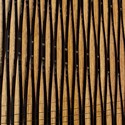
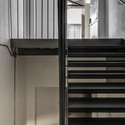
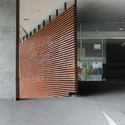
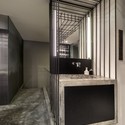
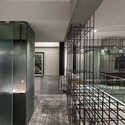
Yangzhou Jade Workshop / Atelier XÜK

Yangzhou Jade Workshop / Atelier XÜK - Adaptive Reuse, Facade, Door
© Lv Hengzhong
•
Yangzhou Shi, China
  • Architects: Atelier XÜK
  • Area Area of this architecture project Area:  6500 ft²

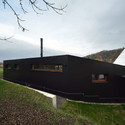
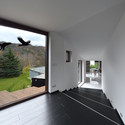
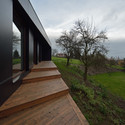
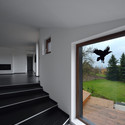
Yangzhou Jade Workshop / Atelier XÜK - Adaptive Reuse, Facade, ColumnYangzhou Jade Workshop / Atelier XÜK - Adaptive Reuse, Facade, Door, StairsYangzhou Jade Workshop / Atelier XÜK - Adaptive Reuse, Facade, Handrail, Stairs, BalconyYangzhou Jade Workshop / Atelier XÜK - Adaptive Reuse, FacadeYangzhou Jade Workshop / Atelier XÜK - More Images+ 41

[S HOUSE 3] / VTN Architects

[S HOUSE 3] / VTN Architects - Houses, Facade, Handrail, Beam[S HOUSE 3] / VTN Architects - Houses, Beam, Door, Facade, Table, Chair[S HOUSE 3] / VTN Architects - Houses, Facade, Beam, Bench, Table, Chair[S HOUSE 3] / VTN Architects - Houses, Door, Facade, Lighting[S HOUSE 3] / VTN Architects - More Images+ 8

Aedas' Huasha Plaza Set to Complete Next Year

Aedas has unveiled designs for a mixed-use development in Xuzhou, China. Planned for a scenic reserve area between Yunlong Mountain and Lake, “Huasha Plaza” hopes to minimize its footprint by acting as an extension to the surrounding landscape. Once complete in 2015, the project will be comprised of a hotel, residential, office and retail. Read on for more details.

Aedas' Huasha Plaza Set to Complete Next Year - Mixed Use Architecture, CityscapeAedas' Huasha Plaza Set to Complete Next Year - Mixed Use Architecture, Garden, Facade, CityscapeAedas' Huasha Plaza Set to Complete Next Year - Mixed Use Architecture, FacadeAedas' Huasha Plaza Set to Complete Next Year - Mixed Use Architecture, Facade, CityscapeAedas' Huasha Plaza Set to Complete Next Year - More Images

House Steyn II / Thomas Gouws Architects

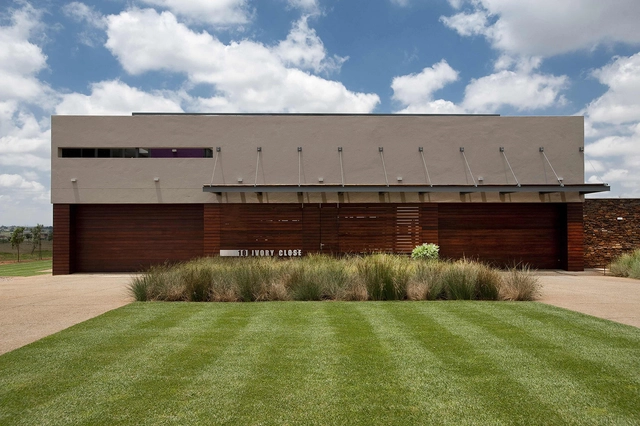
House Steyn II / Thomas Gouws Architects - HousesHouse Steyn II / Thomas Gouws Architects - HousesHouse Steyn II / Thomas Gouws Architects - HousesHouse Steyn II / Thomas Gouws Architects - HousesHouse Steyn II / Thomas Gouws Architects - More Images+ 6

•
Johannesburg, South Africa

On the Shores of Lake Snagov / DOOI Studio

On the Shores of Lake Snagov / DOOI Studio - Houses, Bedroom, Lighting, Table, ChairOn the Shores of Lake Snagov / DOOI Studio - Houses, Facade, BenchOn the Shores of Lake Snagov / DOOI Studio - Houses, Door, Facade, Stairs, ChairOn the Shores of Lake Snagov / DOOI Studio - Houses, Garden, FacadeOn the Shores of Lake Snagov / DOOI Studio - More Images+ 16

•
Snagov, Romania
  • Architects: DOOI Studio
  • Area Area of this architecture project Area:  2600 ft²
  • Year Completion year of this architecture project Year:  2014

Nelson Mandela School / AR+TE Architectes

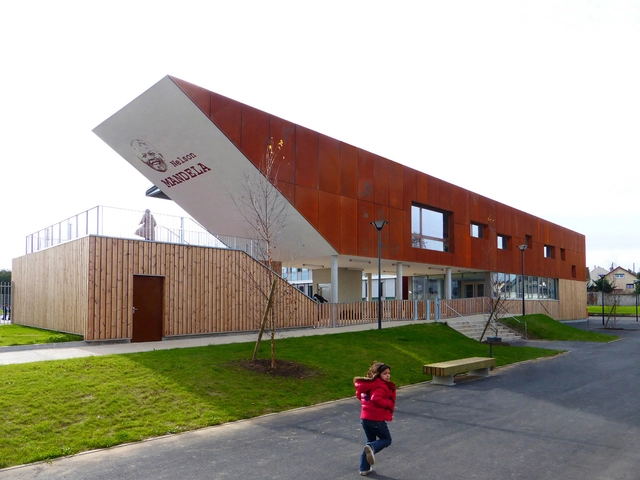
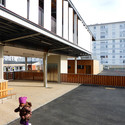
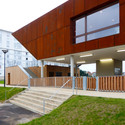
Nelson Mandela School / AR+TE Architectes - Schools , Door, ChairNelson Mandela School / AR+TE Architectes - Schools , LightingNelson Mandela School / AR+TE Architectes - Schools , Courtyard, FacadeNelson Mandela School / AR+TE Architectes - Schools , FacadeNelson Mandela School / AR+TE Architectes - More Images+ 36

•
Vigneux-sur-Seine, France

House Pegasus / Frédéric Saint-Cricq

House Pegasus / Frédéric Saint-Cricq - Houses, Garden, Facade, ForestHouse Pegasus / Frédéric Saint-Cricq - Houses, Facade, BeamHouse Pegasus / Frédéric Saint-Cricq - Houses, Facade, ArchHouse Pegasus / Frédéric Saint-Cricq - Houses, Facade, ChairHouse Pegasus / Frédéric Saint-Cricq - More Images+ 11

•
Toulouse, France

1545 House / LIMA Architecture

1545 House / LIMA Architecture - Renovation, Facade, Fence, Stairs, Handrail1545 House / LIMA Architecture - Renovation, Door, Beam, Facade, Lighting1545 House / LIMA Architecture - Renovation, Lighting1545 House / LIMA Architecture - Renovation, Bedroom, Door, Facade, Beam, Bed1545 House / LIMA Architecture - More Images+ 15

  • Architects: LIMA Architecture
  • Area Area of this architecture project Area:  550 ft²
  • Year Completion year of this architecture project Year:  2014

Casa no Restelo / António Costa Lima Arquitectos

Casa no Restelo / António Costa Lima Arquitectos - RenovationCasa no Restelo / António Costa Lima Arquitectos - RenovationCasa no Restelo / António Costa Lima Arquitectos - RenovationCasa no Restelo / António Costa Lima Arquitectos - RenovationCasa no Restelo / António Costa Lima Arquitectos - More Images+ 18

Innocean Headquarters Europe / Ippolito Fleitz Group

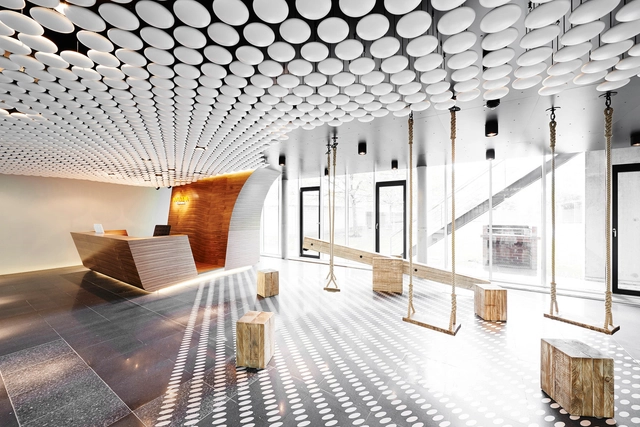
Innocean Headquarters Europe / Ippolito Fleitz Group - Interior Photography, Offices Interiors, FacadeInnocean Headquarters Europe / Ippolito Fleitz Group - Offices InteriorsInnocean Headquarters Europe / Ippolito Fleitz Group - Offices InteriorsInnocean Headquarters Europe / Ippolito Fleitz Group - Interior Photography, Offices Interiors, Facade, TableInnocean Headquarters Europe / Ippolito Fleitz Group - More Images+ 15

  • Area Area of this architecture project Area:  2800 m²
  • Year Completion year of this architecture project Year:  2013
  • Manufacturers Brands with products used in this architecture project
    Manufacturers:  Kvadrat Soft Cells, Interface, Delta Light, Flos, Interfloor, +6

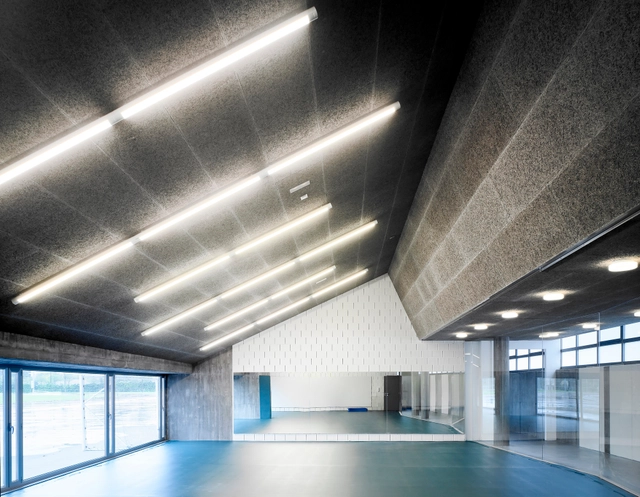
UDC Gymnasium Under Stands / GLF Arquitectos

UDC Gymnasium Under Stands / GLF Arquitectos - GymnasiumUDC Gymnasium Under Stands / GLF Arquitectos - GymnasiumUDC Gymnasium Under Stands / GLF Arquitectos - GymnasiumUDC Gymnasium Under Stands / GLF Arquitectos - GymnasiumUDC Gymnasium Under Stands / GLF Arquitectos - More Images+ 6

•
A Coruña, Spain

Bambi Early Childhood Educational Center / Plan9

Bambi Early Childhood Educational Center / Plan9 - KindergartenBambi Early Childhood Educational Center / Plan9 - KindergartenBambi Early Childhood Educational Center / Plan9 - KindergartenBambi Early Childhood Educational Center / Plan9 - KindergartenBambi Early Childhood Educational Center / Plan9 - More Images+ 21

•
Córdoba, Spain
  • Architects: Plan9
  • Year Completion year of this architecture project Year:  2011

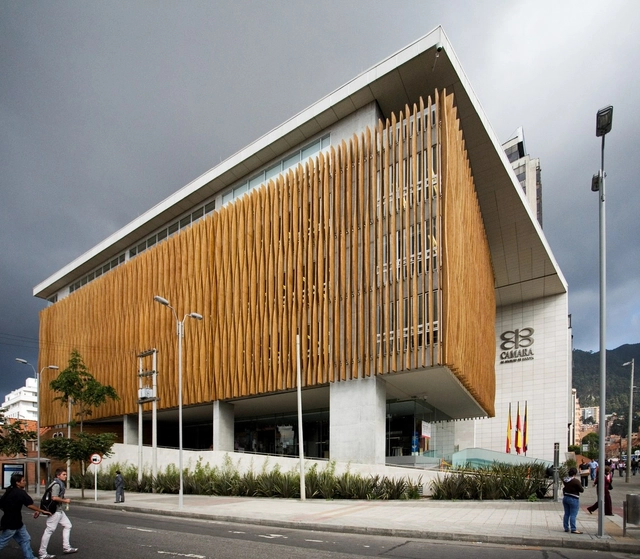
Camber of Commerce Building in Chapinero / Daniel Bonilla Arquitectos

Camber of Commerce Building in Chapinero / Daniel Bonilla Arquitectos - Interior Photography, Institutional Buildings, Handrail, Chair, TableCamber of Commerce Building in Chapinero / Daniel Bonilla Arquitectos - Institutional BuildingsCamber of Commerce Building in Chapinero / Daniel Bonilla Arquitectos - Institutional BuildingsCamber of Commerce Building in Chapinero / Daniel Bonilla Arquitectos - Institutional BuildingsCamber of Commerce Building in Chapinero / Daniel Bonilla Arquitectos - More Images+ 24

  • Year Completion year of this architecture project Year:  2009
  • Manufacturers Brands with products used in this architecture project
    Manufacturers:  Eternit, HID Global, Hunter Douglas, Vidplex, Vidrio Andino

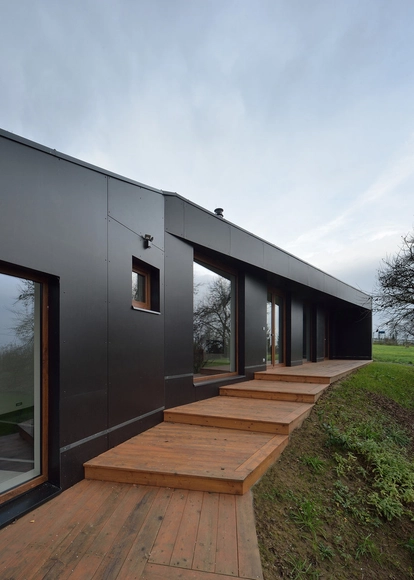
Extension of a House in Bořislav / 3+1 architekti

Extension of a House in Bořislav / 3+1 architekti - ExtensionExtension of a House in Bořislav / 3+1 architekti - ExtensionExtension of a House in Bořislav / 3+1 architekti - ExtensionExtension of a House in Bořislav / 3+1 architekti - ExtensionExtension of a House in Bořislav / 3+1 architekti - More Images+ 14

•
Bořislav, Czechia
  • Architects: 3+1 architekti
  • Area Area of this architecture project Area:  75 m²
  • Year Completion year of this architecture project Year:  2014

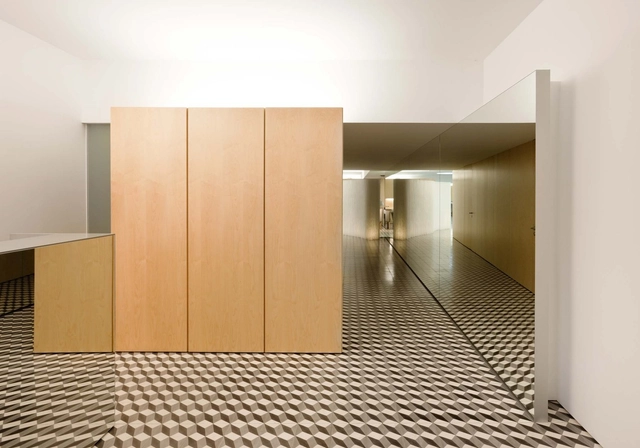
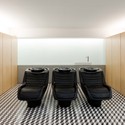
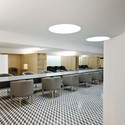
Hair Salon / Correia/Ragazzi Arquitectos

Hair Salon / Correia/Ragazzi Arquitectos - Services , Table, ChairHair Salon / Correia/Ragazzi Arquitectos - Services , Column, FacadeHair Salon / Correia/Ragazzi Arquitectos - Services , Table, Chair, LightingHair Salon / Correia/Ragazzi Arquitectos - Services , ChairHair Salon / Correia/Ragazzi Arquitectos - More Images+ 30

Army Rowing Node / KSA Architects

Army Rowing Node / KSA Architects - Recreation & Training, BeamArmy Rowing Node / KSA Architects - Recreation & Training, Facade, Beam, ColumnArmy Rowing Node / KSA Architects - Recreation & Training, Column, HandrailArmy Rowing Node / KSA Architects - Recreation & Training, Facade, HandrailArmy Rowing Node / KSA Architects - More Images+ 39

Tempo House / Gisele Taranto Arquitetura

Tempo House / Gisele Taranto Arquitetura - Renovation, Courtyard, Facade, Table, ChairTempo House / Gisele Taranto Arquitetura - Renovation, ChairTempo House / Gisele Taranto Arquitetura - Renovation, Patio, Beam, Facade, Lighting, TableTempo House / Gisele Taranto Arquitetura - Renovation, FacadeTempo House / Gisele Taranto Arquitetura - More Images+ 31

•
Rio de Janeiro, Brazil

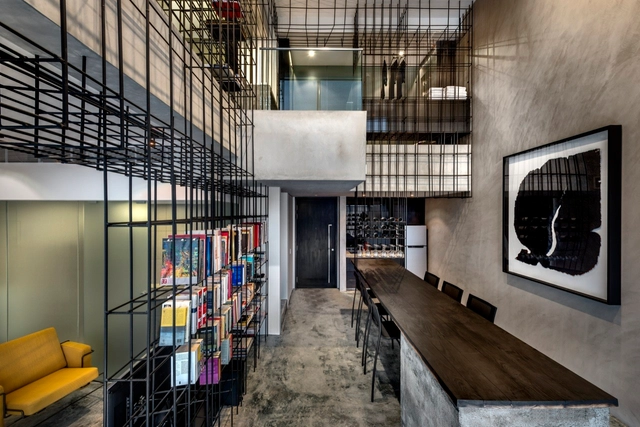
Monoform Living / Produce.Workshop

Monoform Living / Produce.Workshop - Apartment Interiors, FacadeMonoform Living / Produce.Workshop - Apartment Interiors, Kitchen, Beam, Facade, Countertop, LightingMonoform Living / Produce.Workshop - Apartment Interiors, Kitchen, Beam, FacadeMonoform Living / Produce.Workshop - Apartment Interiors, Door, Facade, Handrail, FenceMonoform Living / Produce.Workshop - More Images+ 7

  • Architects: Produce.Workshop
  • Area Area of this architecture project Area:  75 m²
  • Year Completion year of this architecture project Year:  2014

Baldridge Architects Office / Baldridge Architects

Baldridge Architects Office / Baldridge Architects - Offices, FacadeBaldridge Architects Office / Baldridge Architects - Offices, FacadeBaldridge Architects Office / Baldridge Architects - Offices, Table, ChairBaldridge Architects Office / Baldridge Architects - Offices, Table, ChairBaldridge Architects Office / Baldridge Architects - More Images+ 11

  • Area Area of this architecture project Area:  1450 ft²
  • Year Completion year of this architecture project Year:  2013

Maison l'Estelle / François Primault architecte

Maison l'Estelle / François Primault architecte - Houses, Facade, BeamMaison l'Estelle / François Primault architecte - HousesMaison l'Estelle / François Primault architecte - Houses, Garden, FacadeMaison l'Estelle / François Primault architecte - Houses, Facade, DoorMaison l'Estelle / François Primault architecte - More Images+ 23

•
Moirax, France

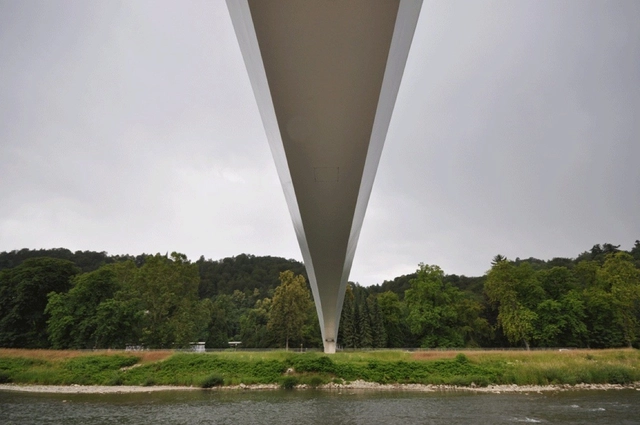
Rafting Bridge / Arhitektura d.o.o.

Rafting Bridge / Arhitektura d.o.o. - Bridges , Garden, FenceRafting Bridge / Arhitektura d.o.o. - Bridges , Fence, HandrailRafting Bridge / Arhitektura d.o.o. - Bridges , GardenRafting Bridge / Arhitektura d.o.o. - Bridges , Garden, FenceRafting Bridge / Arhitektura d.o.o. - More Images+ 9

•
Celje, Slovenia

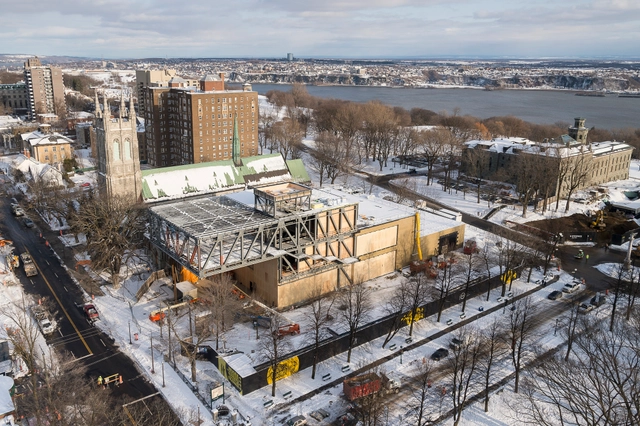
OMA Tops Out on Beaux Arts Museum in Quebec

OMA Tops Out on Beaux Arts Museum in Quebec - Gallery, Facade, CityscapeOMA Tops Out on Beaux Arts Museum in Quebec - Gallery, FacadeOMA Tops Out on Beaux Arts Museum in Quebec - Gallery, Beam, Facade, HandrailOMA Tops Out on Beaux Arts Museum in Quebec - Gallery, Stairs, Beam, Handrail, FacadeOMA Tops Out on Beaux Arts Museum in Quebec - More Images+ 8

  • Architects

  • Location

    Discovery Pavilion of the Plains of Abraham, 835 Avenue Wilfrid-Laurier, Québec, QC G1R 5H8, Canada
  • Architect in Charge

    Shohei Shigematsu
  • Project Year

    2016
  • Photographs

    MNBAQ, Idra Labrie, OMA / Luxigon, Provencher-Roy, Courtesy of OMA

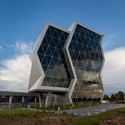
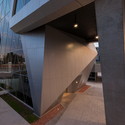
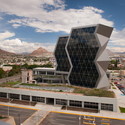
Innovation and Technical and Technological Transfer Park / Grupo ARKHOS

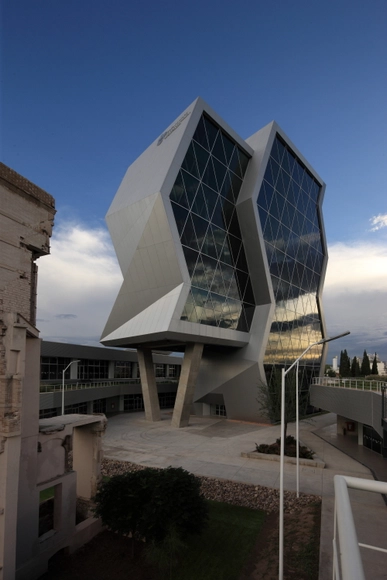
Innovation and Technical and Technological Transfer Park / Grupo ARKHOS - Research CenterInnovation and Technical and Technological Transfer Park / Grupo ARKHOS - Research CenterInnovation and Technical and Technological Transfer Park / Grupo ARKHOS - Research CenterInnovation and Technical and Technological Transfer Park / Grupo ARKHOS - Research CenterInnovation and Technical and Technological Transfer Park / Grupo ARKHOS - More Images+ 28

•
Chihuahua, Mexico

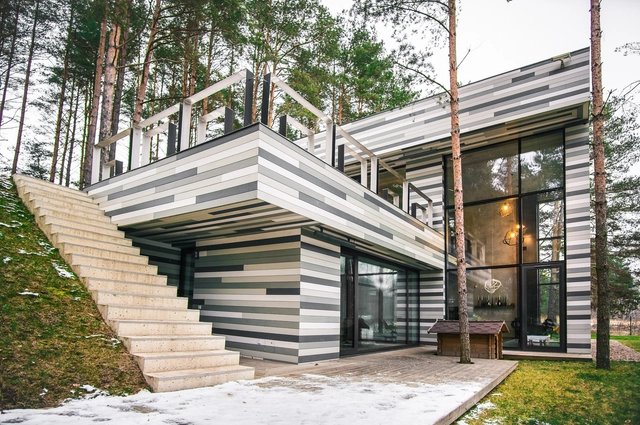
House Villa near Vilnius / GYZA

House Villa near Vilnius / GYZA - Houses, Garden, Facade, Door, ForestHouse Villa near Vilnius / GYZA - Houses, Door, Facade, Column, ChairHouse Villa near Vilnius / GYZA - Houses, Door, Facade, TableHouse Villa near Vilnius / GYZA - Houses, Door, Facade, Beam, ChairHouse Villa near Vilnius / GYZA - More Images+ 11

  • Architects: GYZA
  • Area Area of this architecture project Area:  226 m²
  • Year Completion year of this architecture project Year:  2014

Oops! We don't have this page.

But you can browse the last one: 417

You've started following your first account!

Did you know?

You'll now receive updates based on what you follow! Personalize your stream and start following your favorite authors, offices and users.