1. ArchDaily
  2. Projects

Projects

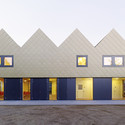
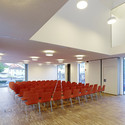
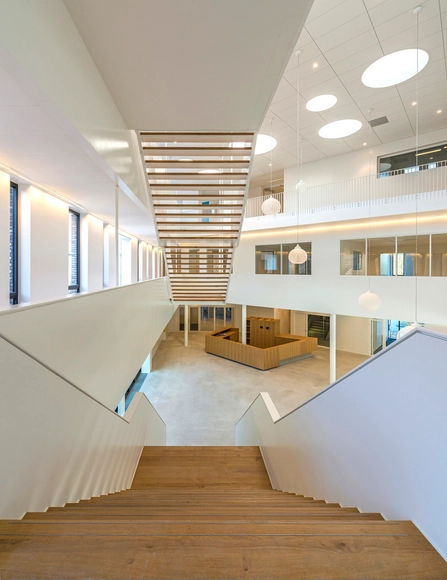
Gerrit Rietveld College / Atelier PRO architects

Gerrit Rietveld College / Atelier PRO architects - Schools Gerrit Rietveld College / Atelier PRO architects - Schools Gerrit Rietveld College / Atelier PRO architects - Schools Gerrit Rietveld College / Atelier PRO architects - Schools Gerrit Rietveld College / Atelier PRO architects - More Images+ 11

Student Housing from República Portátil to Foster Stronger Community Ties

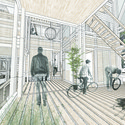
Chilean architects República Portátil have revealed their proposal for temporary multi-residential housing in Concepción, Chile. Responding to sites left vacant in the wake of the 2010 Chile Earthquake, the Vertical Student Housing project would accommodate students and members of the general public alike.

Driven by a desire to "promote interaction and relationships among strangers," República Portátil frame the housing project as a counterpoint to "standardized real estate projects" which, in their view, encourage "social segregation of the city."

Learn more about the project and view selected images after the break.

Student Housing from República Portátil to Foster Stronger Community Ties - HousingStudent Housing from República Portátil to Foster Stronger Community Ties - HousingStudent Housing from República Portátil to Foster Stronger Community Ties - HousingStudent Housing from República Portátil to Foster Stronger Community Ties - HousingStudent Housing from República Portátil to Foster Stronger Community Ties - More Images+ 11

HHF Architects Transform Existing Parking Structure into Public Destination

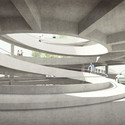
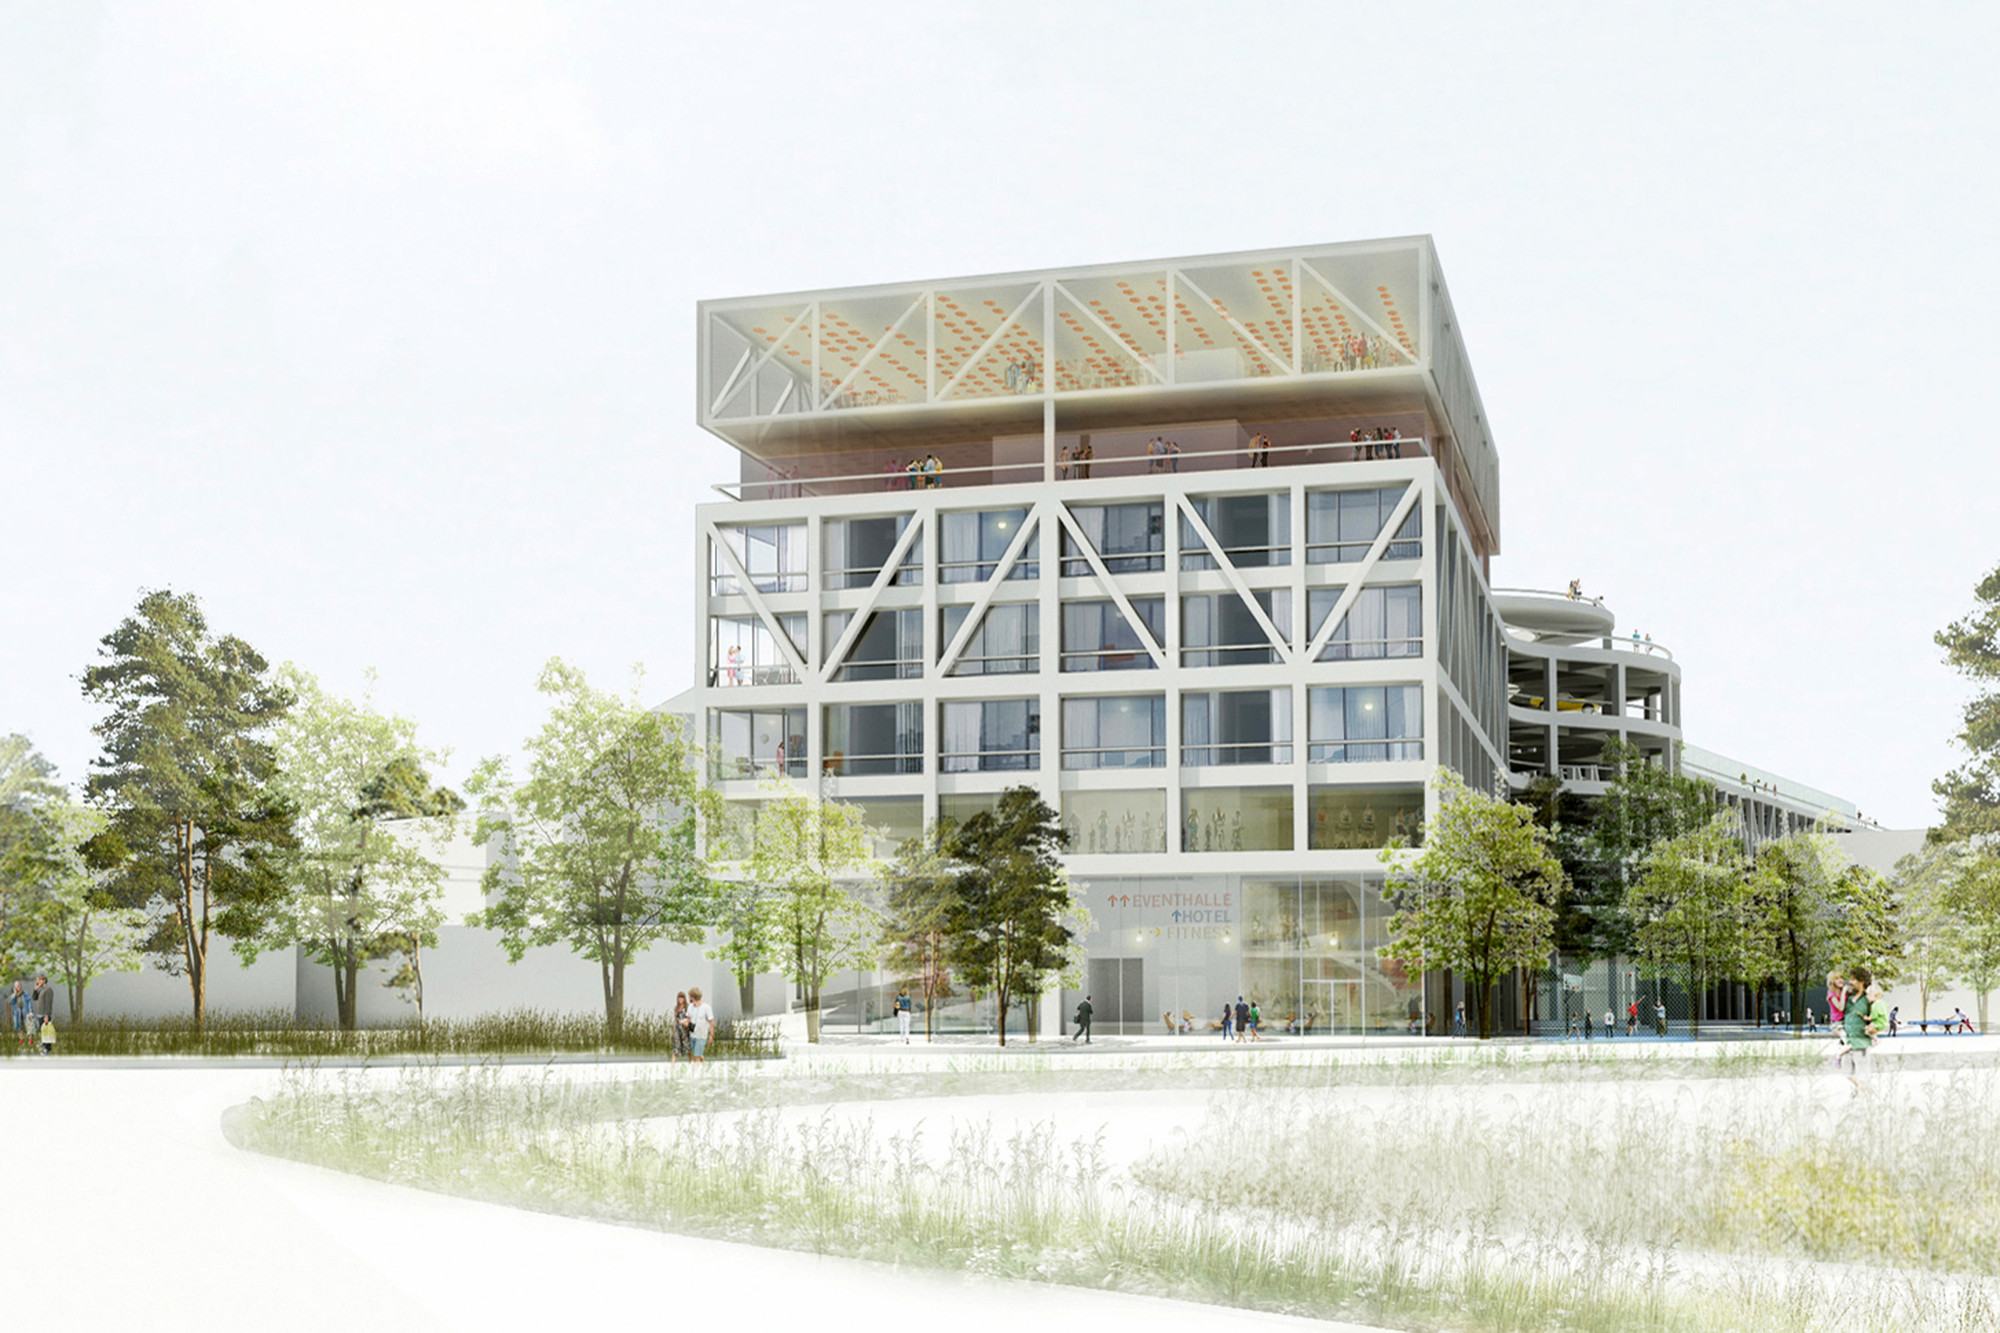
Swiss firm HHF Architects have released images and drawings for "Parking & More," a mixed-use structure and public facility for Basel's Dreispitz quarter.

An addition to an existing steel parking complex, "Parking & More" combines a parking lot with eateries, sport facilities, and shops, "creating a vibrant and lively street and a partially covered urban plaza." The project is adjacent to BIG's Transitlager ad Herzog & de Meuron's 312 Helsinki Dreispitz, forming a triumvirate of new developments that reflect the area's rapid rates of densification and urbanisation. Read more about "Parking & More" and view selected images after the break.
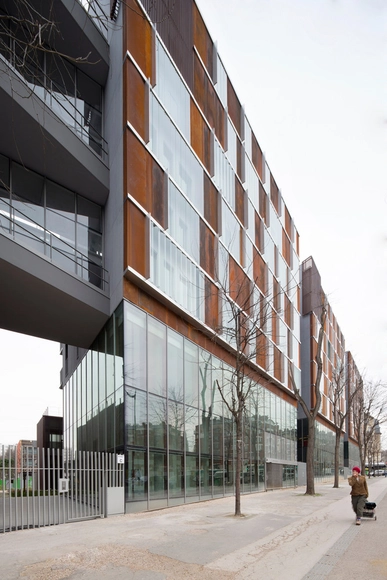
HHF Architects Transform Existing Parking Structure into Public Destination -           ParkingHHF Architects Transform Existing Parking Structure into Public Destination -           ParkingHHF Architects Transform Existing Parking Structure into Public Destination -           ParkingHHF Architects Transform Existing Parking Structure into Public Destination -           ParkingHHF Architects Transform Existing Parking Structure into Public Destination - More Images+ 10

Municipal Indoor Pool in Constantina / Suárez Corchete

Municipal Indoor Pool in Constantina / Suárez Corchete  - Swimming PoolMunicipal Indoor Pool in Constantina / Suárez Corchete  - Swimming PoolMunicipal Indoor Pool in Constantina / Suárez Corchete  - Swimming PoolMunicipal Indoor Pool in Constantina / Suárez Corchete  - Swimming PoolMunicipal Indoor Pool in Constantina / Suárez Corchete  - More Images+ 9

•
Constantina, Spain
  • Architects: Suárez Corchete
  • Year Completion year of this architecture project Year:  2014

Cabin Laksvatn / Hamran/Johansen Arkitekter

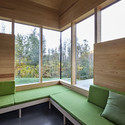
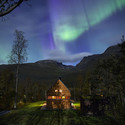
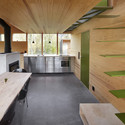
Cabin Laksvatn / Hamran/Johansen Arkitekter - Cabins & Lodges, Facade, Beam, HandrailCabin Laksvatn / Hamran/Johansen Arkitekter - Cabins & Lodges, Facade, BeamCabin Laksvatn / Hamran/Johansen Arkitekter - Cabins & Lodges, Lighting, ForestCabin Laksvatn / Hamran/Johansen Arkitekter - Cabins & Lodges, Kitchen, Beam, Facade, TableCabin Laksvatn / Hamran/Johansen Arkitekter - More Images+ 22

Montmatre Mixed Use / Babin+Renaud

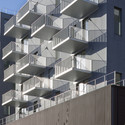
Montmatre Mixed Use  / Babin+Renaud - Community Center, Facade, Balcony, CityscapeMontmatre Mixed Use  / Babin+Renaud - Community Center, Stairs, Handrail, Facade, Beam, DoorMontmatre Mixed Use  / Babin+Renaud - Community Center, Facade, TableMontmatre Mixed Use  / Babin+Renaud - Community Center, Door, Lighting, ChairMontmatre Mixed Use  / Babin+Renaud - More Images+ 14

Kinematix / LIKEarchitects

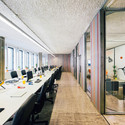
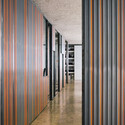
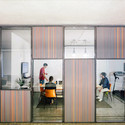
Kinematix / LIKEarchitects - Offices Interiors, Door, Facade, Table, ChairKinematix / LIKEarchitects - Offices Interiors, Door, Facade, ColumnKinematix / LIKEarchitects - Offices Interiors, Table, Chair, LightingKinematix / LIKEarchitects - Offices Interiors, Door, Facade, ChairKinematix / LIKEarchitects - More Images+ 7

Hillside House / TOOB STUDIO

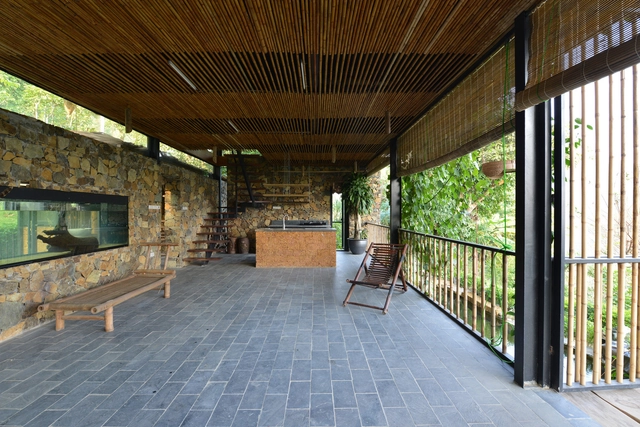
Hillside House  / TOOB STUDIO - Houses, Garden, FacadeHillside House  / TOOB STUDIO - Houses, Garden, FacadeHillside House  / TOOB STUDIO - Houses, Beam, ChairHillside House  / TOOB STUDIO - Houses, BeamHillside House  / TOOB STUDIO - More Images+ 30

•
tt. Kỳ Sơn, Vietnam
  • Architects: TOOB STUDIO
  • Area Area of this architecture project Area:  120 m²
  • Year Completion year of this architecture project Year:  2014

L-House / CCM2 Architectes

L-House / CCM2 Architectes - HousesL-House / CCM2 Architectes - HousesL-House / CCM2 Architectes - HousesL-House / CCM2 Architectes - HousesL-House / CCM2 Architectes - More Images+ 9

•
Fossambault-sur-le-Lac, Canada
  • Architects: CCM2 Architectes
  • Area Area of this architecture project Area:  140 m²
  • Year Completion year of this architecture project Year:  2012

Office in Son Bugadelles / RipollTizon

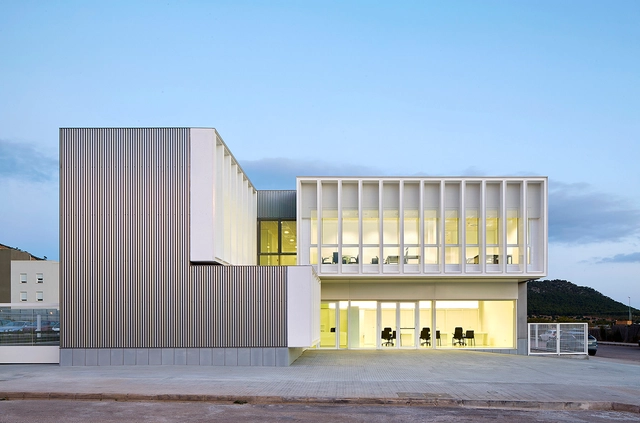
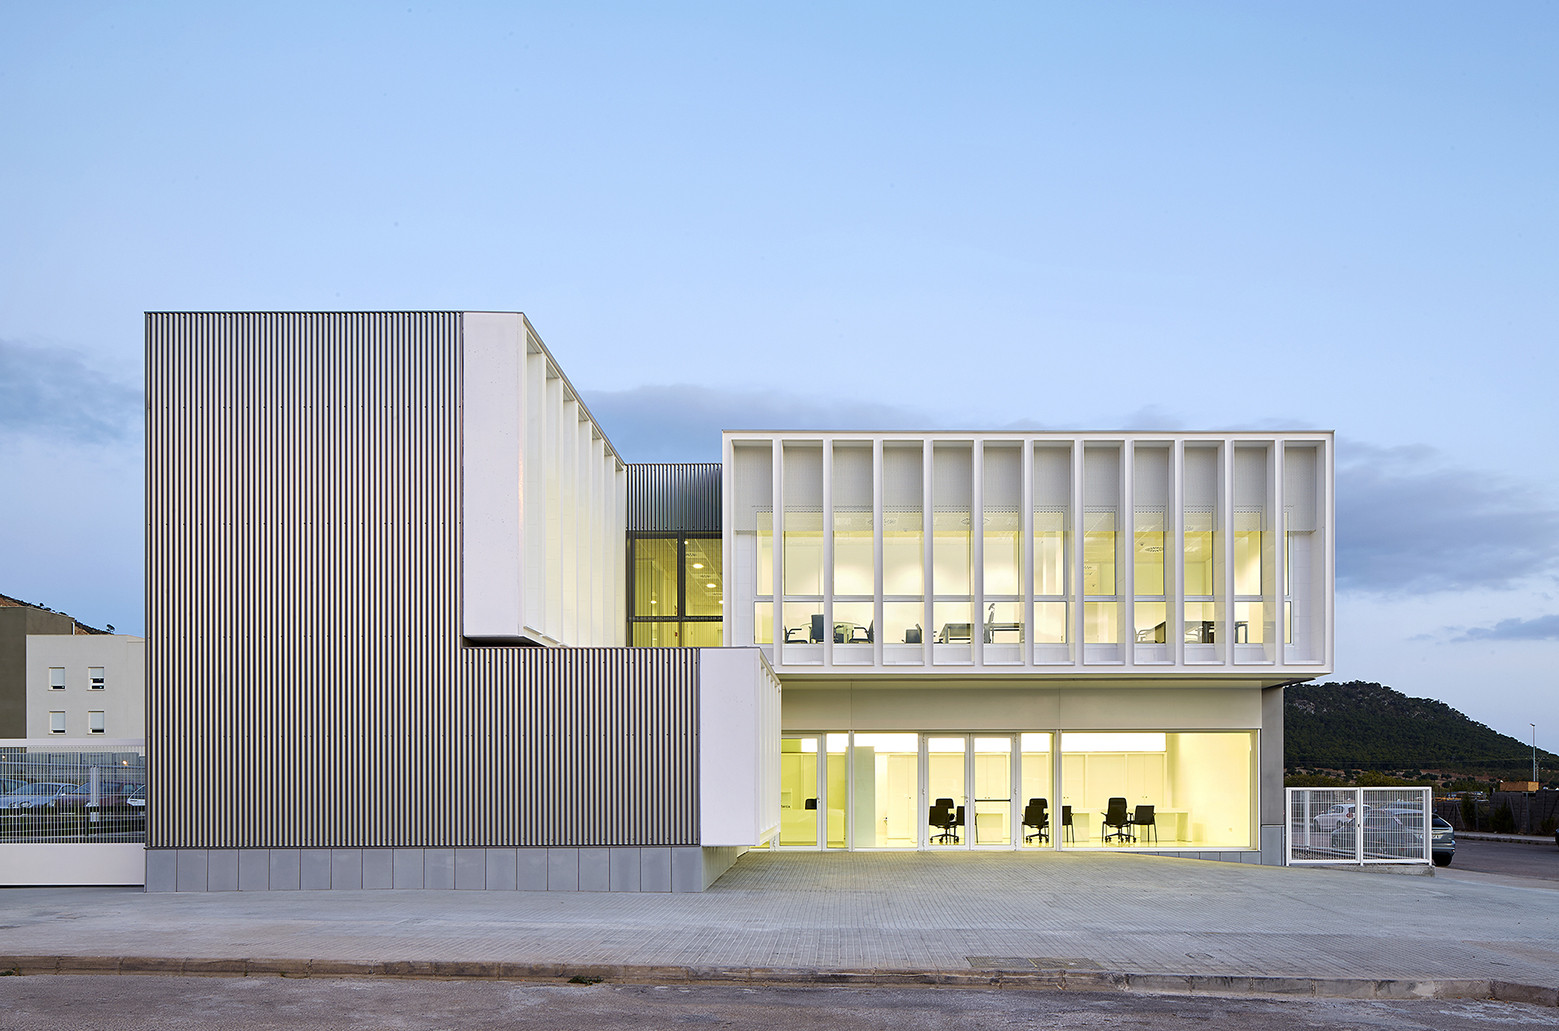
Office in Son Bugadelles / RipollTizon - Office BuildingsOffice in Son Bugadelles / RipollTizon - Office BuildingsOffice in Son Bugadelles / RipollTizon - Office BuildingsOffice in Son Bugadelles / RipollTizon - Office BuildingsOffice in Son Bugadelles / RipollTizon - More Images+ 13

  • Architects: RipollTizon
  • Area Area of this architecture project Area:  1019 m²
  • Year Completion year of this architecture project Year:  2014

BIG Designs Danish Recycling Center as Neighborhood Asset

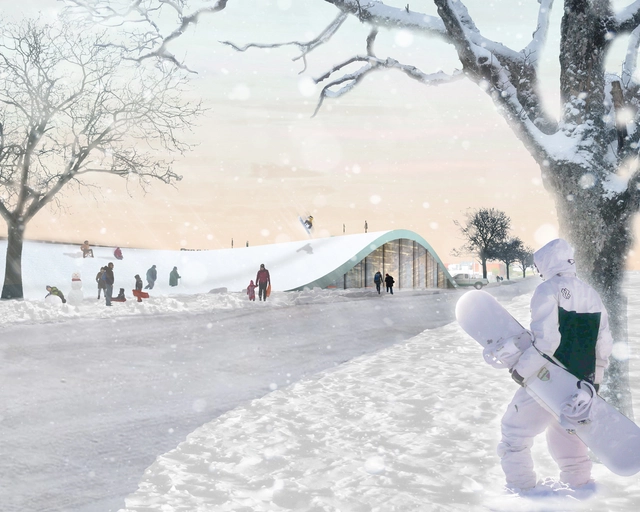
Waste management and recycling centers are typically designed as utilitarian facilities shunned to an industrial part of the city. Yet Bjarke Ingels Group (BIG) is challenging this notion by designing a Copenhagen recycling station that serves as an “attractive and lively urban space" in the neighborhood it's part of.

Commissioned by Amagerforbrænding, BIG has designed the Sydhavns Recycling Center as a public space complete with fitness facilities, running tracks and picnic areas. At its core, the recycling center is submerged beneath a lush landscape, offering curious citizens a peak into the “recycling square” while enjoying their daily exercise.

3X1 House / Romera y Ruiz Arquitectos

3X1 House / Romera y Ruiz Arquitectos - Houses3X1 House / Romera y Ruiz Arquitectos - Houses3X1 House / Romera y Ruiz Arquitectos - Houses3X1 House / Romera y Ruiz Arquitectos - Houses3X1 House / Romera y Ruiz Arquitectos - More Images+ 8

•
Aldeire, Spain

Senteurs d’Orient Headquarters / Atelier130

Senteurs d’Orient Headquarters / Atelier130 - Institutional Buildings, Door, Facade, Handrail, ArchSenteurs d’Orient Headquarters / Atelier130 - Institutional Buildings, ArchSenteurs d’Orient Headquarters / Atelier130 - Institutional Buildings, FacadeSenteurs d’Orient Headquarters / Atelier130 - Institutional Buildings, Kitchen, Facade, Sink, CountertopSenteurs d’Orient Headquarters / Atelier130 - More Images+ 31

Bazar Noir / Hidden Fortress

Bazar Noir / Hidden Fortress - Interior Design, ChairBazar Noir / Hidden Fortress - Interior Design, Kitchen, Table, ChairBazar Noir / Hidden Fortress - Interior DesignBazar Noir / Hidden Fortress - Interior Design, Kitchen, Countertop, Table, ChairBazar Noir / Hidden Fortress - More Images+ 18

  • Architects: Hidden Fortress
  • Area Area of this architecture project Area:  85 m²
  • Year Completion year of this architecture project Year:  2014
  • Professionals: Majo Ertel

Flat Renovation for a Photographer / Alia Bengana

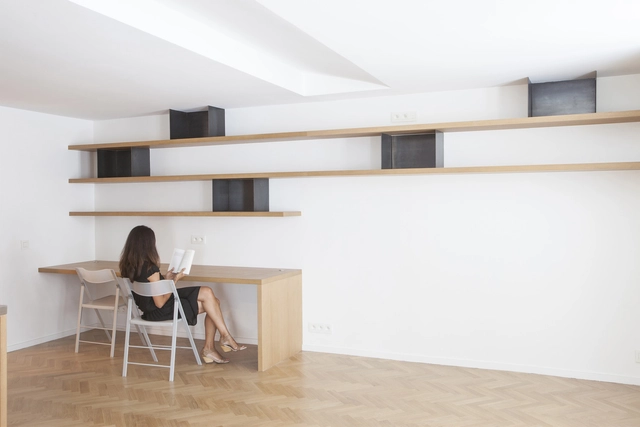
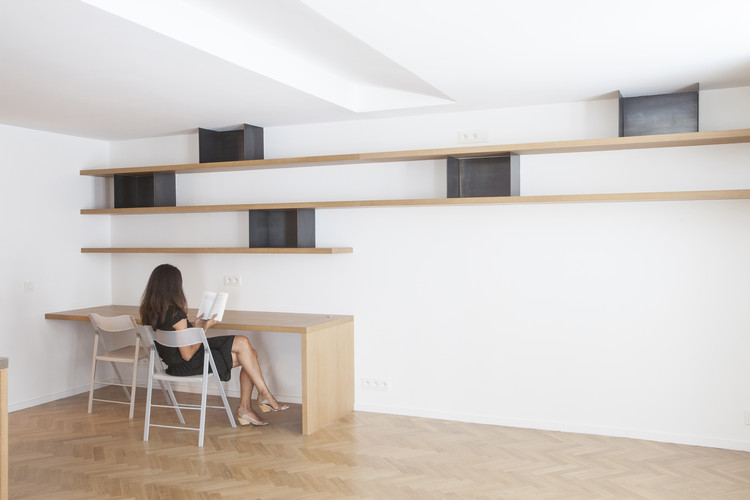
Flat Renovation for a Photographer / Alia Bengana - Apartment Interiors, Kitchen, Facade, Chair, Countertop, TableFlat Renovation for a Photographer / Alia Bengana - Apartment Interiors, Chair, Countertop, TableFlat Renovation for a Photographer / Alia Bengana - Apartment Interiors, Door, Facade, HandrailFlat Renovation for a Photographer / Alia Bengana - Apartment Interiors, Kitchen, Door, Table, ChairFlat Renovation for a Photographer / Alia Bengana - More Images+ 17

  • Architects: Alia Bengana
  • Area Area of this architecture project Area:  86 m²
  • Year Completion year of this architecture project Year:  2014
  • Manufacturers Brands with products used in this architecture project
    Manufacturers:  Koskisen
  • Professionals: Meir Lobaton

Empty Nester Residence / Studio Twenty Seven Architecture

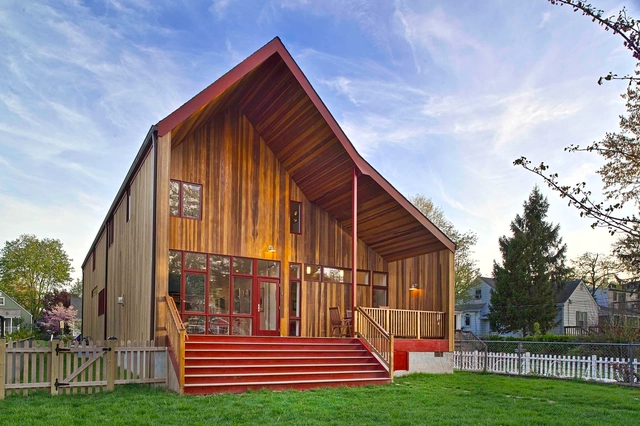
Empty Nester Residence / Studio Twenty Seven Architecture - Houses, FacadeEmpty Nester Residence / Studio Twenty Seven Architecture - Houses, Chair, LightingEmpty Nester Residence / Studio Twenty Seven Architecture - Houses, Facade, Beam, Arch, HandrailEmpty Nester Residence / Studio Twenty Seven Architecture - Houses, Garden, Door, FacadeEmpty Nester Residence / Studio Twenty Seven Architecture - More Images+ 10

•
Arlington, United States

St. Gallus Community Centre / netzwerkarchitekten

St. Gallus Community Centre / netzwerkarchitekten - Community Center, Chair, TableSt. Gallus Community Centre / netzwerkarchitekten - Community Center, Kitchen, Stairs, Beam, Handrail, Facade, Chair, Lighting, TableSt. Gallus Community Centre / netzwerkarchitekten - Community Center, Facade, DoorSt. Gallus Community Centre / netzwerkarchitekten - Community Center, Column, ChairSt. Gallus Community Centre / netzwerkarchitekten - More Images+ 9

House in Estoril / TARGA atelier

House in Estoril / TARGA atelier - Renovation, Handrail, Facade, BeamHouse in Estoril / TARGA atelier - Renovation, Bedroom, BedHouse in Estoril / TARGA atelier - Renovation, Facade, Handrail, ArchHouse in Estoril / TARGA atelier - Renovation, Garden, Facade, StairsHouse in Estoril / TARGA atelier - More Images+ 19

  • Architects: TARGA atelier
  • Area Area of this architecture project Area:  340 m²
  • Year Completion year of this architecture project Year:  2014

Stephen Riady Centre / DP Architects

Stephen Riady Centre / DP Architects - UniversityStephen Riady Centre / DP Architects - UniversityStephen Riady Centre / DP Architects - UniversityStephen Riady Centre / DP Architects - UniversityStephen Riady Centre / DP Architects - More Images+ 21

  • Architects: DP Architects
  • Area Area of this architecture project Area:  23880 m²
  • Year Completion year of this architecture project Year:  2012

Populous Unveils Plan to Redevelop Jacksonville's Shipyards District

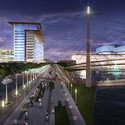
Populous' has released plans to redevelop Jacksonville, Florida’s riverfront Shipyards district into a massive recreation and entertainment hub. Unveiled by the Jacksonville Jaguars' team owner Shad Khan and president Mark Lamping, the property will be injected with life to better stimulate economic activity in the area and make the forgotten plot a bustling destination for locals and tourists alike.

Read on after the break for more information and an animation of the Shipyards vision.

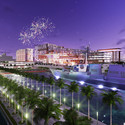
Populous Unveils Plan to Redevelop Jacksonville's Shipyards District - Community Populous Unveils Plan to Redevelop Jacksonville's Shipyards District - Community Populous Unveils Plan to Redevelop Jacksonville's Shipyards District - Community Populous Unveils Plan to Redevelop Jacksonville's Shipyards District - Community Populous Unveils Plan to Redevelop Jacksonville's Shipyards District - More Images+ 9

Milan Expo 2015: Herzog & de Meuron Designs Slow Food Pavilion for Carlo Petrini

Herzog & de Meuron have unveiled the design for their Slow Food Pavilion, due for completion by the 2015 Milan Expo in May. Showcasing the work of Carlo Petrini's Slow Food organization, the pavilion promotes the global organization's vision of universal access to "good, clean and fair food."

Sited on a triangular piece of land in the Eastern end of the Expo's central boulevard, the pavilion uses a a triangular configuration of tables to evoke what Herzog & de Meuron describe as "an atmosphere of refectory and market."
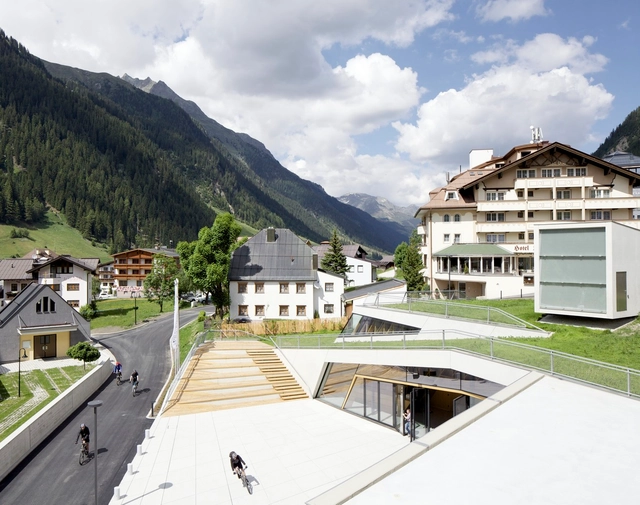
Kulturzentrum Ischgl / Parc Architekten

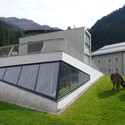
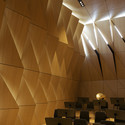
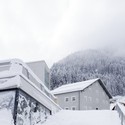
Kulturzentrum Ischgl / Parc Architekten -  Performing Arts Center Kulturzentrum Ischgl / Parc Architekten - Exterior Photography,  Performing Arts Center , FacadeKulturzentrum Ischgl / Parc Architekten -  Performing Arts Center Kulturzentrum Ischgl / Parc Architekten - Drawings,  Performing Arts Center Kulturzentrum Ischgl / Parc Architekten - More Images+ 16

  • Architects: Parc Architekten
  • Area Area of this architecture project Area:  1200 m²
  • Year Completion year of this architecture project Year:  2013
  • Manufacturers Brands with products used in this architecture project
    Manufacturers:  Akustik plus, EWO Lighting, Lenz-Nenning
  • Professionals: Baucon ZT GmbH

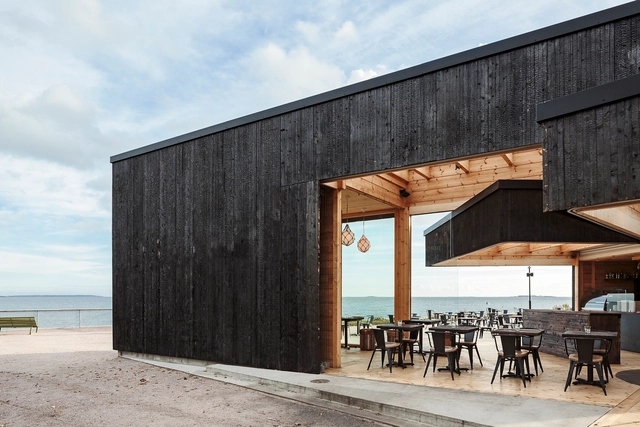
Cafe Birgitta / Arkkitehtuuri ja muotoilutoimisto Talli

Cafe Birgitta / Arkkitehtuuri ja muotoilutoimisto Talli - Coffee ShopCafe Birgitta / Arkkitehtuuri ja muotoilutoimisto Talli - Coffee ShopCafe Birgitta / Arkkitehtuuri ja muotoilutoimisto Talli - Coffee ShopCafe Birgitta / Arkkitehtuuri ja muotoilutoimisto Talli - Coffee ShopCafe Birgitta / Arkkitehtuuri ja muotoilutoimisto Talli - More Images+ 11

•
Helsinki, Finland

House B10 / Werner Sobek Group

House B10 / Werner Sobek Group - HousesHouse B10 / Werner Sobek Group - Interior Photography, Houses, ChairHouse B10 / Werner Sobek Group - Exterior Photography, Houses, Facade, ChairHouse B10 / Werner Sobek Group - Exterior Photography, Houses, FacadeHouse B10 / Werner Sobek Group - More Images+ 21

•
Stuttgart, Germany

Oops! We don't have this page.

But you can browse the last one: 417
You've started following your first account!

Did you know?

You'll now receive updates based on what you follow! Personalize your stream and start following your favorite authors, offices and users.