1. ArchDaily
  2. Projects

Projects

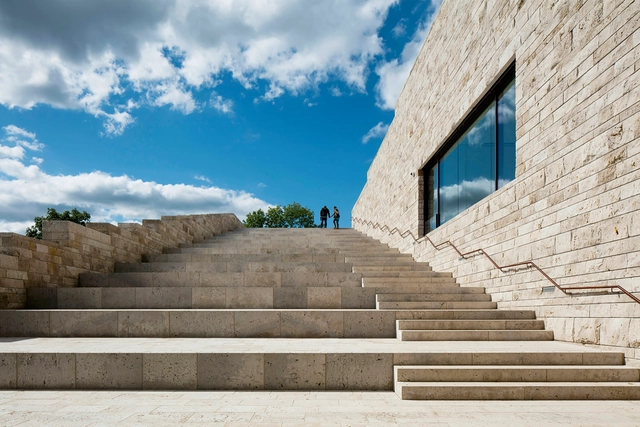
Grimmwelt / kadawittfeldarchitektur

Grimmwelt  / kadawittfeldarchitektur - MuseumGrimmwelt  / kadawittfeldarchitektur - MuseumGrimmwelt  / kadawittfeldarchitektur - MuseumGrimmwelt  / kadawittfeldarchitektur - MuseumGrimmwelt  / kadawittfeldarchitektur - More Images+ 30

•
Kassel, Germany

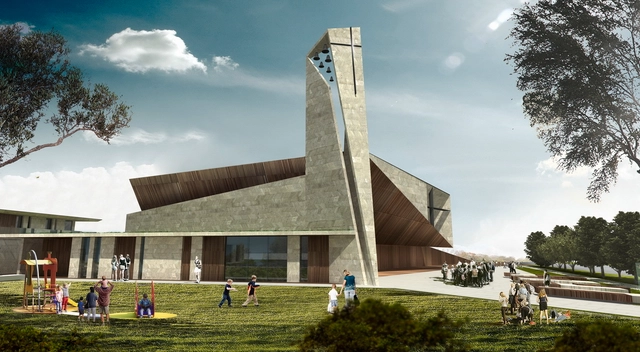
Studio Kuadra's Iconographic Design Selected as Winner of Cinisi Church Competition

Studio Kuadra’s design for a new church complex in Cinisi, Italy has been selected by the Monreale diocese as one of the winners in the New Redemptoris Mater Church competition, held by the CEI’s National Service for the Building of Worship. The design, incorporating strong liturgical elements – including custom religious artwork – focuses on a relationship between exterior and interior. Read more about this proposal after the break.
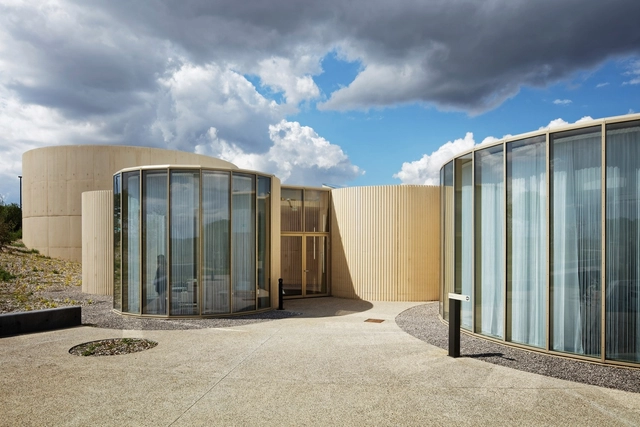
Studio Kuadra's Iconographic Design Selected as Winner of Cinisi Church Competition -          Churches, Garden, FacadeStudio Kuadra's Iconographic Design Selected as Winner of Cinisi Church Competition -          Churches, Stairs, Table, ChairStudio Kuadra's Iconographic Design Selected as Winner of Cinisi Church Competition -          Churches, Garden, FacadeStudio Kuadra's Iconographic Design Selected as Winner of Cinisi Church Competition -          Churches, FacadeStudio Kuadra's Iconographic Design Selected as Winner of Cinisi Church Competition - More Images+ 6

Crematorium in Amiens / PLAN 01

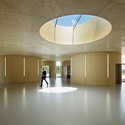
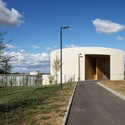
Crematorium in Amiens / PLAN 01 - Interior Photography,         Crematorium, Facade, TableCrematorium in Amiens / PLAN 01 -         CrematoriumCrematorium in Amiens / PLAN 01 -         CrematoriumCrematorium in Amiens / PLAN 01 -         CrematoriumCrematorium in Amiens / PLAN 01 - More Images+ 14

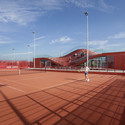
The Couch / MVRDV

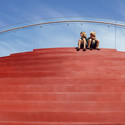
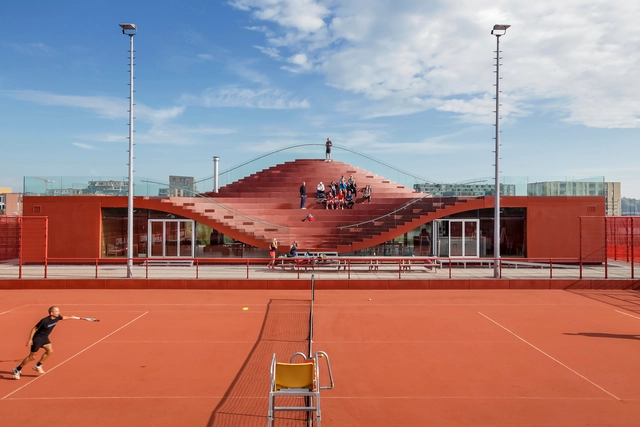
The Couch / MVRDV - Sports Architecture, FenceThe Couch / MVRDV - Sports Architecture, Deck, Beam, Facade, Chair, TableThe Couch / MVRDV - Sports Architecture, StairsThe Couch / MVRDV - Sports Architecture, Handrail, FacadeThe Couch / MVRDV - More Images+ 13

  • Architects: MVRDV
  • Area Area of this architecture project Area:  322 m²
  • Year Completion year of this architecture project Year:  2015
  • Professionals: MVRDV, Romijn Bouw, ABT

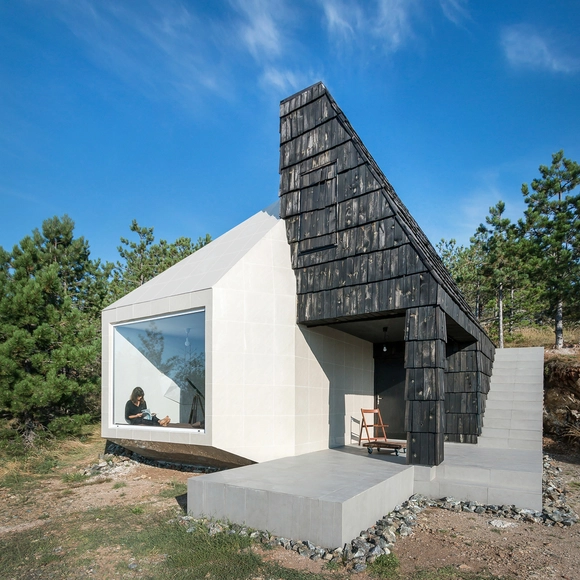
House in Divčibare / EXE STUDIO

House in Divčibare / EXE STUDIO - Houses, Bedroom, Chair, Table, BedHouse in Divčibare / EXE STUDIO - Houses, FacadeHouse in Divčibare / EXE STUDIO - Houses, Facade, BenchHouse in Divčibare / EXE STUDIO - Houses, FacadeHouse in Divčibare / EXE STUDIO - More Images+ 12

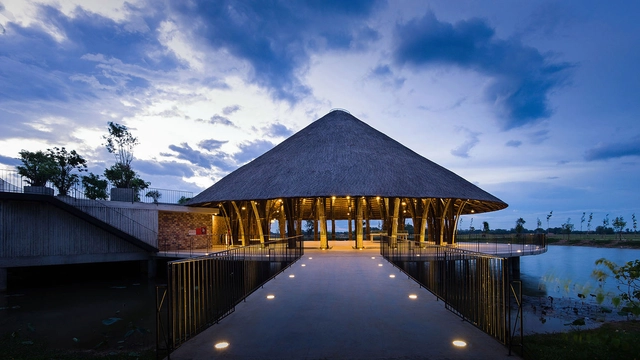
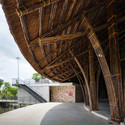
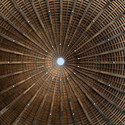
Sen Village Community Center / VTN Architects

Sen Village Community Center / VTN Architects - Community Center, CityscapeSen Village Community Center / VTN Architects - Community Center, Facade, Beam, Arch, ColumnSen Village Community Center / VTN Architects - Community CenterSen Village Community Center / VTN Architects - Community Center, Beam, ColumnSen Village Community Center / VTN Architects - More Images+ 8

Hike / SABO project

Hike / SABO project - Apartment Interiors, Facade, CityscapeHike / SABO project - Apartment Interiors, Beam, Handrail, FacadeHike / SABO project - Apartment Interiors, Bedroom, BedHike / SABO project - Apartment Interiors, Kitchen, Facade, Countertop, Lighting, SinkHike / SABO project - More Images+ 16

  • Architects: SABO project
  • Area Area of this architecture project Area:  72 m²
  • Year Completion year of this architecture project Year:  2015


Paprocany Lake Shore Redevelopment / RS + Robert Skitek

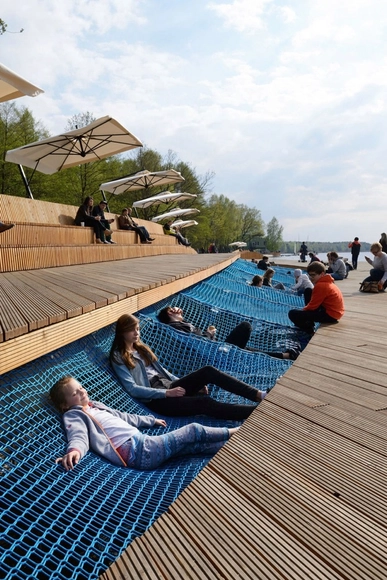
Paprocany Lake Shore Redevelopment / RS + Robert Skitek - Exterior Photography, ParkPaprocany Lake Shore Redevelopment / RS + Robert Skitek - Exterior Photography, Park, CoastPaprocany Lake Shore Redevelopment / RS + Robert Skitek - Exterior Photography, ParkPaprocany Lake Shore Redevelopment / RS + Robert Skitek - ParkPaprocany Lake Shore Redevelopment / RS + Robert Skitek - More Images+ 20

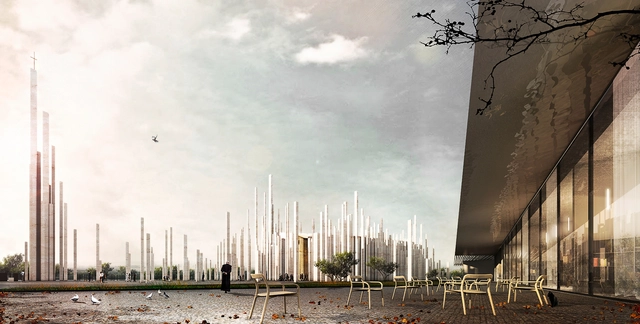
Tomas Ghisellini Architects Reveals Cinisi Church Competition Entry

A few weeks ago, we featured Andrea Maffei Architects’ entry to the Redemptoris Mater Church competition to design a new church complex in Cinisi, Italy. Now, Tomas Ghisellini Architects has unveiled their entry, titled Living Stones, which gets its shape from a series of steles that surround the complex.
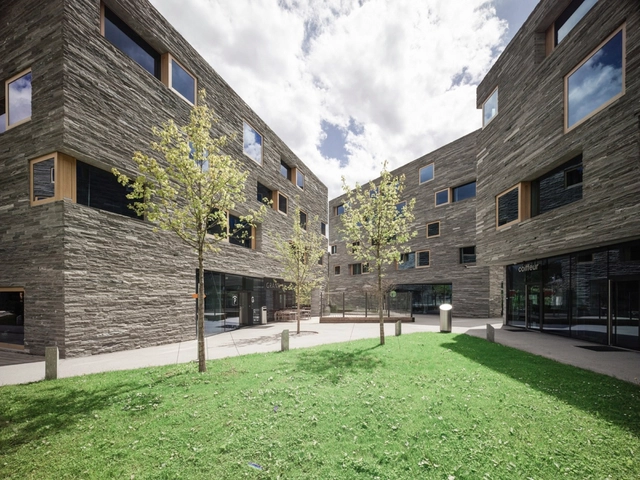
Rocksresort / Domenig Architekten

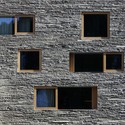
Rocksresort / Domenig Architekten - Hotels, StairsRocksresort / Domenig Architekten - HotelsRocksresort / Domenig Architekten - Hotels, Table, Lighting, ChairRocksresort / Domenig Architekten - Hotels, FacadeRocksresort / Domenig Architekten - More Images+ 9

  • Year Completion year of this architecture project Year:  2015
  • Manufacturers Brands with products used in this architecture project
    Manufacturers:  Brunex, Truffer Natural Stones

Wood Studio House / Dom Arquitectura

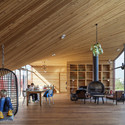
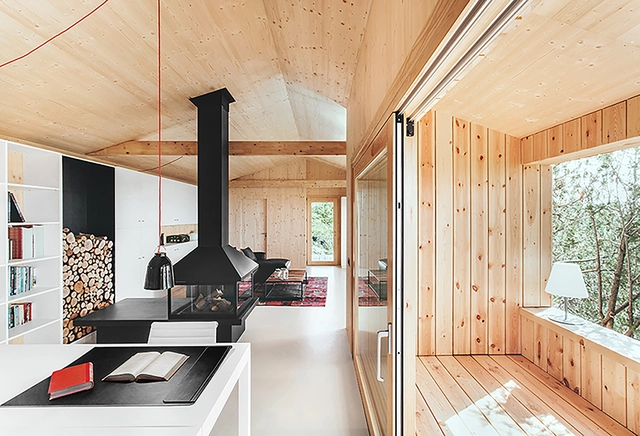
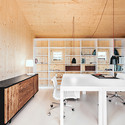
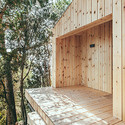
Wood Studio House  / Dom Arquitectura  - Houses, ChairWood Studio House  / Dom Arquitectura  - HousesWood Studio House  / Dom Arquitectura  - Houses, Beam, Table, ChairWood Studio House  / Dom Arquitectura  - Houses, Deck, Facade, Fence, Handrail, Beam, DoorWood Studio House  / Dom Arquitectura  - More Images+ 16

•
Sant Cugat del Vallès, Spain

Toyotomi Community Center / Atelier BNK

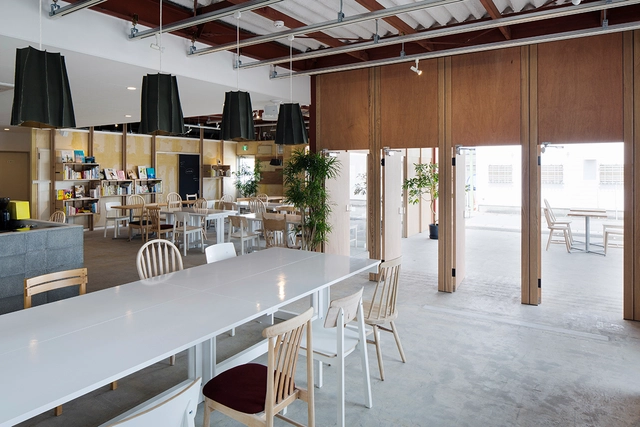
Toyotomi Community Center / Atelier BNK - Community Center, FacadeToyotomi Community Center / Atelier BNK - Community Center, Facade, Beam, Handrail, Chair, BenchToyotomi Community Center / Atelier BNK - Community Center, Facade, DoorToyotomi Community Center / Atelier BNK - Community Center, Beam, Lighting, Table, ChairToyotomi Community Center / Atelier BNK - More Images+ 17

  • Architects: Atelier BNK
  • Area Area of this architecture project Area:  2641 m²
  • Year Completion year of this architecture project Year:  2013

Shungo House / A4estudio

Shungo House / A4estudio - Houses, FacadeShungo House / A4estudio - Houses, Facade, DoorShungo House / A4estudio - Houses, Door, FacadeShungo House / A4estudio - Houses, Kitchen, Door, Countertop, Table, Lighting, Chair, SinkShungo House / A4estudio - More Images+ 17

•
Tunuyán, Argentina
  • Architects: A4estudio
  • Area Area of this architecture project Area:  510 m²

Subversive Methods Make A Skyscraper in Michael Ryan Charters and Ranjit John Korah's "Unveiled"

Subversive Methods Make A Skyscraper in Michael Ryan Charters and Ranjit John Korah's "Unveiled" - Facade, Cityscape
Night View. Image Courtesy of Michael Ryan Charters and Ranjit John Korah

In a Los Angeles Times article last December, “The future is in the past: Architecture trends in 2014,” acting critic Christopher Hawthorne sought to make sense of a year that included Koolhaas’s Venice Biennale, Smiljan Radic’s Serpentine Pavilion, and periodicals like Log 31: New Ancients and San Rocco 8: What’s Wrong with the Primitive Hut? Through these examples and others, Hawthorne concluded that it was a year of overdue self-reflection, where in order to determine architecture’s future it was necessary to mine the past.

Building on these precedents, Hawthorne predicted that after years of baroque parametricism, in 2015 architects would use last year’s meditations on history as a practical foundation for new projects and proposals. An example of this can be found in the work of Michael Ryan Charters and Ranjit John Korah, a duo who recently shared the top-five prize for the CAF led ChiDesign Competition (part of the Chicago Architecture Biennial) for their project Unveiled. In a brief that called for “a new center for architecture, design and education,” and with lauded jurors including Stanley Tigerman, David Adjaye, Ned Cramer, Monica Ponce de Leon, and Billie Tsien, Charters and Korah proposed what could casually be summarized as a terracotta framework over a multi-story crystalline form of wooden vaults, but is actually something much more complex.
Subversive Methods Make A Skyscraper in Michael Ryan Charters and Ranjit John Korah's "Unveiled" - Facade, Column, Arch, Handrail, ArcadeSubversive Methods Make A Skyscraper in Michael Ryan Charters and Ranjit John Korah's "Unveiled" - Arch, Arcade, Column, LightingSubversive Methods Make A Skyscraper in Michael Ryan Charters and Ranjit John Korah's "Unveiled" - Facade, CityscapeSubversive Methods Make A Skyscraper in Michael Ryan Charters and Ranjit John Korah's "Unveiled" - Arch, Arcade, Column, CityscapeSubversive Methods Make A Skyscraper in Michael Ryan Charters and Ranjit John Korah's Unveiled - More Images+ 3

House in Bela Vista / RVdM Arquitectos

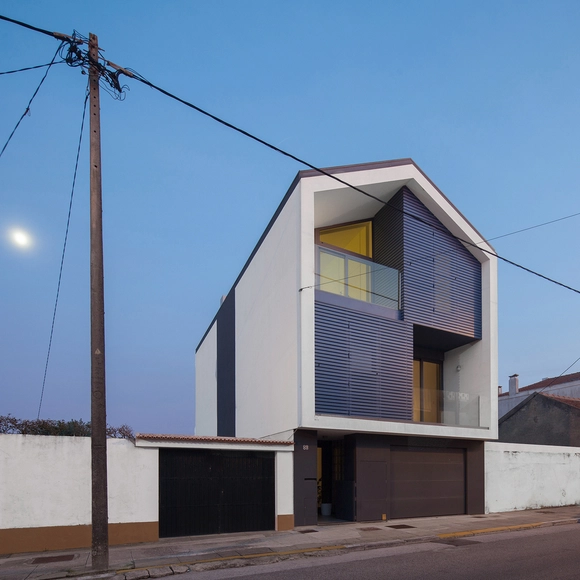
House in Bela Vista / RVdM Arquitectos - Houses, FacadeHouse in Bela Vista / RVdM Arquitectos - Houses, Stairs, Facade, HandrailHouse in Bela Vista / RVdM Arquitectos - Houses, Kitchen, Door, Facade, Countertop, Sink, ChairHouse in Bela Vista / RVdM Arquitectos - Houses, Door, Handrail, StairsHouse in Bela Vista / RVdM Arquitectos - More Images+ 21

•
Gafanha da Encarnação, Portugal
  • Architects: RVdM Arquitectos
  • Area Area of this architecture project Area:  269 m²
  • Year Completion year of this architecture project Year:  2013

Docks Malraux / Heintz-Kehr architects

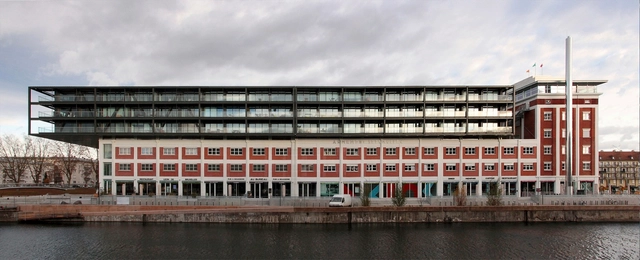
Docks Malraux / Heintz-Kehr architects - Adaptive Reuse, Facade, FenceDocks Malraux / Heintz-Kehr architects - Adaptive Reuse, Door, FacadeDocks Malraux / Heintz-Kehr architects - Adaptive Reuse, Table, ChairDocks Malraux / Heintz-Kehr architects - Adaptive Reuse, FacadeDocks Malraux / Heintz-Kehr architects - More Images+ 16

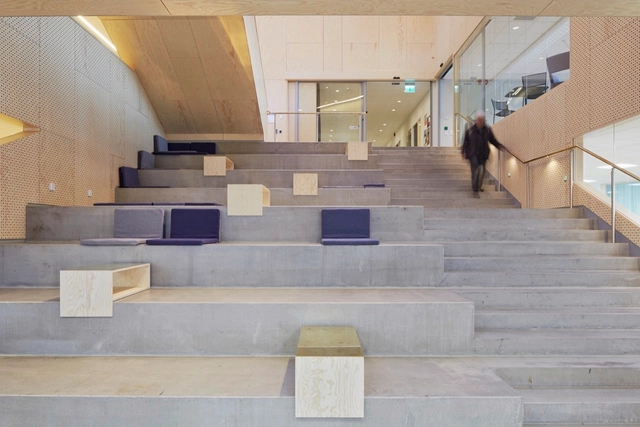
Cultural Center in Landvetter / Fredblad Arkitekter

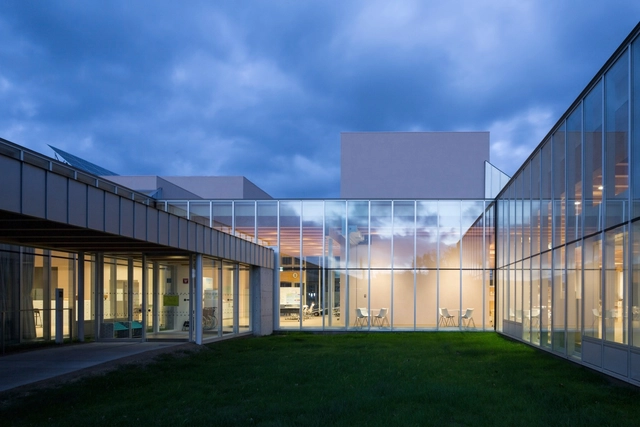
Cultural Center in Landvetter / Fredblad Arkitekter  - Exterior Photography, Cultural Center, Facade, DoorCultural Center in Landvetter / Fredblad Arkitekter  - Interior Photography, Cultural Center, ChairCultural Center in Landvetter / Fredblad Arkitekter  - Interior Photography, Cultural Center, Stairs, Facade, HandrailCultural Center in Landvetter / Fredblad Arkitekter  - Interior Photography, Cultural Center, TableCultural Center in Landvetter / Fredblad Arkitekter  - More Images+ 19

•
Landvetter, Sweden
  • Area Area of this architecture project Area:  2500 m²
  • Year Completion year of this architecture project Year:  2015
  • Manufacturers Brands with products used in this architecture project
    Manufacturers:  Almedalsgolv

cafe/day / Schemata Architects

cafe/day / Schemata Architects - Coffee Shop, Kitchen, Table, Chair, Countertopcafe/day / Schemata Architects - Coffee Shop, Facade, Doorcafe/day / Schemata Architects - Coffee Shop, Kitchen, Chair, Tablecafe/day / Schemata Architects - Coffee Shop, Facade, Beam, Chaircafe/day / Schemata Architects - More Images+ 21

•
Numazu-shi, Japan
  • Area Area of this architecture project Area:  226 m²
  • Year Completion year of this architecture project Year:  2015

TINCHITE' / Studio Gum

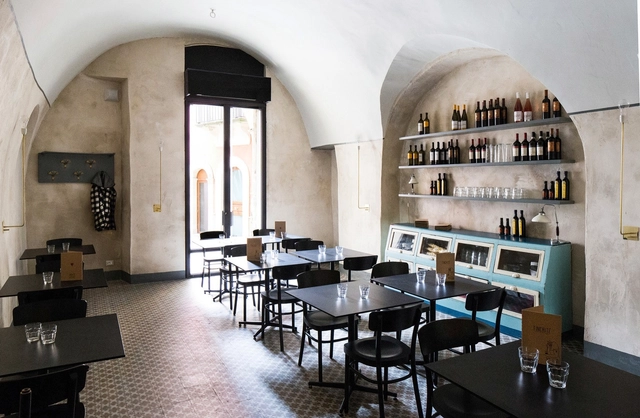
TINCHITE' / Studio Gum - Interior Design, Arch, Arcade, Door, Table, ChairTINCHITE' / Studio Gum - Interior Design, Door, Facade, Arch, ColumnTINCHITE' / Studio Gum - Interior Design, Facade, Handrail, Door, ArchTINCHITE' / Studio Gum - Interior Design, Courtyard, Door, Facade, Arch, Arcade, LightingTINCHITE' / Studio Gum - More Images+ 23

  • Architects: Studio Gum
  • Area Area of this architecture project Area:  82 m²
  • Year Completion year of this architecture project Year:  2015
  • Professionals: Pedrali Ikea

Kingswood House / Max Capocaccia

Kingswood House / Max Capocaccia - Renovation, Beam, FacadeKingswood House / Max Capocaccia - Renovation, Bathroom, Beam, Table, Bathtub, Sink, CountertopKingswood House / Max Capocaccia - Renovation, Deck, Facade, Door, BeamKingswood House / Max Capocaccia - Renovation, Beam, Facade, Door, Table, ChairKingswood House / Max Capocaccia - More Images+ 41

  • Architects: Max Capocaccia
  • Area Area of this architecture project Area:  379 m²
  • Year Completion year of this architecture project Year:  2014

Installation Two: Volume and Void / Jordana Maisie

Installation Two: Volume and Void / Jordana Maisie - Interior Design, Door, FacadeInstallation Two: Volume and Void / Jordana Maisie - Interior Design, Door, FacadeInstallation Two: Volume and Void / Jordana Maisie - Interior Design, Facade, ChairInstallation Two: Volume and Void / Jordana Maisie - Interior Design, Facade, DoorInstallation Two: Volume and Void / Jordana Maisie - More Images+ 22

  • Architects: Jordana Maisie
  • Area Area of this architecture project Area:  39 m²
  • Year Completion year of this architecture project Year:  2015

Chu Hall - Solar Energy Research Center / SmithGroup

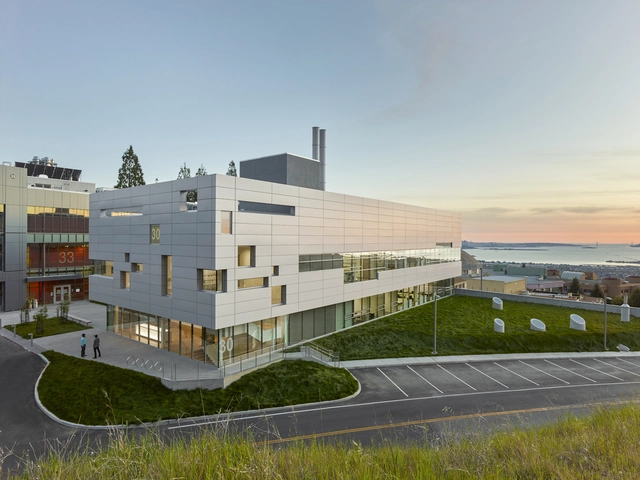
Chu Hall - Solar Energy Research Center / SmithGroup - Exterior Photography, University, FacadeChu Hall - Solar Energy Research Center / SmithGroup - Interior Photography, University, FacadeChu Hall - Solar Energy Research Center / SmithGroup - Interior Photography, University, FacadeChu Hall - Solar Energy Research Center / SmithGroup - Exterior Photography, University, FacadeChu Hall - Solar Energy Research Center / SmithGroup - More Images+ 21

Pamp. Pavilion / João Diniz Arquitetura

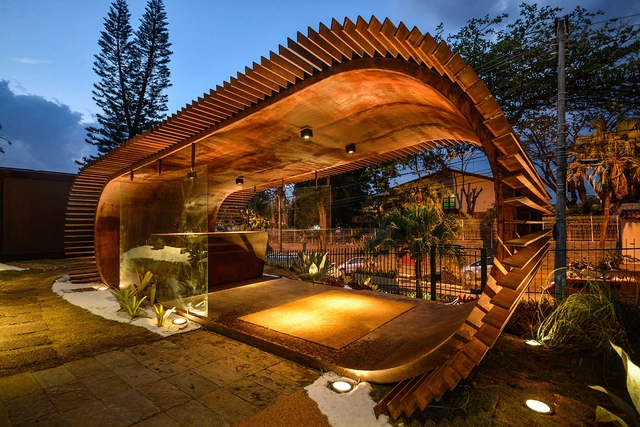
Pamp. Pavilion / João Diniz Arquitetura - Small Scale, Facade, Arch, HandrailPamp. Pavilion / João Diniz Arquitetura - Small Scale, Garden, Stairs, Facade, ArchPamp. Pavilion / João Diniz Arquitetura - Small Scale, Beam, Arch, Facade, HandrailPamp. Pavilion / João Diniz Arquitetura - Small Scale, Fence, Facade, ColumnPamp. Pavilion / João Diniz Arquitetura - More Images+ 16

•
Belo Horizonte, Brazil

Semi-detached / Delvendahl Martin Architects

Semi-detached / Delvendahl Martin Architects - Extension, Beam, Facade, LightingSemi-detached / Delvendahl Martin Architects - Extension, Facade, Handrail, Arch, FenceSemi-detached / Delvendahl Martin Architects - Extension, Door, Facade, StairsSemi-detached / Delvendahl Martin Architects - Extension, Beam, Facade, Door, Table, ChairSemi-detached / Delvendahl Martin Architects - More Images+ 14

Oops! We don't have this page.

But you can browse the last one: 417

You've started following your first account!

Did you know?

You'll now receive updates based on what you follow! Personalize your stream and start following your favorite authors, offices and users.