1. ArchDaily
  2. Projects

Projects

House of the Frame / S PLUS ONE architecture

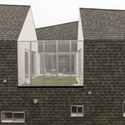
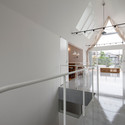
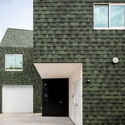

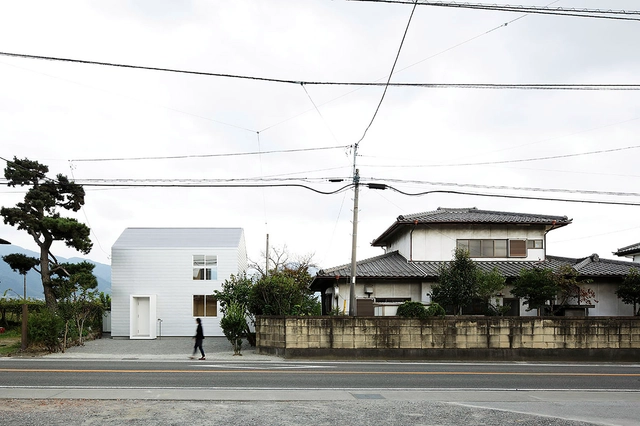
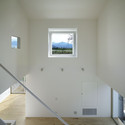
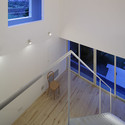
House of the Frame / S PLUS ONE architecture - Houses, Handrail, StairsHouse of the Frame / S PLUS ONE architecture - Houses, Stairs, HandrailHouse of the Frame / S PLUS ONE architecture - HousesHouse of the Frame / S PLUS ONE architecture - HousesHouse of the Frame / S PLUS ONE architecture - More Images+ 12

Annie Street / O’Neill Architecture

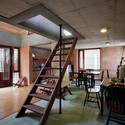
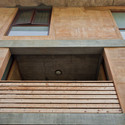
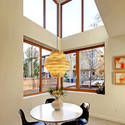
Annie Street / O’Neill Architecture - Houses, Kitchen, Table, Lighting, ChairAnnie Street / O’Neill Architecture - Houses, Facade, Handrail, Balcony, LightingAnnie Street / O’Neill Architecture - Houses, FacadeAnnie Street / O’Neill Architecture - Houses, Facade, Stairs, Handrail, DoorAnnie Street / O’Neill Architecture - More Images+ 25

New Farm, Australia

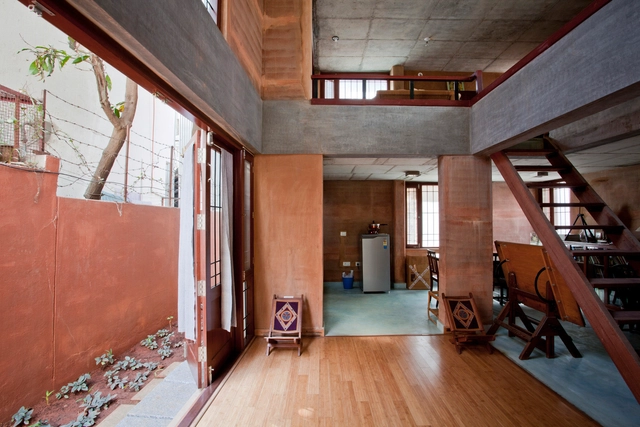
Hamsa's House / Biome Environmental Solutions

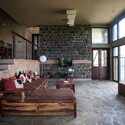
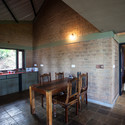
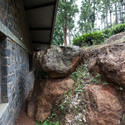
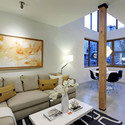
Hamsa's House / Biome Environmental Solutions - Houses, Beam, Handrail, StairsHamsa's House / Biome Environmental Solutions - Houses, Stairs, FacadeHamsa's House / Biome Environmental Solutions - Houses, Beam, Door, Handrail, Chair, TableHamsa's House / Biome Environmental Solutions - Houses, Facade, Stairs, Door, HandrailHamsa's House / Biome Environmental Solutions - More Images+ 17

Bengaluru, India

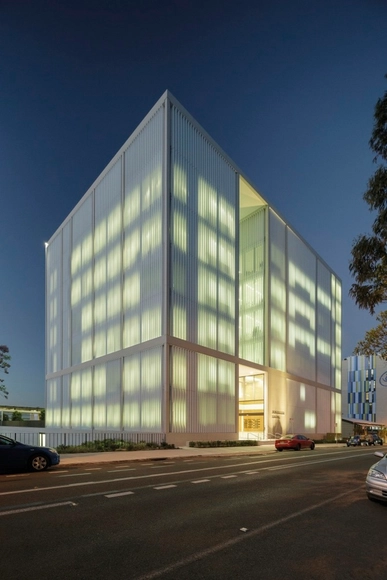
Westmead Millennium Institute / BVN

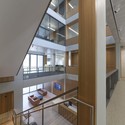
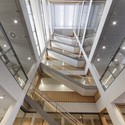
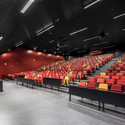
Westmead Millennium Institute / BVN - University, Facade, BeamWestmead Millennium Institute / BVN - University, Facade, Stairs, Handrail, BeamWestmead Millennium Institute / BVN - University, Facade, ChairWestmead Millennium Institute / BVN - University, FacadeWestmead Millennium Institute / BVN - More Images+ 19

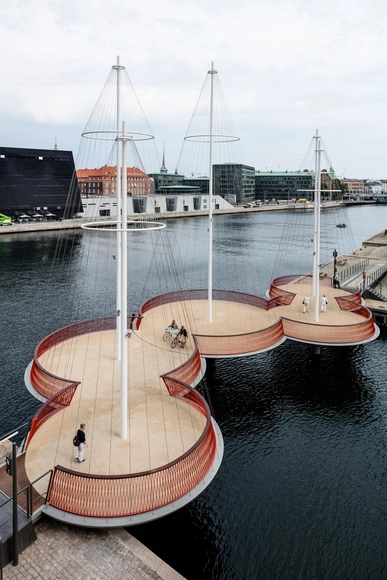
Cirkelbroen Bridge / Studio Olafur Eliasson

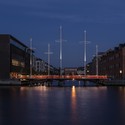
Cirkelbroen Bridge / Studio Olafur Eliasson - Pedestrian Bridge, Fence, Facade, Handrail, CityscapeCirkelbroen Bridge / Studio Olafur Eliasson - Pedestrian BridgeCirkelbroen Bridge / Studio Olafur Eliasson - Pedestrian Bridge, Facade, CityscapeCirkelbroen Bridge / Studio Olafur Eliasson - Pedestrian Bridge, Facade, CityscapeCirkelbroen Bridge / Studio Olafur Eliasson - More Images+ 8

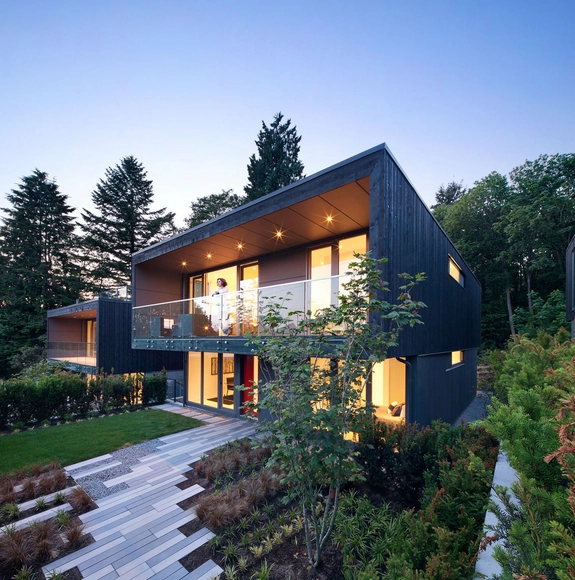
Houses at 1340 / Office Of Mcfarlane Biggar Architects + Designers Inc.

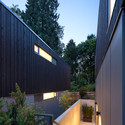
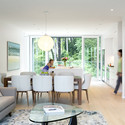
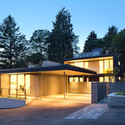
Houses at 1340 / Office Of Mcfarlane Biggar Architects + Designers Inc. - Exterior Photography, Houses, FacadeHouses at 1340 / Office Of Mcfarlane Biggar Architects + Designers Inc. - Interior Photography, Houses, Door, Table, ChairHouses at 1340 / Office Of Mcfarlane Biggar Architects + Designers Inc. - HousesHouses at 1340 / Office Of Mcfarlane Biggar Architects + Designers Inc. - Interior Photography, Houses, Table, LightingHouses at 1340 / Office Of Mcfarlane Biggar Architects + Designers Inc. - More Images+ 13

North Vancouver, Canada

GA Designs Radical Shipping Container Skyscraper for Mumbai Slum

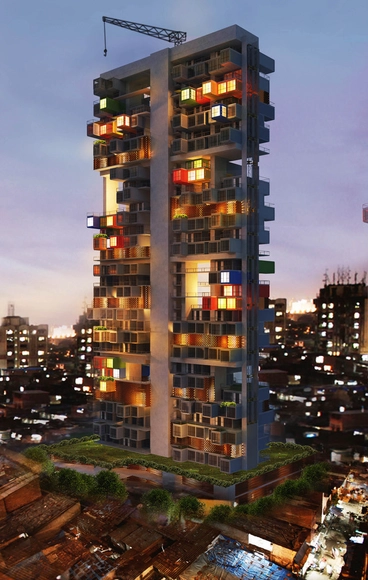
Ganti + Asociates (GA) Design has won an international ideas competition with a radical shipping container skyscraper that was envisioned to provide temporary housing in Mumbai's overpopulated Dharavi Slum. Taking in consideration that steel shipping containers can be stacked up to 10 stories high without any additional support, GA's winning scheme calls for a 100-meter-tall highrise comprised of a series of self supported container clusters divided by steel girders placed every 8 stories.
GA Designs Radical Shipping Container Skyscraper for Mumbai Slum - Skyscrapers, FacadeGA Designs Radical Shipping Container Skyscraper for Mumbai Slum - Skyscrapers, FacadeGA Designs Radical Shipping Container Skyscraper for Mumbai Slum - Skyscrapers, Facade, BalconyGA Designs Radical Shipping Container Skyscraper for Mumbai Slum - Skyscrapers, FacadeGA Designs Radical Shipping Container Skyscraper for Mumbai Slum - More Images+ 6

Building AS / BARCLAY&CROUSSE Architecture

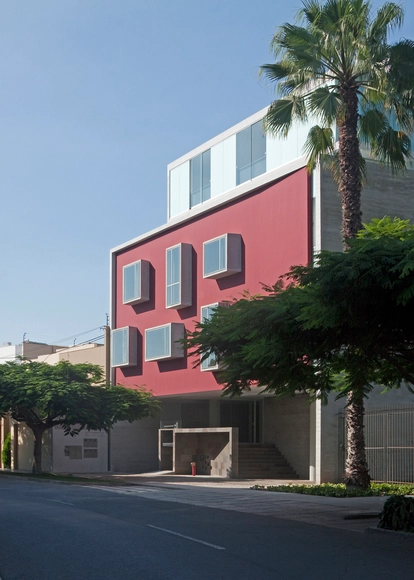
Building AS / BARCLAY&CROUSSE Architecture - ApartmentsBuilding AS / BARCLAY&CROUSSE Architecture - ApartmentsBuilding AS / BARCLAY&CROUSSE Architecture - ApartmentsBuilding AS / BARCLAY&CROUSSE Architecture - Exterior Photography, Apartments, FacadeBuilding AS / BARCLAY&CROUSSE Architecture - More Images+ 16

  • Architects: Barclay & Crousse
  • Area Area of this architecture project Area:  2450
  • Year Completion year of this architecture project Year:  2010
  • Manufacturers Brands with products used in this architecture project
    Manufacturers:  GRAPHISOFT
  • Professionals: ESPARQ

ValueAct Capital / Gould Evans

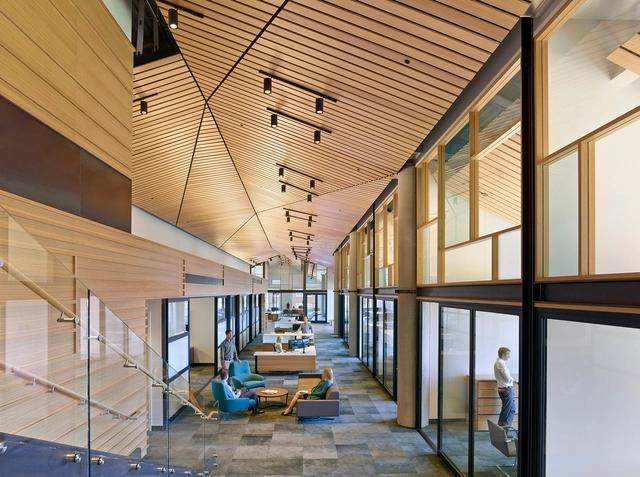
ValueAct Capital / Gould Evans - Offices InteriorsValueAct Capital / Gould Evans - Offices InteriorsValueAct Capital / Gould Evans - Offices InteriorsValueAct Capital / Gould Evans - Offices InteriorsValueAct Capital / Gould Evans - More Images+ 20

KAMJZ Proposes to Preserve Pershing Park with an Overhead Memorial

Earlier this month, after viewing the contenders in the US World War I Centennial Commission’s competition to redesign the National World War I Memorial in Washington DC, organizations like The Cultural Landscape Foundation began to began to voice their opinion regarding the reach of the competition. With the cultural importance of the site in mind, such organizations had hoped that the redesign would maintain the existing Pershing Park, but were disappointed to discover that the majority of the competition’s design proposals seek to demolish the existing landscape.

Although left off of the competition’s shortlist, KAMJZ Architects’ proposal for the World War I memorial addresses these concerns by leaving Pershing Park almost completely intact. Leaving alone the park’s seating areas, agora, and landscaping, the design proposal unifies the park by adding an outer ring of trees “along the borders of the site [to] provide an acoustic barrier from the noisy adjacent streets.”
KAMJZ Proposes to Preserve Pershing Park with an Overhead Memorial - Monuments, Facade, Arch, CityscapeKAMJZ Proposes to Preserve Pershing Park with an Overhead Memorial - Monuments, Arch, FacadeKAMJZ Proposes to Preserve Pershing Park with an Overhead Memorial - Monuments, Garden, FacadeKAMJZ Proposes to Preserve Pershing Park with an Overhead Memorial - Monuments, FacadeKAMJZ Proposes to Preserve Pershing Park with an Overhead Memorial - More Images+ 2

Vilela School / CNLL

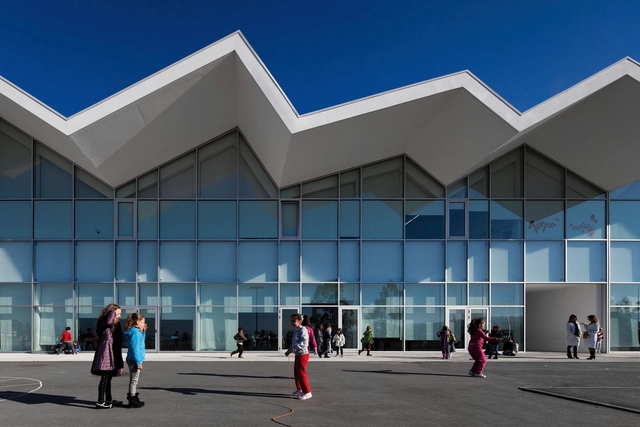
Vilela School / CNLL - Schools Vilela School / CNLL - Schools Vilela School / CNLL - Schools Vilela School / CNLL - Schools Vilela School / CNLL - More Images+ 17

Goães, Portugal
  • Architects: CNLL
  • Area Area of this architecture project Area:  3597
  • Year Completion year of this architecture project Year:  2010

Apostle Peter and St. Helen the Martyr Chapel / Michail Georgiou

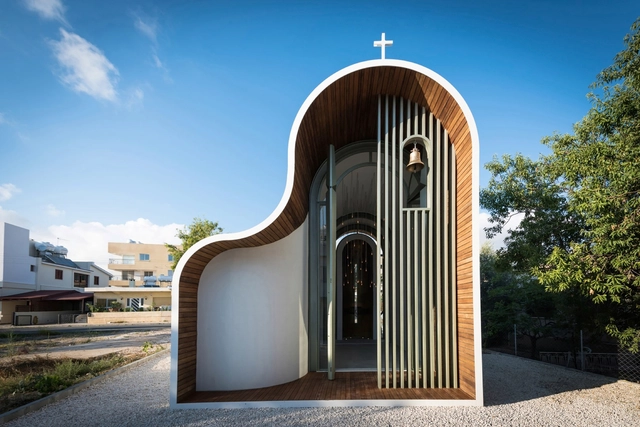
Apostle Peter and St. Helen the Martyr Chapel / Michail Georgiou - Chapel, StairsApostle Peter and St. Helen the Martyr Chapel / Michail Georgiou - Chapel, Door, Stairs, Facade, Arch, Column, Handrail, ArcadeApostle Peter and St. Helen the Martyr Chapel / Michail Georgiou - Chapel, Facade, Arch, Door, Column, Arcade, StairsApostle Peter and St. Helen the Martyr Chapel / Michail Georgiou - Chapel, Facade, ArchApostle Peter and St. Helen the Martyr Chapel / Michail Georgiou - More Images+ 12

SUTD Housing and Sports / LOOK Architects + Surbana International Consultants

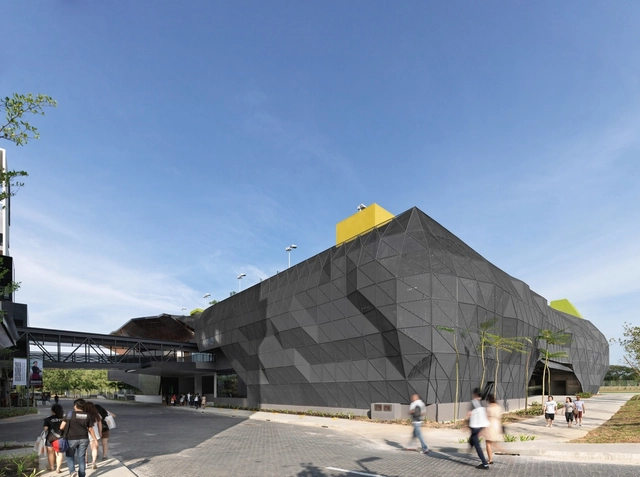
SUTD Housing and Sports / LOOK Architects + Surbana International Consultants - Dorms, Facade, Handrail, Balcony, CityscapeSUTD Housing and Sports / LOOK Architects + Surbana International Consultants - Dorms, FacadeSUTD Housing and Sports / LOOK Architects + Surbana International Consultants - Dorms, FacadeSUTD Housing and Sports / LOOK Architects + Surbana International Consultants - Dorms, Facade, Handrail, BeamSUTD Housing and Sports / LOOK Architects + Surbana International Consultants - More Images+ 28

Housecut / Starpilots

Housecut  / Starpilots - Commercial Architecture, Facade, Stairs, Handrail, Door, Chair, TableHousecut  / Starpilots - Commercial Architecture, FacadeHousecut  / Starpilots - Commercial Architecture, HandrailHousecut  / Starpilots - Commercial Architecture, Door, FacadeHousecut  / Starpilots - More Images+ 21

Seabury Hall Creative Arts Center / Flansburgh Architects

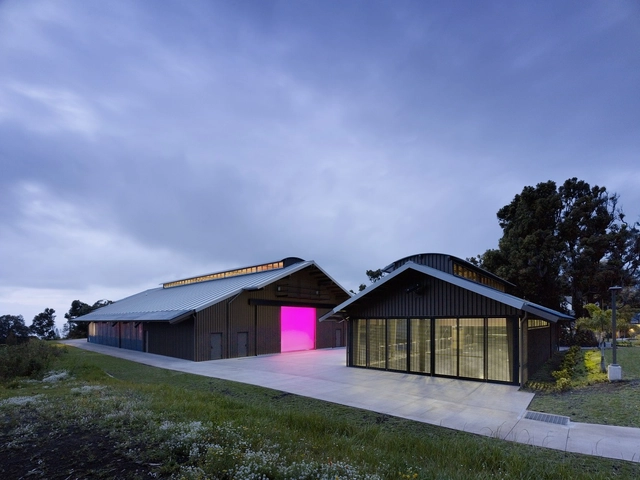
Seabury Hall Creative Arts Center / Flansburgh Architects - Theaters & Performance , Facade, ForestSeabury Hall Creative Arts Center / Flansburgh Architects - Theaters & Performance , Garden, FacadeSeabury Hall Creative Arts Center / Flansburgh Architects - Theaters & Performance , Facade, ArchSeabury Hall Creative Arts Center / Flansburgh Architects - Theaters & Performance , Facade, ArchSeabury Hall Creative Arts Center / Flansburgh Architects - More Images+ 30

"La Línea Borrosa" Proposes a Shared Space at the US-Mexico Border

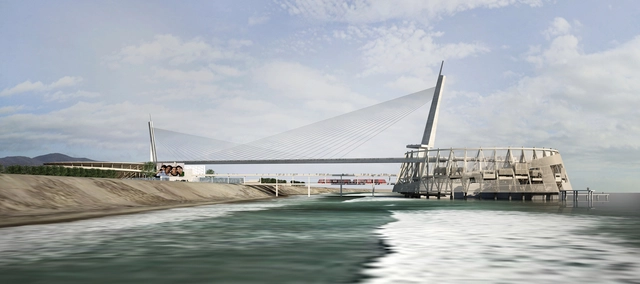
In 1971, Friendship Park was created at the western coast of the US-Mexico border, a small strip of land where the United States and Mexico were separated by just a single chain-link fence to offer friends and family in San Diego and Tijuana a place to meet and spend time together. The park was a small acknowledgement of the effect of border politics on human lives; all the same, border politics made a dramatic comeback in 2009, when the US created a second fence, severely limiting access to the park. Eight kilometers (5 miles) to the East, pedestrians wishing to cross the border are funneled alongside twenty lanes of traffic, over a bridge with high fences on either side.

These less-than-ideal conditions led Patrick Cordelle, a bachelor's student at Cal Poly San Luis Obispo to design "La Línea Borrosa" (The Blurred Line), a combined pedestrian border crossing and shared national recreation space for the Tijuana-San Diego coastline.
"La Línea Borrosa" Proposes a Shared Space at the US-Mexico Border - Pier, Facade"La Línea Borrosa" Proposes a Shared Space at the US-Mexico Border - Pier"La Línea Borrosa" Proposes a Shared Space at the US-Mexico Border - Pier, Facade, Handrail, Arcade"La Línea Borrosa" Proposes a Shared Space at the US-Mexico Border - Pier, CityscapeLa Línea Borrosa Proposes a Shared Space at the US-Mexico Border - More Images+ 6

Church Conversion into a Residence / Linc Thelen Design + Scrafano Architects

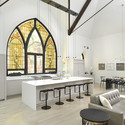
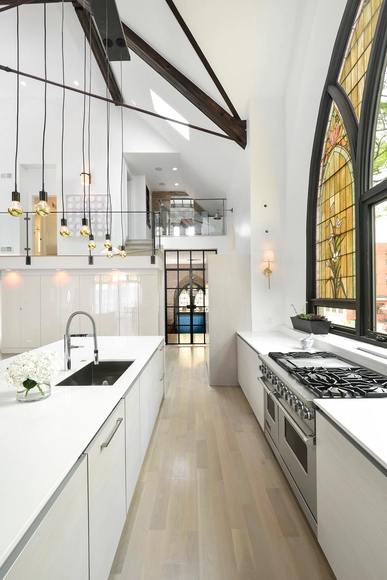
Church Conversion into a Residence / Linc Thelen Design + Scrafano Architects - Interior Photography, Adaptive Reuse, Lighting, TableChurch Conversion into a Residence / Linc Thelen Design + Scrafano Architects - Interior Photography, Adaptive Reuse, Bedroom, LightingChurch Conversion into a Residence / Linc Thelen Design + Scrafano Architects - Interior Photography, Adaptive Reuse, Door, Arch, Table, Lighting, ChairChurch Conversion into a Residence / Linc Thelen Design + Scrafano Architects - Adaptive ReuseChurch Conversion into a Residence / Linc Thelen Design + Scrafano Architects - More Images+ 30

  • Area Area of this architecture project Area:  5500 ft²
  • Year Completion year of this architecture project Year:  2015
  • Manufacturers Brands with products used in this architecture project
    Manufacturers:  Arteriors, Circa Lighting

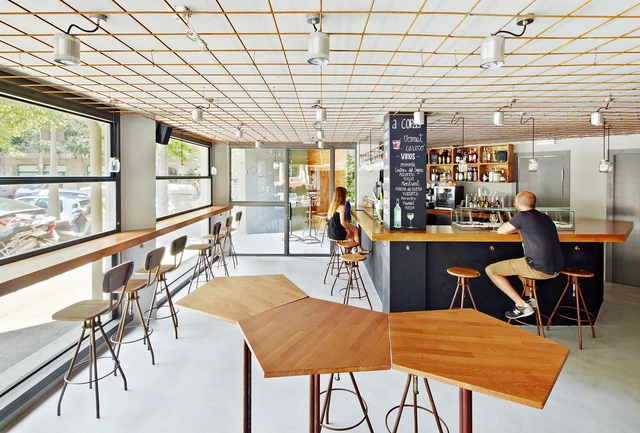
Tapas Bar 4 Latas / Pepe Gascón + Víctor Sala

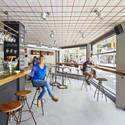
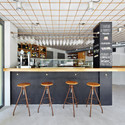
Tapas Bar 4 Latas   / Pepe Gascón + Víctor Sala - Restaurants & Bars, Kitchen, Facade, Chair, Table, CountertopTapas Bar 4 Latas   / Pepe Gascón + Víctor Sala - Restaurants & Bars, Kitchen, Beam, Table, Chair, CountertopTapas Bar 4 Latas   / Pepe Gascón + Víctor Sala - Restaurants & Bars, Facade, Door, Table, ChairTapas Bar 4 Latas   / Pepe Gascón + Víctor Sala - Restaurants & Bars, Kitchen, Beam, Table, Chair, CountertopTapas Bar 4 Latas   / Pepe Gascón + Víctor Sala - More Images+ 8

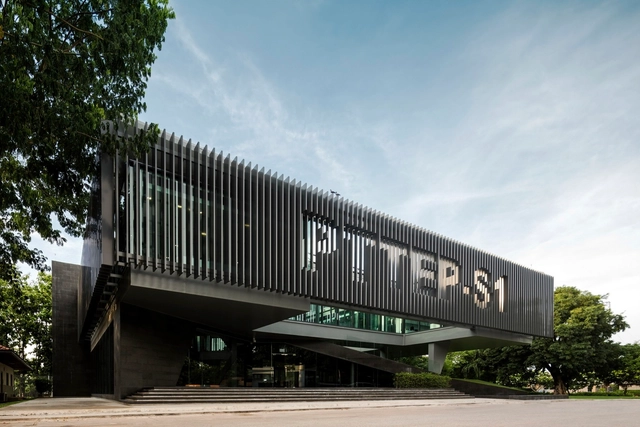
PTTEP-S1 Office / Office AT

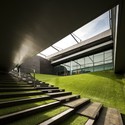
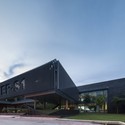
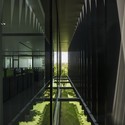
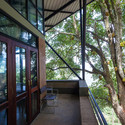
PTTEP-S1 Office / Office AT - Office Buildings, Stairs, Handrail, FacadePTTEP-S1 Office / Office AT - Office Buildings, FacadePTTEP-S1 Office / Office AT - Office Buildings, Garden, Facade, Handrail, Arch, ForestPTTEP-S1 Office / Office AT - Office Buildings, Facade, Handrail, ChairPTTEP-S1 Office / Office AT - More Images+ 39

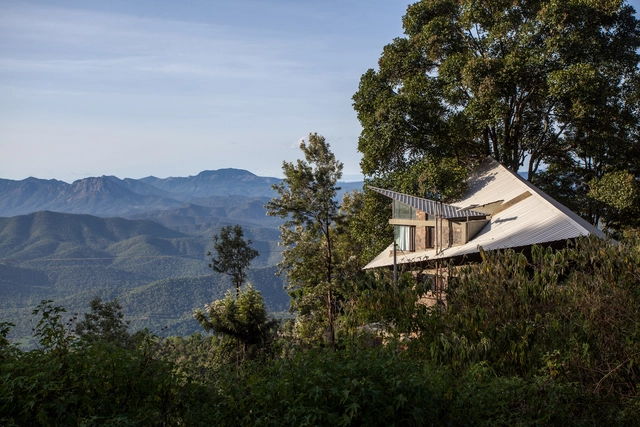
Hornbill House / Biome Environmental Solutions

Hornbill House / Biome Environmental Solutions - Houses, Garden, Facade, Beam, Chair, ForestHornbill House / Biome Environmental Solutions - Houses, Beam, Door, TableHornbill House / Biome Environmental Solutions - Houses, Door, Beam, Table, ChairHornbill House / Biome Environmental Solutions - Houses, Stairs, ForestHornbill House / Biome Environmental Solutions - More Images+ 17

Joseph Phelps Vineyards / BCV Architects

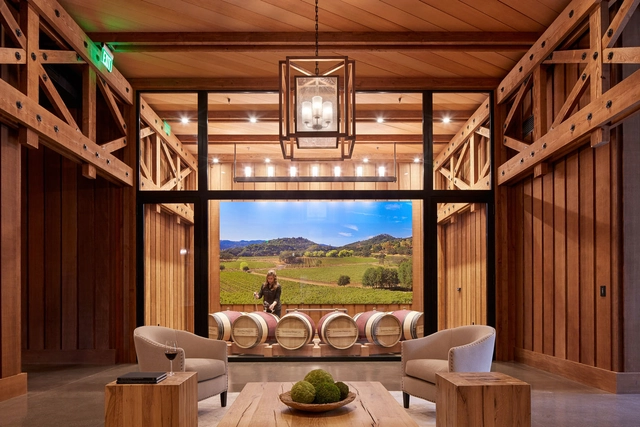
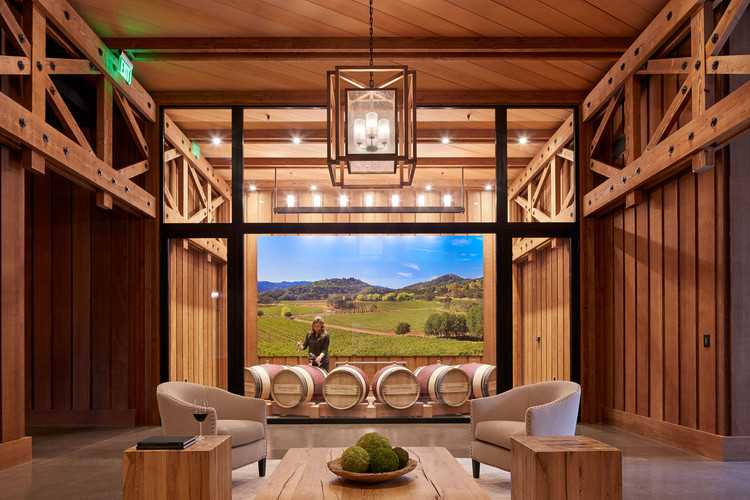
Joseph Phelps Vineyards / BCV Architects - Winery, Garden, Beam, Facade, Lighting, ForestJoseph Phelps Vineyards / BCV Architects - WineryJoseph Phelps Vineyards / BCV Architects - Winery, Deck, Door, Beam, Facade, Arch, BenchJoseph Phelps Vineyards / BCV Architects - Winery, FacadeJoseph Phelps Vineyards / BCV Architects - More Images+ 17

[ME]morial Thesis Honors 2011 Japan Earthquake Victims

On March 11, 2011, a massive earthquake and tsunami hit the coast of Japan at Sendai, damaging the Fukushima nuclear power plant, and taking over 10,000 lives. Over the past three years, only temporary memorial observances have been utilized to honor these victims in Sendai. To address this deficiency, MIT graduate student Beomki Lee has created a concept design for an innovative new memorial space called [ME]morial.
[ME]morial Thesis Honors 2011 Japan Earthquake Victims - Community [ME]morial Thesis Honors 2011 Japan Earthquake Victims - Community , Garden[ME]morial Thesis Honors 2011 Japan Earthquake Victims - Community [ME]morial Thesis Honors 2011 Japan Earthquake Victims - Community , Stairs, Facade, Handrail[ME]morial Thesis Honors 2011 Japan Earthquake Victims - More Images+ 9

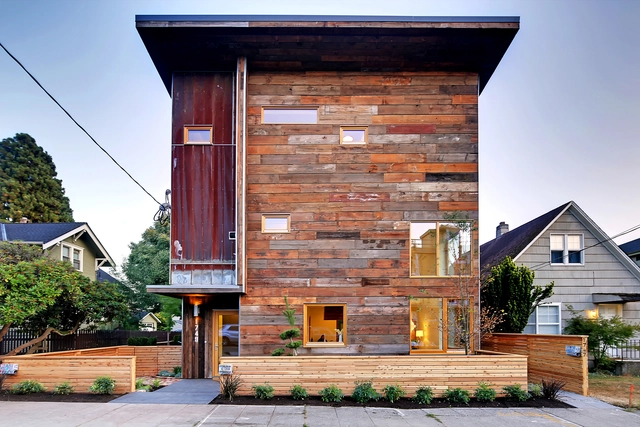
The Greenest Home on the Block / Caron Architecture + Dwell Development

The Greenest Home on the Block  / Caron Architecture + Dwell Development - Houses, FacadeThe Greenest Home on the Block  / Caron Architecture + Dwell Development - Houses, Garden, Facade, Door, Handrail, BalconyThe Greenest Home on the Block  / Caron Architecture + Dwell Development - Houses, Table, ChairThe Greenest Home on the Block  / Caron Architecture + Dwell Development - Houses, Bedroom, Table, Lighting, ChairThe Greenest Home on the Block  / Caron Architecture + Dwell Development - More Images+ 34

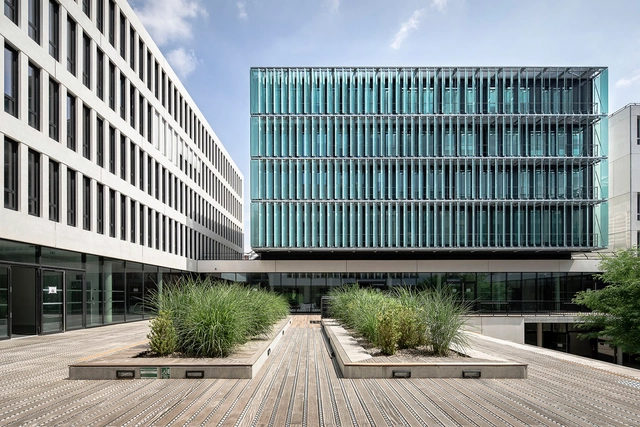
University Centre "des Quais" / Auer Weber

University Centre "des Quais" / Auer Weber - Institute, ChairUniversity Centre "des Quais" / Auer Weber - Institute, Facade, Handrail, FenceUniversity Centre "des Quais" / Auer Weber - InstituteUniversity Centre "des Quais" / Auer Weber - Institute, FacadeUniversity Centre des Quais / Auer Weber - More Images+ 19

Oops! We don't have this page.

But you can browse the last one: 417
You've started following your first account!

Did you know?

You'll now receive updates based on what you follow! Personalize your stream and start following your favorite authors, offices and users.