
Projects


Truly Madly Office Interiors / Studio Wood
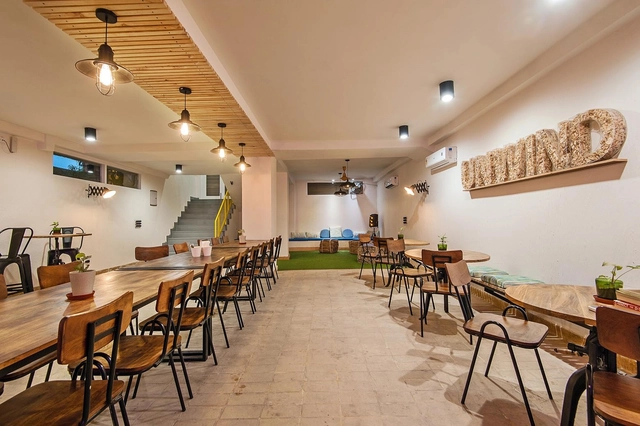




https://www.archdaily.com/779262/truly-madly-office-interiors-studio-woodCristian Aguilar
Rhetoric of Space / Cai-In Interior Design
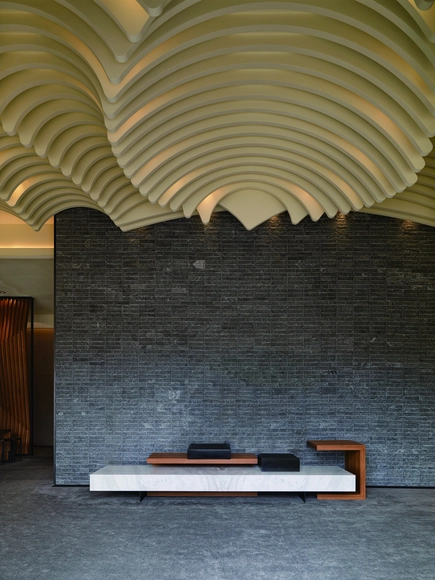


-
Architects: Cai-In Interior Design
- Area: 1108 m²
- Year: 2015
https://www.archdaily.com/779719/rhetoric-of-space-cai-in-interior-design杨奡
Casa Magayon / SARCO Architects
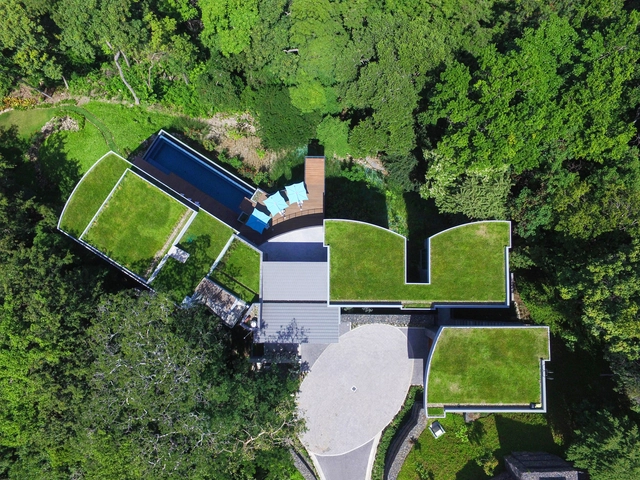


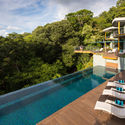

-
Architects: SARCO Architects
- Area: 1290 m²
- Year: 2015
-
Manufacturers: Duomo, Hafele, Miton Cucine, Porcelanosa Grupo, Top Kitchen
-
Professionals: Circuito S.A., Heriel S.A.
https://www.archdaily.com/779752/casa-magayon-sarco-architectsDaniel Sánchez
Active Therapy Center R3 / Gabriel Gomera Studio
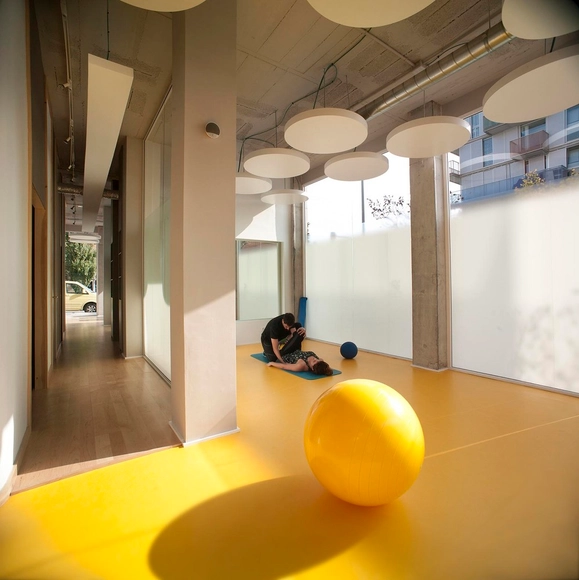

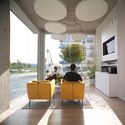

-
Architects: Gabriel Gomera Studio
- Year: 2015
https://www.archdaily.com/779787/active-therapy-center-r3-gabriel-gomera-studioCristian Aguilar
OPEN's Competition Entry for New Shenzhen Art Museum and Library
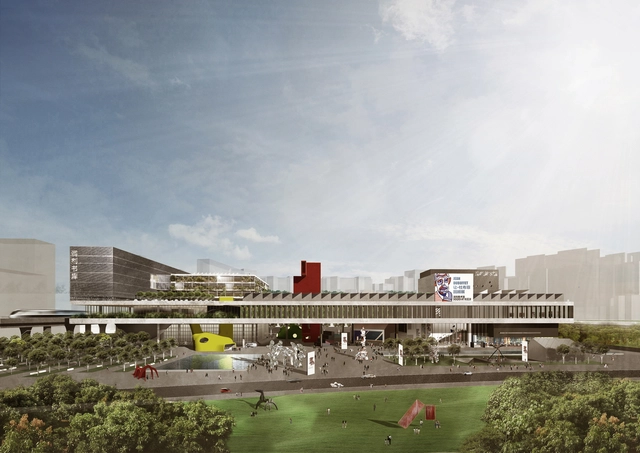
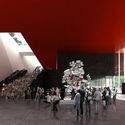
In May 2015, Shenzhen Art Museum and Shenzhen Library organized an international design competition for their new homes in Longhua District. 134 firms submitted concept proposals for the first stage, eight firms were selected to enter the second phase competition in July, among them OMA, Steven Holl, Mecanoo, OPEN, KSP, and others. Below is OPEN’s competition entry for the second phase.


https://www.archdaily.com/778163/shenzhen-art-museum-and-library-open-architecture杨奡
GG House / Elías Rizo Arquitectos
.jpg?1451316151&format=webp&width=640&height=580)
.jpg?1451316167 "© Marcos García")
.jpg?1451316229 "© Marcos García")
.jpg?1451316213 "© Marcos García")
.jpg?1451316072 "© Marcos García")
.jpg?1451316151)
-
Architects: Elías Rizo Arquitectos
- Year: 2015
-
Manufacturers: Eléctrica Variedades
https://www.archdaily.com/779677/gg-house-elias-rizo-arquitectosDaniela Cruz
AD Classics: Villa Malaparte / Adalberto Libera

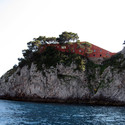
Villa Malaparte, built in 1938 by the Rationalist architect Adalberto Libera in Punta Massullo on the Isle of Capri, is considered to be one of the best examples of Modern Italian architecture. The house, a red structure with inverted pyramid stairs, sits 32 meters over a cliff on the Gulf of Salerno. It is completely isolated from civilization, only accessible by foot or by boat.
The house was commissioned by the Italian writer, Curzio Malaparte whose eccentric character eventually led him to dominate the design process, causing serious conflict with Libera. Malaparte wanted the house to reflect his own personal character and become a place for solitary contemplation and writing. He once said: "Now I live on an island, in an austere and melancholy house, which I built myself on a lonely cliff above the sea. [It is] the image of my desire."



https://www.archdaily.com/777627/architecture-classics-villa-malaparte-adalberto-liberaNatalia Yunis
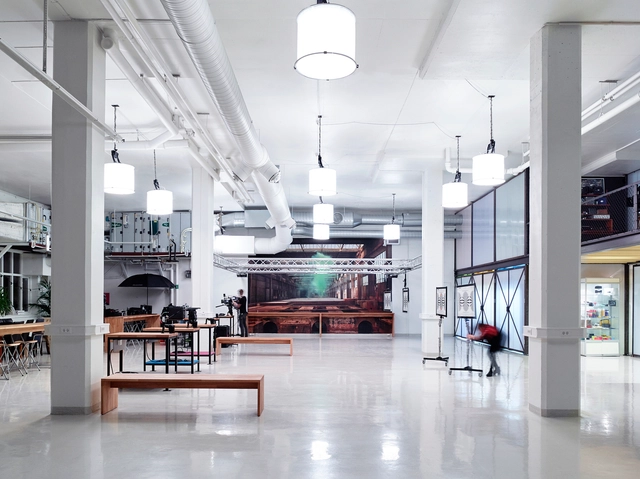
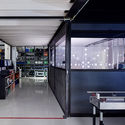
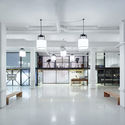
Storyline Studios / Vatn Architecture + GROMA


-
Architects: GROMA, Vatn Architecture
- Year: 2015
https://www.archdaily.com/779757/storyline-studios-studio-vatn-plus-gromaDaniel Sánchez
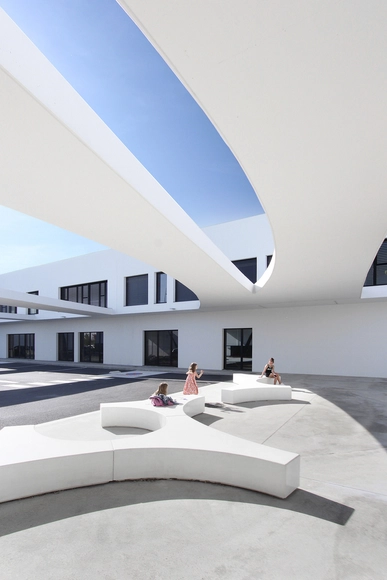
School Complex Les Perséides / Atelier REC architecture


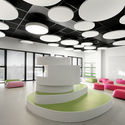

-
Architects: Atelier REC architecture
- Year: 2014
https://www.archdaily.com/779681/school-complex-les-perseides-atelier-rec-architectureDaniel Sánchez
Bagh Jannat / Bracket Design Studio


https://www.archdaily.com/779684/bagh-jannat-bracket-design-studioKaren Valenzuela
Pavilion Library / SpaceTong (ArchiWorkshop)
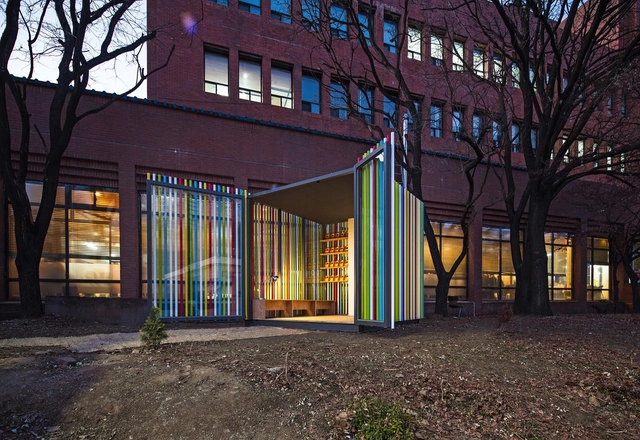
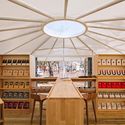
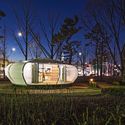
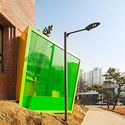

-
Architects: SpaceTong (ArchiWorkshop)
- Area: 78 m²
- Year: 2015
https://www.archdaily.com/779690/pavilion-library-archiworkshopCristian Aguilar
JA Cholul House / Taller Estilo Arquitectura
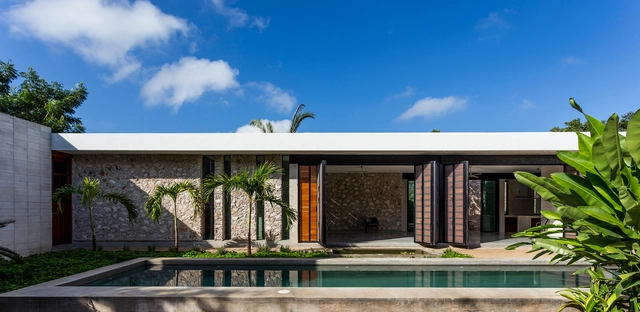
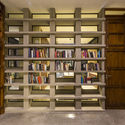
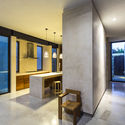
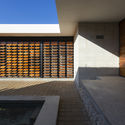
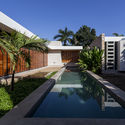

https://www.archdaily.com/779678/ja-cholul-house-taller-estilo-arquitecturaDaniel Sánchez
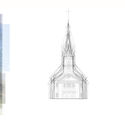
RSAA Reimagine the Basilica With Modernized Church in China
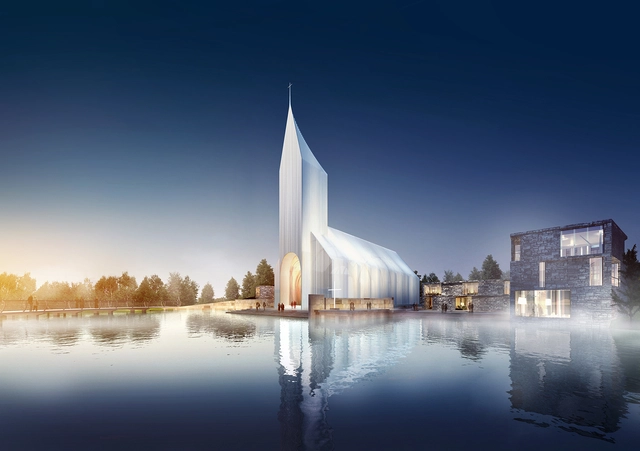
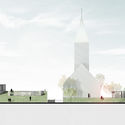
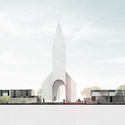
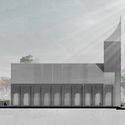
Büro Ziyu Zhuang and RSAA has unveiled the design for its Zhangjiagang Church project, a community center and church complex in Zhangjiagang, China. Based around the idea of addressing current challenges of religion, the main church is separated from other functions, which are clustered in supporting buildings.

https://www.archdaily.com/779718/rsaa-reimagines-the-basilica-with-modernized-church-in-chinaSabrina Santos
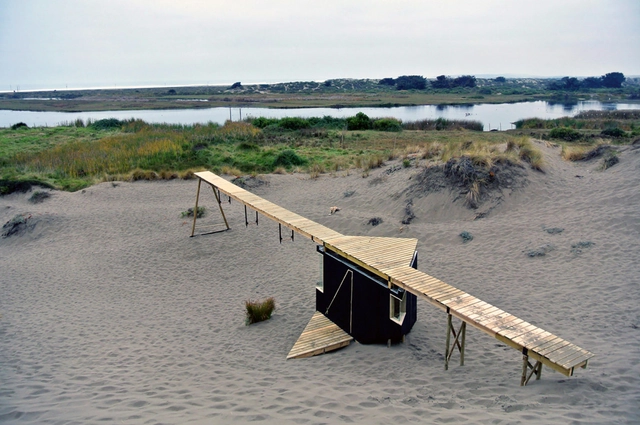
Walk the Line / The Scarcity and Creativity Studio




-
Architects: The Scarcity and Creativity Studio
- Year: 2012
https://www.archdaily.com/779712/walk-the-line-the-scarcity-and-creativity-studioKaren Valenzuela
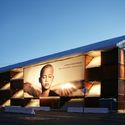
AD Classics: Nomadic Museum / Shigeru Ban Architects

Shigeru Ban, the 2014 Pritzker Prize winner, is an architect often celebrated for his humanitarian and disaster relief structures, constructed out of recycled or recyclable materials. On the other end of spectrum, he is well-known for his meticulously constructed residential and museum projects, more often than not for high-end wealthy clients. The Nomadic Museum, however, combines both of these facets of his practice, using shipping containers and paper tubes to craft a bespoke mobile gallery for Gregory Colbert’s traveling exhibition of photography entitled Ashes and Snow.




https://www.archdaily.com/777307/ad-classics-nomadic-museum-shigeru-ban-architectsDavid Douglass-Jaimes
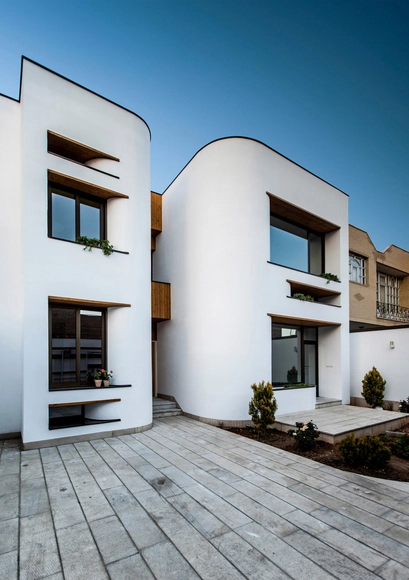
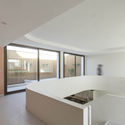

Sanambinnam House / Archimontage Design Fields Sophisticated


-
Architects: Archimontage Design Fields Sophisticated
- Area: 340 m²
- Year: 2014
-
Professionals: Archimontage Design Fields Sophisticated
https://www.archdaily.com/779512/sanambinnam-house-archimontage-design-fields-sophisticatedCristian Aguilar
Elephant House / Faye and Walker Architecture
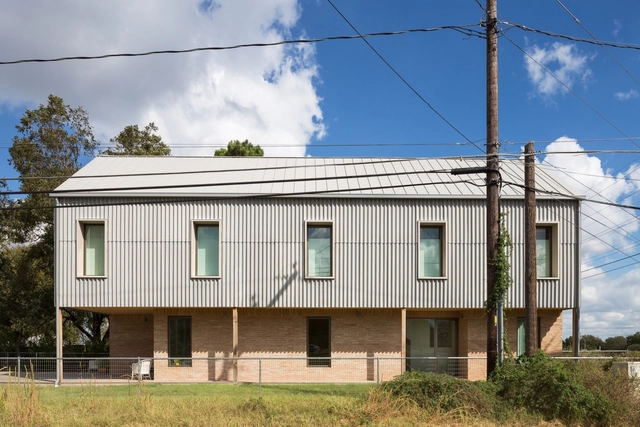


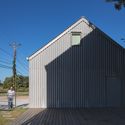
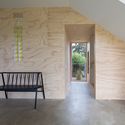

-
Architects: Faye and Walker Architecture
- Area: 3200 ft²
- Year: 2016
https://www.archdaily.com/802119/elephant-house-faye-and-walker-architectureValentina Villa
El Guarango House / Bernardo Bustamante
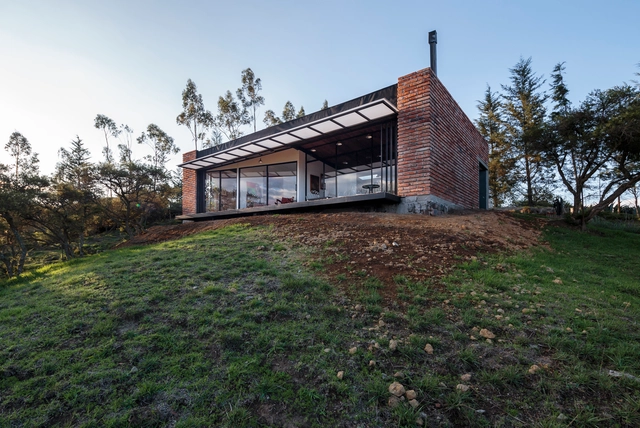
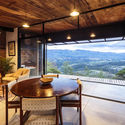
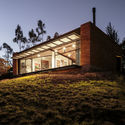
_(1).jpg?1451434311 "© Raed Gindeya Muñoz")

https://www.archdaily.com/779622/el-guarango-house-bernardo-bustamanteDaniel Sánchez
Alajajian Marcoosi Architects Propose Armenian American Museum for California
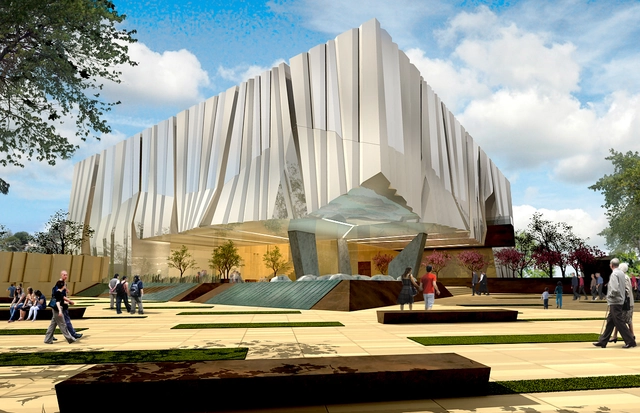
Alajajian Marcoosi Architects has unveiled designs for an Armenian American museum, with the aim of educating the public on the Armenian American story. The project will be located on the corner of Verdugo Road and Mountain Street in Glendale, California, with negotiations currently underway for ground lease agreements.
https://www.archdaily.com/779685/alajajian-marcoosi-architects-propose-armenian-american-museum-for-californiaEric Oh
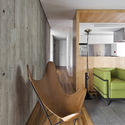
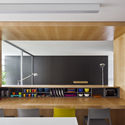
Gravata Apartment / Couto Arquitetura



-
Architects: Couto Arquitetura
- Area: 240 m²
- Year: 2015
-
Professionals: Luan Movelaria, Chile Marcenaria, Arvitec
https://www.archdaily.com/779680/gravata-apartment-couto-arquiteturaDaniel Sánchez
Botanical Garden in Nerja / ISMO Arquitectura
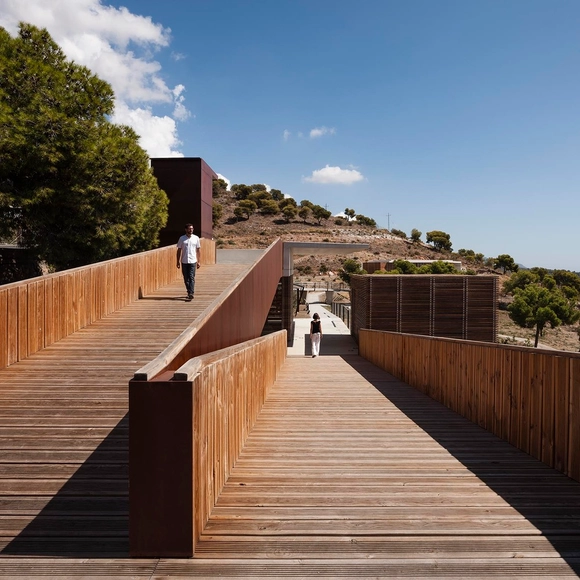


https://www.archdaily.com/779629/botanical-garden-in-nerja-ismo-arquitecturaCristian Aguilar
RFIII Apartment / João Tiago Aguiar, Arquitectos


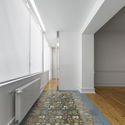
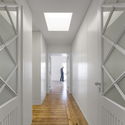


-
Architects: João Tiago Aguiar, Arquitectos
- Area: 180 m²
- Year: 2015
-
Professionals: Climar, GLS2 CARPINTARIA, Oficina dos Sonhos
https://www.archdaily.com/779627/rfiii-apartment-joao-tiago-aguiarDaniel Sánchez
Oops! We don't have this page.
But you can browse the last one: 417