This guide covers a workflow that moves from project parameters to generated floor plans, 3D perspective views, exterior design exploration, and site context visualization, using AI tools in place of preliminary CAD and rendering work.
Rendered Main Entrance View. Image Courtesy of Urban Design AB & Selgascano
U.D. Urban Design AB and Selgascano have won an international, invited competition to design the new Planning and Administrative Offices for the city of Stockholm, Sweden. Their project, "Drivhus” (Danish for "Greenhouse”) will be located south of the Stockholm city center in Söderstaden, an area set for redevelopment.
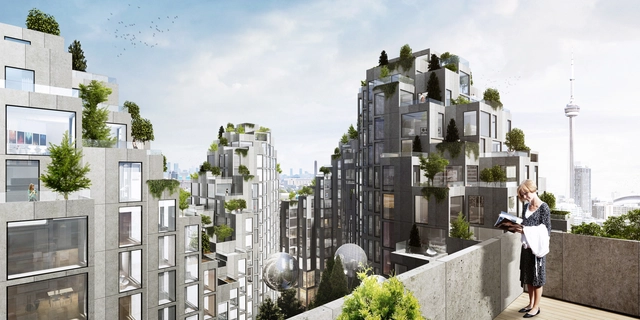
BIG has unveiled plans for a new residential development on downtown Toronto's King Street West. A "ziggurat" designed to "create communities," as The Globe and Mail says, "Toronto 2.0" features two "pixilated" towers likened to Moshe Safdie's Habitat 67.

MVRDV and the Mayor of Lyon have revealed plans to transform the city's Part-Dieu shopping center. The commission, awarded to MVRDV after the practice won a competition in 2013, focuses on preserving the center's original identity while redefining its public spaces and revitalizing its "iconic" facade. With MVRDV's scheme, the building's edges will "evaporate" as it reaches the street, creating a more inviting atmosphere that extends the public realm into the center.
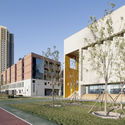
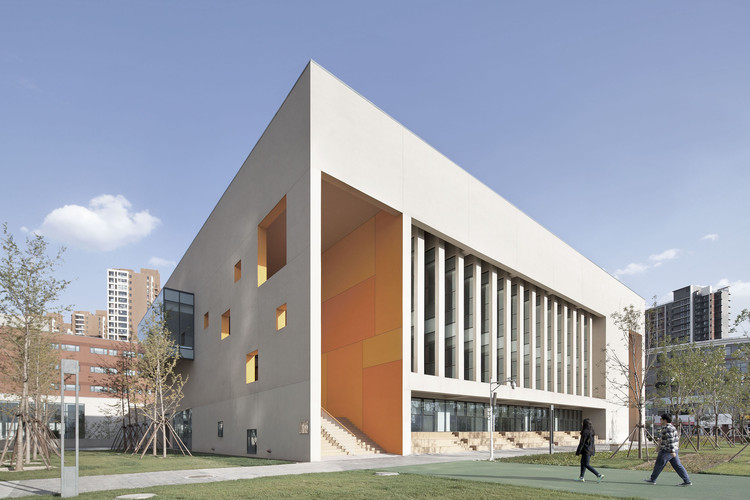
https://www.archdaily.com/782854/school-with-open-space-beijing-n61-high-school-huilongguan-branch-eijing-insititute-of-architectural-design-6th-division杨奡 - YANG Ao

.jpg?1456512568&format=webp&width=640&height=580)





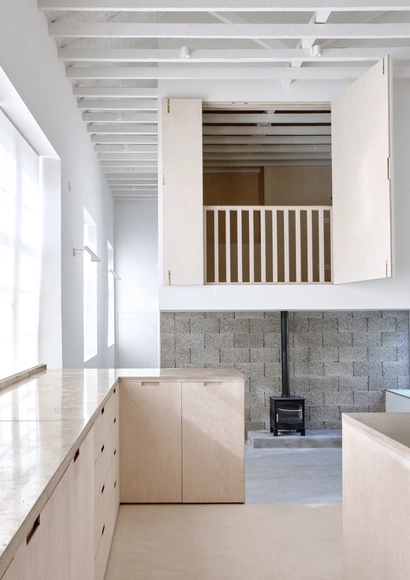
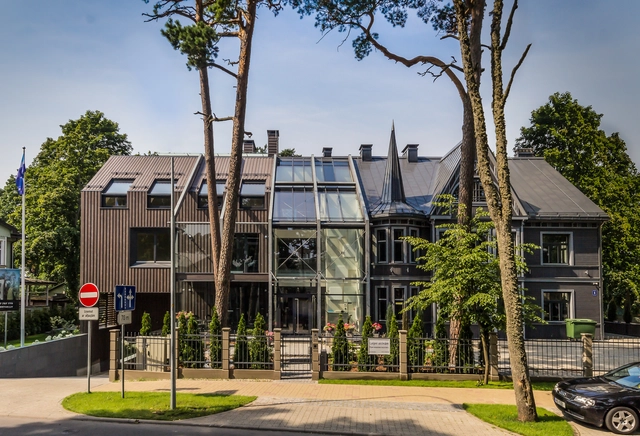


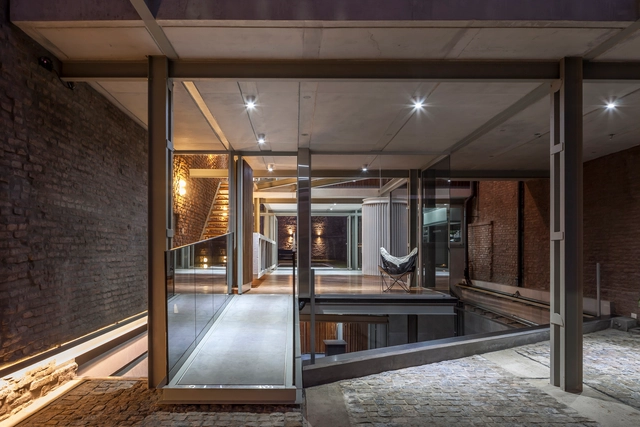























.jpg?1456495160 "© Imagen Subliminal (Miguel de Guzmán + Rocío Romero)")