1. ArchDaily
  2. Projects

Projects

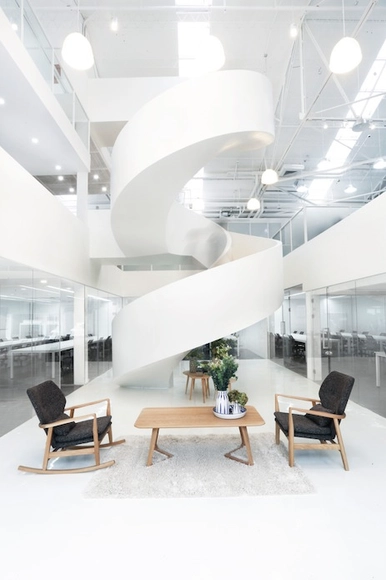
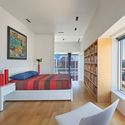
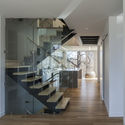
S+I House / DP+HS Architects

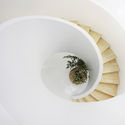
S+I House / DP+HS Architects - Houses, Garden, FacadeS+I House / DP+HS Architects - Houses, Garden, Stairs, Facade, HandrailS+I House / DP+HS Architects - Houses, FacadeS+I House / DP+HS Architects - Houses, Facade, HandrailS+I House / DP+HS Architects - More Images+ 23

•
North Jakarta, Indonesia
  • Architects: DP+HS Architects
  • Area Area of this architecture project Area:  600 m²
  • Year Completion year of this architecture project Year:  2015
  • Manufacturers Brands with products used in this architecture project
    Manufacturers:  Acor, Asahimas, Craftstone, Dekson, Dulux, +5
  • Professionals: DP+HS Architects

Dongli Brewery / LATITUDE

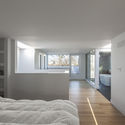
Dongli Brewery / LATITUDE - Coffee Shop, Chair, TableDongli Brewery / LATITUDE - Coffee Shop, TableDongli Brewery / LATITUDE - Coffee Shop, Bathroom, Lighting, SinkDongli Brewery / LATITUDE - Coffee Shop, Table, ChairDongli Brewery / LATITUDE - More Images+ 17

•
Beijing, China
  • Architects: LATITUDE
  • Area Area of this architecture project Area:  350 m²
  • Year Completion year of this architecture project Year:  2016

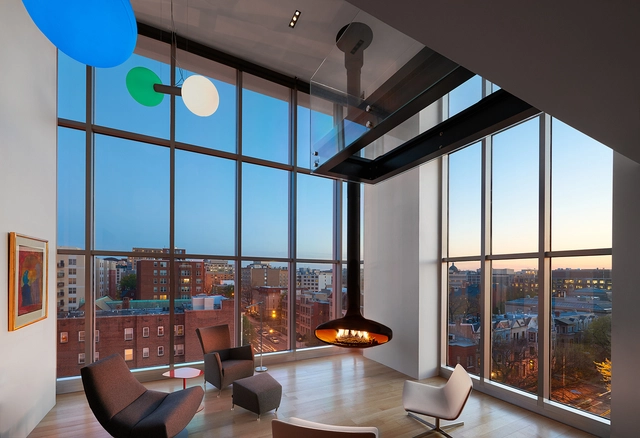
Metropole 708 / Robert M. Gurney

 Metropole 708 / Robert M. Gurney - Apartments, Kitchen, Beam, Table, Countertop, Chair Metropole 708 / Robert M. Gurney - Apartments, Door, Facade, Chair, Lighting, Table Metropole 708 / Robert M. Gurney - Apartments, Bedroom, Door, Lighting, Table, Chair, Bed Metropole 708 / Robert M. Gurney - Apartments, Door, Handrail, Stairs, Facade, Chair, Table Metropole 708 / Robert M. Gurney - More Images+ 13

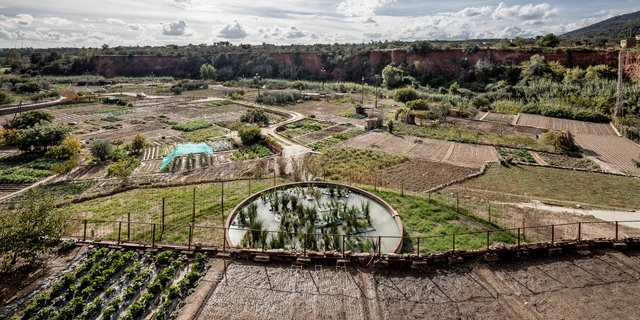
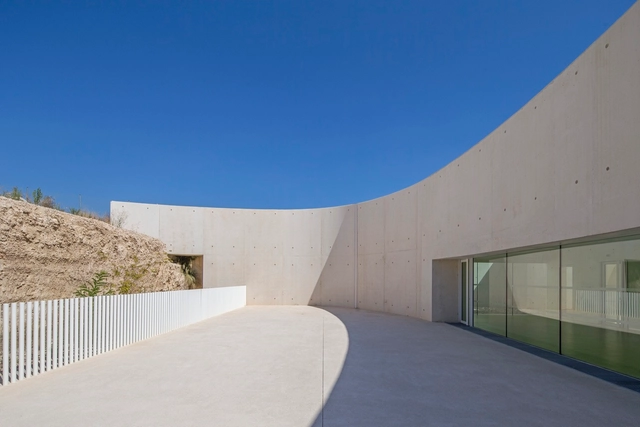
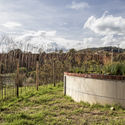
Irrigation System in Las Huertas Termales / Cíclica + Cavaa Arquitectes

Irrigation System in Las Huertas Termales / Cíclica + Cavaa Arquitectes - Installations & Structures, Garden, Fence, Facade, Handrail, ArchIrrigation System in Las Huertas Termales / Cíclica + Cavaa Arquitectes - Installations & Structures, Garden, ForestIrrigation System in Las Huertas Termales / Cíclica + Cavaa Arquitectes - Installations & Structures, GardenIrrigation System in Las Huertas Termales / Cíclica + Cavaa Arquitectes - Installations & Structures, FacadeIrrigation System in Las Huertas Termales / Cíclica + Cavaa Arquitectes - More Images+ 19

•
Caldes de Montbui, Spain
  • Architects: CAVAA Arquitectes, Cíclica
    : Cavaa Arquitectes
  • Area Area of this architecture project Area:  37000 m²
  • Year Completion year of this architecture project Year:  2015
  • Manufacturers Brands with products used in this architecture project
    Manufacturers:  Aquadipòsits, Construccions Ausió, Pont de Queròs, Vivers Ter

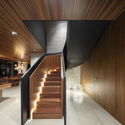
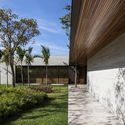
Fazenda Boa Vista / Fernanda Marques Arquitetos Associados

Fazenda Boa Vista / Fernanda Marques Arquitetos Associados - Houses, FacadeFazenda Boa Vista / Fernanda Marques Arquitetos Associados - Houses, Stairs, Door, Facade, Handrail, BeamFazenda Boa Vista / Fernanda Marques Arquitetos Associados - Houses, Garden, FacadeFazenda Boa Vista / Fernanda Marques Arquitetos Associados - Houses, FacadeFazenda Boa Vista / Fernanda Marques Arquitetos Associados - More Images+ 21

•
Porto Feliz, Brazil

Casa Abierta / Rosario Talevi

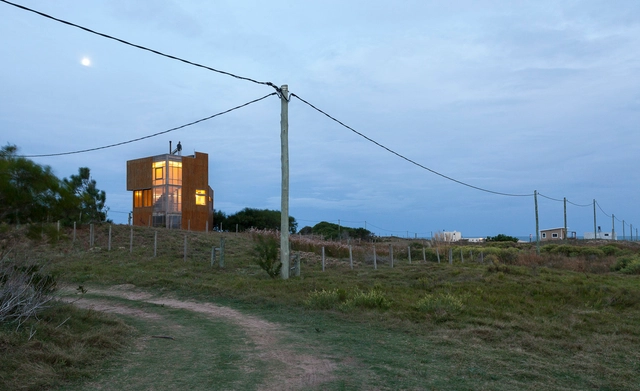
Casa Abierta / Rosario Talevi - HousesCasa Abierta / Rosario Talevi - HousesCasa Abierta / Rosario Talevi - HousesCasa Abierta / Rosario Talevi - HousesCasa Abierta / Rosario Talevi - More Images+ 22

•
Punta Rubia, Uruguay
  • Architects: Rosario Talevi
  • Area Area of this architecture project Area:  78 m²
  • Year Completion year of this architecture project Year:  2011

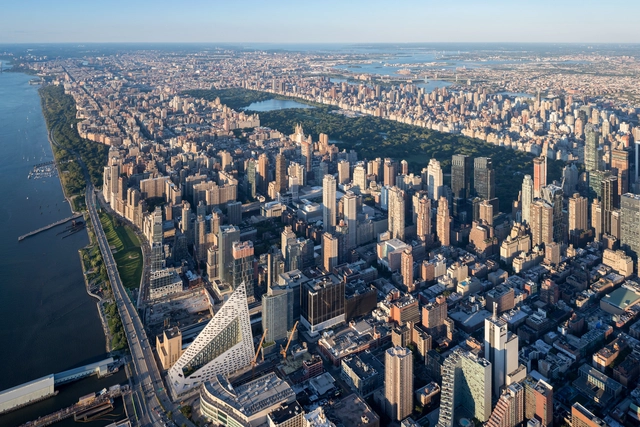
VIΛ 57 West / BIG

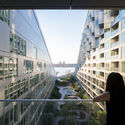
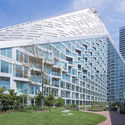
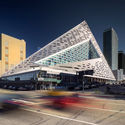
VIΛ 57 West / BIG - Interior Photography, Housing, FacadeVIΛ 57 West / BIG - HousingVIΛ 57 West / BIG - Exterior Photography, Housing, Facade, CityscapeVIΛ 57 West / BIG - Interior Photography, Housing, Stairs, FacadeVIΛ 57 West / BIG - More Images+ 29

  • Area Area of this architecture project Area:  830000 ft²
  • Year Completion year of this architecture project Year:  2016
  • Manufacturers Brands with products used in this architecture project
    Manufacturers:  Fritz Hansen, Vitro®, Allstate Rubber Flooring, Construction Specialties, Energia Solar, +3

Three-Family Home / Pool Architekten

Three-Family Home / Pool Architekten - Houses, FacadeThree-Family Home / Pool Architekten - Houses, Facade, DoorThree-Family Home / Pool Architekten - Houses, Facade, BeamThree-Family Home / Pool Architekten - Houses, Beam, Facade, Door, BathtubThree-Family Home / Pool Architekten - More Images+ 11

•
Oberrieden, Switzerland

Urban Cabin / DUS Architects

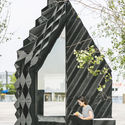
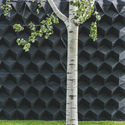
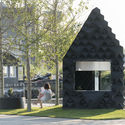
Urban Cabin / DUS Architects - Interior Photography, Sustainability, GardenUrban Cabin / DUS Architects - Interior Photography, Sustainability, Garden, Facade, ArchUrban Cabin / DUS Architects - SustainabilityUrban Cabin / DUS Architects - SustainabilityUrban Cabin / DUS Architects - More Images+ 21

  • Architects: DUS Architects
  • Area Area of this architecture project Area:  8 m²
  • Year Completion year of this architecture project Year:  2016
  • Manufacturers Brands with products used in this architecture project
    Manufacturers:  Agorex Pro-line, Boomkwekerij Ebben, Borre, Ceresit, Heijmans, +3

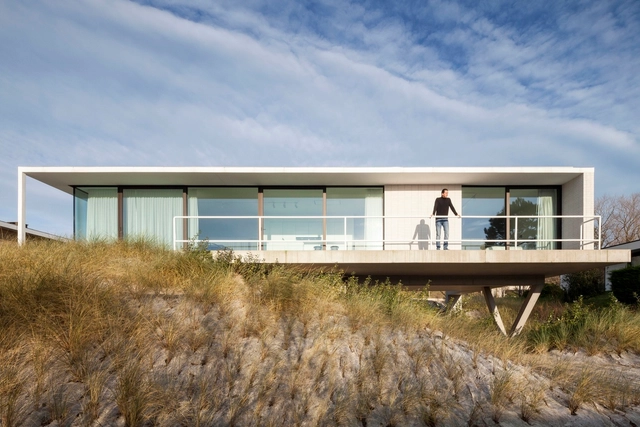
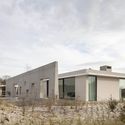
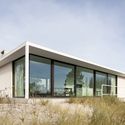
Villa CD / OOA | Office O architects

Villa CD / OOA | Office O architects - HousesVilla CD / OOA | Office O architects - HousesVilla CD / OOA | Office O architects - HousesVilla CD / OOA | Office O architects - HousesVilla CD / OOA | Office O architects - More Images+ 19

•
Oostduinkerke , Belgium
  • Area Area of this architecture project Area:  305 m²
  • Year Completion year of this architecture project Year:  2015
  • Manufacturers Brands with products used in this architecture project
    Manufacturers:  Emsländer

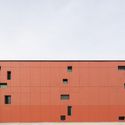
Gebze Industrial Vocational High School / Norm Mimarlik

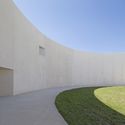
Gebze Industrial Vocational High School / Norm Mimarlik - High SchoolGebze Industrial Vocational High School / Norm Mimarlik - High SchoolGebze Industrial Vocational High School / Norm Mimarlik - High SchoolGebze Industrial Vocational High School / Norm Mimarlik - High SchoolGebze Industrial Vocational High School / Norm Mimarlik - More Images+ 25

  • Architects: Norm Mimarlik
  • Area Area of this architecture project Area:  12000 m²
  • Year Completion year of this architecture project Year:  2015
  • Manufacturers Brands with products used in this architecture project
    Manufacturers:  Asaş, Freeform, Thermowood
  • Professionals: RMZ Yapı Mühendislik

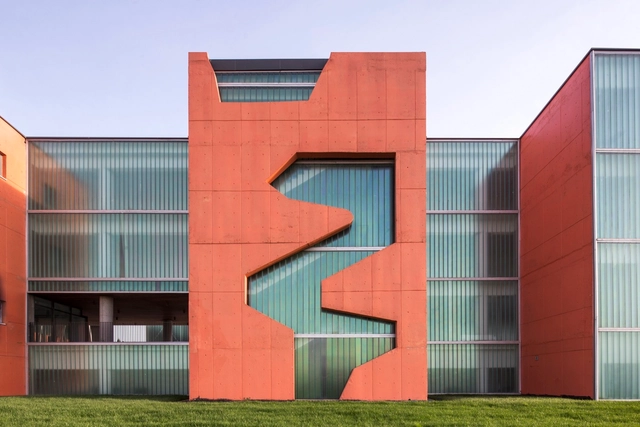
Nanotechnology Center of Excellence / Arch International

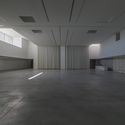
Nanotechnology Center of Excellence  / Arch International - Research CenterNanotechnology Center of Excellence  / Arch International - Research Center, FacadeNanotechnology Center of Excellence  / Arch International - Research Center, Beam, FacadeNanotechnology Center of Excellence  / Arch International - Research Center, Facade, Beam, LightingNanotechnology Center of Excellence  / Arch International - More Images+ 13

  • Architects: Arch International
  • Area Area of this architecture project Area:  5000 m²
  • Year Completion year of this architecture project Year:  2013
  • Manufacturers Brands with products used in this architecture project
    Manufacturers:  Reynaers Aluminium, Fibow Space Frame

Hotel by the Water Falls / Palinda Kannangara Architects

Hotel by the Water Falls / Palinda Kannangara Architects - Hotels, Deck, Fence, Table, ChairHotel by the Water Falls / Palinda Kannangara Architects - Hotels, Bedroom, Door, Beam, Handrail, Bed, ChairHotel by the Water Falls / Palinda Kannangara Architects - Hotels, Kitchen, Facade, Fence, Handrail, Table, Lighting, ChairHotel by the Water Falls / Palinda Kannangara Architects - Hotels, Door, Table, Lighting, ChairHotel by the Water Falls / Palinda Kannangara Architects - More Images+ 10

•
Ramboda, Sri Lanka
  • Area Area of this architecture project Area:  2800 m²
  • Year Completion year of this architecture project Year:  2013
  • Manufacturers Brands with products used in this architecture project
    Manufacturers:  True Value

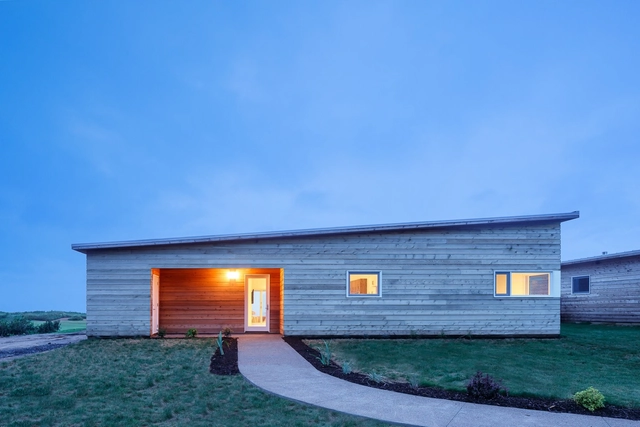
Cabot Links / Omar Gandhi Architect

Cabot Links / Omar Gandhi Architect - Houses, Garden, Door, FacadeCabot Links / Omar Gandhi Architect - Houses, Deck, BeamCabot Links / Omar Gandhi Architect - Houses, Bedroom, BenchCabot Links / Omar Gandhi Architect - Houses, FacadeCabot Links / Omar Gandhi Architect - More Images+ 9

•
Inverness, Canada
  • Architects: Omar Gandhi Architect
    : Omar Gandhi, Peter Braithwaite, David Greenwell, Hayley Johnson
  • Area Area of this architecture project Area:  2297 ft²
  • Year Completion year of this architecture project Year:  2015
  • Manufacturers Brands with products used in this architecture project
    Manufacturers:  Solarlux, Larch Wood, NanaWall, Polytech, Thermador

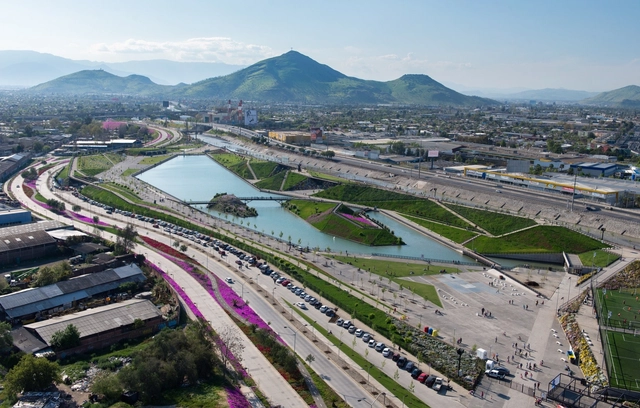
Family Park / Boza Arquitectos

Family Park  / Boza Arquitectos - ParkFamily Park  / Boza Arquitectos - ParkFamily Park  / Boza Arquitectos - Exterior Photography, ParkFamily Park  / Boza Arquitectos - Exterior Photography, ParkFamily Park  / Boza Arquitectos - More Images+ 31

•
Quinta Normal, Chile
  • Architects: Boza Arquitectos
  • Year Completion year of this architecture project Year:  2015
  • Manufacturers Brands with products used in this architecture project
    Manufacturers:  Fahneu, Rubber, Travieso Golf

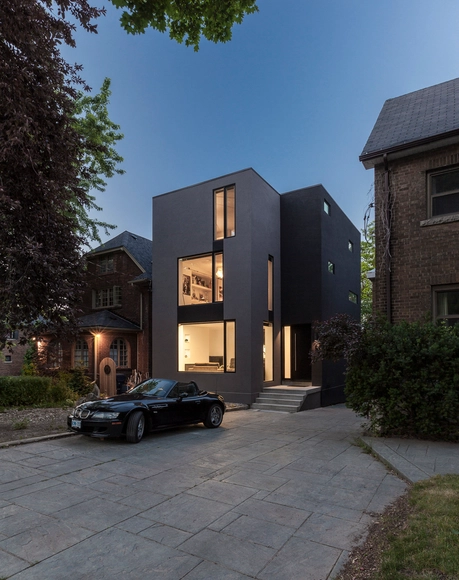
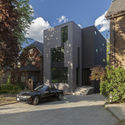
Instar House / rzlbd

Instar House / rzlbd - Houses, Kitchen, CountertopInstar House / rzlbd - Houses, FacadeInstar House / rzlbd - Houses, Kitchen, Stairs, Beam, Handrail, FacadeInstar House / rzlbd - Houses, Bedroom, Door, BedInstar House / rzlbd - More Images+ 14

•
Toronto, Canada
  • Architects: Atelier RZLBD
    : rzlbd
  • Area Area of this architecture project Area:  2200 ft²
  • Year Completion year of this architecture project Year:  2014
  • Manufacturers Brands with products used in this architecture project
    Manufacturers:  Chateau Window & Door Systems, RH hardwares, Royal Oak

Perforated House / Spacelab

Perforated House / Spacelab - Apartment Interiors, Table, LightingPerforated House / Spacelab - Apartment Interiors, Door, StairsPerforated House / Spacelab - Apartment Interiors, ChairPerforated House / Spacelab - Apartment Interiors, Table, ChairPerforated House / Spacelab - More Images+ 22

  • Architects: Spacelab
  • Area Area of this architecture project Area:  134 m²
  • Year Completion year of this architecture project Year:  2015
  • Manufacturers Brands with products used in this architecture project
    Manufacturers:  DRE, Fox Dekorator, Walczak wooden floors

East House / Peter Rose + Partners

East House / Peter Rose + Partners - Houses, FacadeEast House / Peter Rose + Partners - Houses, Deck, Beam, Facade, Door, Arch, Lighting, BenchEast House / Peter Rose + Partners - Houses, Bedroom, Beam, Facade, Door, Lighting, BedEast House / Peter Rose + Partners - Houses, Deck, Beam, Door, Facade, ChairEast House / Peter Rose + Partners - More Images+ 22

•
Chilmark, United States

Espace Arbois Duranne / Stéphane Fernandez – Atelier Fernandez & Serres

Espace Arbois Duranne / Stéphane Fernandez – Atelier Fernandez & Serres - Cultural Center, FacadeEspace Arbois Duranne / Stéphane Fernandez – Atelier Fernandez & Serres - Cultural CenterEspace Arbois Duranne / Stéphane Fernandez – Atelier Fernandez & Serres - Cultural Center, FacadeEspace Arbois Duranne / Stéphane Fernandez – Atelier Fernandez & Serres - Cultural Center, Garden, FacadeEspace Arbois Duranne / Stéphane Fernandez – Atelier Fernandez & Serres - More Images+ 11

•
Aix-en-Provence, France
  • Architects: Atelier Fernandez & Serres
    : Stéphane Fernandez – Atelier Fernandez & Serres
  • Area Area of this architecture project Area:  1000 m²
  • Year Completion year of this architecture project Year:  2014
  • Manufacturers Brands with products used in this architecture project
    Manufacturers:  Cemex

Pfarrhaus Krumbach / + Bernardo Bader + Bechter Zaffignani Architekten + Architekten Hermann Kaufmann

Pfarrhaus Krumbach  /  + Bernardo Bader + Bechter Zaffignani Architekten + Architekten Hermann Kaufmann - Community CenterPfarrhaus Krumbach  /  + Bernardo Bader + Bechter Zaffignani Architekten + Architekten Hermann Kaufmann - Community Center, Facade, BeamPfarrhaus Krumbach  /  + Bernardo Bader + Bechter Zaffignani Architekten + Architekten Hermann Kaufmann - Community Center, Door, FacadePfarrhaus Krumbach  /  + Bernardo Bader + Bechter Zaffignani Architekten + Architekten Hermann Kaufmann - Community Center, Facade, DoorPfarrhaus Krumbach  /  + Bernardo Bader + Bechter Zaffignani Architekten + Architekten Hermann Kaufmann - More Images+ 9

House PIBO / OYO

House PIBO / OYO - Houses, Kitchen, Beam, Handrail, Countertop, Table, Lighting, ChairHouse PIBO / OYO - Houses, FacadeHouse PIBO / OYO - Houses, Kitchen, Facade, Beam, Door, Table, ChairHouse PIBO / OYO - Houses, FacadeHouse PIBO / OYO - More Images+ 25

•
Maldegem, Belgium
  • Architects: OYO
  • Area Area of this architecture project Area:  175 m²
  • Year Completion year of this architecture project Year:  2015
  • Manufacturers Brands with products used in this architecture project
    Manufacturers:  Betowest, Brimat, Piet Bollé, Zinco

120-Division School / WAU Design

120-Division School / WAU Design - Elementary & Middle School, Facade, Door120-Division School / WAU Design - Elementary & Middle School, Facade, Table120-Division School / WAU Design - Elementary & Middle School, Facade, Arch, Table120-Division School / WAU Design - Elementary & Middle School, Facade120-Division School / WAU Design - More Images+ 28

Joy City ‘Woo Space’ / hyperSity Architects

Joy City ‘Woo Space’ / hyperSity Architects - Renovation, Facade, Handrail, Chair, TableJoy City ‘Woo Space’ / hyperSity Architects - Renovation, Facade, TableJoy City ‘Woo Space’ / hyperSity Architects - Renovation, Facade, Table, ChairJoy City ‘Woo Space’ / hyperSity Architects - RenovationJoy City ‘Woo Space’ / hyperSity Architects - More Images+ 16

  • Area Area of this architecture project Area:  2600 m²
  • Year Completion year of this architecture project Year:  2016

Bisma Eight / FUUR Associates

Bisma Eight  / FUUR Associates - Hotels, Facade, Fence, Handrail, LightingBisma Eight  / FUUR Associates - Hotels, Facade, Beam, DoorBisma Eight  / FUUR Associates - Hotels, Garden, FenceBisma Eight  / FUUR Associates - Hotels, Door, Beam, Table, ChairBisma Eight  / FUUR Associates - More Images+ 39

  • Architects: Arte Architect & Associates
    Interior Designers: FUUR Associates
  • Area Area of this architecture project Area:  4127 m²
  • Year Completion year of this architecture project Year:  2015
  • Manufacturers Brands with products used in this architecture project
    Manufacturers:  LITTLE TREE BALI, Watermark Designs, deLIGHTING

Oops! We don't have this page.

But you can browse the last one: 417

You've started following your first account!

Did you know?

You'll now receive updates based on what you follow! Personalize your stream and start following your favorite authors, offices and users.