1. ArchDaily
  2. Projects

Projects

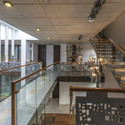
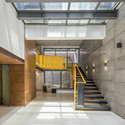
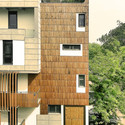
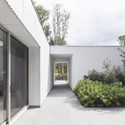

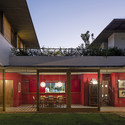
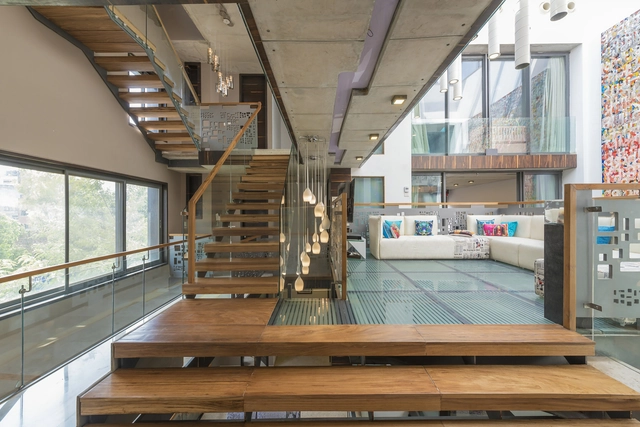
House B123 / M:OFA Studios

House B123 / M:OFA Studios - Houses, Stairs, Beam, Door, Handrail, Facade, ChairHouse B123 / M:OFA Studios - Houses, Stairs, Handrail, Facade, Door, Beam, LightingHouse B123 / M:OFA Studios - Houses, Stairs, Beam, Facade, HandrailHouse B123 / M:OFA Studios - Houses, Facade, BalconyHouse B123 / M:OFA Studios - More Images+ 48

New Delhi, India
  • Architects: M:OFA Studios
  • Area Area of this architecture project Area:  8353 ft²
  • Year Completion year of this architecture project Year:  2014

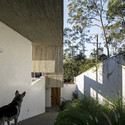
Retrospect Vineyards House / Swatt | Miers Architects

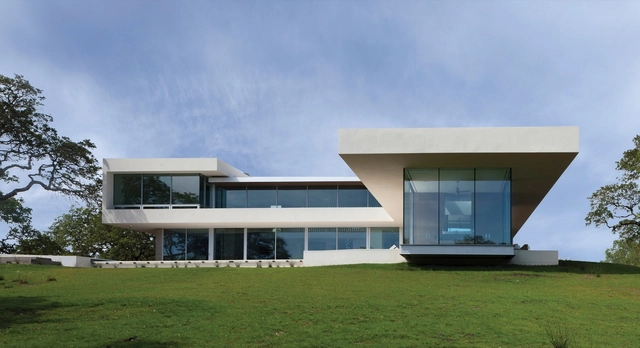
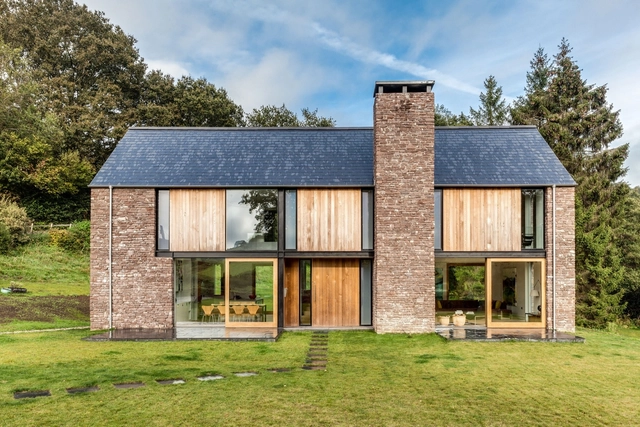
Retrospect Vineyards House / Swatt | Miers Architects - Houses, FacadeRetrospect Vineyards House / Swatt | Miers Architects - Houses, FacadeRetrospect Vineyards House / Swatt | Miers Architects - Houses, Facade, Beam, Lighting, Table, ChairRetrospect Vineyards House / Swatt | Miers Architects - Houses, Garden, Door, FacadeRetrospect Vineyards House / Swatt | Miers Architects - More Images+ 24

penda to Build Modular, Customizable Housing Tower in India

penda to Build Modular, Customizable Housing Tower in India  - Skyscrapers, Facade, Cityscape
© penda

penda has released plans for their first project in India. Based on a modular building system, the Pooja Crafted Homes will allow residents of Vijayawada to design their own high-rise apartment by selecting prefabricated modules from a catalogue that will then be inserted into the tower's frame.

"In an age of mass-production and a certain conformism in the building industry, we try to use modern construction techniques to bring back a level of individualism and flexibility for the inhabitants of a highrise. A kind of individualism one would have in building his own house," says penda. 

[Cuatro] Apartments / Estudio A+3

[Cuatro] Apartments / Estudio A+3 - Housing, Beam, Facade, Handrail[Cuatro] Apartments / Estudio A+3 - Housing, Kitchen, Facade, Handrail, Countertop[Cuatro] Apartments / Estudio A+3 - Housing, Door, Table, Chair[Cuatro] Apartments / Estudio A+3 - Housing, Facade, Handrail, Beam, Balcony[Cuatro] Apartments / Estudio A+3 - More Images+ 19

Córdoba, Argentina
  • Architects: Estudio A+3
  • Area Area of this architecture project Area:  234
  • Year Completion year of this architecture project Year:  2014

Garden House / DCPP arquitectos

Garden House / DCPP arquitectos - HousesGarden House / DCPP arquitectos - HousesGarden House / DCPP arquitectos - HousesGarden House / DCPP arquitectos - HousesGarden House / DCPP arquitectos - More Images+ 32

  • Architects: DCPP arquitectos
  • Year Completion year of this architecture project Year:  2014
  • Manufacturers Brands with products used in this architecture project
    Manufacturers:  Grupo JOBEN, PISOS FORTE, STONHARD, URBAN DECO

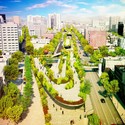
FR-EE Proposes to Restore Mexico City Avenue with Cultural Corridor Chapultepec

FR-EE Proposes to Restore Mexico City Avenue with Cultural Corridor Chapultepec - Infrastructure, Facade, Arch, Cityscape
© FR-EE / Fernando Romero EnterprisE

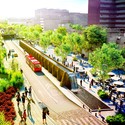
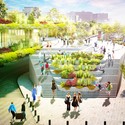
Avenida Chapultepec is one of the most important and historic avenues in Mexico City. Once a calm Pre-Hispanic road that ran along the city's aqueduct, Avenida Chapultepec is now high-speed avenue, "negligent to its context and historic richness." Thus, FR-EE / Fernando Romero EnterprisE, FRENTE arquitectura and RVDG arquitectura + urbanismo have joined forces to propose a pedestrian-centric masterplan that aims to transform the congested avenue into an efficient, multimodal roadway that features an elevated promenade lined with commercial and cultural programs that are powered by renewable energy and connected by lush landscaping. Read on to learn more about the proposed Chapultepec Cultural Corridor (CCC).

"This is the most important creation of a new public space from the Central Alameda, it will be an area unprecedented in the city and space of more urban diversity in Mexico City." - Fernando Romero, general FR-EE Fernando Romero Enterprise
FR-EE Proposes to Restore Mexico City Avenue with Cultural Corridor Chapultepec - Infrastructure, Facade, CityscapeFR-EE Proposes to Restore Mexico City Avenue with Cultural Corridor Chapultepec - Infrastructure, CityscapeFR-EE Proposes to Restore Mexico City Avenue with Cultural Corridor Chapultepec - Infrastructure, Garden, FacadeFR-EE Proposes to Restore Mexico City Avenue with Cultural Corridor Chapultepec - Infrastructure, Garden, Facade, CityscapeFR-EE Proposes to Restore Mexico City Avenue with Cultural Corridor Chapultepec - More Images+ 8

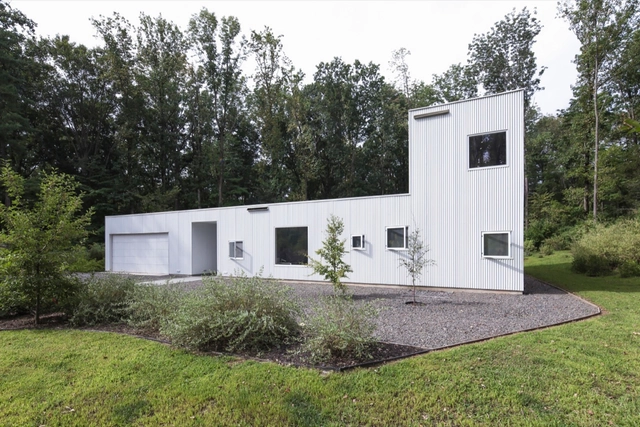
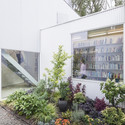
Princeton House / LEVENBETTS

Princeton House / LEVENBETTS - Houses, Kitchen, Facade, Handrail, Table, Countertop, ChairPrinceton House / LEVENBETTS - Houses, Garden, FacadePrinceton House / LEVENBETTS - Houses, Table, ChairPrinceton House / LEVENBETTS - Houses, Garden, Facade, DoorPrinceton House / LEVENBETTS - More Images+ 18

Princeton, United States
  • Architects: LEVENBETTS
  • Area Area of this architecture project Area:  2500 ft²
  • Year Completion year of this architecture project Year:  2014

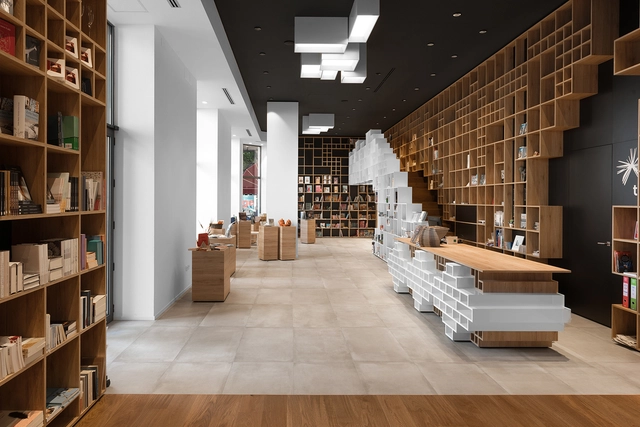
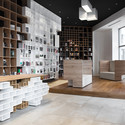
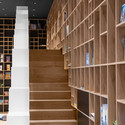
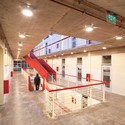
Slovenian Book Center In Trieste / SoNo Arhitekti

Slovenian Book Center In Trieste / SoNo Arhitekti - Interior Design, Facade, Beam, Door, LightingSlovenian Book Center In Trieste / SoNo Arhitekti - Interior Design, Facade, StairsSlovenian Book Center In Trieste / SoNo Arhitekti - Interior DesignSlovenian Book Center In Trieste / SoNo Arhitekti - Interior Design, FacadeSlovenian Book Center In Trieste / SoNo Arhitekti - More Images+ 10

  • Architects: SoNo Arhitekti
  • Area Area of this architecture project Area:  177
  • Year Completion year of this architecture project Year:  2015

The Big Horn / Mezzo Atelier

The Big Horn / Mezzo Atelier - Small Scale, Table, ChairThe Big Horn / Mezzo Atelier - Small ScaleThe Big Horn / Mezzo Atelier - Small Scale, Stairs, Handrail, BeamThe Big Horn / Mezzo Atelier - Small Scale, Beam, Column, Door, Facade, ArchThe Big Horn / Mezzo Atelier - More Images+ 12

  • Architects: Mezzo Atelier
  • Area Area of this architecture project Area:  125
  • Year Completion year of this architecture project Year:  2015

SAVA / Original Vision

SAVA / Original Vision - Housing, Kitchen, Facade, Countertop, Table, ChairSAVA / Original Vision - Housing, Deck, Facade, Door, Beam, Column, ChairSAVA / Original Vision - Housing, Facade, ChairSAVA / Original Vision - Housing, Coast, CityscapeSAVA / Original Vision - More Images+ 20

Oryza Nakanoshima Spinning / Naoya Matsumoto Design

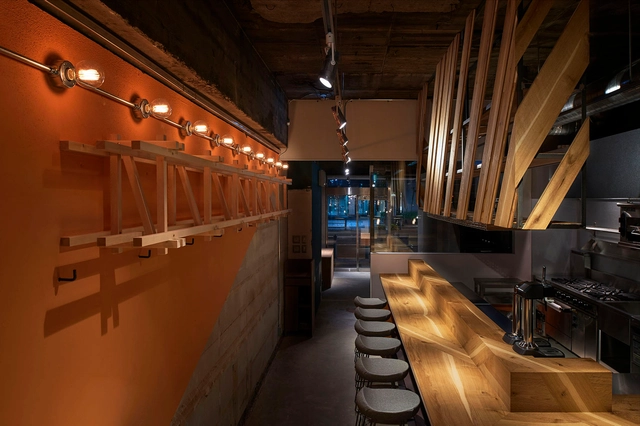
Oryza Nakanoshima Spinning / Naoya Matsumoto Design - Restaurants & Bars, Beam, Table, ChairOryza Nakanoshima Spinning / Naoya Matsumoto Design - Restaurants & Bars, Stairs, ChairOryza Nakanoshima Spinning / Naoya Matsumoto Design - Restaurants & Bars, Lighting, Chair, CityscapeOryza Nakanoshima Spinning / Naoya Matsumoto Design - Restaurants & Bars, Kitchen, Beam, Countertop, Table, ChairOryza Nakanoshima Spinning / Naoya Matsumoto Design - More Images+ 17

  • Area Area of this architecture project Area:  30
  • Year Completion year of this architecture project Year:  2015

House 339 / Kiến Trúc O

House 339 / Kiến Trúc O - Houses, Beam, Table, ChairHouse 339 / Kiến Trúc O - HousesHouse 339 / Kiến Trúc O - Houses, Stairs, Facade, Table, ChairHouse 339 / Kiến Trúc O - Houses, Column, Door, Arch, FacadeHouse 339 / Kiến Trúc O - More Images+ 19

District 1, Vietnam
  • Architects: Kiến Trúc O
  • Area Area of this architecture project Area:  169
  • Year Completion year of this architecture project Year:  2015

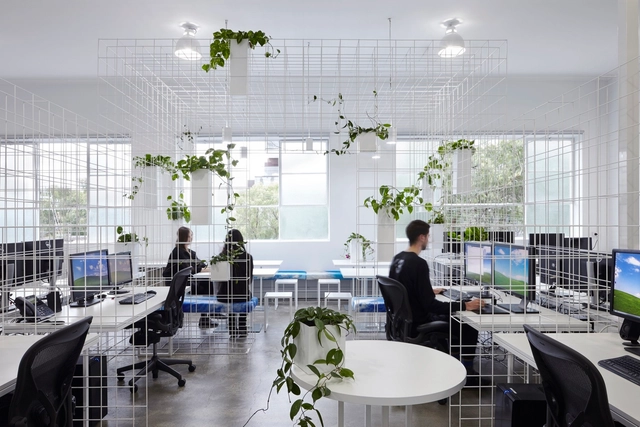
Squint/Opera HQ / Sibling

Squint/Opera HQ / Sibling - Offices Interiors, Table, ChairSquint/Opera HQ / Sibling - Offices Interiors, Facade, Chair, TableSquint/Opera HQ / Sibling - Offices Interiors, Lighting, ChairSquint/Opera HQ / Sibling - Offices Interiors, Door, Chair, TableSquint/Opera HQ / Sibling - More Images+ 4

  • Architects: Sibling
  • Year Completion year of this architecture project Year:  2015

Honorary Consulate of the Republic of Namibia / Sofia Granjo Arquitetos

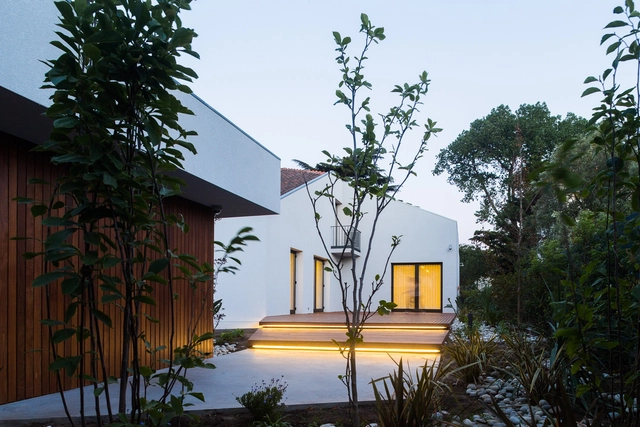
Honorary Consulate of the Republic of Namibia / Sofia Granjo Arquitetos - Adaptive Reuse, Facade, Stairs, Door, ChairHonorary Consulate of the Republic of Namibia / Sofia Granjo Arquitetos - Adaptive Reuse, Facade, LightingHonorary Consulate of the Republic of Namibia / Sofia Granjo Arquitetos - Adaptive Reuse, Garden, FacadeHonorary Consulate of the Republic of Namibia / Sofia Granjo Arquitetos - Adaptive Reuse, Garden, Door, FacadeHonorary Consulate of the Republic of Namibia / Sofia Granjo Arquitetos - More Images+ 25

House in Lapa / Brasil Arquitetura

House in Lapa / Brasil Arquitetura - HousesHouse in Lapa / Brasil Arquitetura - HousesHouse in Lapa / Brasil Arquitetura - HousesHouse in Lapa / Brasil Arquitetura - HousesHouse in Lapa / Brasil Arquitetura - More Images+ 10

São Paulo, Brazil

PUCV School of Biochemical Engineering Building / Juan Pavez Aguilar + José Requesens Aldea + Fernando Miranda Monreal

PUCV School of Biochemical Engineering Building / Juan Pavez Aguilar + José Requesens Aldea + Fernando Miranda Monreal - UniversityPUCV School of Biochemical Engineering Building / Juan Pavez Aguilar + José Requesens Aldea + Fernando Miranda Monreal - UniversityPUCV School of Biochemical Engineering Building / Juan Pavez Aguilar + José Requesens Aldea + Fernando Miranda Monreal - UniversityPUCV School of Biochemical Engineering Building / Juan Pavez Aguilar + José Requesens Aldea + Fernando Miranda Monreal - UniversityPUCV School of Biochemical Engineering Building / Juan Pavez Aguilar + José Requesens Aldea + Fernando Miranda Monreal - More Images+ 24

Calera del Rey House / gualano + gualano: arquitectos

Calera del Rey House / gualano + gualano: arquitectos - HousesCalera del Rey House / gualano + gualano: arquitectos - HousesCalera del Rey House / gualano + gualano: arquitectos - HousesCalera del Rey House / gualano + gualano: arquitectos - HousesCalera del Rey House / gualano + gualano: arquitectos - More Images+ 32

  • Architects: Gualano + Gualano Arquitectos
  • Year Completion year of this architecture project Year:  2015

Bank Office / Rubio Bilbao Arquitectos

Bank Office / Rubio Bilbao Arquitectos - Offices InteriorsBank Office / Rubio Bilbao Arquitectos - Offices InteriorsBank Office / Rubio Bilbao Arquitectos - Offices InteriorsBank Office / Rubio Bilbao Arquitectos - Offices InteriorsBank Office / Rubio Bilbao Arquitectos - More Images+ 13

The Nook / Hall + Bednarczyk

The Nook / Hall + Bednarczyk - Interior Photography, Houses, Beam, Table, ChairThe Nook / Hall + Bednarczyk - Interior Photography, HousesThe Nook / Hall + Bednarczyk - Exterior Photography, Houses, Facade, DoorThe Nook / Hall + Bednarczyk - HousesThe Nook / Hall + Bednarczyk - More Images+ 15

Peterborough, United Kingdom

Metaphysical Remix / Marcante-Testa (UdA)

Metaphysical Remix / Marcante-Testa (UdA) - Apartment Interiors, Bathroom, Sink, Table, ToiletMetaphysical Remix / Marcante-Testa (UdA) - Apartment InteriorsMetaphysical Remix / Marcante-Testa (UdA) - Apartment Interiors, Chair, TableMetaphysical Remix / Marcante-Testa (UdA) - Apartment Interiors, Beam, Door, Table, ChairMetaphysical Remix / Marcante-Testa (UdA) - More Images+ 9

  • Area Area of this architecture project Area:  250
  • Year Completion year of this architecture project Year:  2015
  • Manufacturers Brands with products used in this architecture project
    Manufacturers:  Rezina

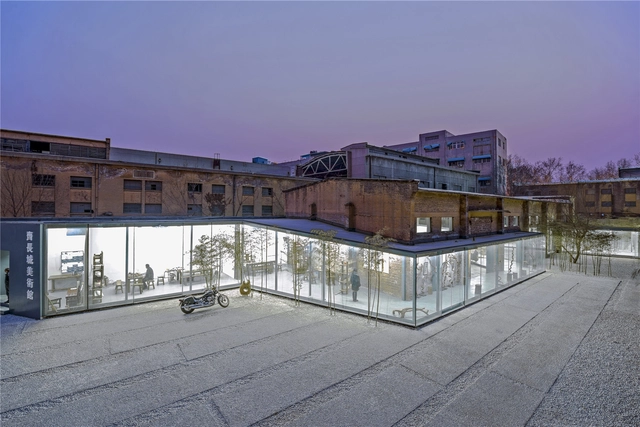

Zi Bo The Great Wall Museum of Fine Art / ARCHSTUDIO

Zi Bo The Great Wall Museum of Fine Art / ARCHSTUDIO - Arts & Architecture, Beam, Facade, BenchZi Bo The Great Wall Museum of Fine Art / ARCHSTUDIO - Arts & Architecture, FacadeZi Bo The Great Wall Museum of Fine Art / ARCHSTUDIO - Arts & ArchitectureZi Bo The Great Wall Museum of Fine Art / ARCHSTUDIO - Arts & Architecture, Door, FacadeZi Bo The Great Wall Museum of Fine Art / ARCHSTUDIO - More Images+ 16

  • Architects: ARCHSTUDIO
  • Area Area of this architecture project Area:  3795
  • Year Completion year of this architecture project Year:  2015

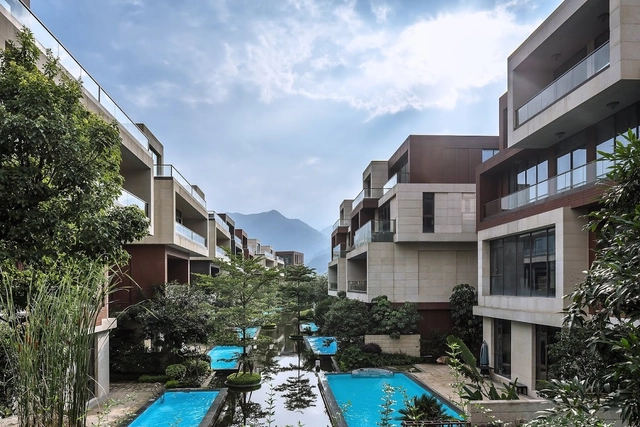
Lianjiang Butterfly Bay / NEXT architects

Lianjiang Butterfly Bay / NEXT architects - Apartments, Courtyard, FacadeLianjiang Butterfly Bay / NEXT architects - Apartments, Courtyard, Facade, DoorLianjiang Butterfly Bay / NEXT architects - Apartments, FacadeLianjiang Butterfly Bay / NEXT architects - Apartments, Facade, CityscapeLianjiang Butterfly Bay / NEXT architects - More Images+ 13

Fuzhou, China
  • Architects: NEXT architects
  • Area Area of this architecture project Area:  120000
  • Year Completion year of this architecture project Year:  2015

Learning from Venturi / Elastico Farm

Learning from Venturi / Elastico Farm - HousesLearning from Venturi / Elastico Farm - Houses, Bedroom, Beam, Door, Table, ChairLearning from Venturi / Elastico Farm - Houses, BeamLearning from Venturi / Elastico Farm - Houses, Facade, Handrail, Beam, Balcony, DoorLearning from Venturi / Elastico Farm - More Images+ 25

Polcenigo, Italy
  • Architects: Elastico Farm
  • Area Area of this architecture project Area:  200
  • Year Completion year of this architecture project Year:  2012

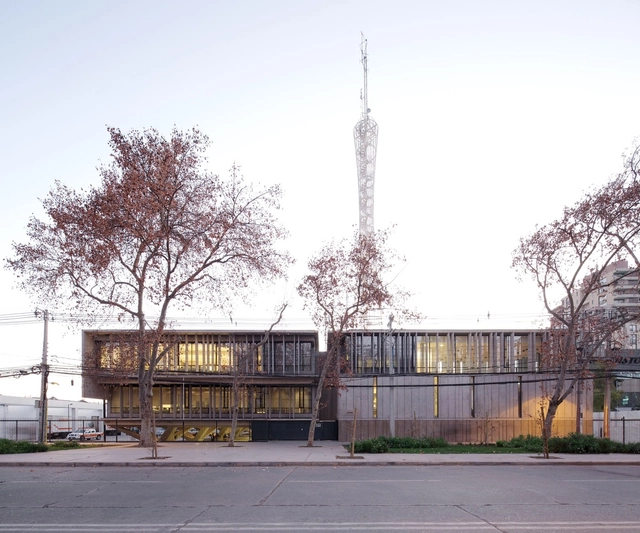
ONEMI Building / Teodoro Fernández Arquitectos

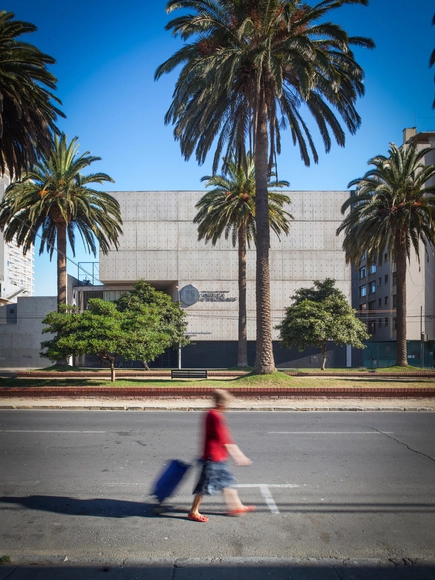
ONEMI Building / Teodoro Fernández Arquitectos - Institutional BuildingsONEMI Building / Teodoro Fernández Arquitectos - Institutional BuildingsONEMI Building / Teodoro Fernández Arquitectos - Institutional BuildingsONEMI Building / Teodoro Fernández Arquitectos - Institutional BuildingsONEMI Building / Teodoro Fernández Arquitectos - More Images+ 27

  • Year Completion year of this architecture project Year:  2015
  • Manufacturers Brands with products used in this architecture project
    Manufacturers:  Acor, CHC, Fanaloza, MK

Oops! We don't have this page.

But you can browse the last one: 417

You've started following your first account!

Did you know?

You'll now receive updates based on what you follow! Personalize your stream and start following your favorite authors, offices and users.