1. ArchDaily
  2. Projects

Projects

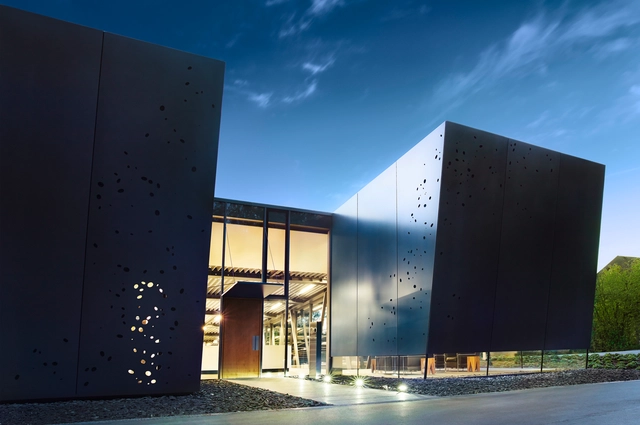
Architecture Campus / SCHMELZLE+PARTNER

Architecture Campus / SCHMELZLE+PARTNER - Institutional Buildings, FacadeArchitecture Campus / SCHMELZLE+PARTNER - Institutional Buildings, Facade, Stairs, HandrailArchitecture Campus / SCHMELZLE+PARTNER - Institutional Buildings, FacadeArchitecture Campus / SCHMELZLE+PARTNER - Institutional Buildings, ChairArchitecture Campus / SCHMELZLE+PARTNER - More Images+ 10

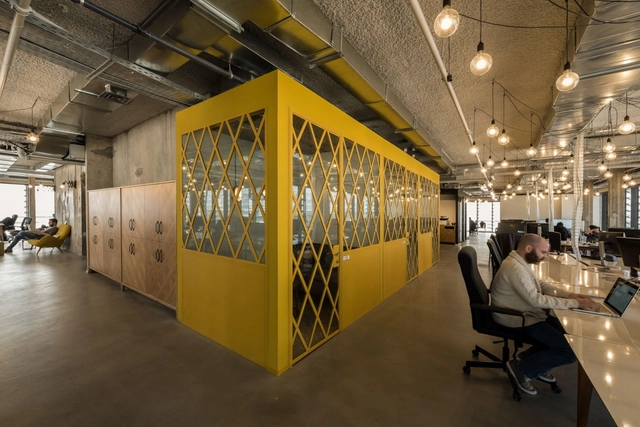
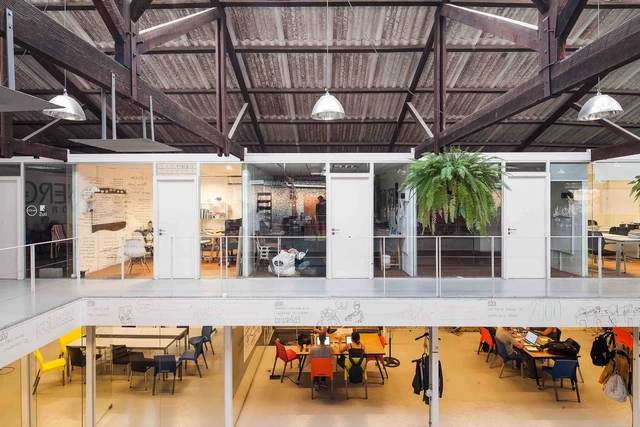
Fiverr Israel Offices / Setter Architects

Fiverr Israel Offices / Setter Architects - Offices Interiors, Beam, Door, Table, ChairFiverr Israel Offices / Setter Architects - Offices Interiors, Beam, Door, FacadeFiverr Israel Offices / Setter Architects - Offices Interiors, Beam, Chair, TableFiverr Israel Offices / Setter Architects - Offices Interiors, Kitchen, Beam, Table, Lighting, Countertop, ChairFiverr Israel Offices / Setter Architects - More Images+ 25

•
Tel Aviv-Yafo, Israel

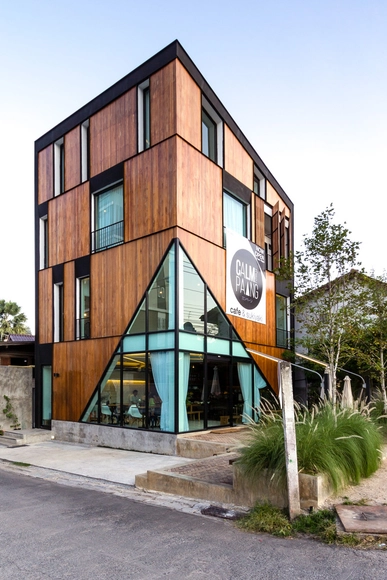
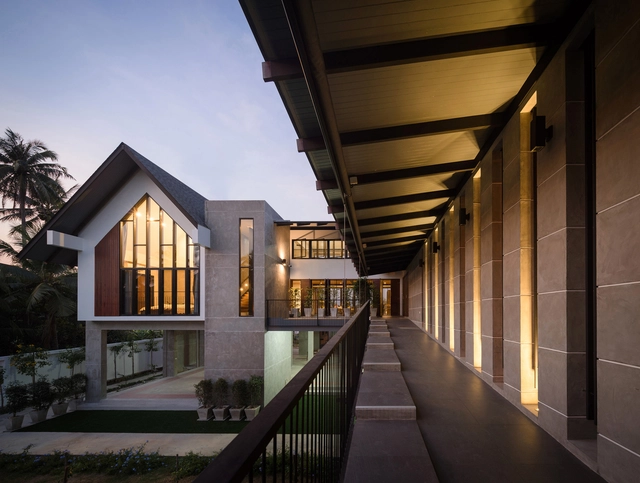
Calm Paang / Full Scale Studio

Calm Paang  / Full Scale Studio - Houses, Facade, Handrail, Stairs, ChairCalm Paang  / Full Scale Studio - Houses, Beam, Table, ChairCalm Paang  / Full Scale Studio - Houses, Stairs, Handrail, DoorCalm Paang  / Full Scale Studio - Houses, Stairs, Handrail, Facade, DoorCalm Paang  / Full Scale Studio - More Images+ 37

•
Chiang Mai, Thailand
  • Architects: Full Scale Studio
  • Area Area of this architecture project Area:  300 m²
  • Year Completion year of this architecture project Year:  2015

The Turn House / Architecton

The Turn House  / Architecton - Refurbishment, Bathroom, Door, FacadeThe Turn House  / Architecton - Refurbishment, Kitchen, Table, Countertop, ChairThe Turn House  / Architecton - Refurbishment, FacadeThe Turn House  / Architecton - Refurbishment, Stairs, HandrailThe Turn House  / Architecton - More Images+ 27

  • Architects: Architecton
  • Area Area of this architecture project Area:  750 m²
  • Manufacturers Brands with products used in this architecture project
    Manufacturers:  Austral Bricks, Capral, Viridian

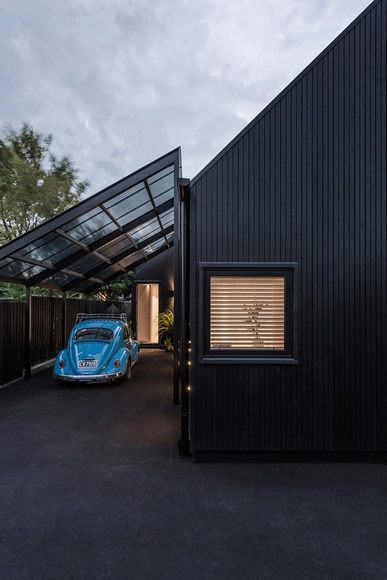
Urban Cottage / CoLab Architecture

Urban Cottage / CoLab Architecture - Exterior Photography, Houses, FacadeUrban Cottage / CoLab Architecture - HousesUrban Cottage / CoLab Architecture - Exterior Photography, Houses, Facade, ChairUrban Cottage / CoLab Architecture - Interior Photography, Houses, Lighting, TableUrban Cottage / CoLab Architecture - More Images+ 22

•
Christchurch, New Zealand
  • Architects: CoLab Architecture
  • Area Area of this architecture project Area:  80 m²
  • Year Completion year of this architecture project Year:  2016
  • Manufacturers Brands with products used in this architecture project
    Manufacturers:  CoolColour, Prime Panels, Raftjack, Serralunga, Simon James Design

Sinergia Cowork Palermo / Emilio Magnone + Marcos Guiponi

Sinergia Cowork Palermo / Emilio Magnone + Marcos Guiponi - Cowork Interiors, Beam, Table, ChairSinergia Cowork Palermo / Emilio Magnone + Marcos Guiponi - Cowork InteriorsSinergia Cowork Palermo / Emilio Magnone + Marcos Guiponi - Cowork Interiors, LightingSinergia Cowork Palermo / Emilio Magnone + Marcos Guiponi - Cowork Interiors, Facade, ChairSinergia Cowork Palermo / Emilio Magnone + Marcos Guiponi - More Images+ 13

  • Area Area of this architecture project Area:  1400 m²
  • Year Completion year of this architecture project Year:  2014
  • Manufacturers Brands with products used in this architecture project
    Manufacturers:  FIVISA, INOX Construcciones, Vantem Uruguay

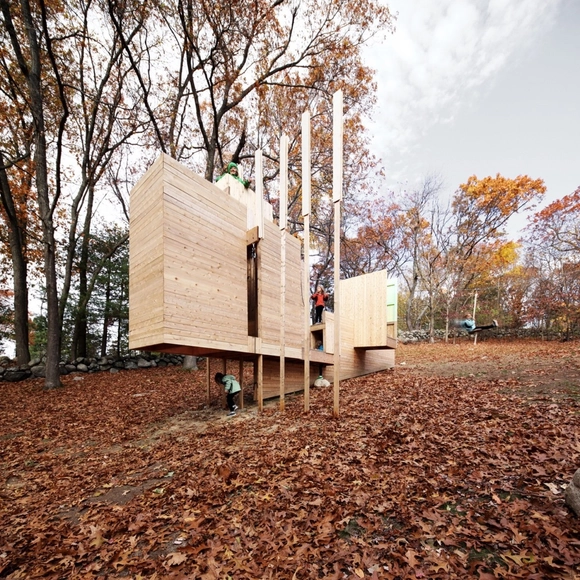
Five Fields Play Structure / Matter Design + FR|SCH

Five Fields Play Structure / Matter Design + FR|SCH - Small ScaleFive Fields Play Structure / Matter Design + FR|SCH - Small ScaleFive Fields Play Structure / Matter Design + FR|SCH - Interior Photography, Small Scale, Beam, LightingFive Fields Play Structure / Matter Design + FR|SCH - Small ScaleFive Fields Play Structure / Matter Design + FR|SCH - More Images+ 35

  • Area Area of this architecture project Area:  115 ft²
  • Year Completion year of this architecture project Year:  2016

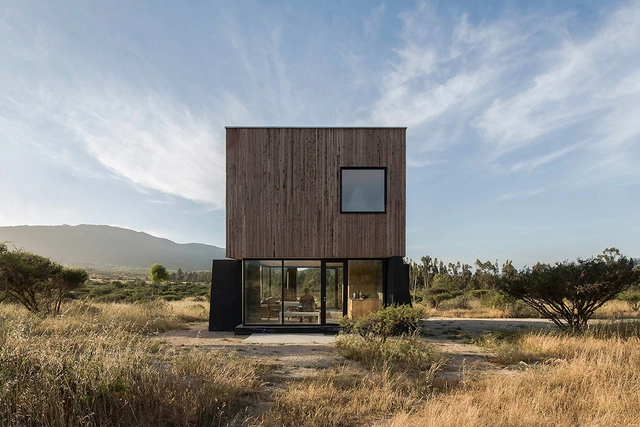
Casa el Vigilante / RUIZSOLAR Arquitectos

Casa el Vigilante  / RUIZSOLAR Arquitectos - HousesCasa el Vigilante  / RUIZSOLAR Arquitectos - HousesCasa el Vigilante  / RUIZSOLAR Arquitectos - HousesCasa el Vigilante  / RUIZSOLAR Arquitectos - HousesCasa el Vigilante  / RUIZSOLAR Arquitectos - More Images+ 22

•
Zapallar, Chile
  • Area Area of this architecture project Area:  100 m²
  • Year Completion year of this architecture project Year:  2015
  • Manufacturers Brands with products used in this architecture project
    Manufacturers:  Arauco, Dellorto, Edyce, Hormigones Transex, Volcan
  • Professionals: RUIZSOLAR Ltda.

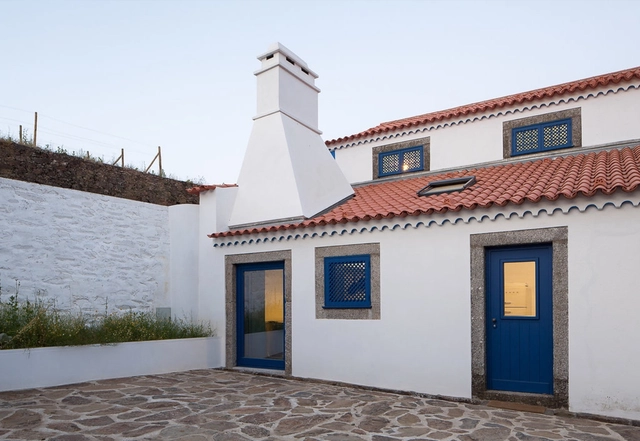
Quinta da Boavista / SAMF Arquitectos

Quinta da Boavista / SAMF Arquitectos - Extension, Garden, FacadeQuinta da Boavista / SAMF Arquitectos - Extension, Stairs, Door, Handrail, Arch, FacadeQuinta da Boavista / SAMF Arquitectos - Extension, Door, Facade, Handrail, Fence, Balcony, ChairQuinta da Boavista / SAMF Arquitectos - Extension, Door, FacadeQuinta da Boavista / SAMF Arquitectos - More Images+ 41

•
Mesão Frio, Portugal
  • Architects: SAMF Arquitectos
  • Area Area of this architecture project Area:  800 m²
  • Year Completion year of this architecture project Year:  2016

Chilestieg Rümlang / Baumschlager Eberle Architekten

Chilestieg Rümlang / Baumschlager Eberle Architekten - Residential, Facade, TableChilestieg Rümlang / Baumschlager Eberle Architekten - Residential, Facade, HandrailChilestieg Rümlang / Baumschlager Eberle Architekten - Residential, FacadeChilestieg Rümlang / Baumschlager Eberle Architekten - Residential, Stairs, Handrail, LightingChilestieg Rümlang / Baumschlager Eberle Architekten - More Images+ 7

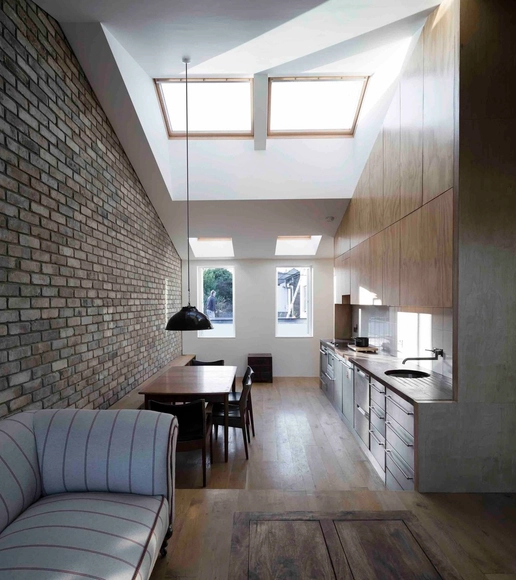
Cratlach Mews House / DUA

Cratlach Mews House / DUA - Houses, Kitchen, Beam, Table, Countertop, ChairCratlach Mews House / DUA - Houses, Stairs, HandrailCratlach Mews House / DUA - Houses, Stairs, Handrail, LightingCratlach Mews House / DUA - Houses, Door, FacadeCratlach Mews House / DUA - More Images+ 19

  • Architects: DUA
  • Area Area of this architecture project Area:  102 m²
  • Year Completion year of this architecture project Year:  2016
  • Manufacturers Brands with products used in this architecture project
    Manufacturers:  CDI, Velfac, Wood Workers

Baan Klang Suan / ForX Design Studio

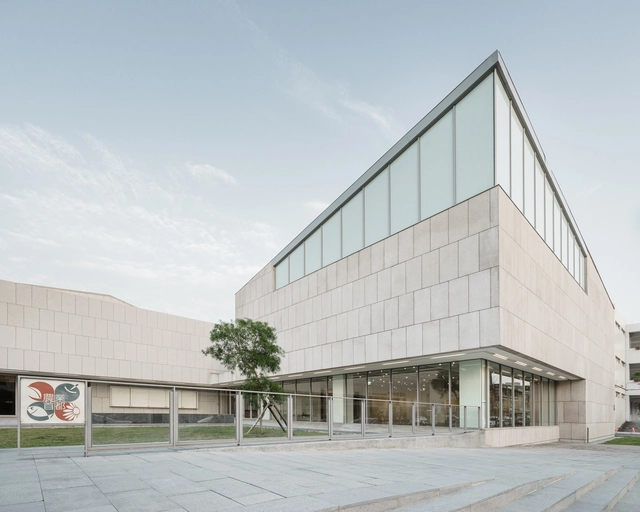
Beigang Cultural Center / MAYU architects+

Beigang Cultural Center / MAYU architects+ - Exterior Photography, Museums & Exhibit , FacadeBeigang Cultural Center / MAYU architects+ - Exterior Photography, Museums & Exhibit , FacadeBeigang Cultural Center / MAYU architects+ - Museums & Exhibit Beigang Cultural Center / MAYU architects+ - Museums & Exhibit Beigang Cultural Center / MAYU architects+ - More Images+ 24

•
Yunlin County, Taiwan

Mandala Filling Station Phuc Duy / vn-a

Mandala Filling Station Phuc Duy / vn-a - Services Mandala Filling Station Phuc Duy / vn-a - Services , Table, BenchMandala Filling Station Phuc Duy / vn-a - Services Mandala Filling Station Phuc Duy / vn-a - Services Mandala Filling Station Phuc Duy / vn-a - More Images+ 15

  • Architects: vn-a
  • Area Area of this architecture project Area:  1700 m²
  • Year Completion year of this architecture project Year:  2016
  • Manufacturers Brands with products used in this architecture project
    Manufacturers:  Blie Scope Zacs, Hoapath, Tuil Donai

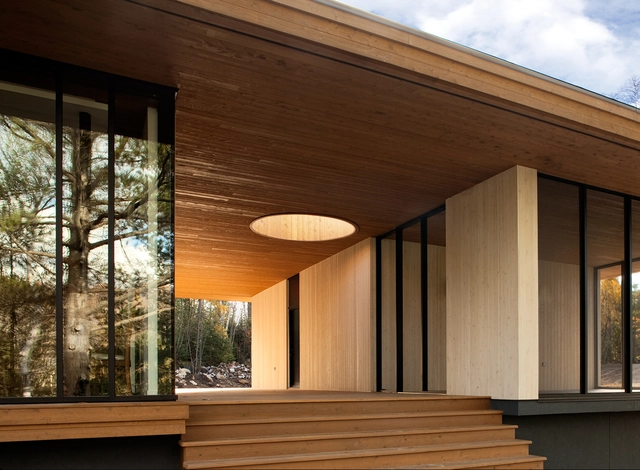
Country House in Lanaudière / STOA ARCHITECTURE

Country House in Lanaudière / STOA ARCHITECTURE - Houses, Facade, Beam, HandrailCountry House in Lanaudière / STOA ARCHITECTURE - Houses, Kitchen, Door, Beam, Table, Chair, Lighting, CountertopCountry House in Lanaudière / STOA ARCHITECTURE - Houses, Facade, Beam, ColumnCountry House in Lanaudière / STOA ARCHITECTURE - Houses, Facade, DoorCountry House in Lanaudière / STOA ARCHITECTURE - More Images+ 5

•
Chertsey, Canada

Kuvasz house / Estudio Galera

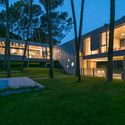
Kuvasz house / Estudio Galera - Houses, Facade
© Diego Medina

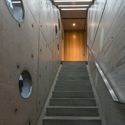
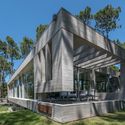
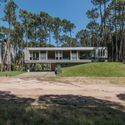
Kuvasz house / Estudio Galera - Houses, Garden, Facade, DoorKuvasz house / Estudio Galera - Houses, Stairs, Door, HandrailKuvasz house / Estudio Galera - Houses, FacadeKuvasz house / Estudio Galera - Houses, Garden, Facade, DoorKuvasz house / Estudio Galera - More Images+ 33

•
Cariló, Argentina
  • Architects: Estudio Galera
  • Area Area of this architecture project Area:  220 m²
  • Year Completion year of this architecture project Year:  2016
  • Manufacturers Brands with products used in this architecture project
    Manufacturers:  Anaya - Alumia, Cariló Ingeniería, Cermat, Dunas Electricidad, El Holandés, +7
  • Professionals: Pasesaggio

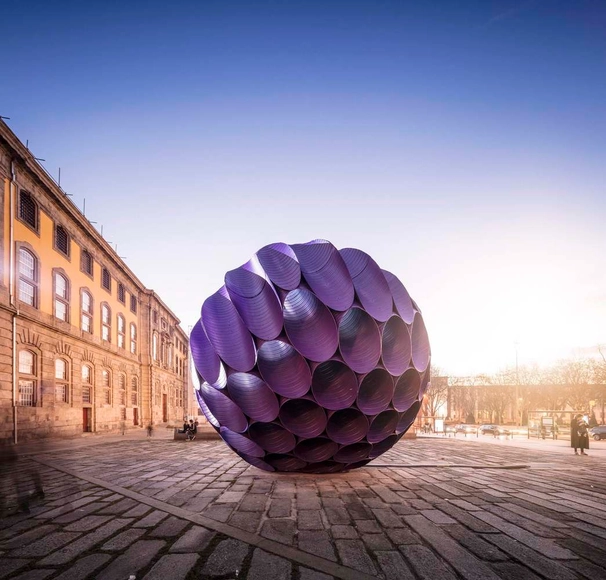
Eclipse / FAHR 021.3

Eclipse  / FAHR 021.3 - Temporary InstallationsEclipse  / FAHR 021.3 - Temporary InstallationsEclipse  / FAHR 021.3 - Temporary InstallationsEclipse  / FAHR 021.3 - Temporary InstallationsEclipse  / FAHR 021.3 - More Images+ 22

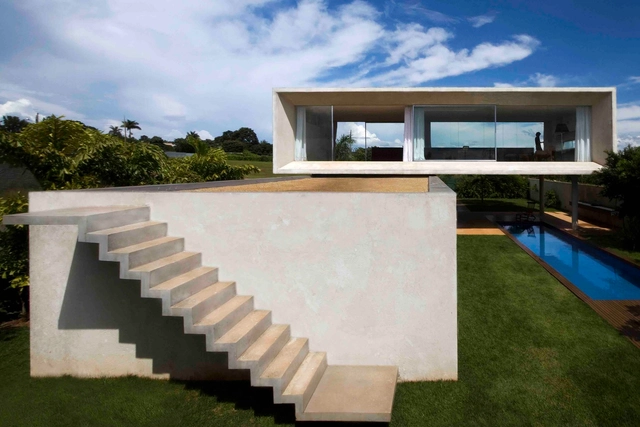
Osler House / studio mk27

Osler House / studio mk27 - HousesOsler House / studio mk27 - HousesOsler House / studio mk27 - HousesOsler House / studio mk27 - HousesOsler House / studio mk27 - More Images+ 24

•
Brasilia, Brazil

The Green House / URBAstudios

The Green House  / URBAstudios - Houses InteriorsThe Green House  / URBAstudios - Houses InteriorsThe Green House  / URBAstudios - Houses InteriorsThe Green House  / URBAstudios - Houses InteriorsThe Green House  / URBAstudios - More Images+ 23

  • Architects: URBAstudios
  • Area Area of this architecture project Area:  49 m²
  • Year Completion year of this architecture project Year:  2016

Thirty-pine Villa / Aleshtar Architectural Office

Thirty-pine Villa / Aleshtar Architectural Office - Houses, Patio, Facade, Table, ChairThirty-pine Villa / Aleshtar Architectural Office - Houses, Beam, Facade, Table, ChairThirty-pine Villa / Aleshtar Architectural Office - Houses, GardenThirty-pine Villa / Aleshtar Architectural Office - Houses, Garden, Door, Facade, StairsThirty-pine Villa / Aleshtar Architectural Office - More Images+ 9

•
Isfahan, Iran
  • Area Area of this architecture project Area:  1500 m²
  • Year Completion year of this architecture project Year:  2016
  • Manufacturers Brands with products used in this architecture project
    Manufacturers:  Nemachin

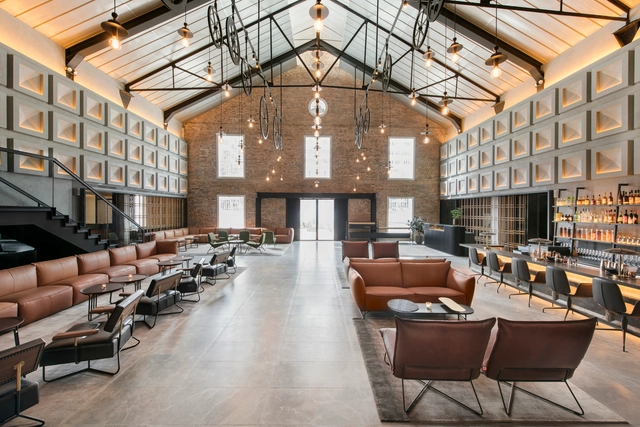
The Warehouse Hotel / Zarch Collaboratives

The Warehouse Hotel / Zarch Collaboratives - Exterior Photography, Refurbishment, FacadeThe Warehouse Hotel / Zarch Collaboratives - Interior Photography, Refurbishment, Facade, BeamThe Warehouse Hotel / Zarch Collaboratives - RefurbishmentThe Warehouse Hotel / Zarch Collaboratives - Interior Photography, Refurbishment, Kitchen, Table, Countertop, SinkThe Warehouse Hotel / Zarch Collaboratives - More Images+ 16

Vanvaaso / Design Work Group

Vanvaaso / Design Work Group - Houses, Garden, Facade, ArchVanvaaso / Design Work Group - Houses, Garden, Facade, Beam, Door, Table, Bench, ChairVanvaaso / Design Work Group - Houses, Stairs, Facade, HandrailVanvaaso / Design Work Group - Houses, Courtyard, FacadeVanvaaso / Design Work Group - More Images+ 23

•
Surat, India
  • Architects: Design Work Group
  • Area Area of this architecture project Area:  710 m²
  • Year Completion year of this architecture project Year:  2015
  • Manufacturers Brands with products used in this architecture project
    Manufacturers:  Saint-Gobain, DHE, Daikin
  • Professionals: Chatur Mistry

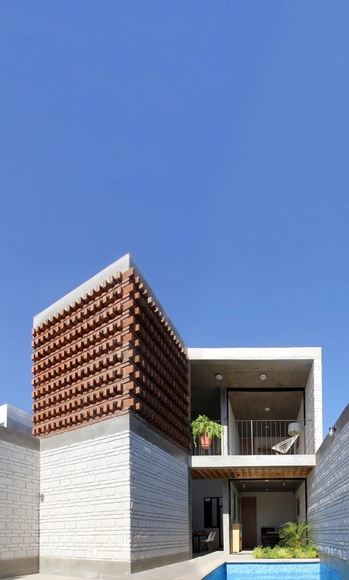
Gála House / Apaloosa

Gála House / Apaloosa - HousesGála House / Apaloosa - HousesGála House / Apaloosa - HousesGála House / Apaloosa - HousesGála House / Apaloosa - More Images+ 17

•
Tuxtla Gutiérrez, Mexico
  • Architects: Apaloosa Estudio de Arquitectura y Diseño.
  • Area Area of this architecture project Area:  75 m²
  • Year Completion year of this architecture project Year:  2017
  • Manufacturers Brands with products used in this architecture project
    Manufacturers:  Arauco, Cemex, Comex, Condumex, Cuprum, +4

Urban Agency and Aarhus Arkitekterne Unveil Proposal for Denmark's Largest Exhibition Center

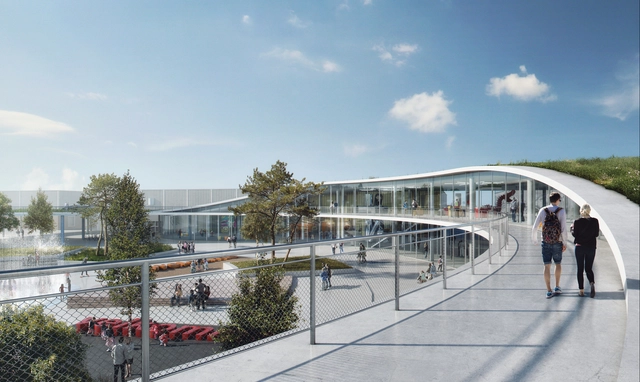
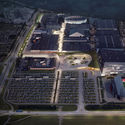
Urban Agency and Aarhus Arkitekterne have unveiled a proposal for the expansion of the MCH Messecenter in Herning, Denmark’s largest exhibition center. According to the architects, the intent was “to create a strategy that will make the complex a more attractive and coherent structure with a new focal point.”

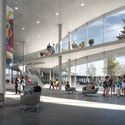
To achieve this, the design converges two circulation routes at the building’s new point of entry, further complimented by usable art displays and foliage, including green walls. The circular form of the roof defines the event square, with ramps serving as outdoor seating and shelter from inclement weather.

Urban Agency and Aarhus Arkitekterne Unveil Proposal for Denmark's Largest Exhibition Center - Exhibition Center, Facade, ArchUrban Agency and Aarhus Arkitekterne Unveil Proposal for Denmark's Largest Exhibition Center - Exhibition Center, Facade, CityscapeUrban Agency and Aarhus Arkitekterne Unveil Proposal for Denmark's Largest Exhibition Center - Exhibition Center, Facade, ChairUrban Agency and Aarhus Arkitekterne Unveil Proposal for Denmark's Largest Exhibition Center - Exhibition Center, Facade, HandrailUrban Agency and Aarhus Arkitekterne Unveil Proposal for Denmark's Largest Exhibition Center - More Images+ 21

Oops! We don't have this page.

But you can browse the last one: 417

You've started following your first account!

Did you know?

You'll now receive updates based on what you follow! Personalize your stream and start following your favorite authors, offices and users.