1. ArchDaily
  2. Projects

Projects

How to Develop a Residential Design Concept

 | Sponsored Content

This guide covers a workflow that moves from project parameters to generated floor plans, 3D perspective views, exterior design exploration, and site context visualization, using AI tools in place of preliminary CAD and rendering work.

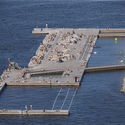
Sørenga Sjøbad / LPO arkitekter

Sørenga Sjøbad / LPO arkitekter - Exterior Photography, Public SpaceSørenga Sjøbad / LPO arkitekter - Public SpaceSørenga Sjøbad / LPO arkitekter - Public SpaceSørenga Sjøbad / LPO arkitekter - Public SpaceSørenga Sjøbad / LPO arkitekter - More Images+ 15

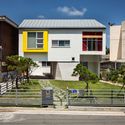
Juhyangjae / KDDH

Juhyangjae / KDDH - Houses, Courtyard, Facade, DoorJuhyangjae / KDDH - Houses, Stairs, Facade, Door, Fence, HandrailJuhyangjae / KDDH - Houses, Facade, DoorJuhyangjae / KDDH - Houses, Stairs, Handrail, ChairJuhyangjae / KDDH - More Images+ 63

Gongju-si, South Korea
  • Architects: KDDH
  • Area Area of this architecture project Area:  98
  • Year Completion year of this architecture project Year:  2016

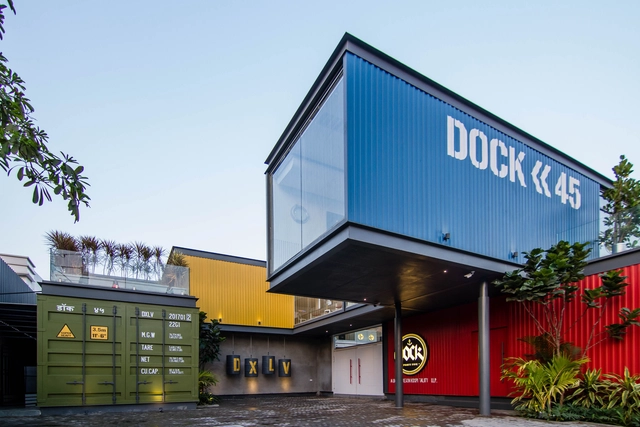

Dock 45 / Spacefiction studio

Dock 45 / Spacefiction studio - Restaurant, FacadeDock 45 / Spacefiction studio - Restaurant, FacadeDock 45 / Spacefiction studio - Restaurant, ChairDock 45 / Spacefiction studio - Restaurant, Facade, DoorDock 45 / Spacefiction studio - More Images+ 33

Hyderabad, India

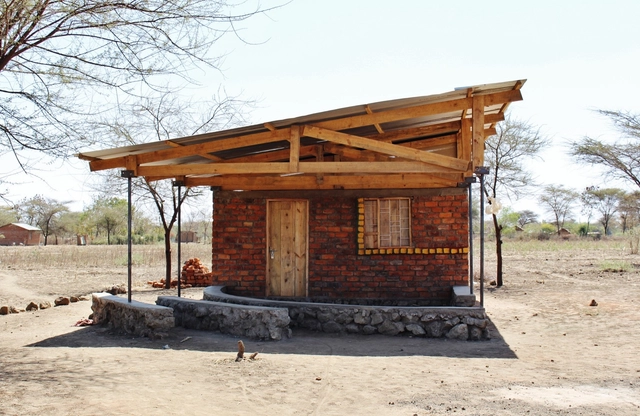
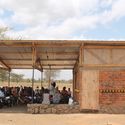
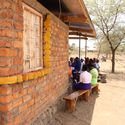
Center for Women in Masai Village / C-re-aid

Center for Women in Masai Village / C-re-aid - Cultural CenterCenter for Women in Masai Village / C-re-aid - Cultural CenterCenter for Women in Masai Village / C-re-aid - Cultural CenterCenter for Women in Masai Village / C-re-aid - Cultural CenterCenter for Women in Masai Village / C-re-aid - More Images+ 21

  • Architects: C-re-aid
  • Area Area of this architecture project Area:  25

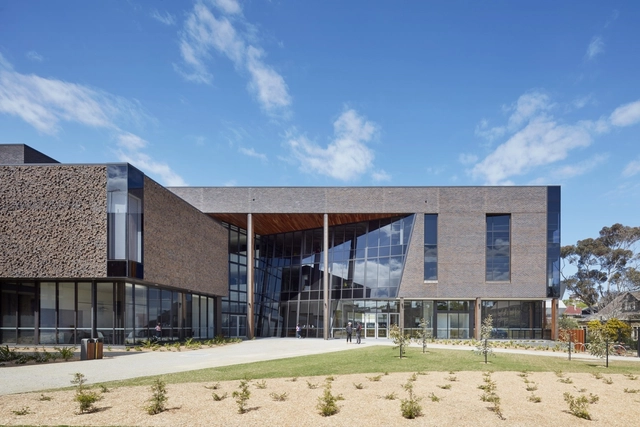
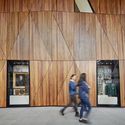
Gateway Building for Trinity College / McIldowie Partners

Gateway Building for Trinity College / McIldowie Partners - Higher Education, ChairGateway Building for Trinity College / McIldowie Partners - Higher Education, Door, FacadeGateway Building for Trinity College / McIldowie Partners - Higher Education, Facade, Table, ChairGateway Building for Trinity College / McIldowie Partners - Higher Education, FacadeGateway Building for Trinity College / McIldowie Partners - More Images+ 17

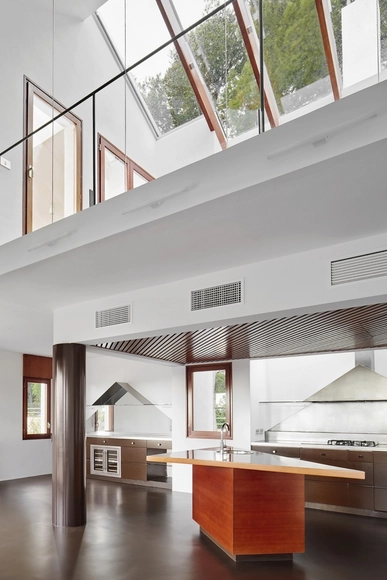
Reforma de una vivienda en Castelldefels / ARQUITECTURA-G

Reforma de una vivienda en Castelldefels  / ARQUITECTURA-G - RenovationReforma de una vivienda en Castelldefels  / ARQUITECTURA-G - RenovationReforma de una vivienda en Castelldefels  / ARQUITECTURA-G - RenovationReforma de una vivienda en Castelldefels  / ARQUITECTURA-G - RenovationReforma de una vivienda en Castelldefels  / ARQUITECTURA-G - More Images+ 14

Castelldefels, Spain

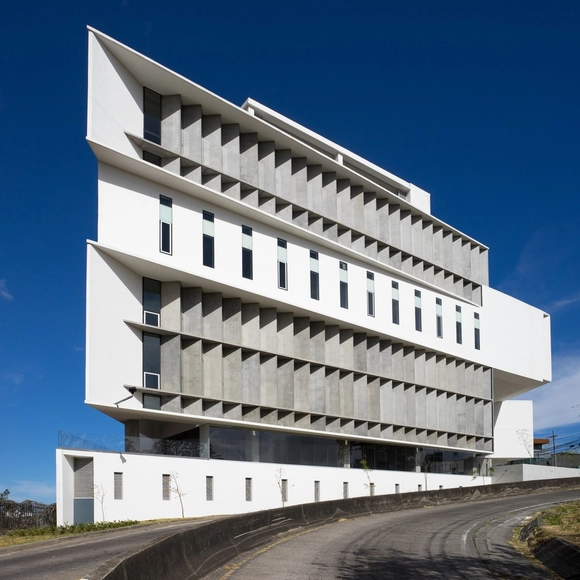
Oficentro Asebanacio / ICESA

 Oficentro Asebanacio / ICESA - Office Buildings Oficentro Asebanacio / ICESA - Office Buildings Oficentro Asebanacio / ICESA - Office Buildings Oficentro Asebanacio / ICESA - Office Buildings Oficentro Asebanacio / ICESA - More Images+ 19

  • Architects: ICESA
  • Area Area of this architecture project Area:  10500
  • Manufacturers Brands with products used in this architecture project
    Manufacturers:  AGC, Comenza, Geiger

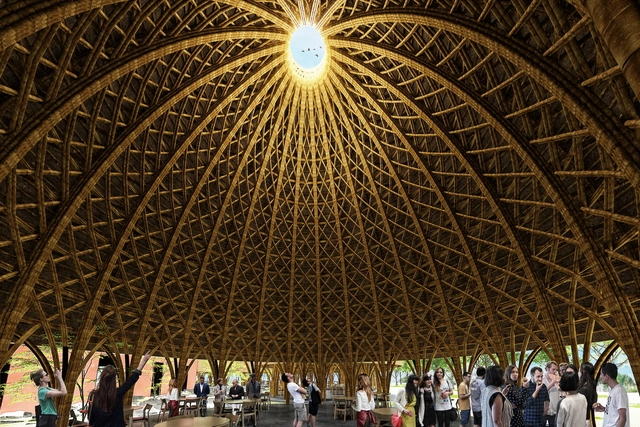
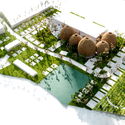
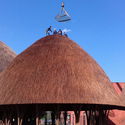
VTN Architects Begins Construction on 5 Ceremonial Domes in Son La

VTN Architects (formerly known as Vo Trong Nghia Architects), has revealed plans for the Son La Ceremonial Domes, a series of of 5 bamboo structures that will provide entry and dining amenities for the larger hospital complex, also designed by VTN.

VTN Architects Begins Construction on 5 Ceremonial Domes in Son La - TableVTN Architects Begins Construction on 5 Ceremonial Domes in Son La - GardenVTN Architects Begins Construction on 5 Ceremonial Domes in Son La - Image 6 of 4VTN Architects Begins Construction on 5 Ceremonial Domes in Son La - Image 7 of 4VTN Architects Begins Construction on 5 Ceremonial Domes in Son La - More Images+ 3

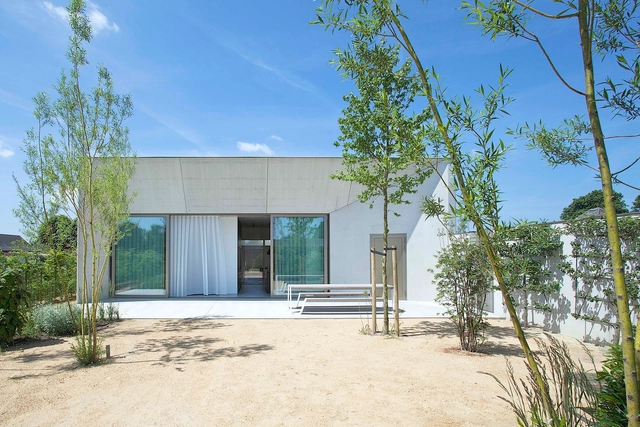
Concrete House Organized Around a Central Courtyard / CLAUWERS & SIMON architectes

Concrete House Organized Around a Central Courtyard / CLAUWERS & SIMON architectes - Houses, FacadeConcrete House Organized Around a Central Courtyard / CLAUWERS & SIMON architectes - Houses, Facade, DoorConcrete House Organized Around a Central Courtyard / CLAUWERS & SIMON architectes - Houses, Facade, Lighting, ChairConcrete House Organized Around a Central Courtyard / CLAUWERS & SIMON architectes - Houses, Door, Facade, Beam, ColumnConcrete House Organized Around a Central Courtyard / CLAUWERS & SIMON architectes - More Images+ 18

Lommel, Belgium
  • Area Area of this architecture project Area:  219
  • Year Completion year of this architecture project Year:  2016
  • Manufacturers Brands with products used in this architecture project
    Manufacturers:  Bocci, Bomarbre, Thermowood

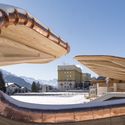
Kulm Eispavilion / Foster + Partners

Kulm Eispavilion / Foster + Partners - RestorationKulm Eispavilion / Foster + Partners - RestorationKulm Eispavilion / Foster + Partners - RestorationKulm Eispavilion / Foster + Partners - RestorationKulm Eispavilion / Foster + Partners - More Images+ 22

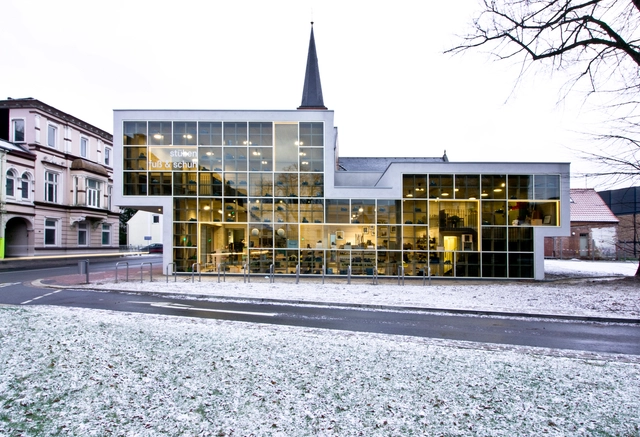
Shoe Shelve Shop / URBAN AGENCY + Esplant

Shoe Shelve Shop / URBAN AGENCY + Esplant - Retail Shoe Shelve Shop / URBAN AGENCY + Esplant - Retail Shoe Shelve Shop / URBAN AGENCY + Esplant - Retail Shoe Shelve Shop / URBAN AGENCY + Esplant - Retail Shoe Shelve Shop / URBAN AGENCY + Esplant - More Images+ 10

Neumünster, Germany
  • Architects: Esplant, URBAN AGENCY
  • Area Area of this architecture project Area:  340
  • Year Completion year of this architecture project Year:  2016
  • Manufacturers Brands with products used in this architecture project
    Manufacturers:  RAICO, Lindner, Ossenbrüggen, Pollmeier, Schmitt Ladenbau
  • Professionals: Urban Agency, Schmitt Ladenbau

Gulliver / Hut architektury Martin Rajnis / HAMR

Gulliver / Hut architektury Martin Rajnis / HAMR - InstallationGulliver / Hut architektury Martin Rajnis / HAMR - InstallationGulliver / Hut architektury Martin Rajnis / HAMR - InstallationGulliver / Hut architektury Martin Rajnis / HAMR - InstallationGulliver / Hut architektury Martin Rajnis / HAMR - More Images+ 40

  • Area Area of this architecture project Area:  400
  • Year Completion year of this architecture project Year:  2016
  • Manufacturers Brands with products used in this architecture project
    Manufacturers:  Elektro Mosev, Stylbau + Timber Construction, Texlon
  • Professionals: Stylbau

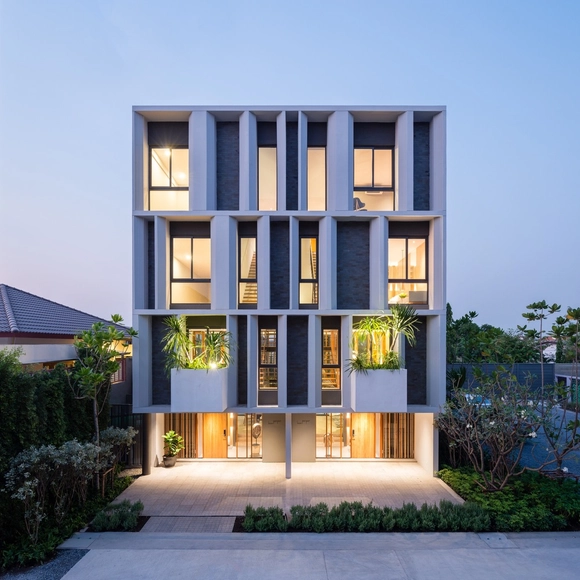
Townhouse with Private Garden / baan puripuri


Townhouse with Private Garden  / baan puripuri - Houses, Door, Facade, Table, ChairTownhouse with Private Garden  / baan puripuri - Houses, Facade, LightingTownhouse with Private Garden  / baan puripuri - Houses, FacadeTownhouse with Private Garden  / baan puripuri - Houses, Facade, Stairs, Door, HandrailTownhouse with Private Garden  / baan puripuri - More Images+ 16

Bangkok, Thailand
  • Architects: baan puripuri
  • Area Area of this architecture project Area:  220
  • Year Completion year of this architecture project Year:  2017
  • Manufacturers Brands with products used in this architecture project
    Manufacturers:  Grohe, Acor, Hafele, Toto

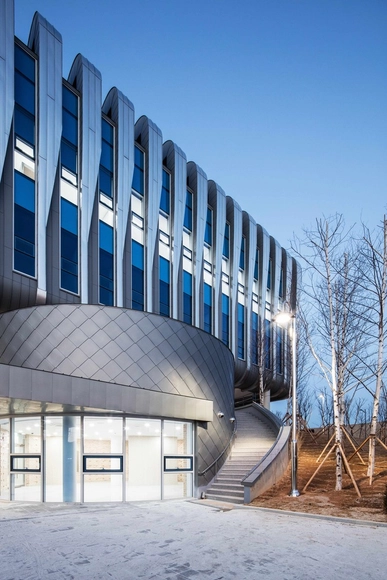
Global Cosmeceutical Center / SEON Architecture & Engineering Group

Global Cosmeceutical Center  / SEON Architecture & Engineering Group - Research, FacadeGlobal Cosmeceutical Center  / SEON Architecture & Engineering Group - Research, FacadeGlobal Cosmeceutical Center  / SEON Architecture & Engineering Group - Research, Column, FacadeGlobal Cosmeceutical Center  / SEON Architecture & Engineering Group - Research, FacadeGlobal Cosmeceutical Center  / SEON Architecture & Engineering Group - More Images+ 13

Cheongju-si, South Korea
  • Area Area of this architecture project Area:  4201
  • Year Completion year of this architecture project Year:  2015
  • Manufacturers Brands with products used in this architecture project
    Manufacturers:  ArtLoop Korea, Dongil Glass, Dongwon

Haven’t you always wanted …? / M@ STUDIO Architects

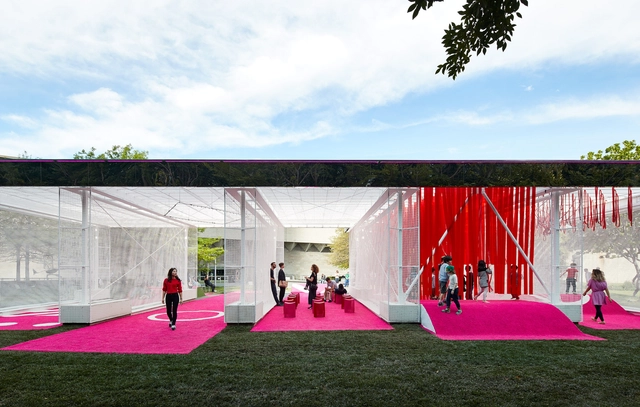
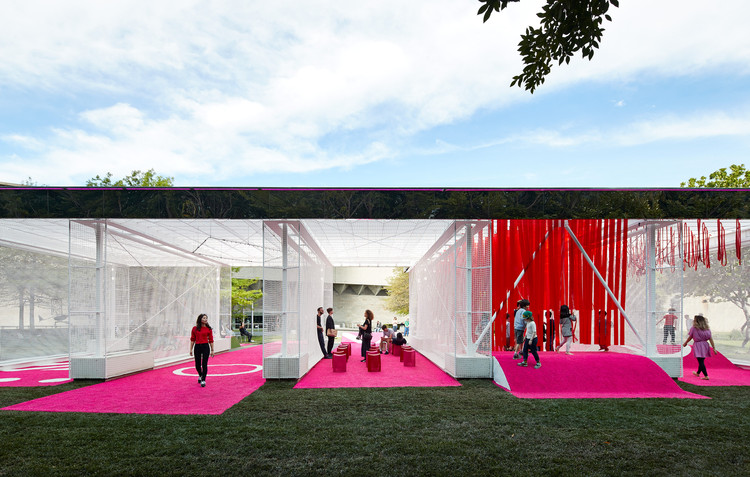
Haven’t you always wanted …?   / M@ STUDIO Architects - Pavilion, Facade, Fence, HandrailHaven’t you always wanted …?   / M@ STUDIO Architects - Pavilion, FacadeHaven’t you always wanted …?   / M@ STUDIO Architects - Pavilion, FacadeHaven’t you always wanted …?   / M@ STUDIO Architects - Pavilion, Facade, StairsHaven’t you always wanted …?   / M@ STUDIO Architects - More Images+ 28

Melbourne, Australia
  • Area Area of this architecture project Area:  370
  • Year Completion year of this architecture project Year:  2016
  • Manufacturers Brands with products used in this architecture project
    Manufacturers:  Oxley Nets, Remax
  • Professionals: Arup, Engineering Directions

South Coast House / Vaughn McQuarrie Architects

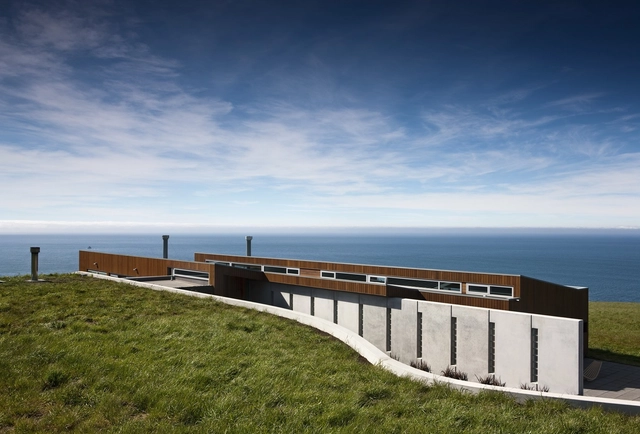
South Coast House / Vaughn McQuarrie Architects - HousesSouth Coast House / Vaughn McQuarrie Architects - HousesSouth Coast House / Vaughn McQuarrie Architects - Interior Photography, Houses, Door, ChairSouth Coast House / Vaughn McQuarrie Architects - Exterior Photography, Houses, FacadeSouth Coast House / Vaughn McQuarrie Architects - More Images+ 6

  • Area Area of this architecture project Area:  280
  • Year Completion year of this architecture project Year:  2012
  • Manufacturers Brands with products used in this architecture project
    Manufacturers:  Colorsteel, Thermomass

Nuun Jewels Store / Brunoir & Java Architecture

Nuun Jewels Store  / Brunoir & Java Architecture - ShowroomNuun Jewels Store  / Brunoir & Java Architecture - ShowroomNuun Jewels Store  / Brunoir & Java Architecture - ShowroomNuun Jewels Store  / Brunoir & Java Architecture - ShowroomNuun Jewels Store  / Brunoir & Java Architecture - More Images+ 4

Paris, France
  • Area Area of this architecture project Area:  70
  • Year Completion year of this architecture project Year:  2016
  • Manufacturers Brands with products used in this architecture project
    Manufacturers:  Tom Dixon, Brunoir, GamFratesi, Gio Ponti

Puxadinho / VAGA

Puxadinho / VAGA - HousesPuxadinho / VAGA - HousesPuxadinho / VAGA - HousesPuxadinho / VAGA - HousesPuxadinho / VAGA - More Images+ 15

Vila Madalena, Brazil
  • Architects: VAGA
  • Area Area of this architecture project Area:  18
  • Year Completion year of this architecture project Year:  2016
  • Manufacturers Brands with products used in this architecture project
    Manufacturers:  Marcenaria Embaúba, Ramper Instalações

CBR House / Cristián Berríos

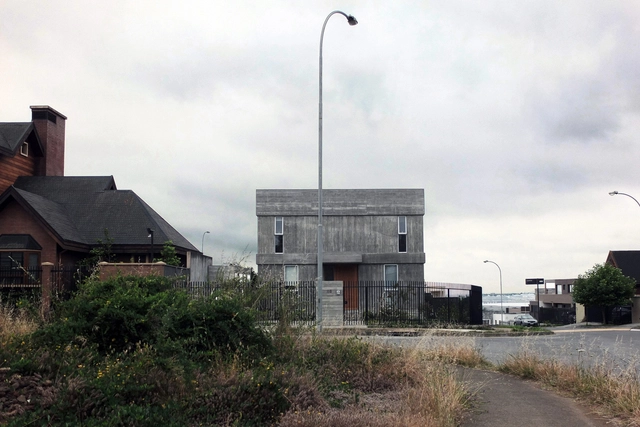
CBR House  / Cristián Berríos - Interior Photography, Houses, Door, Beam, ChairCBR House  / Cristián Berríos - Exterior Photography, Houses, FacadeCBR House  / Cristián Berríos - HousesCBR House  / Cristián Berríos - Exterior Photography, Houses, Door, FacadeCBR House  / Cristián Berríos - More Images+ 18

San Pedro de la Paz, Chile
  • Architects: Cristián Berríos
  • Area Area of this architecture project Area:  172
  • Year Completion year of this architecture project Year:  2016
  • Manufacturers Brands with products used in this architecture project
    Manufacturers:  Arauco, Cbb ReadyMix, Escenium HAUS, Teka, VALVO

Parque Educativo de Remedios / Relieve Arquitectura

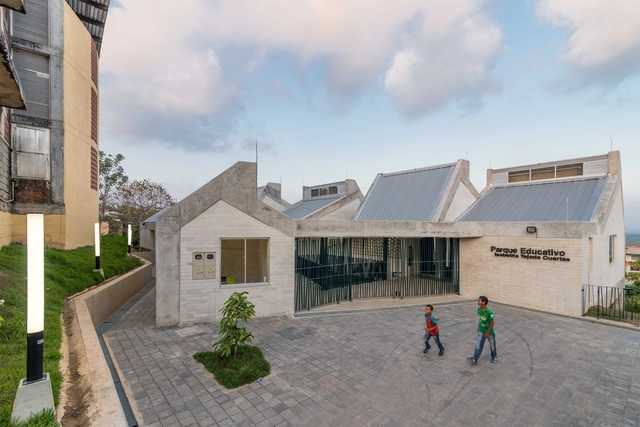
Parque Educativo de Remedios / Relieve Arquitectura - Learning, FacadeParque Educativo de Remedios / Relieve Arquitectura - Learning, Chair, TableParque Educativo de Remedios / Relieve Arquitectura - Learning, Facade, BeamParque Educativo de Remedios / Relieve Arquitectura - LearningParque Educativo de Remedios / Relieve Arquitectura - More Images+ 27

Remedios, Colombia
  • Area Area of this architecture project Area:  600
  • Year Completion year of this architecture project Year:  2015
  • Manufacturers Brands with products used in this architecture project
    Manufacturers:  Argos, Concretodo, Metecno, Quasar S.A

B&W Building / mzc+

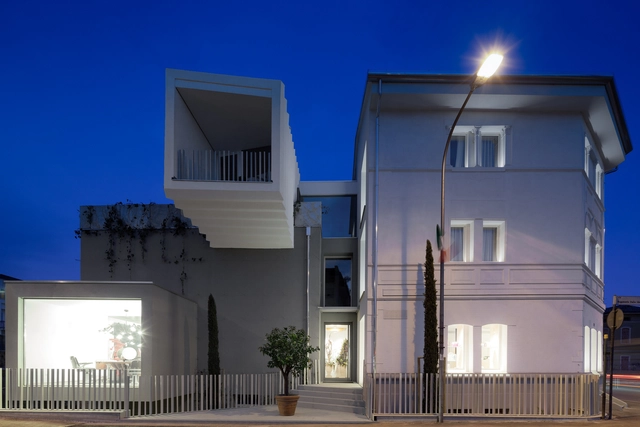
B&W Building / mzc+ - Houses, Facade, DoorB&W Building / mzc+ - Houses, Facade, DoorB&W Building / mzc+ - Houses, Table, Chair, LightingB&W Building / mzc+ - Houses, Door, Beam, FacadeB&W Building / mzc+ - More Images+ 29

Treviso, Italy
  • Architects: mzc+
  • Area Area of this architecture project Area:  980
  • Year Completion year of this architecture project Year:  2017
  • Manufacturers Brands with products used in this architecture project
    Manufacturers:  Fassa Bortolo, GLIP, Impresa Epoca, Officina Bellio, Veneta Tetti

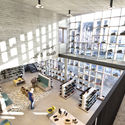
National Library of Lithuania / 2XJ

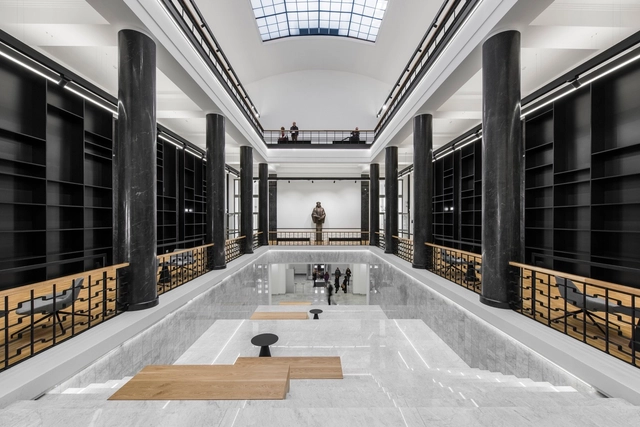
National Library of Lithuania / 2XJ - Refurbishment, Facade, Door, Column, Stairs, ArchNational Library of Lithuania / 2XJ - Refurbishment, Facade, Beam, Handrail, Table, Bench, ChairNational Library of Lithuania / 2XJ - Refurbishment, Table, ChairNational Library of Lithuania / 2XJ - Refurbishment, Facade, HandrailNational Library of Lithuania / 2XJ - More Images+ 10

  • Architects: 2XJ
  • Area Area of this architecture project Area:  6100
  • Year Completion year of this architecture project Year:  2016

N1 Housing / Studio Simovic

N1 Housing / Studio Simovic - Housing, Facade, Handrail, BeamN1 Housing / Studio Simovic - Housing, Stairs, Handrail, DoorN1 Housing / Studio Simovic - Housing, HandrailN1 Housing / Studio Simovic - Housing, Door, Facade, BalconyN1 Housing / Studio Simovic - More Images+ 22

Kragujevac, Serbia
  • Architects: Studio Simovic
  • Area Area of this architecture project Area:  441
  • Year Completion year of this architecture project Year:  2016
  • Manufacturers Brands with products used in this architecture project
    Manufacturers:  Fundermax, Sunce Marinkovic, Tara Parquet

Toodyay Shack / Paul Wakelam Architect - A Workshop

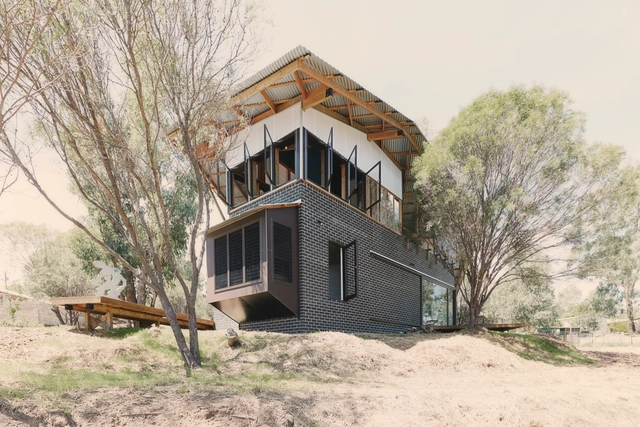
Toodyay Shack / Paul Wakelam Architect - A Workshop - Houses, Beam, FacadeToodyay Shack / Paul Wakelam Architect - A Workshop - Houses, Door, Beam, Facade, Column, Handrail, LightingToodyay Shack / Paul Wakelam Architect - A Workshop - Houses, Kitchen, Countertop, TableToodyay Shack / Paul Wakelam Architect - A Workshop - Houses, Door, FacadeToodyay Shack / Paul Wakelam Architect - A Workshop - More Images+ 16

Perth, Australia
  • Area Area of this architecture project Area:  2850 ft²
  • Year Completion year of this architecture project Year:  2017
  • Manufacturers Brands with products used in this architecture project
    Manufacturers:  Austim, Austral Bricks, Clearlite WA

Oops! We don't have this page.

But you can browse the last one: 417

You've started following your first account!

Did you know?

You'll now receive updates based on what you follow! Personalize your stream and start following your favorite authors, offices and users.