1. ArchDaily
  2. Projects

Projects

Poly House / Farming Architecture

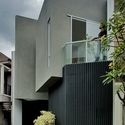
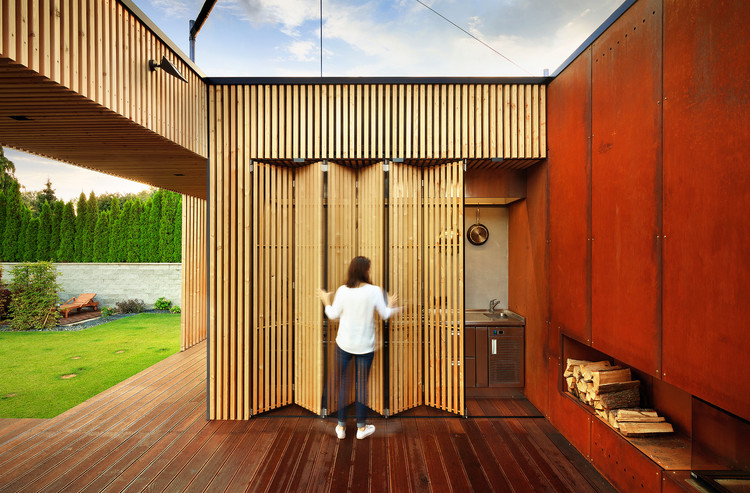
Poly House / Farming Architecture - Houses, Facade, ArchPoly House / Farming Architecture - Houses, FacadePoly House / Farming Architecture - Houses, FacadePoly House / Farming Architecture - Houses, Door, Facade, Stairs, Handrail, Arch, BalconyPoly House / Farming Architecture - More Images+ 25

Kyunggi, South Korea

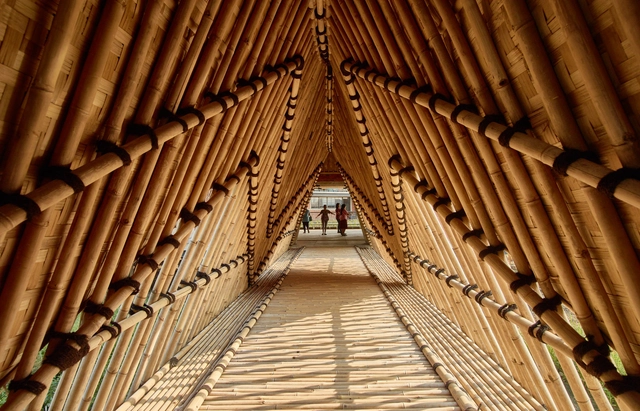
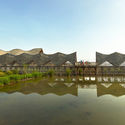
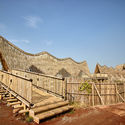
School of Alfa Omega / Realrich Architecture Workshop

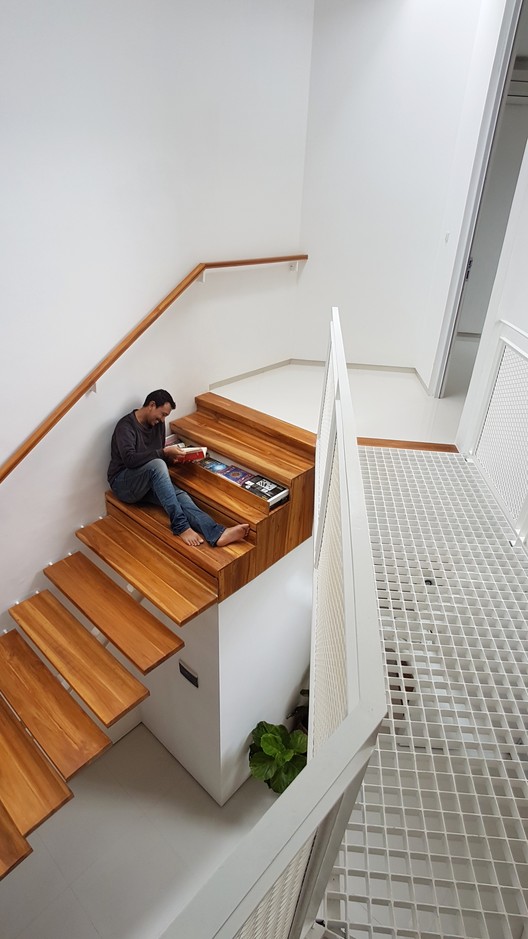
School of Alfa Omega / Realrich Architecture Workshop - Schools , Garden, FacadeSchool of Alfa Omega / Realrich Architecture Workshop - Schools , Beam, FacadeSchool of Alfa Omega / Realrich Architecture Workshop - Schools , Stairs, Facade, Handrail, ArchSchool of Alfa Omega / Realrich Architecture Workshop - Schools , Facade, StairsSchool of Alfa Omega / Realrich Architecture Workshop - More Images+ 71

Kosambi, Indonesia
  • Area Area of this architecture project Area:  3000
  • Year Completion year of this architecture project Year:  2017
  • Manufacturers Brands with products used in this architecture project
    Manufacturers:  3 Roda, Alexindo, Dekson, Gresik

Heavy Rotation House / Parametr Indonesia

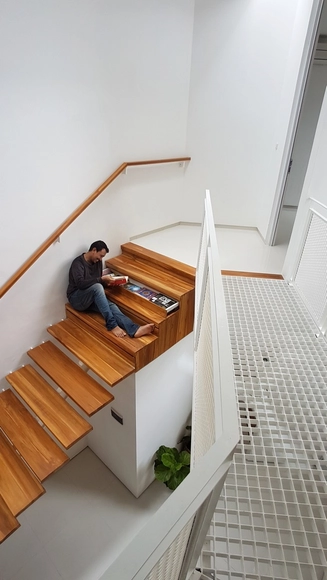
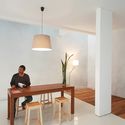
Heavy Rotation House  / Parametr Indonesia - Houses, Kitchen, Table, ChairHeavy Rotation House  / Parametr Indonesia - Houses, TableHeavy Rotation House  / Parametr Indonesia - Houses, Courtyard, Facade, BalconyHeavy Rotation House  / Parametr Indonesia - Houses, Beam, Table, ChairHeavy Rotation House  / Parametr Indonesia - More Images+ 23

Jagakarsa, Indonesia
  • Architects: Parametr Indonesia
  • Area Area of this architecture project Area:  105
  • Year Completion year of this architecture project Year:  2017
  • Manufacturers Brands with products used in this architecture project
    Manufacturers:  Dulux, Onduline, Toto
  • Professionals: Bamby Subiakto, Yatno builder

Cloverdale Residence / Turnbull Griffin Haesloop Architects

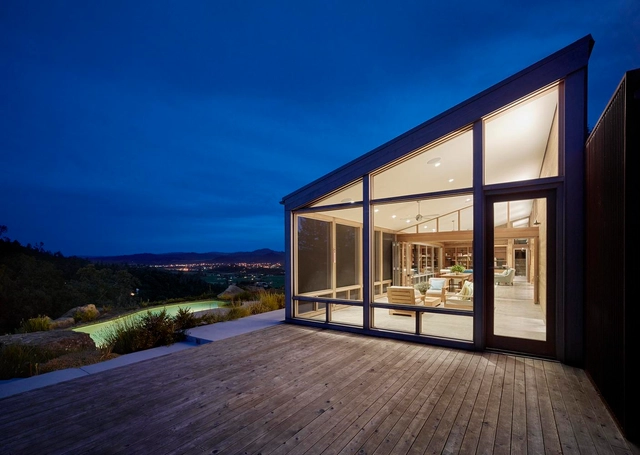
Cloverdale Residence / Turnbull Griffin Haesloop Architects - Interior Photography, Houses, Beam, Table, LightingCloverdale Residence / Turnbull Griffin Haesloop Architects - HousesCloverdale Residence / Turnbull Griffin Haesloop Architects - Interior Photography, Houses, TableCloverdale Residence / Turnbull Griffin Haesloop Architects - Interior Photography, Houses, BedroomCloverdale Residence / Turnbull Griffin Haesloop Architects - More Images+ 12

Cloverdale, United States

Pompeii and the Greeks / Bernard Tschumi Architects

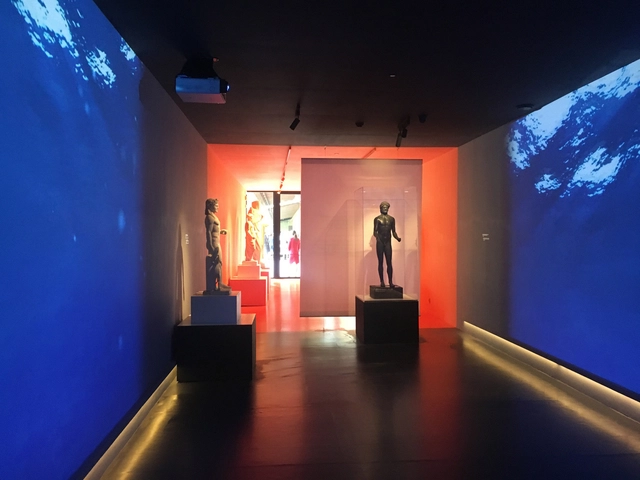
Pompeii and the Greeks / Bernard Tschumi Architects - GalleryPompeii and the Greeks / Bernard Tschumi Architects - Gallery, FacadePompeii and the Greeks / Bernard Tschumi Architects - Gallery, Garden, FencePompeii and the Greeks / Bernard Tschumi Architects - Gallery, Lighting, TablePompeii and the Greeks / Bernard Tschumi Architects - More Images+ 1

Pompei, Italy
  • Architects: Bernard Tschumi Architects
    : Bernard Tschumi
  • Area Area of this architecture project Area:  500
  • Year Completion year of this architecture project Year:  2017
  • Manufacturers Brands with products used in this architecture project
    Manufacturers:  Reggiani, Sikkens
  • Professionals: Graphic e-Motion

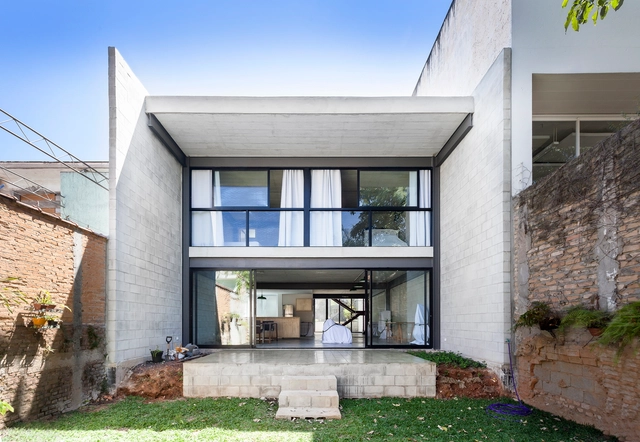
Laura House / ARKITITO Arquitetura

Laura House / ARKITITO Arquitetura - HousesLaura House / ARKITITO Arquitetura - HousesLaura House / ARKITITO Arquitetura - HousesLaura House / ARKITITO Arquitetura - HousesLaura House / ARKITITO Arquitetura - More Images+ 8

Vila Madalena, Brazil
  • Area Area of this architecture project Area:  250
  • Year Completion year of this architecture project Year:  2014
  • Manufacturers Brands with products used in this architecture project
    Manufacturers:  Aço Guilherme, Lajes Itaim, Metalcema Serralheria, VanMar Serralheria

Auer Primary School / bergmeisterwolf architekten

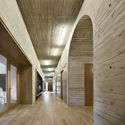
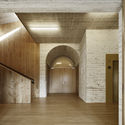
Auer Primary School / bergmeisterwolf architekten - Elementary & Middle School, Facade, Column, ArchAuer Primary School / bergmeisterwolf architekten - Elementary & Middle School, Facade, Arch, Door, BeamAuer Primary School / bergmeisterwolf architekten - Elementary & Middle School, FacadeAuer Primary School / bergmeisterwolf architekten - Elementary & Middle School, Door, Facade, Beam, ChairAuer Primary School / bergmeisterwolf architekten - More Images+ 15

  • Area Area of this architecture project Area:  3700
  • Year Completion year of this architecture project Year:  2014
  • Manufacturers Brands with products used in this architecture project
    Manufacturers:  Sto

MVRDV Breaks Ground on Riverfront Housing Complex in Bordeaux

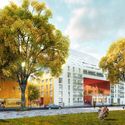
MVRDV and local architects Flint have revealed designs for a new riverfront mixed-use housing complex in Bordeaux, Ilot Queyries, as the project breaks ground. Located on the east bank of Garonne River, the site will house over 300 apartments, retail spaces, a rooftop restaurant, and a communal park in a densely mixed environment. The complex will integrate into the neighboring ZAC Bastide-Niel masterplan by MVRDV to create a lively urban neighborhood aimed at “combining the virtues of the historic city–intimacy, surprise and liveliness– with the density, ecology, light and comfort of the modern city.”

MVRDV Breaks Ground on Riverfront Housing Complex in Bordeaux  - Courtyard, Facade, ChairMVRDV Breaks Ground on Riverfront Housing Complex in Bordeaux  - FacadeMVRDV Breaks Ground on Riverfront Housing Complex in Bordeaux  - Garden, FacadeMVRDV Breaks Ground on Riverfront Housing Complex in Bordeaux  - Cityscape, CoastMVRDV Breaks Ground on Riverfront Housing Complex in Bordeaux  - More Images+ 1

C2 House / ARCHITEKTI mikulaj & mikulajova

C2 House / ARCHITEKTI mikulaj & mikulajova - Interior Photography, Houses, Chair, LightingC2 House / ARCHITEKTI mikulaj & mikulajova - HousesC2 House / ARCHITEKTI mikulaj & mikulajova - Interior Photography, Houses, DoorC2 House / ARCHITEKTI mikulaj & mikulajova - Interior Photography, HousesC2 House / ARCHITEKTI mikulaj & mikulajova - More Images+ 19

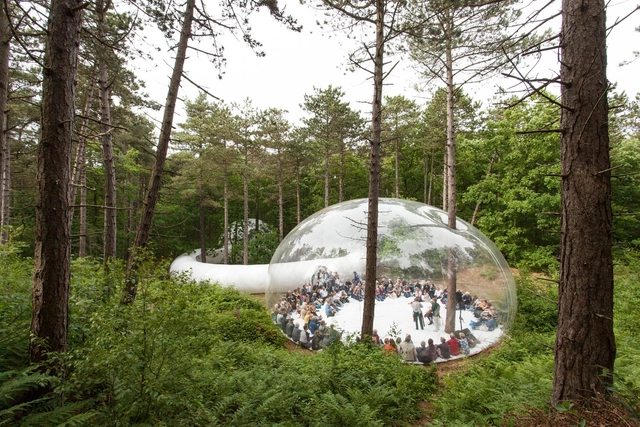
Loud Shadows / Plastique Fantastique

Loud Shadows / Plastique Fantastique - Temporary Installations, Garden, ForestLoud Shadows / Plastique Fantastique - Temporary InstallationsLoud Shadows / Plastique Fantastique - Temporary Installations, ArchLoud Shadows / Plastique Fantastique - Temporary Installations, Garden, Chair, ForestLoud Shadows / Plastique Fantastique - More Images+ 5

  • Area Area of this architecture project Area:  280
  • Year Completion year of this architecture project Year:  2017
  • Manufacturers Brands with products used in this architecture project
    Manufacturers:  Leister Seamtek 900AT -, Polyethylene (PE), Polyurethane (PU)
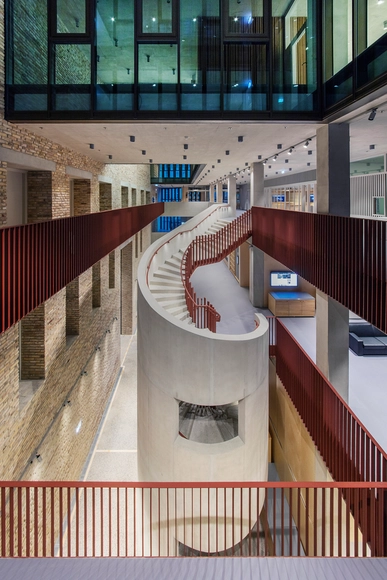
Central European University / O’Donnell + Tuomey

Central European University / O’Donnell + Tuomey  - University, Facade, Arch, Arcade, ColumnCentral European University / O’Donnell + Tuomey  - University, Facade, Arch, ArcadeCentral European University / O’Donnell + Tuomey  - University, Stairs, HandrailCentral European University / O’Donnell + Tuomey  - University, Stairs, Facade, Beam, HandrailCentral European University / O’Donnell + Tuomey  - More Images+ 72

Budapest, Hungary
  • Architects: O’Donnell + Tuomey
  • Area Area of this architecture project Area:  15638
  • Year Completion year of this architecture project Year:  2016
  • Manufacturers Brands with products used in this architecture project
    Manufacturers:  Argo-Hungary Kft, Armstrong Ceilings, Baumit, Domoferm, Dorma-Hüppe, +19

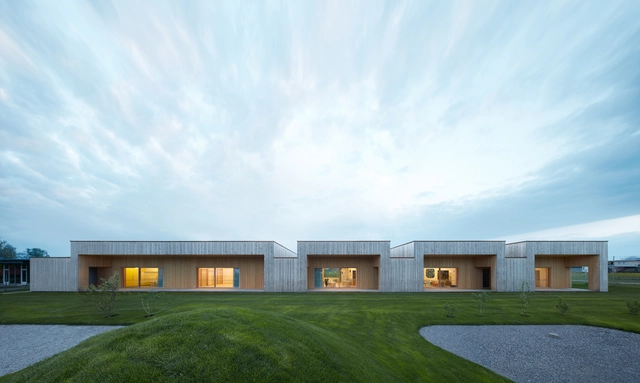
Kindergarden at the Ducklake / Bernardo Bader Architekten

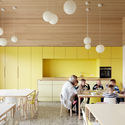
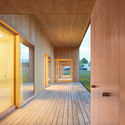
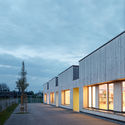
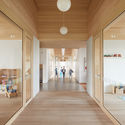
Kindergarden at the Ducklake / Bernardo Bader Architekten - Interior Photography, Kindergarten, Kitchen, Table, Lighting, ChairKindergarden at the Ducklake / Bernardo Bader Architekten - KindergartenKindergarden at the Ducklake / Bernardo Bader Architekten - Exterior Photography, Kindergarten, FacadeKindergarden at the Ducklake / Bernardo Bader Architekten - Interior Photography, Kindergarten, DoorKindergarden at the Ducklake / Bernardo Bader Architekten - More Images+ 12

Lauterach, Austria

Inset House / DELUTION

Inset House / DELUTION - Interior Photography, Houses, Beam, Table, ChairInset House / DELUTION - Exterior Photography, Houses, FacadeInset House / DELUTION - Interior Photography, Houses, Chair, TableInset House / DELUTION - Interior Photography, Houses, Bed, TableInset House / DELUTION - More Images+ 34

Pondokgede, Indonesia
  • Architects: DELUTION
  • Area Area of this architecture project Area:  210
  • Year Completion year of this architecture project Year:  2016
  • Manufacturers Brands with products used in this architecture project
    Manufacturers:  Alexindo, Habitat, Onel
  • Professionals: CRI

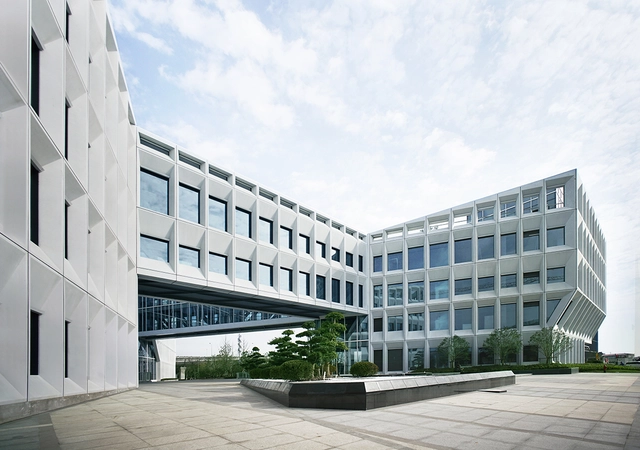
Shanghai Baoye Center / LYCS Architecture

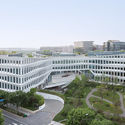
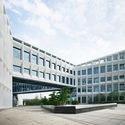
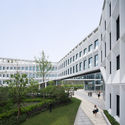
Shanghai Baoye Center / LYCS Architecture - Institutional BuildingsShanghai Baoye Center / LYCS Architecture - Institutional BuildingsShanghai Baoye Center / LYCS Architecture - Institutional BuildingsShanghai Baoye Center / LYCS Architecture - Institutional BuildingsShanghai Baoye Center / LYCS Architecture - More Images+ 9

  • Architects: LYCS Architecture
  • Area Area of this architecture project Area:  27394
  • Year Completion year of this architecture project Year:  2017

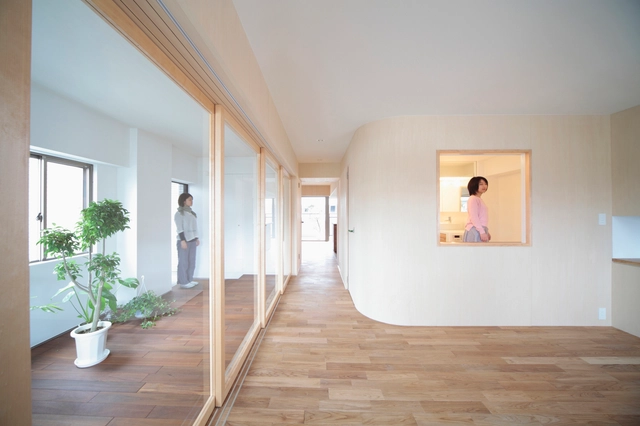
House in Midorigaoka / Camp Design

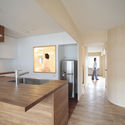
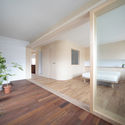
House in Midorigaoka / Camp Design - Apartment Interiors, Kitchen, Beam, Door, Handrail, Balcony, Facade, Table, Chair, Countertop, BenchHouse in Midorigaoka / Camp Design - Apartment Interiors, Kitchen, Stairs, Beam, Lighting, Chair, TableHouse in Midorigaoka / Camp Design - Apartment Interiors, Kitchen, Beam, TableHouse in Midorigaoka / Camp Design - Apartment Interiors, Bedroom, Facade, BedHouse in Midorigaoka / Camp Design - More Images+ 10

  • Architects: Camp Design
  • Area Area of this architecture project Area:  81
  • Year Completion year of this architecture project Year:  2010
  • Manufacturers Brands with products used in this architecture project
    Manufacturers:  Grohe, RELIANCE, Rinnai
  • Professionals: kyowatechno inc

Tapestry / SJB

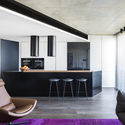
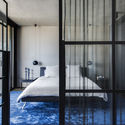
Tapestry / SJB - Apartment Interiors, Facade, CityscapeTapestry / SJB - Apartment Interiors, Bedroom, Beam, Facade, Table, ChairTapestry / SJB - Apartment Interiors, Bedroom, Door, Facade, Bed, ChairTapestry / SJB - Apartment Interiors, Kitchen, Countertop, Table, ChairTapestry / SJB - More Images+ 8

  • Architects: SJB
  • Area Area of this architecture project Area:  400
  • Year Completion year of this architecture project Year:  2017
  • Professionals: SJB

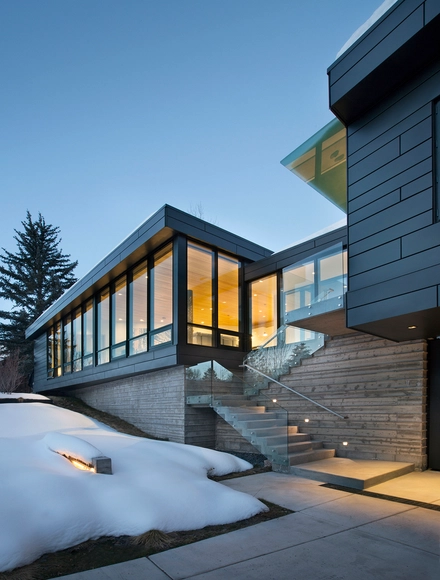
ZincHouse / Studio B

ZincHouse / Studio B - Houses, Kitchen, Facade, Door, Beam, Lighting, Chair, TableZincHouse / Studio B - Houses, Stairs, Facade, HandrailZincHouse / Studio B - Houses, FacadeZincHouse / Studio B - Houses, BedroomZincHouse / Studio B - More Images+ 18

  • Architects: Studio B
  • Area Area of this architecture project Area:  2400 ft²
  • Year Completion year of this architecture project Year:  2017
  • Manufacturers Brands with products used in this architecture project
    Manufacturers:  Dornbracht, Reynaers Aluminium, VMZINC
  • Professionals: Studio NYL

Ábaco Restaurant / GVG Estudio

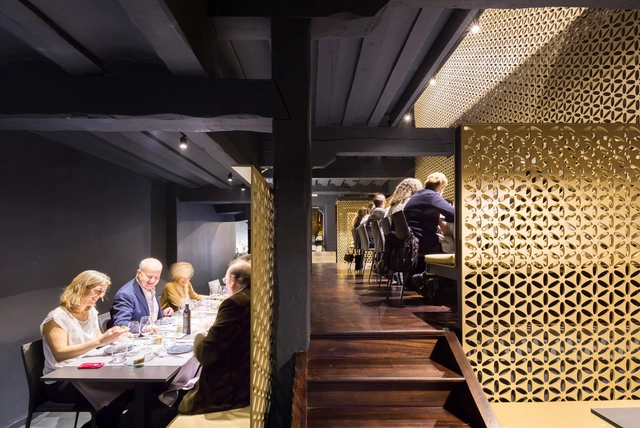
Ábaco Restaurant / GVG Estudio - RestaurantÁbaco Restaurant / GVG Estudio - RestaurantÁbaco Restaurant / GVG Estudio - RestaurantÁbaco Restaurant / GVG Estudio - RestaurantÁbaco Restaurant / GVG Estudio - More Images+ 17

Pamplona, Spain
  • Architects: GVG Estudio
  • Area Area of this architecture project Area:  390
  • Year Completion year of this architecture project Year:  2016
  • Manufacturers Brands with products used in this architecture project
    Manufacturers:  Vibia, Bricovidrio, CHN, Lineal CM, OHM + Mitsubishi + Trox, +4

The Barn / Carney Logan Burke Architects

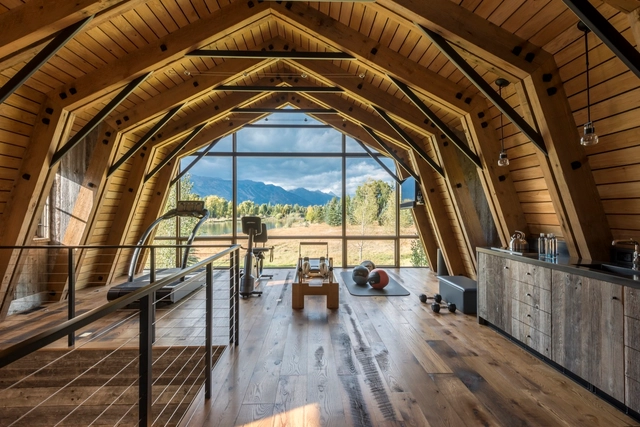
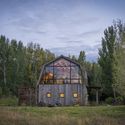
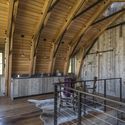
The Barn / Carney Logan Burke Architects - Adaptive Reuse, ForestThe Barn / Carney Logan Burke Architects - Adaptive Reuse, Door, FacadeThe Barn / Carney Logan Burke Architects - Adaptive Reuse, Beam, Facade, Arch, ChairThe Barn / Carney Logan Burke Architects - Adaptive Reuse, Beam, Arch, TableThe Barn / Carney Logan Burke Architects - More Images+ 37

  • Architects: Carney Logan Burke Architects
  • Area Area of this architecture project Area:  2416 ft²
  • Year Completion year of this architecture project Year:  2016
  • Professionals: WRJ Design, Benchmark Builders

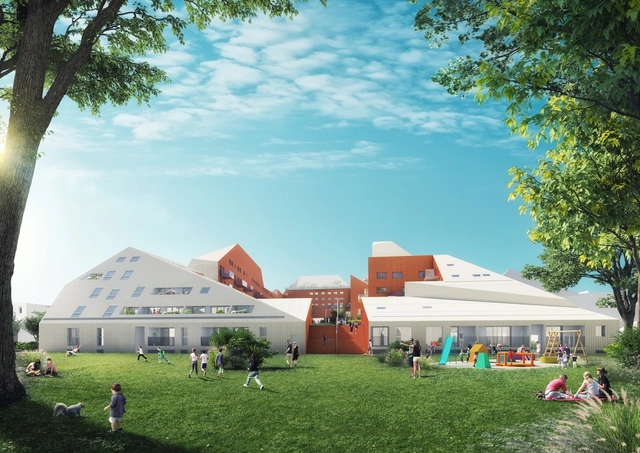
Extension of the Charlie Chaplin School Complex / SAM architecture

Extension of the Charlie Chaplin School Complex / SAM architecture - Extension, Facade, Beam, DoorExtension of the Charlie Chaplin School Complex / SAM architecture - ExtensionExtension of the Charlie Chaplin School Complex / SAM architecture - Extension, Garden, FacadeExtension of the Charlie Chaplin School Complex / SAM architecture - Extension, Beam, Column, Facade, HandrailExtension of the Charlie Chaplin School Complex / SAM architecture - More Images+ 8

La Courneuve, France

Transparent Solutions / Tóth Project Architect Office

Transparent Solutions / Tóth Project Architect Office - Houses, Garden, Facade, DoorTransparent Solutions / Tóth Project Architect Office - Houses, Garden, FacadeTransparent Solutions / Tóth Project Architect Office - Houses, Deck, Facade, Handrail, Bench, ChairTransparent Solutions / Tóth Project Architect Office - Houses, Stairs, Facade, Handrail, DoorTransparent Solutions / Tóth Project Architect Office - More Images+ 26

Budapest, Hungary

C.A.R.L. Auditorium at RWTH Aachen University / Schmidt Hammer Lassen Architects + Höhler+Partner Architekten

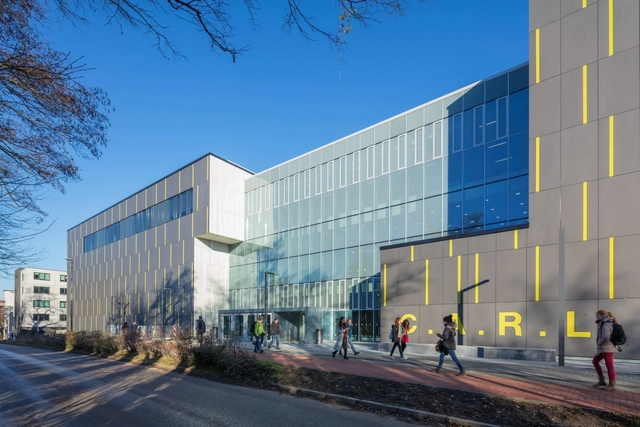
C.A.R.L. Auditorium at RWTH Aachen University / Schmidt Hammer Lassen Architects + Höhler+Partner Architekten - UniversityC.A.R.L. Auditorium at RWTH Aachen University / Schmidt Hammer Lassen Architects + Höhler+Partner Architekten - UniversityC.A.R.L. Auditorium at RWTH Aachen University / Schmidt Hammer Lassen Architects + Höhler+Partner Architekten - UniversityC.A.R.L. Auditorium at RWTH Aachen University / Schmidt Hammer Lassen Architects + Höhler+Partner Architekten - Exterior Photography, University, FacadeC.A.R.L. Auditorium at RWTH Aachen University / Schmidt Hammer Lassen Architects + Höhler+Partner Architekten - More Images+ 12

voice / studioLOOP

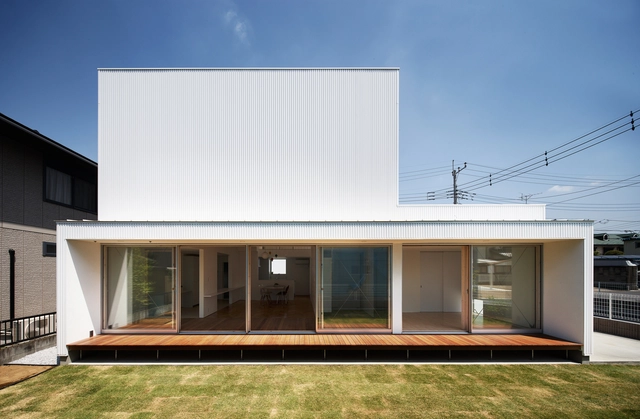
voice / studioLOOP - Housesvoice / studioLOOP - Housesvoice / studioLOOP - Housesvoice / studioLOOP - Housesvoice / studioLOOP - More Images+ 36

Sano, Japan
  • Architects: studioLOOP
  • Area Area of this architecture project Area:  103
  • Year Completion year of this architecture project Year:  2014
  • Manufacturers Brands with products used in this architecture project
    Manufacturers:  CHUO, Lixil Corporation, Sanwa, YAMAHA

Baan Chan / Junsekino Architect And Design

Baan Chan  / Junsekino Architect And Design - Houses, Garden, Stairs, FacadeBaan Chan  / Junsekino Architect And Design - Houses, Garden, FacadeBaan Chan  / Junsekino Architect And Design - Houses, Beam, Table, Chair, BenchBaan Chan  / Junsekino Architect And Design - Houses, Facade, BalconyBaan Chan  / Junsekino Architect And Design - More Images+ 29

Tha Mai District, Thailand
  • Architects: Junsekino Architect and Design
    : Junsekino Architect And Design
  • Area Area of this architecture project Area:  300
  • Year Completion year of this architecture project Year:  2006
  • Manufacturers Brands with products used in this architecture project
    Manufacturers:  Pool and Spa Thailand, SCG
  • Professionals: Samer Prompetch

Oops! We don't have this page.

But you can browse the last one: 417

You've started following your first account!

Did you know?

You'll now receive updates based on what you follow! Personalize your stream and start following your favorite authors, offices and users.