1. ArchDaily
  2. Projects

Projects

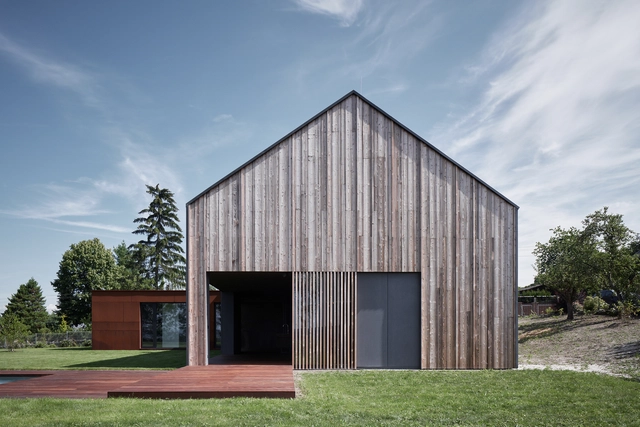
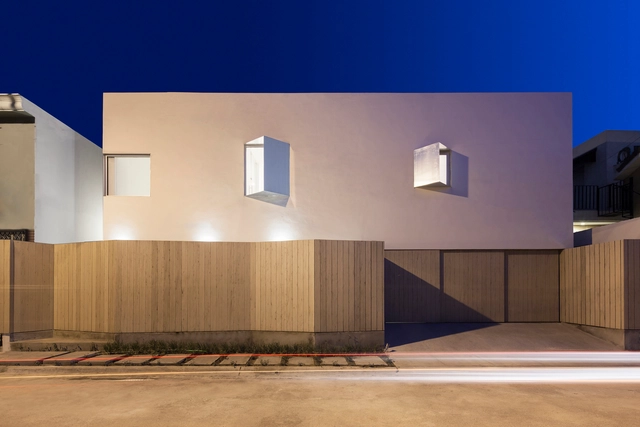
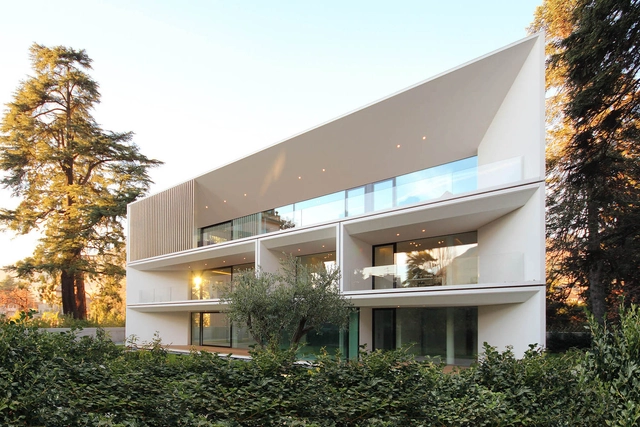
The Runkelsteiner / JM Architecture

The Runkelsteiner / JM Architecture - HousesThe Runkelsteiner / JM Architecture - HousesThe Runkelsteiner / JM Architecture - HousesThe Runkelsteiner / JM Architecture - HousesThe Runkelsteiner / JM Architecture - More Images+ 39
•
Bolzano, Italy
  • Architects: JMA
  • Area Area of this architecture project Area:  200 m²
  • Year Completion year of this architecture project Year:  2017
  • Manufacturers Brands with products used in this architecture project
    Manufacturers:  Jansen, Sto, Oty Light, SALVATORI, Sto Limited, +1

Zinder Cultural Center / De Zwarte Hond

Zinder Cultural Center / De Zwarte Hond - Cultural Center, FacadeZinder Cultural Center / De Zwarte Hond - Cultural Center, FacadeZinder Cultural Center / De Zwarte Hond - Cultural Center, FacadeZinder Cultural Center / De Zwarte Hond - Cultural Center, Facade, Stairs, Handrail, LightingZinder Cultural Center / De Zwarte Hond - More Images+ 15

VH6 House / Idee architects

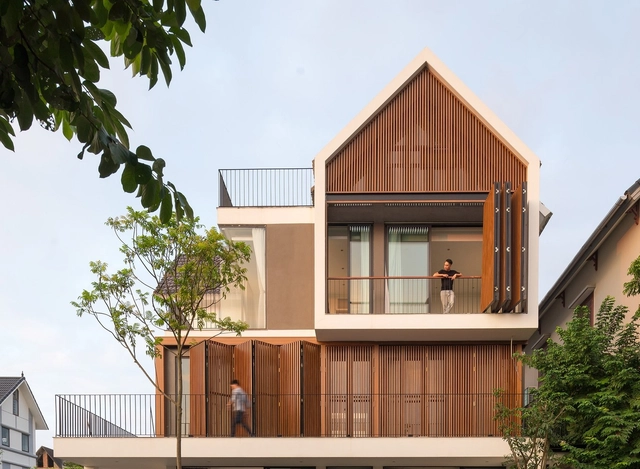
VH6 House  / Idee architects - Houses, Kitchen, Beam, Facade, Table, ChairVH6 House  / Idee architects - Houses, Chair, TableVH6 House  / Idee architects - Houses, Stairs, Facade, Beam, Handrail, Arch, Balcony, LightingVH6 House  / Idee architects - Houses, FacadeVH6 House  / Idee architects - More Images+ 45

•
p. Long Biên, Vietnam
  • Architects: Idee architects
  • Area Area of this architecture project Area:  350 m²
  • Year Completion year of this architecture project Year:  2017
  • Manufacturers Brands with products used in this architecture project
    Manufacturers:  Ha Lam, Minimum SS

OPEN Architecture Creates “Disappearing” Stone Installation for Marmomac Festival

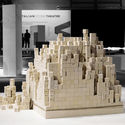
At international stone exhibition Marmomac 2017, Chinese firm OPEN Architecture has created a transient installation titled "The Eternal & The Ephemeral" that allows visitors to transform a cube of stone tiles into new, unplanned forms. The project responds directly to the theme of the event, "Soul of City," which asked designers from across the globe to collaborate with Italian stone manufacturers to create pieces built entirely from stone. OPEN's concept focused on the relationship between transience and heaviness in the material, prompting the installation to gradually "disappear" over the 4-day event.
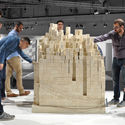
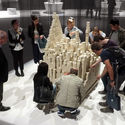
OPEN Architecture Creates “Disappearing” Stone Installation for Marmomac Festival - Installation, TableOPEN Architecture Creates “Disappearing” Stone Installation for Marmomac Festival - Installation, Lighting, TableOPEN Architecture Creates “Disappearing” Stone Installation for Marmomac Festival - InstallationOPEN Architecture Creates “Disappearing” Stone Installation for Marmomac Festival - Installation, FacadeOPEN Architecture Creates “Disappearing” Stone Installation for Marmomac Festival - More Images+ 8

Capitol Hill House / SHED Architecture & Design
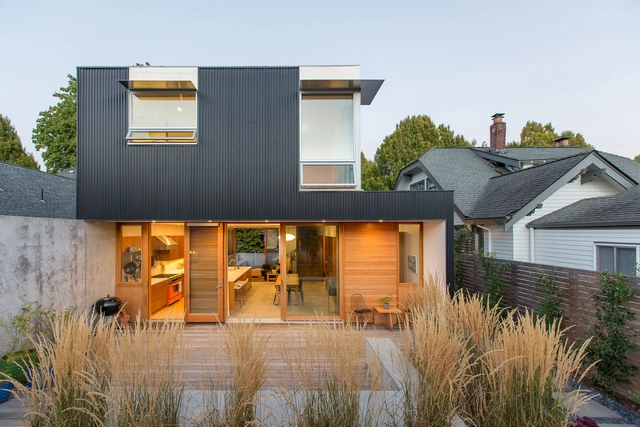
Capitol Hill House / SHED Architecture & Design - Interior Photography, HousesCapitol Hill House / SHED Architecture & Design - Exterior Photography, Houses, Stairs, Door, FacadeCapitol Hill House / SHED Architecture & Design - Exterior Photography, Houses, FacadeCapitol Hill House / SHED Architecture & Design - Interior Photography, Houses, Kitchen, Countertop, Table, Sink, ChairCapitol Hill House / SHED Architecture & Design - More Images+ 23
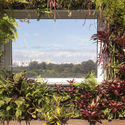
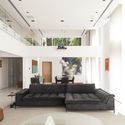
Jardim Paulistano Penthouse / Gabriella Ornaghi Arquitetura da Paisagem
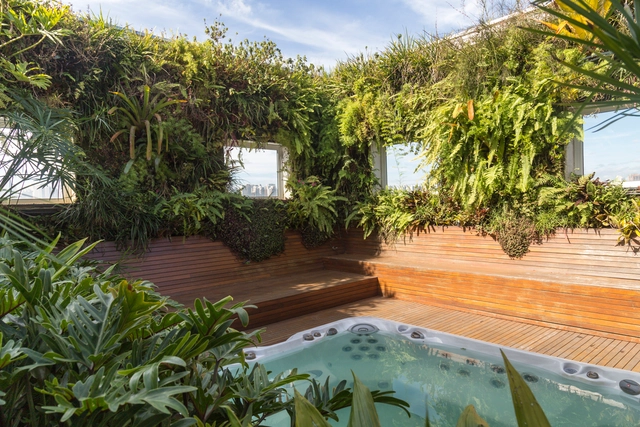
Jardim Paulistano Penthouse / Gabriella Ornaghi Arquitetura da Paisagem - LandscapeJardim Paulistano Penthouse / Gabriella Ornaghi Arquitetura da Paisagem - LandscapeJardim Paulistano Penthouse / Gabriella Ornaghi Arquitetura da Paisagem - LandscapeJardim Paulistano Penthouse / Gabriella Ornaghi Arquitetura da Paisagem - LandscapeJardim Paulistano Penthouse / Gabriella Ornaghi Arquitetura da Paisagem - More Images+ 15
  • Area Area of this architecture project Area:  265 m²
  • Year Completion year of this architecture project Year:  2014
  • Manufacturers Brands with products used in this architecture project
    Manufacturers:  Movimento 90 Graus

ENGEL House / CMC architects

ENGEL House / CMC architects - Exterior Photography, Houses, Fence, FacadeENGEL House / CMC architects - HousesENGEL House / CMC architects - Exterior Photography, Houses, Facade, DoorENGEL House / CMC architects - Interior Photography, Houses, Kitchen, Countertop, Table, LightingENGEL House / CMC architects - More Images+ 36

•
Karlovy Vary, Czechia
  • Architects: CMC architects
  • Area Area of this architecture project Area:  346 m²
  • Year Completion year of this architecture project Year:  2017
  • Manufacturers Brands with products used in this architecture project
    Manufacturers:  Hansgrohe, RHEINZINK, Reynaers Aluminium, ABB, Ares, +13
  • Professionals: ALNUS

Gai-Kodzor Winery / Kleinewelt Architekten
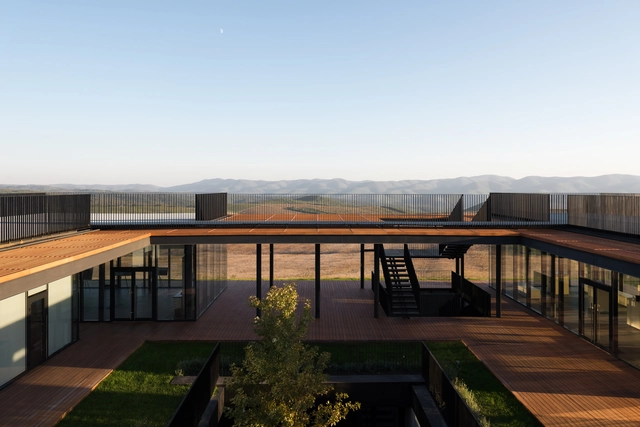
Gai-Kodzor Winery / Kleinewelt Architekten - WineryGai-Kodzor Winery / Kleinewelt Architekten - WineryGai-Kodzor Winery / Kleinewelt Architekten - WineryGai-Kodzor Winery / Kleinewelt Architekten - WineryGai-Kodzor Winery / Kleinewelt Architekten - More Images+ 27

•
Gaikodzor, Russia

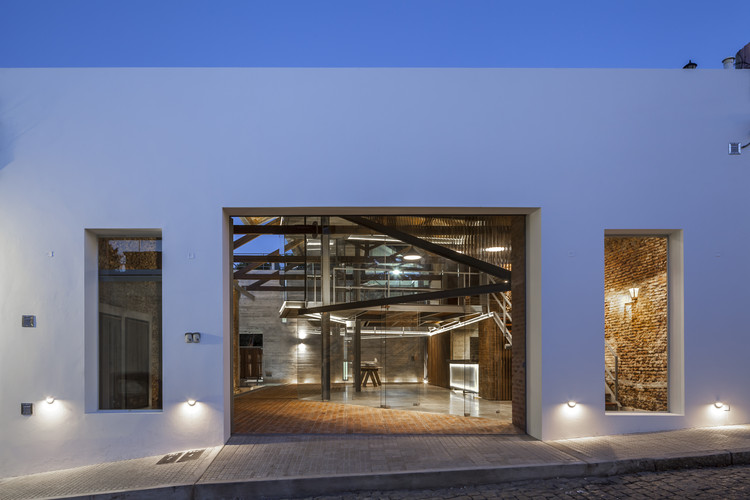
Paseo de La Brecha Museum / Frazzi Arquitectos

Paseo de La Brecha Museum / Frazzi Arquitectos - Museums & Exhibit , Deck, Beam, Facade, Handrail, Arch
© Federico Kulekdjian

Paseo de La Brecha Museum / Frazzi Arquitectos - Museums & Exhibit , FacadePaseo de La Brecha Museum / Frazzi Arquitectos - Museums & Exhibit , Beam, Facade, HandrailPaseo de La Brecha Museum / Frazzi Arquitectos - Museums & Exhibit , Beam, Facade, HandrailPaseo de La Brecha Museum / Frazzi Arquitectos - Museums & Exhibit , Beam, Facade, HandrailPaseo de La Brecha Museum / Frazzi Arquitectos - More Images+ 49
•
Colonia Del Sacramento, Uruguay

B114 House / Miriam Torres Marcos

B114 House / Miriam Torres Marcos - Renovation, FacadeB114 House / Miriam Torres Marcos - Renovation, Kitchen, Facade, Lighting, TableB114 House / Miriam Torres Marcos - Renovation, FacadeB114 House / Miriam Torres Marcos - Renovation, Courtyard, FacadeB114 House / Miriam Torres Marcos - More Images+ 12

•
San Pedro Garza García, Mexico
  • Area Area of this architecture project Area:  418 m²
  • Year Completion year of this architecture project Year:  2015
  • Manufacturers Brands with products used in this architecture project
    Manufacturers:  Interceramic, Panel Rey, Ternium

Parish House in Bruck / andreas volker architekt

Parish House in Bruck / andreas volker architekt - Institutional Buildings, FacadeParish House in Bruck / andreas volker architekt - Institutional Buildings, FacadeParish House in Bruck / andreas volker architekt - Institutional Buildings, Beam, Chair, TableParish House in Bruck / andreas volker architekt - Institutional Buildings, Kitchen, Facade, Beam, CountertopParish House in Bruck / andreas volker architekt - More Images+ 12

•
Bruck an der Großglocknerstraße, Austria

Intamara 29 House / I Like Design Studio

Intamara 29 House / I Like Design Studio - Renovation, Door, Facade, Column, ChairIntamara 29 House / I Like Design Studio - Renovation, Door, Facade, Handrail, Table, ChairIntamara 29 House / I Like Design Studio - Renovation, Garden, Door, Facade, Stairs, ChairIntamara 29 House / I Like Design Studio - Renovation, Door, Facade, Column, ChairIntamara 29 House / I Like Design Studio - More Images+ 40

•
Khwaeng Samsen Nai, Thailand

VUE Hotel / Ministry of Design

VUE Hotel / Ministry of Design - Interior Design, Kitchen, Beam, Table, ChairVUE Hotel / Ministry of Design - Interior Design, Stairs, Door, FacadeVUE Hotel / Ministry of Design - Interior Design, Garden, Facade, LightingVUE Hotel / Ministry of Design - Interior Design, Table, ChairVUE Hotel / Ministry of Design - More Images+ 49

  • Interior Designers: Ministry of Design
  • Area Area of this architecture project Area:  10000 m²
  • Year Completion year of this architecture project Year:  2017
  • Manufacturers Brands with products used in this architecture project
    Manufacturers:  3nod, BODE, EUROART, Guang YiXin, Indel B, +9

KIST Smart U-Farm / Architecture Studio YEIN

KIST Smart U-Farm  / Architecture Studio YEIN - Research Center, Facade, BeamKIST Smart U-Farm  / Architecture Studio YEIN - Research Center, Beam, Lighting, ChairKIST Smart U-Farm  / Architecture Studio YEIN - Research Center, FacadeKIST Smart U-Farm  / Architecture Studio YEIN - Research CenterKIST Smart U-Farm  / Architecture Studio YEIN - More Images+ 21

  • Area Area of this architecture project Area:  680 m²
  • Year Completion year of this architecture project Year:  2016
  • Manufacturers Brands with products used in this architecture project
    Manufacturers:  SHINYANG Metal

Sukhumvit 50 House / DFAP Architect

Sukhumvit 50 House  / DFAP Architect - Houses, Stairs, Handrail, FacadeSukhumvit 50 House  / DFAP Architect - Houses, Door, Facade, ChairSukhumvit 50 House  / DFAP Architect - Houses, Handrail, StairsSukhumvit 50 House  / DFAP Architect - Houses, Bedroom, Table, ChairSukhumvit 50 House  / DFAP Architect - More Images+ 15

•
Khlong Toei, Thailand
  • Architects: DFAP Architect
  • Area Area of this architecture project Area:  620 m²
  • Year Completion year of this architecture project Year:  2017
  • Manufacturers Brands with products used in this architecture project
    Manufacturers:  American Standard, COTTO, Tostem
  • Professionals: DFAP Architect

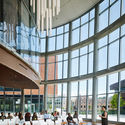
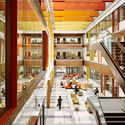
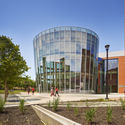
Bowie State University Center for Natural Sciences / Perkins&Will
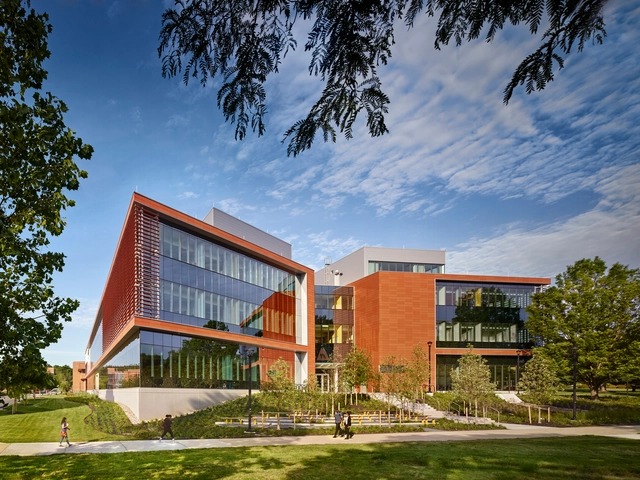
Bowie State University Center for Natural Sciences / Perkins&Will - Interior Photography, Research Center, Facade, Chair, TableBowie State University Center for Natural Sciences / Perkins&Will - Research CenterBowie State University Center for Natural Sciences / Perkins&Will - Exterior Photography, Research Center, FacadeBowie State University Center for Natural Sciences / Perkins&Will - Interior Photography, Research Center, Facade, ChairBowie State University Center for Natural Sciences / Perkins&Will - More Images+ 5
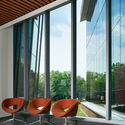
AC House / Estudio GMARQ

AC House / Estudio GMARQ - Houses
© Alejandro Peral

AC House / Estudio GMARQ - HousesAC House / Estudio GMARQ - HousesAC House / Estudio GMARQ - HousesAC House / Estudio GMARQ - HousesAC House / Estudio GMARQ - More Images+ 30

•
Tigre, Argentina
  • Architects: Estudio GMARQ
  • Area Area of this architecture project Area:  350 m²
  • Year Completion year of this architecture project Year:  2016
  • Manufacturers Brands with products used in this architecture project
    Manufacturers:  Lutron, Ilva, SONOS, Sapa Building System International NV

Palace Theatre Renovation / Oertel Architects
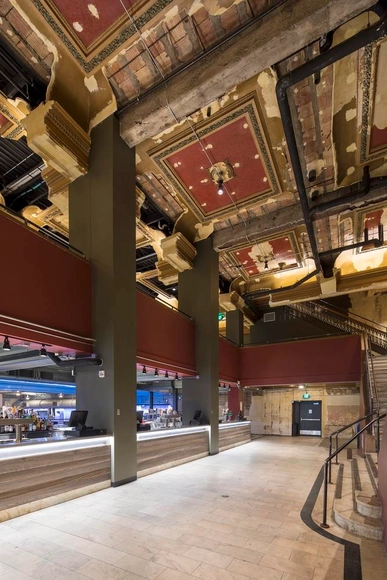
Palace Theatre Renovation / Oertel Architects - Renovation, Arch, ChairPalace Theatre Renovation / Oertel Architects - Renovation, StairsPalace Theatre Renovation / Oertel Architects - Renovation, Facade, Stairs, Beam, HandrailPalace Theatre Renovation / Oertel Architects - Renovation, Stairs, Handrail, BeamPalace Theatre Renovation / Oertel Architects - More Images+ 9

  • Architects: Oertel Architects
  • Area Area of this architecture project Area:  36328 ft²
  • Year Completion year of this architecture project Year:  2016
  • Manufacturers Brands with products used in this architecture project
    Manufacturers:  Delta Woodworks, Irwin Seating Company, Lumenpulse

Casa Azul / Delfino Lozano

Casa Azul / Delfino Lozano - Houses, Facade, Stairs, Handrail, BeamCasa Azul / Delfino Lozano - Houses, FacadeCasa Azul / Delfino Lozano - Houses, FacadeCasa Azul / Delfino Lozano - Houses, FacadeCasa Azul / Delfino Lozano - More Images+ 26

•
Zapopan, Mexico
  • Architects: Delfino Lozano
  • Area Area of this architecture project Area:  270 m²
  • Year Completion year of this architecture project Year:  2017

Campo Belo Residence / Jamelo Arquitetura
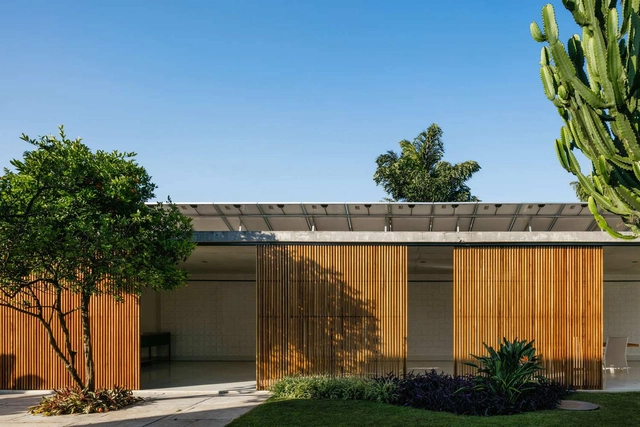
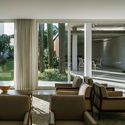
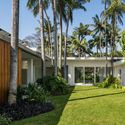
Campo Belo Residence / Jamelo Arquitetura - RefurbishmentCampo Belo Residence / Jamelo Arquitetura - RefurbishmentCampo Belo Residence / Jamelo Arquitetura - RefurbishmentCampo Belo Residence / Jamelo Arquitetura - RefurbishmentCampo Belo Residence / Jamelo Arquitetura - More Images+ 47
•
Campo Belo, Brazil
  • Architects: Jamelo Arquitetura
  • Area Area of this architecture project Area:  780 m²
  • Year Completion year of this architecture project Year:  2016
  • Manufacturers Brands with products used in this architecture project
    Manufacturers:  Angeloarte, Etel, FAS, Portobello Shop, Reclima, +4

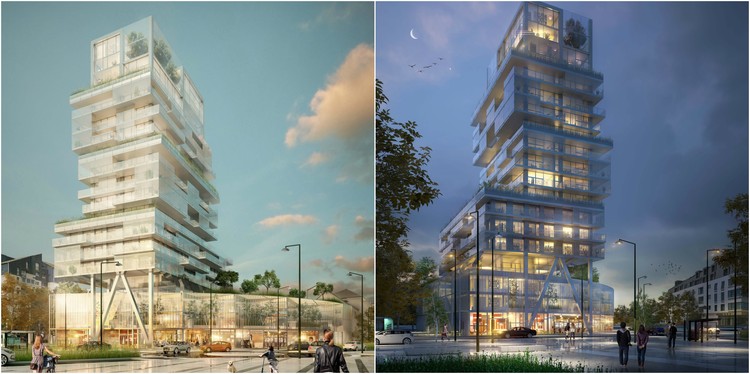
Luminous, Transparent Mixed Use Tower Will Mark the Skyline of Saint-Malo, France
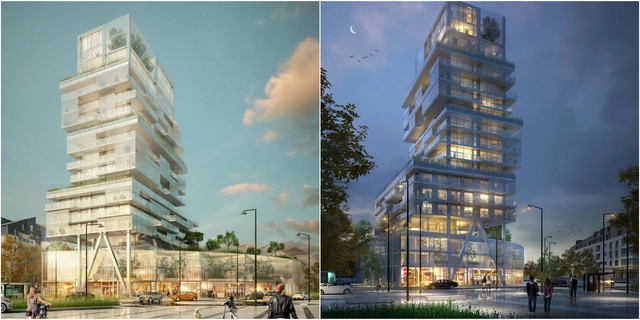
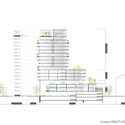
Located outside of Saint-Malo’s train station, this soaring 55-meter beacon building will establish itself as an entrance to the city. The Semaphore is the product of French architects a/LTA + Ateliers Laporte and holds a strong identity and concept in creating a dynamic, engaging environment while blending harmoniously into its surrounding environment.

Luminous, Transparent Mixed Use Tower Will Mark the Skyline of Saint-Malo, France - Residential, Facade, Arch, CityscapeLuminous, Transparent Mixed Use Tower Will Mark the Skyline of Saint-Malo, France - Residential, FacadeLuminous, Transparent Mixed Use Tower Will Mark the Skyline of Saint-Malo, France - Residential, Facade, CityscapeLuminous, Transparent Mixed Use Tower Will Mark the Skyline of Saint-Malo, France - Residential, Facade, Cityscape, CoastLuminous, Transparent Mixed Use Tower Will Mark the Skyline of Saint-Malo, France - More Images+ 28

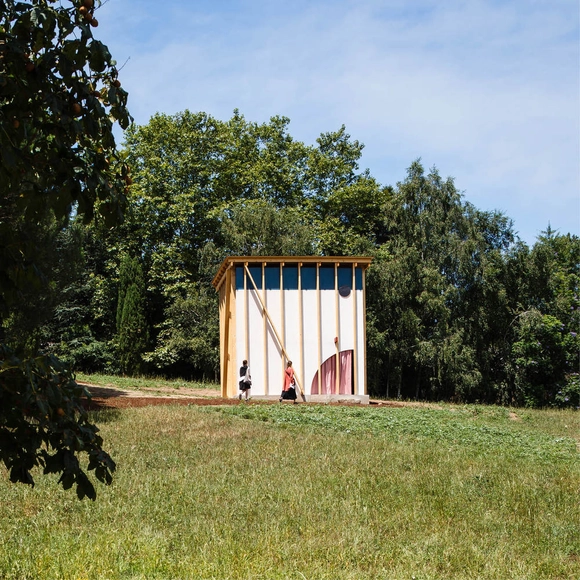
Serralves’ Pavilion / fala

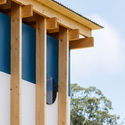
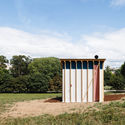
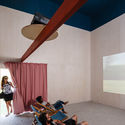
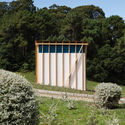
Serralves’ Pavilion / fala - PavilionSerralves’ Pavilion / fala - PavilionSerralves’ Pavilion / fala - Interior Photography, PavilionSerralves’ Pavilion / fala - Exterior Photography, Pavilion, Garden, Door, FacadeSerralves’ Pavilion / fala - More Images+ 2

  • Architects: fala
  • Area Area of this architecture project Area:  36 m²
  • Year Completion year of this architecture project Year:  2017
  • Professionals: J Sousa Teixeira, E&C

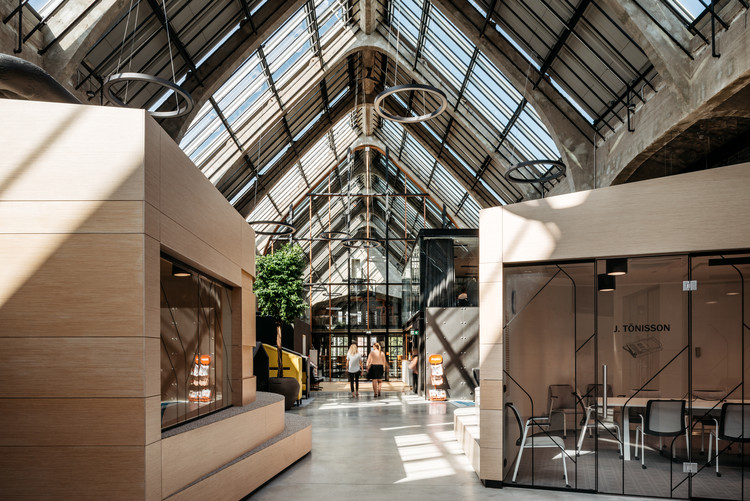
Äripäev Office / Arhitekt 11

Äripäev Office / Arhitekt 11 - Offices Interiors, Beam, Facade
© Tõnu Tunnel

Äripäev Office / Arhitekt 11 - Offices Interiors, Facade, Table, ChairÄripäev Office / Arhitekt 11 - Offices Interiors, Beam, FacadeÄripäev Office / Arhitekt 11 - Offices Interiors, Table, ChairÄripäev Office / Arhitekt 11 - Offices Interiors, Beam, Handrail, Column, FacadeÄripäev Office / Arhitekt 11 - More Images+ 16

  • Architects: Arhitekt 11
  • Area Area of this architecture project Area:  2739 m²
  • Year Completion year of this architecture project Year:  2017
  • Manufacturers Brands with products used in this architecture project
    Manufacturers:  Borg, Desso, Martela, Seppe Stuudio, ZUIVER

Where Is The Toilet, Please? / M2.senos
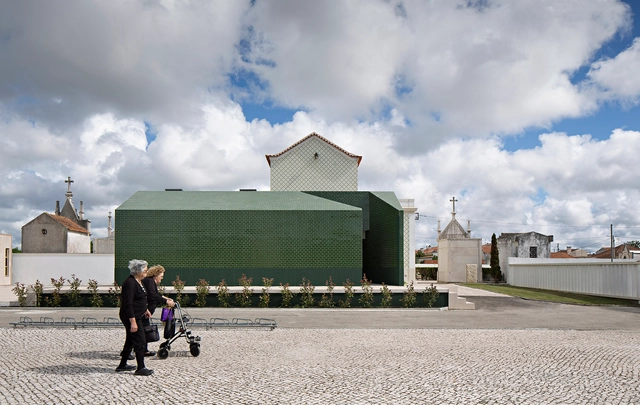
Where Is The Toilet, Please? / M2.senos - Public Architecture, FacadeWhere Is The Toilet, Please? / M2.senos - Public Architecture, Door, Facade, ArchWhere Is The Toilet, Please? / M2.senos - Public Architecture, FacadeWhere Is The Toilet, Please? / M2.senos - Public ArchitectureWhere Is The Toilet, Please? / M2.senos - More Images+ 24
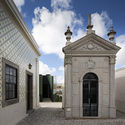
  • Architects: M2.senos
  • Area Area of this architecture project Area:  85 m²
  • Year Completion year of this architecture project Year:  2017
  • Manufacturers Brands with products used in this architecture project
    Manufacturers:  Geberit, VELUX Group, Adriazul, Portilame, Primus Vitória, +1

Oops! We don't have this page.

But you can browse the last one: 417

You've started following your first account!

Did you know?

You'll now receive updates based on what you follow! Personalize your stream and start following your favorite authors, offices and users.