1. ArchDaily
  2. Projects

Projects

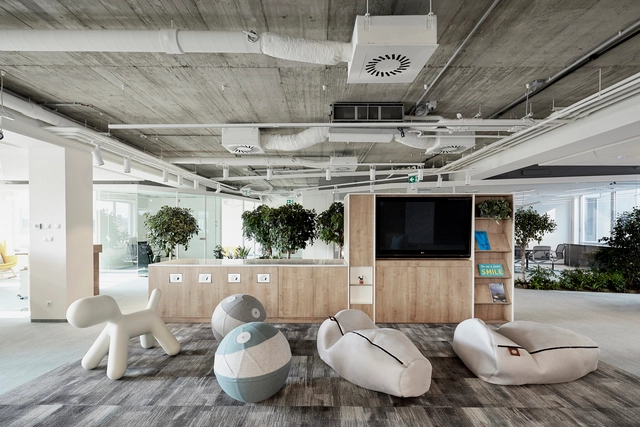
Skanska HQ Budapest / LAB5 architects

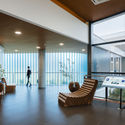
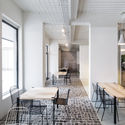
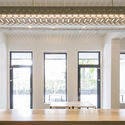
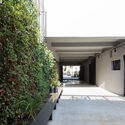
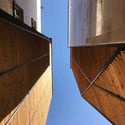
Skanska HQ Budapest / LAB5 architects - Offices Interiors, Facade, Table, ChairSkanska HQ Budapest / LAB5 architects - Offices Interiors, Lighting, Chair, TableSkanska HQ Budapest / LAB5 architects - Offices Interiors, Facade, ChairSkanska HQ Budapest / LAB5 architects - Offices Interiors, Facade, Column, BeamSkanska HQ Budapest / LAB5 architects - More Images+ 16

  • Architects: LAB5 architects
  • Area Area of this architecture project Area:  480
  • Year Completion year of this architecture project Year:  2017
  • Manufacturers Brands with products used in this architecture project
    Manufacturers:  Artemide, Covering Chile, DEKO, Falco, Gerflor, +5

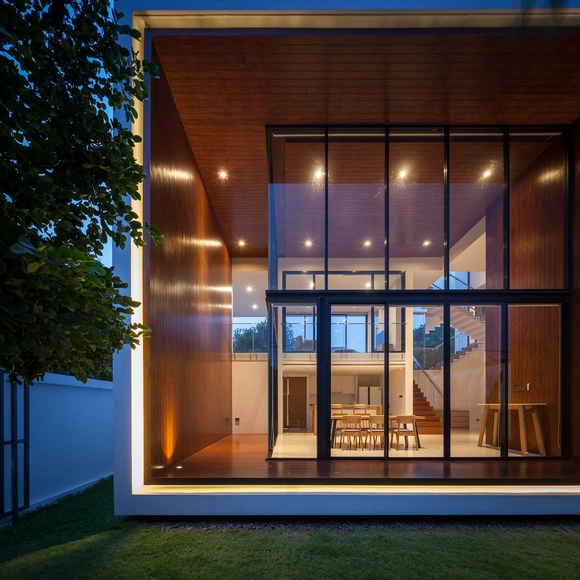
NY House / IDIN Architects

NY House / IDIN Architects - Houses, Facade, Door, Stairs, Handrail, ChairNY House / IDIN Architects - Houses, Facade, DoorNY House / IDIN Architects - Houses, Door, Table, Lighting, Chair, BenchNY House / IDIN Architects - Houses, Stairs, Handrail, TableNY House / IDIN Architects - More Images+ 32

  • Architects: IDIN Architects
  • Area Area of this architecture project Area:  470
  • Year Completion year of this architecture project Year:  2014
  • Manufacturers Brands with products used in this architecture project
    Manufacturers:  Conwood, Thunwa

Beyond House / Ben Callery Architects

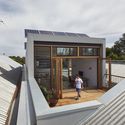
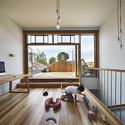
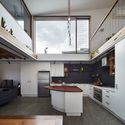
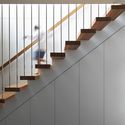
Beyond House  / Ben Callery Architects - Exterior Photography, Houses, FacadeBeyond House  / Ben Callery Architects - Interior Photography, Houses, TableBeyond House  / Ben Callery Architects - Interior Photography, Houses, Kitchen, CountertopBeyond House  / Ben Callery Architects - HousesBeyond House  / Ben Callery Architects - More Images+ 12

Northcote, Australia
  • Area Area of this architecture project Area:  180
  • Year Completion year of this architecture project Year:  2015
  • Manufacturers Brands with products used in this architecture project
    Manufacturers:  Big Ass Fans, Shade Factor, Bradford, Breezway, Centor, +2

St Kilda Extension / Finnis Architects

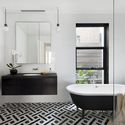
St Kilda Extension  / Finnis Architects - Extension, Kitchen, Door, Table, Chair, LightingSt Kilda Extension  / Finnis Architects - Extension, Kitchen, Door, Beam, Facade, Table, Chair, Lighting, CountertopSt Kilda Extension  / Finnis Architects - Extension, Bathroom, Bathtub, SinkSt Kilda Extension  / Finnis Architects - Extension, Lighting, ChairSt Kilda Extension  / Finnis Architects - More Images+ 11

Saint Kilda, Australia
  • Architects: Finnis Architects
  • Area Area of this architecture project Area:  400
  • Year Completion year of this architecture project Year:  2017
  • Manufacturers Brands with products used in this architecture project
    Manufacturers:  Beacon Lighting, Bisazza, CDK stone, Classic Ceramics, Cole and Son, +5

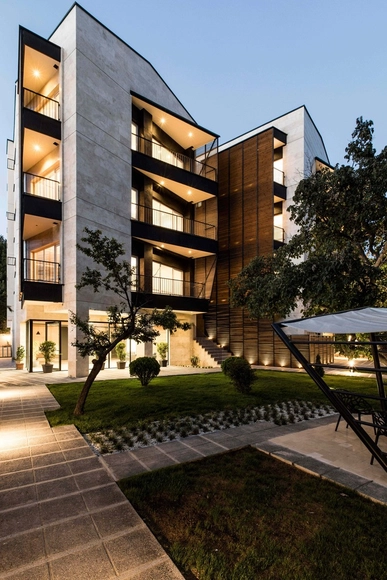
Malek Residential Building / HAMAAN Studio

Malek Residential Building / HAMAAN Studio - Interior Photography, Residential, Table, ChairMalek Residential Building / HAMAAN Studio - ResidentialMalek Residential Building / HAMAAN Studio - ResidentialMalek Residential Building / HAMAAN Studio - Interior Photography, Residential, Kitchen, DoorMalek Residential Building / HAMAAN Studio - More Images+ 23

  • Architects: HAMAAN Studio
  • Area Area of this architecture project Area:  850
  • Year Completion year of this architecture project Year:  2017
  • Manufacturers Brands with products used in this architecture project
    Manufacturers:  Alfam, Travertine
  • Professionals: Ziba Sazan inc

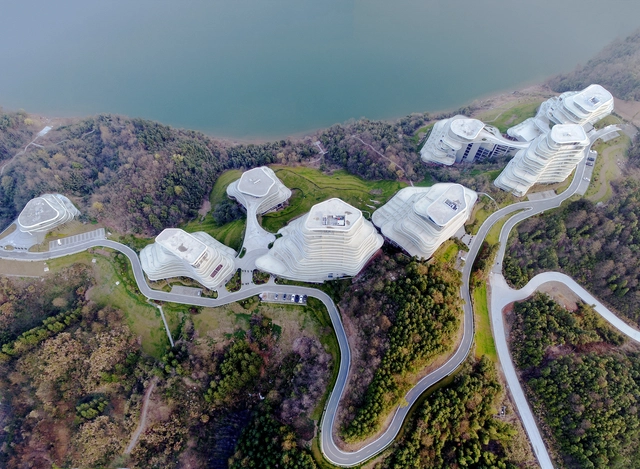
Huangshan Mountain Village / MAD Architects

Huangshan Mountain Village / MAD Architects - Exterior Photography, Residential, Facade, ForestHuangshan Mountain Village / MAD Architects - Exterior Photography, Residential, FacadeHuangshan Mountain Village / MAD Architects - Exterior Photography, ResidentialHuangshan Mountain Village / MAD Architects - Exterior Photography, ResidentialHuangshan Mountain Village / MAD Architects - More Images+ 16

Huangshan Shi, China

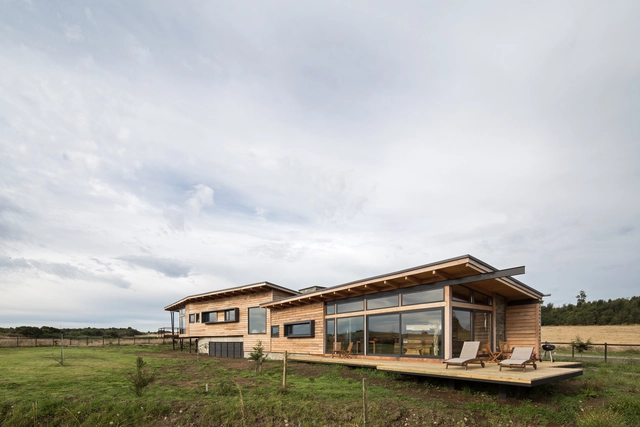
Casa SarahMarc / Pe+Br+Re arquitectos


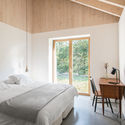
Casa SarahMarc / Pe+Br+Re arquitectos - Houses, Facade, Door, Stairs, BeamCasa SarahMarc / Pe+Br+Re arquitectos - Houses, Bedroom, Beam, Facade, BedCasa SarahMarc / Pe+Br+Re arquitectos - Houses, Beam, FacadeCasa SarahMarc / Pe+Br+Re arquitectos - Houses, FacadeCasa SarahMarc / Pe+Br+Re arquitectos - More Images+ 11

Puerto Varas, Chile

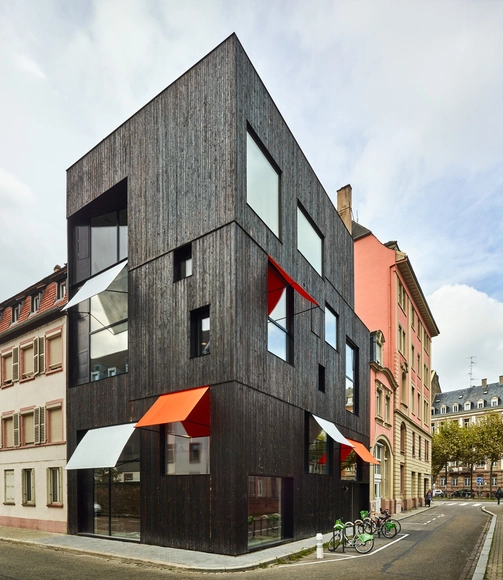
Offices and housing Strasbourg / Dominique Coulon & associés

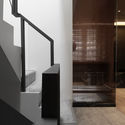
Offices and housing Strasbourg  / Dominique Coulon & associés - Offices Interiors, Beam, TableOffices and housing Strasbourg  / Dominique Coulon & associés - Offices Interiors, Table, LightingOffices and housing Strasbourg  / Dominique Coulon & associés - Offices Interiors, Stairs, HandrailOffices and housing Strasbourg  / Dominique Coulon & associés - Offices Interiors, Facade, ChairOffices and housing Strasbourg  / Dominique Coulon & associés - More Images+ 36

  • Area Area of this architecture project Area:  500
  • Year Completion year of this architecture project Year:  2015
  • Manufacturers Brands with products used in this architecture project
    Manufacturers:  BALENA, CARCERERI, CBA, FALIERES, FRANK SANITAIRE, +6
  • Professionals: Batiserf, BET G.Jost, E3 Economie

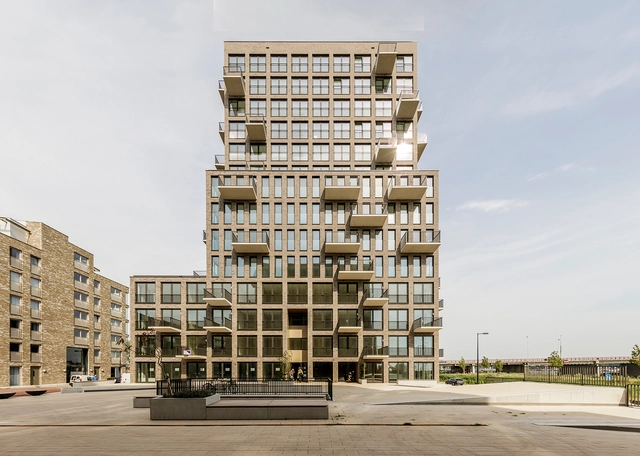
Residential Complex on Zeeburger Island / Studioninedots

Residential Complex on Zeeburger Island / Studioninedots - Exterior Photography, Apartments, CityscapeResidential Complex on Zeeburger Island / Studioninedots - Exterior Photography, Apartments, FacadeResidential Complex on Zeeburger Island / Studioninedots - Exterior Photography, Apartments, FacadeResidential Complex on Zeeburger Island / Studioninedots - Exterior Photography, Apartments, FacadeResidential Complex on Zeeburger Island / Studioninedots - More Images+ 13

  • Architects: Studioninedots
  • Year Completion year of this architecture project Year:  2017
  • Manufacturers Brands with products used in this architecture project
    Manufacturers:  Aberson
  • Professionals: UBA Uithoorn

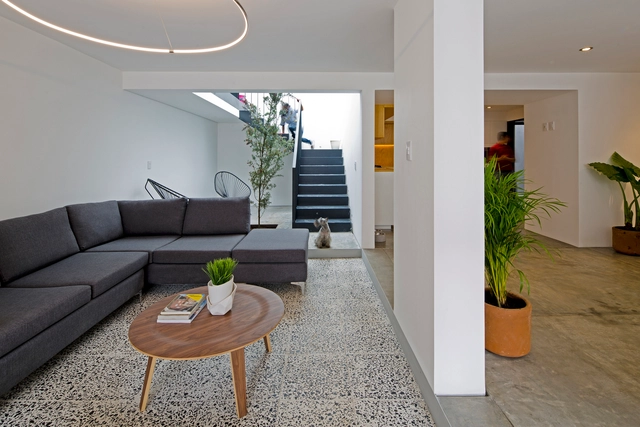
Texcoco House / Dosa Studio

Texcoco House / Dosa Studio - Interior Photography, House Interiors, Kitchen, Countertop, SinkTexcoco House / Dosa Studio - House InteriorsTexcoco House / Dosa Studio - House InteriorsTexcoco House / Dosa Studio - House InteriorsTexcoco House / Dosa Studio - More Images+ 20

  • Architects: Dosa Studio
  • Area Area of this architecture project Area:  240
  • Year Completion year of this architecture project Year:  2017
  • Manufacturers Brands with products used in this architecture project
    Manufacturers:  Basaltex, Isla Urbana, Mezcla Brava, Tekno-Step

Villa Slow / Laura Alvarez Architecture

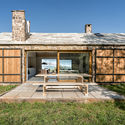
Villa Slow / Laura Alvarez Architecture - HousesVilla Slow / Laura Alvarez Architecture - HousesVilla Slow / Laura Alvarez Architecture - HousesVilla Slow / Laura Alvarez Architecture - HousesVilla Slow / Laura Alvarez Architecture - More Images+ 31

San Roque de Riomiera, Spain

A3 - Advanced Architecture Apartments / STARH

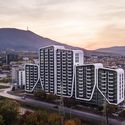
A3 - Advanced Architecture Apartments / STARH - Exterior Photography, Apartments, CityscapeA3 - Advanced Architecture Apartments / STARH - Interior Photography, Apartments, Stairs, HandrailA3 - Advanced Architecture Apartments / STARH - Exterior Photography, Apartments, Facade, CityscapeA3 - Advanced Architecture Apartments / STARH - ApartmentsA3 - Advanced Architecture Apartments / STARH - More Images+ 25

  • Architects: STARH
  • Area Area of this architecture project Area:  31218
  • Year Completion year of this architecture project Year:  2017
  • Manufacturers Brands with products used in this architecture project
    Manufacturers:  Reynaers Aluminium, Rieder Group, Guardian Glass, Staco
  • Professionals: Agrogrup Exact, AEC

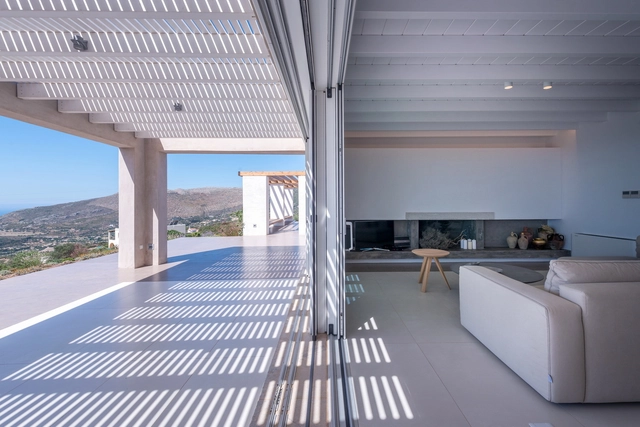
Clover House / R.C.TECH

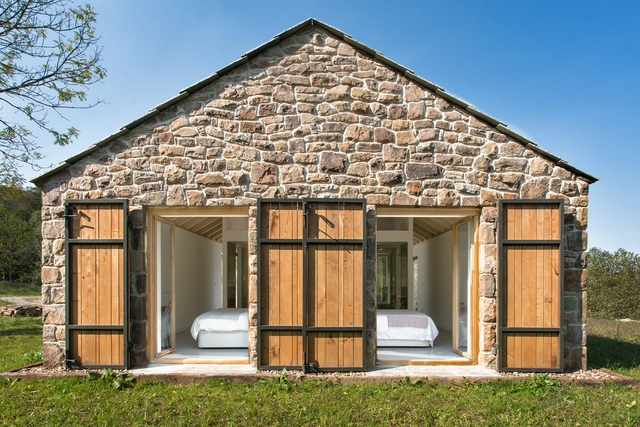
Clover House / R.C.TECH - Houses, Facade, Beam, ArchClover House / R.C.TECH - Houses, Table, Lighting, ChairClover House / R.C.TECH - Houses, Facade, ArchClover House / R.C.TECH - Houses, Facade, Stairs, HandrailClover House / R.C.TECH - More Images+ 8

Nisi, Greece
  • Architects: R.C.TECH
  • Area Area of this architecture project Area:  235
  • Year Completion year of this architecture project Year:  2015
  • Manufacturers Brands with products used in this architecture project
    Manufacturers:  LOTTE CHEMICAL, Aplomb suspension, Ideal Standard, Lightdisc, Micron 2.0
  • Professionals: R.C.TECH

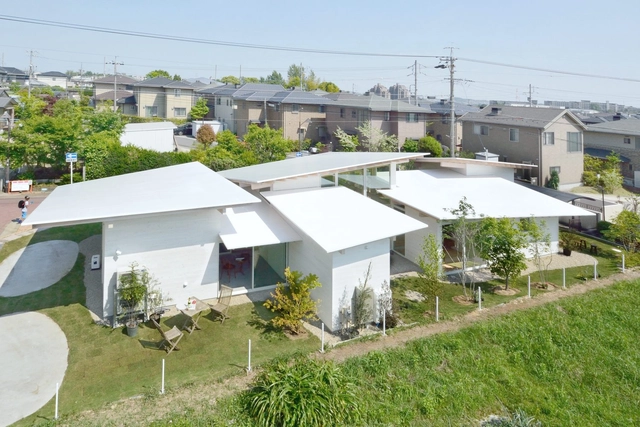
6 Roofs House / Studio Velocity

6 Roofs House  / Studio Velocity - Houses, Facade, Cityscape6 Roofs House  / Studio Velocity - Houses, Deck, Facade, Beam, Balcony, Table, Chair6 Roofs House  / Studio Velocity - Houses, Garden, Facade, Lighting6 Roofs House  / Studio Velocity - Houses, Door, Facade, Beam, Handrail, Bench6 Roofs House  / Studio Velocity - More Images+ 5

  • Architects: Studio Velocity
  • Area Area of this architecture project Area:  333
  • Year Completion year of this architecture project Year:  2016
  • Manufacturers Brands with products used in this architecture project
    Manufacturers:  Cedar, Pinus Pinaster, lauan

BLACK BOX II / Natalie Dionne Architecture

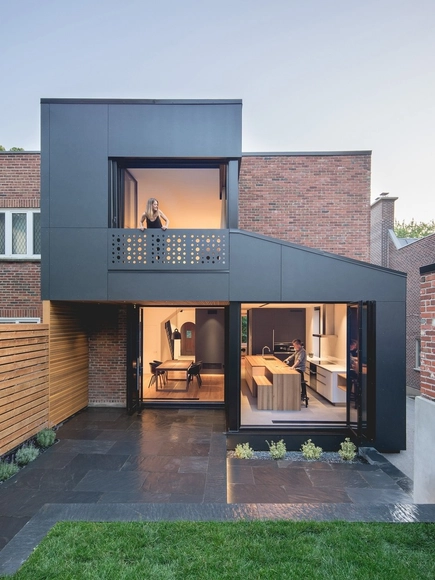
BLACK BOX II / Natalie Dionne Architecture - Extension, Door, Facade, Beam, Column, ChairBLACK BOX II / Natalie Dionne Architecture - Extension, Kitchen, Beam, Countertop, Table, ChairBLACK BOX II / Natalie Dionne Architecture - Extension, Kitchen, Facade, Lighting, Table, ChairBLACK BOX II / Natalie Dionne Architecture - Extension, Facade, Door, ChairBLACK BOX II / Natalie Dionne Architecture - More Images+ 18

Montreal, Canada
  • Area Area of this architecture project Area:  2130 ft²
  • Year Completion year of this architecture project Year:  2017
  • Manufacturers Brands with products used in this architecture project
    Manufacturers:  Swisspearl, Montréal-les-Bains, Sistemalux

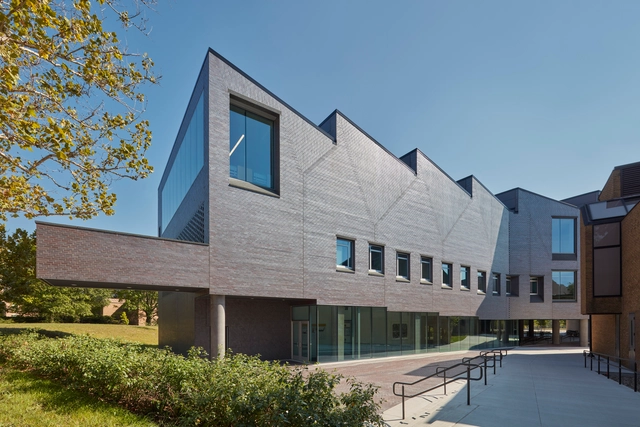
Alfred Taubman Wing / Preston Scott Cohen

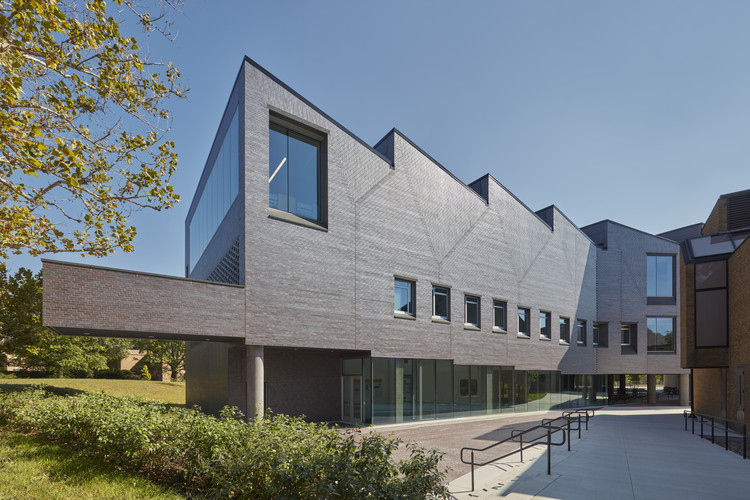
Alfred Taubman Wing / Preston Scott Cohen - Educational ArchitectureAlfred Taubman Wing / Preston Scott Cohen - Educational ArchitectureAlfred Taubman Wing / Preston Scott Cohen - Educational ArchitectureAlfred Taubman Wing / Preston Scott Cohen - Educational ArchitectureAlfred Taubman Wing / Preston Scott Cohen - More Images+ 20

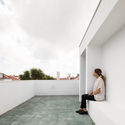
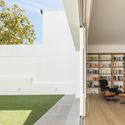
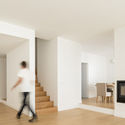
Cristovão House / Atelier Cais

Cristovão House / Atelier Cais - Renovation, Courtyard, Door, FacadeCristovão House / Atelier Cais - Renovation, FacadeCristovão House / Atelier Cais - Renovation, Facade, ChairCristovão House / Atelier Cais - Renovation, Stairs, HandrailCristovão House / Atelier Cais - More Images+ 23

  • Architects: Atelier Cais
  • Area Area of this architecture project Area:  210
  • Year Completion year of this architecture project Year:  2017
  • Manufacturers Brands with products used in this architecture project
    Manufacturers:  Jular, Projecto Mosaico, Tons de Pedra
  • Professionals: Blue Office

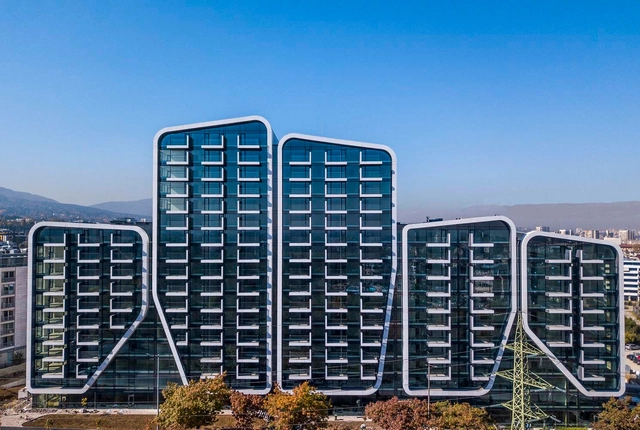
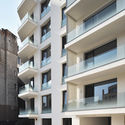
Ostasilor 8 / TAG Architecture

Ostasilor 8 / TAG Architecture - Apartments, Facade
© Vlad Eftenie

Ostasilor 8 / TAG Architecture - Apartments, DoorOstasilor 8 / TAG Architecture - Apartments, Facade, BalconyOstasilor 8 / TAG Architecture - Apartments, Facade, BalconyOstasilor 8 / TAG Architecture - Apartments, Facade, ColumnOstasilor 8 / TAG Architecture - More Images+ 64

București, Romania
  • Architects: TAG Architecture
  • Area Area of this architecture project Area:  4600
  • Year Completion year of this architecture project Year:  2016
  • Manufacturers Brands with products used in this architecture project
    Manufacturers:  Saint-Gobain, Buderus, Hormann, Kone, Pinum, +5

Albert Park House / Hindley & Co

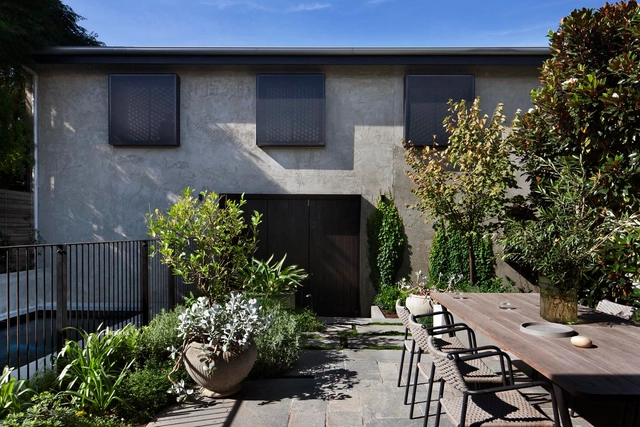
Albert Park House / Hindley & Co - Extension, Garden, FacadeAlbert Park House / Hindley & Co - Extension, Door, Fence, Facade, Column, ArchAlbert Park House / Hindley & Co - Extension, Door, TableAlbert Park House / Hindley & Co - Extension, Bathroom, Bathtub, SinkAlbert Park House / Hindley & Co - More Images+ 27

Melbourne, Australia

Red Hawk House / Imbue Design

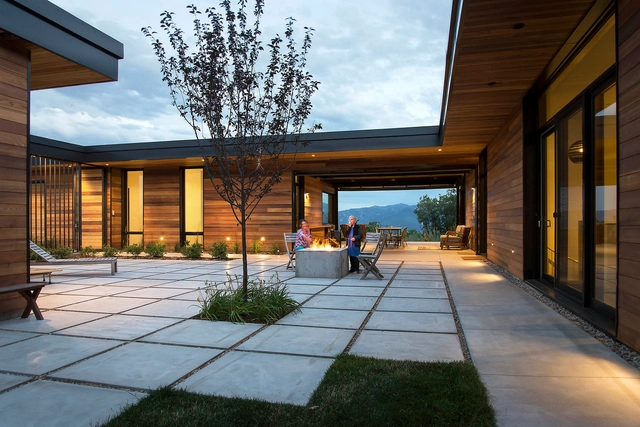
Red Hawk House / Imbue Design - Houses, Kitchen, Beam, Handrail, ChairRed Hawk House / Imbue Design - Houses, Garden, Fence, Facade, Lighting, BenchRed Hawk House / Imbue Design - Houses, Door, Balcony, FacadeRed Hawk House / Imbue Design - Houses, FacadeRed Hawk House / Imbue Design - More Images+ 44

Park City, United States

P&D+I KLABIN Center / Paulo Brazil E. Sant’Anna Arquitetos Associados

P&D+I KLABIN Center / Paulo Brazil E. Sant’Anna Arquitetos Associados - Research Center, Garden, Facade
© Pedro Kok

P&D+I KLABIN Center / Paulo Brazil E. Sant’Anna Arquitetos Associados - Research Center, Garden, Door, Facade, ColumnP&D+I KLABIN Center / Paulo Brazil E. Sant’Anna Arquitetos Associados - Research Center, Facade, DoorP&D+I KLABIN Center / Paulo Brazil E. Sant’Anna Arquitetos Associados - Research Center, Garden, FacadeP&D+I KLABIN Center / Paulo Brazil E. Sant’Anna Arquitetos Associados - Research Center, Facade, Table, ChairP&D+I KLABIN Center / Paulo Brazil E. Sant’Anna Arquitetos Associados - More Images+ 56

Monte Alegre, Brazil

Rehabilitation_VL173 / cra-de

Rehabilitation_VL173 / cra-de - Adaptive Reuse, Door, FacadeRehabilitation_VL173 / cra-de - Adaptive Reuse, Door, Beam, Facade, Table, ChairRehabilitation_VL173 / cra-de - Adaptive Reuse, Door, Facade, Arch, Column, Beam, Table, LightingRehabilitation_VL173 / cra-de - Adaptive Reuse, Garden, FacadeRehabilitation_VL173 / cra-de - More Images+ 25

  • Architects: cra-de
  • Year Completion year of this architecture project Year:  2016
  • Manufacturers Brands with products used in this architecture project
    Manufacturers:  Finnish Desing, Griro, V-Tac

111 Residential Apartment / Negin Shahr Ayandeh

111 Residential Apartment / Negin Shahr Ayandeh - Apartments, Courtyard, Facade, Stairs, Handrail111 Residential Apartment / Negin Shahr Ayandeh - Apartments, Garden, Facade, Door, Arch, Fence111 Residential Apartment / Negin Shahr Ayandeh - Apartments, Facade, Chair111 Residential Apartment / Negin Shahr Ayandeh - Apartments, Facade, Handrail111 Residential Apartment / Negin Shahr Ayandeh - More Images+ 19

Karaj, Iran
  • Area Area of this architecture project Area:  2800
  • Year Completion year of this architecture project Year:  2016

Residence of Hsieh / Platino Interior Design

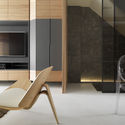
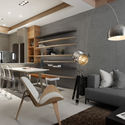
Residence of Hsieh / Platino Interior Design - House InteriorsResidence of Hsieh / Platino Interior Design - Interior Photography, House Interiors, Kitchen, ChairResidence of Hsieh / Platino Interior Design - House InteriorsResidence of Hsieh / Platino Interior Design - Interior Photography, House Interiors, Kitchen, Table, Countertop, ChairResidence of Hsieh / Platino Interior Design - More Images+ 18

  • Area Area of this architecture project Area:  248
  • Year Completion year of this architecture project Year:  2016
  • Manufacturers Brands with products used in this architecture project
    Manufacturers:  Hunter Douglas, Kartell

Oops! We don't have this page.

But you can browse the last one: 417

You've started following your first account!

Did you know?

You'll now receive updates based on what you follow! Personalize your stream and start following your favorite authors, offices and users.