1. ArchDaily
  2. Projects

Projects

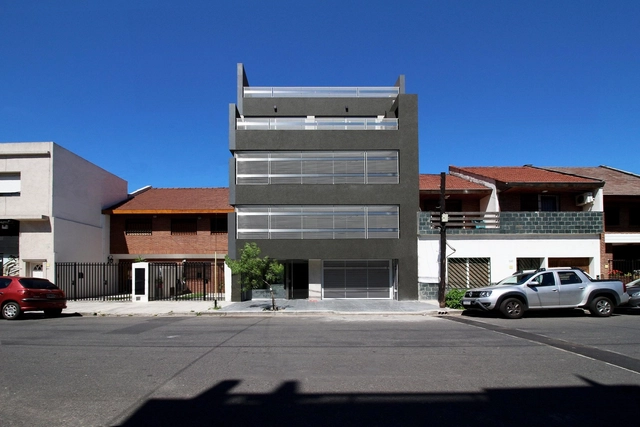
Cañada de Gómez 1277 Housing / BARBALACO ARQUITECTOS

Cañada de Gómez 1277 Housing / BARBALACO ARQUITECTOS - ResidentialCañada de Gómez 1277 Housing / BARBALACO ARQUITECTOS - ResidentialCañada de Gómez 1277 Housing / BARBALACO ARQUITECTOS - ResidentialCañada de Gómez 1277 Housing / BARBALACO ARQUITECTOS - ResidentialCañada de Gómez 1277 Housing / BARBALACO ARQUITECTOS - More Images+ 18
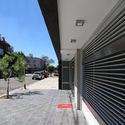
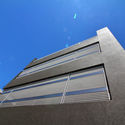
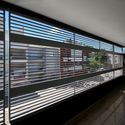
  • Architects: BARBALACO ARQUITECTOS
  • Area Area of this architecture project Area:  511 m²
  • Year Completion year of this architecture project Year:  2016
  • Manufacturers Brands with products used in this architecture project
    Manufacturers:  Anclaflex, Ilva, ferrum

Energy Neutral Floating Villa ‘Haarlem Shuffle’ / vanOmmeren-architecten

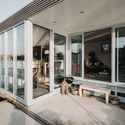
Energy Neutral Floating Villa ‘Haarlem Shuffle’ / vanOmmeren-architecten - Interior Photography, Houses, Table, ChairEnergy Neutral Floating Villa ‘Haarlem Shuffle’ / vanOmmeren-architecten - HousesEnergy Neutral Floating Villa ‘Haarlem Shuffle’ / vanOmmeren-architecten - Exterior Photography, Houses, FacadeEnergy Neutral Floating Villa ‘Haarlem Shuffle’ / vanOmmeren-architecten - HousesEnergy Neutral Floating Villa ‘Haarlem Shuffle’ / vanOmmeren-architecten - More Images+ 46
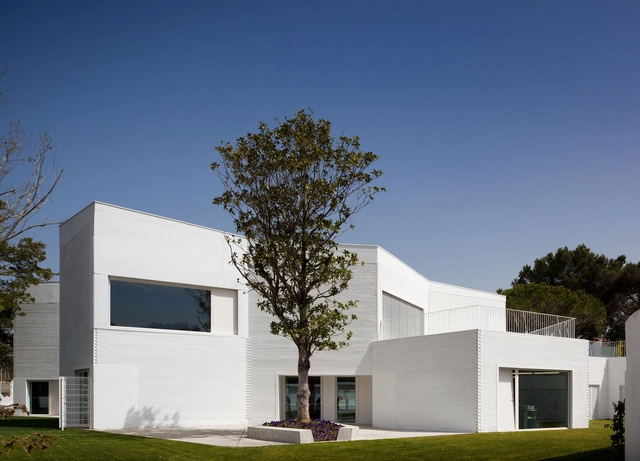
Parque Kindergarten / PROMONTORIO

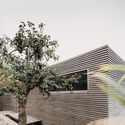
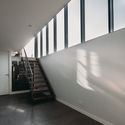
Parque Kindergarten / PROMONTORIO - KindergartenParque Kindergarten / PROMONTORIO - KindergartenParque Kindergarten / PROMONTORIO - KindergartenParque Kindergarten / PROMONTORIO - KindergartenParque Kindergarten / PROMONTORIO - More Images+ 23

  • Architects: PROMONTORIO
  • Area Area of this architecture project Area:  1400 m²
  • Year Completion year of this architecture project Year:  2010
  • Manufacturers Brands with products used in this architecture project
    Manufacturers:  Saint-Gobain, Carpintaria Maral, Cerâmica Vale da Gândara, Pregaia

Casa ECS / Giuseppe Gurrieri Studio

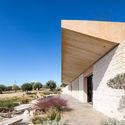
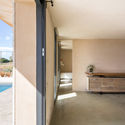
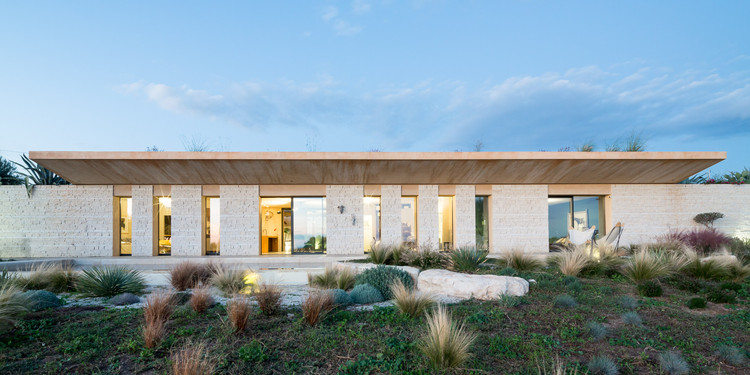
Casa ECS / Giuseppe Gurrieri Studio - Houses, Facade, ArchCasa ECS / Giuseppe Gurrieri Studio - Houses, Garden, FacadeCasa ECS / Giuseppe Gurrieri Studio - Houses, Beam, Table, ChairCasa ECS / Giuseppe Gurrieri Studio - Houses, Facade, Door, BedCasa ECS / Giuseppe Gurrieri Studio - More Images+ 21
•
Scicli, Italy

Corbel House / Kamat & Rozario Architecture
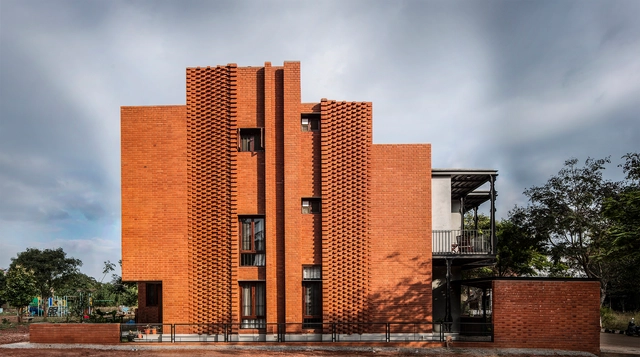
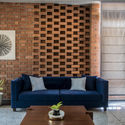
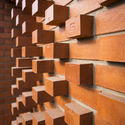
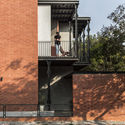
Corbel House / Kamat & Rozario Architecture - Houses, Stairs, Facade, HandrailCorbel House / Kamat & Rozario Architecture - Houses, Door, Facade, TableCorbel House / Kamat & Rozario Architecture - Houses, FacadeCorbel House / Kamat & Rozario Architecture - Houses, Facade, Handrail, Stairs, BalconyCorbel House / Kamat & Rozario Architecture - More Images+ 28
•
Bengaluru, India
  • Area Area of this architecture project Area:  3650 ft²
  • Year Completion year of this architecture project Year:  2018
  • Manufacturers Brands with products used in this architecture project
    Manufacturers:  Saint-Gobain, Asian Paints, Jaquar

Three-Roof House / PLAIN WORKS

Three-Roof House / PLAIN WORKS - Houses, Facade, Handrail, StairsThree-Roof House / PLAIN WORKS - Houses, FacadeThree-Roof House / PLAIN WORKS - Houses, Facade, ForestThree-Roof House / PLAIN WORKS - Houses, Deck, Fence, Facade, Door, Handrail, Stairs, Beam, LightingThree-Roof House / PLAIN WORKS - More Images+ 24

Dream Garden / Mur Mur Lab

Dream Garden / Mur Mur Lab - Facade, Handrail, Arch, Door
Courtesy of Mur Mur Lab

Dream Garden / Mur Mur Lab - Image 1 of 5Dream Garden / Mur Mur Lab - FacadeDream Garden / Mur Mur Lab - FacadeDream Garden / Mur Mur Lab - Image 4 of 5Dream Garden / Mur Mur Lab - More Images+ 11

•
Shangqiu, China
  • Architects: Mur Mur Lab
  • Area Area of this architecture project Area:  600 m²
  • Year Completion year of this architecture project Year:  2017

Masuto Residence / Jamison Architects

Masuto Residence / Jamison Architects - Houses, GardenMasuto Residence / Jamison Architects - Houses, Courtyard, Facade, DoorMasuto Residence / Jamison Architects - Houses, Kitchen, Table, Countertop, ChairMasuto Residence / Jamison Architects - Houses, Table, ChairMasuto Residence / Jamison Architects - More Images+ 15

•
Aberfeldie, Australia
  • Architects: Jamison Architects
  • Area Area of this architecture project Area:  295 m²
  • Year Completion year of this architecture project Year:  2017
  • Manufacturers Brands with products used in this architecture project
    Manufacturers:  Corian, Earp Bros, National Masonry, Smartstone

P-S House / J-M arquitectura

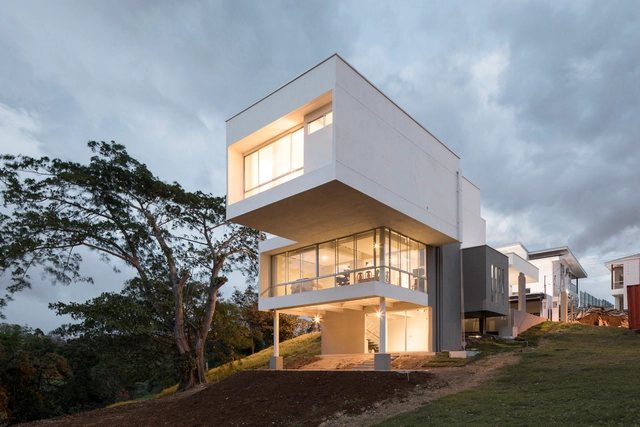
P-S House / J-M arquitectura - Houses, Facade, DoorP-S House / J-M arquitectura - Houses, Door, FacadeP-S House / J-M arquitectura - Houses, Stairs, Beam, Facade, HandrailP-S House / J-M arquitectura - Houses, FacadeP-S House / J-M arquitectura - More Images+ 14

•
Naranjo, Costa Rica
  • Architects: J-M arquitectura
  • Area Area of this architecture project Area:  280 m²
  • Year Completion year of this architecture project Year:  2016
  • Manufacturers Brands with products used in this architecture project
    Manufacturers:  Aceros Carazo, Georgia-Pacific, METALCO

Water Gallery / CCPM

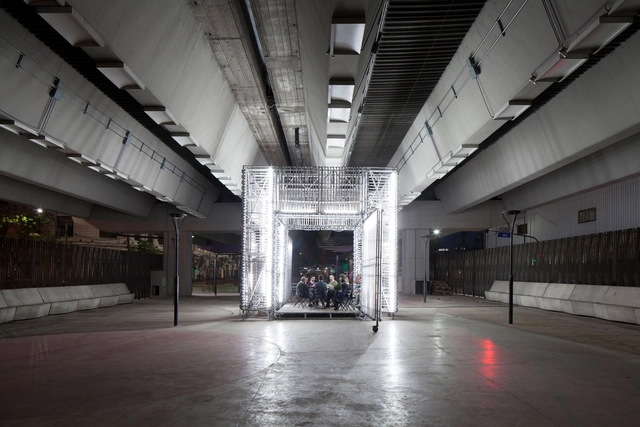
Water Gallery / CCPM - Small Scale, Beam, FacadeWater Gallery / CCPM - Small Scale, Facade, Beam, Door, Column, ChairWater Gallery / CCPM - Small Scale, Facade, Arch, Arcade, ChairWater Gallery / CCPM - Small Scale, LightingWater Gallery / CCPM - More Images+ 13

  • Architects: CCPM
  • Area Area of this architecture project Area:  30 m²
  • Year Completion year of this architecture project Year:  2017
  • Manufacturers Brands with products used in this architecture project
    Manufacturers:  Affinity, Andamios Buenos Aires, Interwest

Feitais House / José Lobo Almeida

Feitais House  / José Lobo Almeida - Refurbishment, Door, Facade, Stairs, ArchFeitais House  / José Lobo Almeida - Refurbishment, Stairs, Door, HandrailFeitais House  / José Lobo Almeida - Refurbishment, BeamFeitais House  / José Lobo Almeida - Refurbishment, Bedroom, Door, Facade, Balcony, HandrailFeitais House  / José Lobo Almeida - More Images+ 43

  • Architects: José Lobo Almeida
  • Area Area of this architecture project Area:  525 m²
  • Year Completion year of this architecture project Year:  2015

Multi-Purpose Sports Facility in Ørestad City / NORD Architects

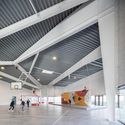
Multi-Purpose Sports Facility in Ørestad City / NORD Architects - Municipal Building, Garden, FacadeMulti-Purpose Sports Facility in Ørestad City / NORD Architects - Municipal Building, Facade, BeamMulti-Purpose Sports Facility in Ørestad City / NORD Architects - Municipal Building, FacadeMulti-Purpose Sports Facility in Ørestad City / NORD Architects - Municipal Building, FacadeMulti-Purpose Sports Facility in Ørestad City / NORD Architects - More Images+ 20
Nirvana Home / AGi Architects

Nirvana Home / AGi Architects - HousesNirvana Home / AGi Architects - HousesNirvana Home / AGi Architects - HousesNirvana Home / AGi Architects - HousesNirvana Home / AGi Architects - More Images+ 32

  • Architects: AGi Architects
  • Area Area of this architecture project Area:  6000 m²
  • Year Completion year of this architecture project Year:  2017
  • Manufacturers Brands with products used in this architecture project
    Manufacturers:  panoramah!®, Faveton, Gunni&Trentino
  • Professionals: AGi architects

MAR- MARLET 1 / Lagula arquitectes

MAR- MARLET 1 / Lagula arquitectes - Historic Preservation
© Adrià Goula

MAR- MARLET 1 / Lagula arquitectes - Historic PreservationMAR- MARLET 1 / Lagula arquitectes - Historic PreservationMAR- MARLET 1 / Lagula arquitectes - Historic PreservationMAR- MARLET 1 / Lagula arquitectes - Historic PreservationMAR- MARLET 1 / Lagula arquitectes - More Images+ 8

  • Architects: Lagula arquitectes
  • Area Area of this architecture project Area:  1389 m²
  • Year Completion year of this architecture project Year:  2017
  • Manufacturers Brands with products used in this architecture project
    Manufacturers:  Lecumberri

Home in High Latitude / hyperSity Architects

Home in High Latitude / hyperSity Architects - HousesHome in High Latitude / hyperSity Architects - HousesHome in High Latitude / hyperSity Architects - HousesHome in High Latitude / hyperSity Architects - HousesHome in High Latitude / hyperSity Architects - More Images+ 36

•
Haerbin, China
  • Area Area of this architecture project Area:  28 m²
  • Year Completion year of this architecture project Year:  2017
  • Manufacturers Brands with products used in this architecture project
    Manufacturers:  Nippon, Schüco, VMZINC

Residence 414 / Charged Voids

Residence 414 / Charged Voids - Houses, Door, Facade, ChairResidence 414 / Charged Voids - Houses, Facade, Door, Arch, HandrailResidence 414 / Charged Voids - Houses, Kitchen, Door, Facade, Countertop, Lighting, Chair, TableResidence 414 / Charged Voids - Houses, Bedroom, Facade, Door, BeamResidence 414 / Charged Voids - More Images+ 26

•
Panchkula, India
  • Architects: Charged Voids
  • Area Area of this architecture project Area:  450 m²
  • Year Completion year of this architecture project Year:  2017
  • Manufacturers Brands with products used in this architecture project
    Manufacturers:  Aura Illumination, Bansal Sanitations, City hardware, Gupta plywood, Harihar Granites, +3

Layering Courtyard in Beijing / ARCHSTUDIO

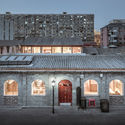
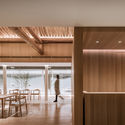
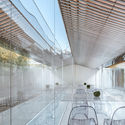
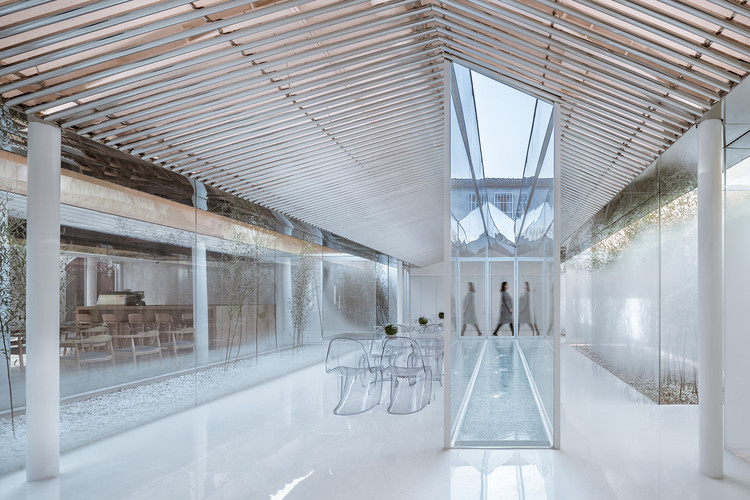
Layering Courtyard in Beijing / ARCHSTUDIO - Retail Layering Courtyard in Beijing / ARCHSTUDIO - Retail Layering Courtyard in Beijing / ARCHSTUDIO - Retail Layering Courtyard in Beijing / ARCHSTUDIO - Retail Layering Courtyard in Beijing / ARCHSTUDIO - More Images+ 54
•
Beijing, China
  • Architects: ARCHSTUDIO
  • Area Area of this architecture project Area:  530 m²
  • Year Completion year of this architecture project Year:  2018
  • Professionals: Tianhua Dong

The Tetrisception / Renesa Architecture Design Interiors Studio

The Tetrisception / Renesa Architecture Design Interiors Studio - KindergartenThe Tetrisception / Renesa Architecture Design Interiors Studio - Exterior Photography, Kindergarten, FacadeThe Tetrisception / Renesa Architecture Design Interiors Studio - KindergartenThe Tetrisception / Renesa Architecture Design Interiors Studio - Exterior Photography, Kindergarten, FacadeThe Tetrisception / Renesa Architecture Design Interiors Studio - More Images+ 51

•
New Delhi, India

New Pastoralism Lecture Hall / SYN Architects China
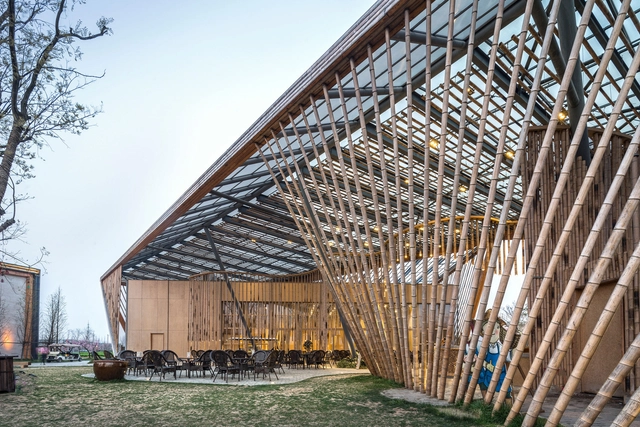
New Pastoralism Lecture Hall / SYN Architects China - AuditoriumNew Pastoralism Lecture Hall / SYN Architects China - AuditoriumNew Pastoralism Lecture Hall / SYN Architects China - AuditoriumNew Pastoralism Lecture Hall / SYN Architects China - AuditoriumNew Pastoralism Lecture Hall / SYN Architects China - More Images+ 25

Amar de Lima Restaurant / BARCLAY&CROUSSE Architecture
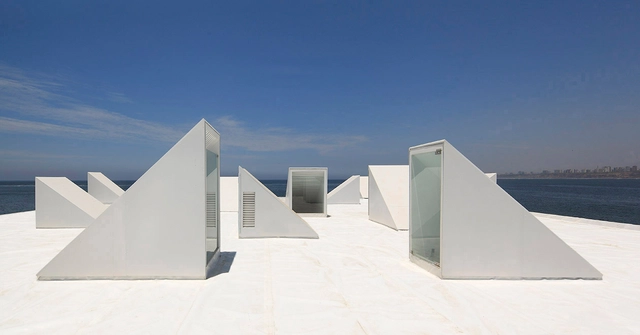
 Amar de Lima Restaurant / BARCLAY&CROUSSE Architecture - Restaurant Amar de Lima Restaurant / BARCLAY&CROUSSE Architecture - Restaurant Amar de Lima Restaurant / BARCLAY&CROUSSE Architecture - Interior Photography, Restaurant, Table, Chair Amar de Lima Restaurant / BARCLAY&CROUSSE Architecture - Interior Photography, Restaurant, Table, Chair Amar de Lima Restaurant / BARCLAY&CROUSSE Architecture - More Images+ 14
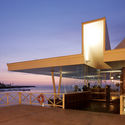
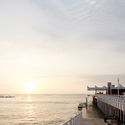
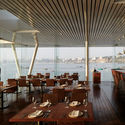
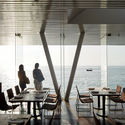
•
Distrito de Chorrillos, Peru
  • Architects: Barclay & Crousse
  • Area Area of this architecture project Area:  633 m²
  • Year Completion year of this architecture project Year:  2015
  • Manufacturers Brands with products used in this architecture project
    Manufacturers:  GRAPHISOFT, SHIHUAHUACO

BIG and Carlo Ratti Associati Reveal Design for One of Singapore's Tallest Buildings

BIG and Carlo Ratti Associati Reveal Design for One of Singapore's Tallest Buildings - Office Buildings, Facade, Cityscape
© BIG-Bjarke Ingels Group & VMW

Bjarke Ingels Group and Carlo Ratti Associati have broken ground on 88 Market Street, a new skyscraper at the heart of Singapore's business district. Transforming a site which was previously occupied by a parking structure from the 1980s, the 280-meter-tall building will include plentiful greenery both on its facades and internally. Inside, the building will include offices, 299 serviced residential units, and ancillary retail space.

BIG and Carlo Ratti Associati Reveal Design for One of Singapore's Tallest Buildings - Office Buildings, Garden, ForestBIG and Carlo Ratti Associati Reveal Design for One of Singapore's Tallest Buildings - Office Buildings, Garden, BenchBIG and Carlo Ratti Associati Reveal Design for One of Singapore's Tallest Buildings - Office Buildings, FacadeBIG and Carlo Ratti Associati Reveal Design for One of Singapore's Tallest Buildings - Office Buildings, Garden, Facade, Arch, ArcadeBIG and Carlo Ratti Associati Reveal Design for One of Singapore's Tallest Buildings - More Images+ 10

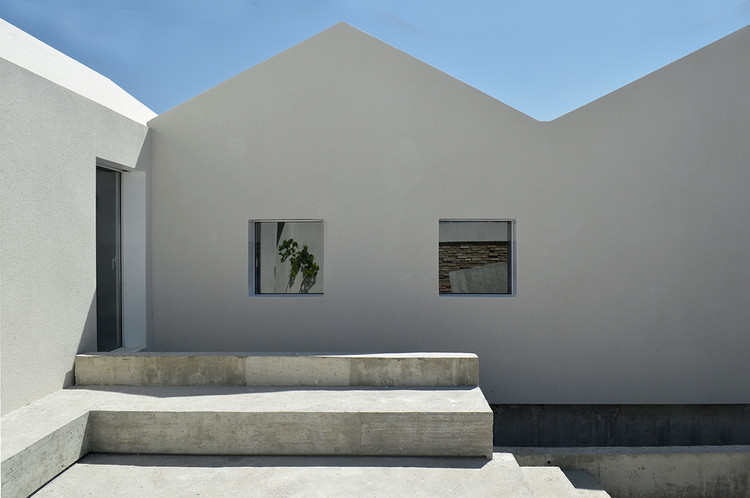
ABAL House-Studio / Benítez González Arquitectos
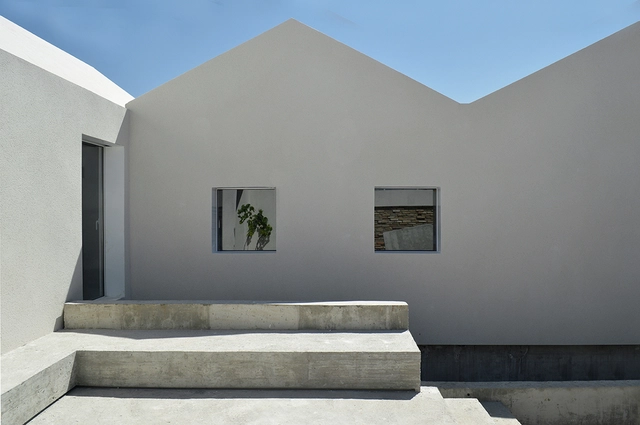
ABAL House-Studio / Benítez González Arquitectos - HousesABAL House-Studio / Benítez González Arquitectos - HousesABAL House-Studio / Benítez González Arquitectos - HousesABAL House-Studio / Benítez González Arquitectos - HousesABAL House-Studio / Benítez González Arquitectos - More Images+ 12
•
Granada, Spain
  • Area Area of this architecture project Area:  130 m²
  • Year Completion year of this architecture project Year:  2017
  • Manufacturers Brands with products used in this architecture project
    Manufacturers:  Cortizo, Reveton, Weber

Residence Chiar di Luna / Monica Alejandra Mellace
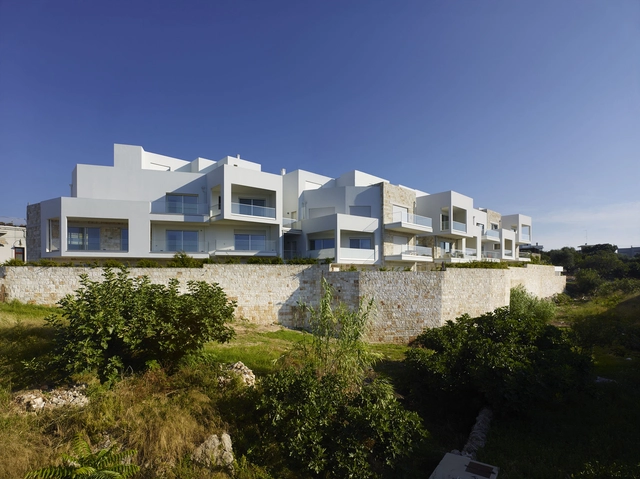
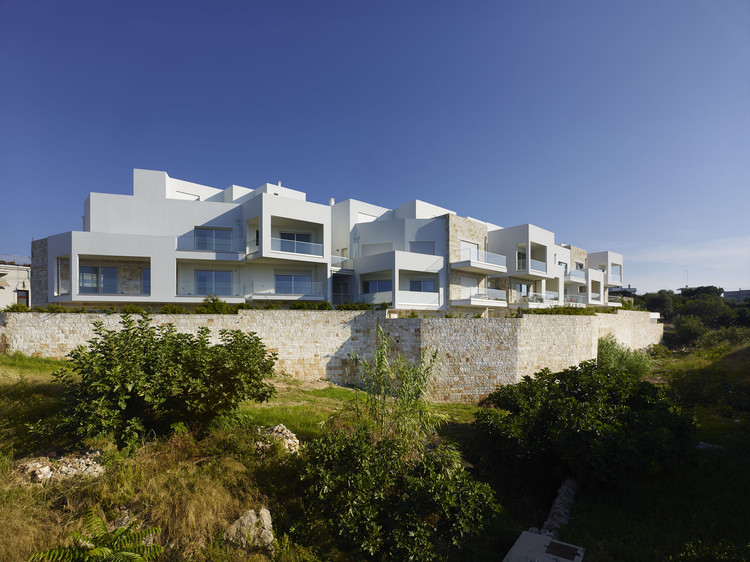
Residence Chiar di Luna / Monica Alejandra Mellace - Housing, FacadeResidence Chiar di Luna / Monica Alejandra Mellace - Housing, FacadeResidence Chiar di Luna / Monica Alejandra Mellace - Housing, FacadeResidence Chiar di Luna / Monica Alejandra Mellace - Housing, Door, FacadeResidence Chiar di Luna / Monica Alejandra Mellace - More Images+ 25
•
Polignano a Mare, Italy

SP 21 / A. Burmester Arquitectos Associados
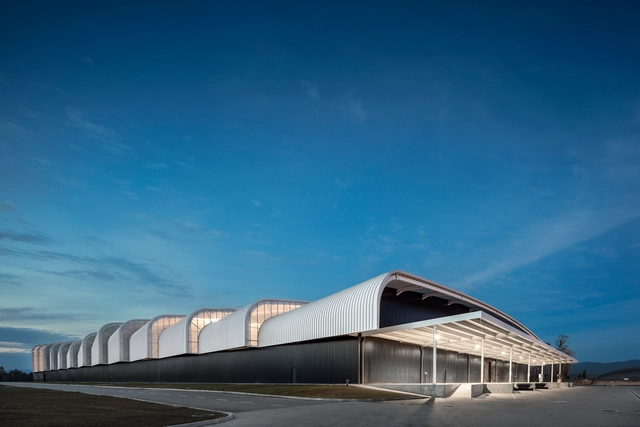
SP 21 / A. Burmester Arquitectos Associados - Industrial ArchitectureSP 21 / A. Burmester Arquitectos Associados - Industrial ArchitectureSP 21 / A. Burmester Arquitectos Associados - Industrial ArchitectureSP 21 / A. Burmester Arquitectos Associados - Industrial ArchitectureSP 21 / A. Burmester Arquitectos Associados - More Images+ 62
Oops! We don't have this page.

But you can browse the last one: 417

You've started following your first account!

Did you know?

You'll now receive updates based on what you follow! Personalize your stream and start following your favorite authors, offices and users.