This guide covers a workflow that moves from project parameters to generated floor plans, 3D perspective views, exterior design exploration, and site context visualization, using AI tools in place of preliminary CAD and rendering work.
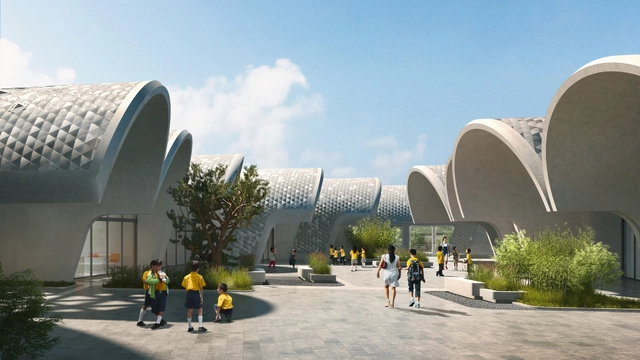
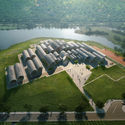
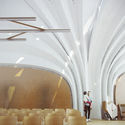
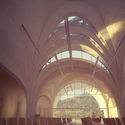
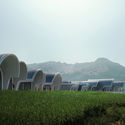
Zaha Hadid Architects has unveiled its design for the Lushan Primary School, an educational campus that will serve around 120 students from 12 villages in a rural area of Jiangxi Province in China. The design features a series of barrel and parabolic vaults constructed from concrete, which are oriented to offer optimum lighting conditions and views out to the landscape.
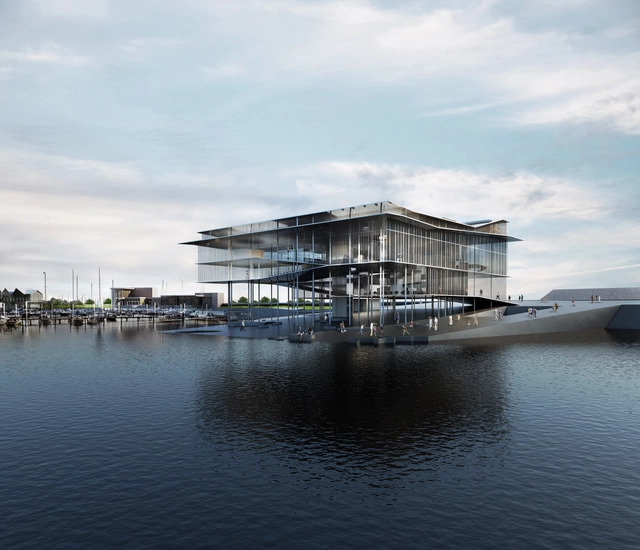
Denmark-based architect Dorte Mandrup has won her third UNESCO World Heritage Center project, with her design of the Trilateral Wadden Sea World Heritage Partnership Centre. The project was the winner in a contest to design a new headquarters for the Centre, an organization that aims to protect the Wadden Sea and is jointly run by Denmark, Germany, and the Netherlands.
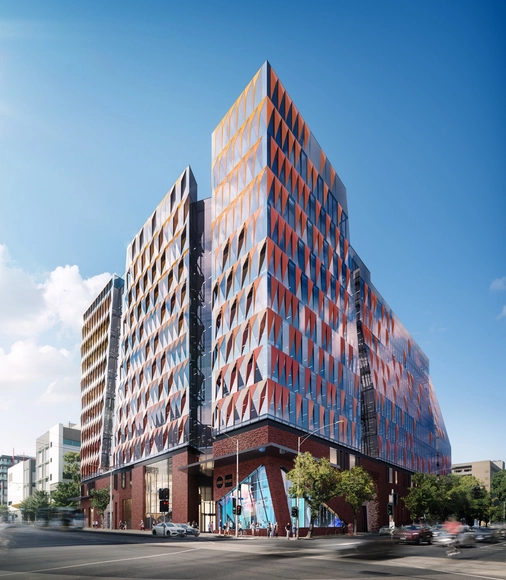
In partnership with Lendlease and the University of Melboure, Woods Bagot designed an architectural reflection of the university itself. Named the Carlton Connect Initiative, this masterplan will be a mixed-use precinct where not only university students and staff, but also international business professionals, researchers, and start-ups can come participate in idea exchange. In order to attract the best and brightest for the university, Woods Bagot is pursuing the highest standard of cutting-edge, sustainable design.

.jpg?1524015057)
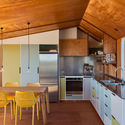
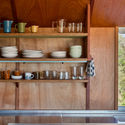
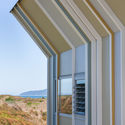
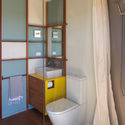

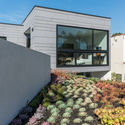
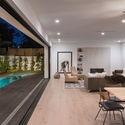
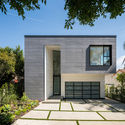
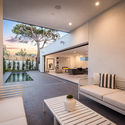









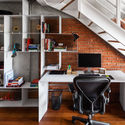
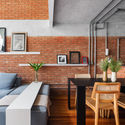
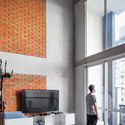




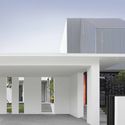
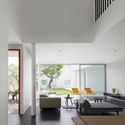
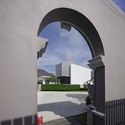


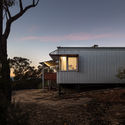











.jpg?1523990169 "© John Muggenborg Photography")
.jpg?1523990179 "© John Muggenborg Photography")
.jpg?1523990248 "© John Muggenborg Photography")
.jpg?1523990215 "© John Muggenborg Photography")

.jpg?1524014899 "© Luke Hayes")
.jpg?1524014649 "© Luke Hayes")
.jpg?1524015057 "© Luke Hayes")

.jpg?1524015752)