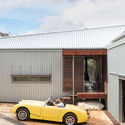
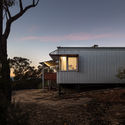
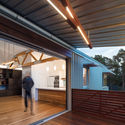
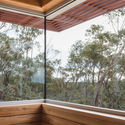
Save this picture!© Barton Taylor+ 13 Curated by Fernanda Castro Share ShareFacebookTwitterMailPinterestWhatsappOrhttps://www.archdaily.com/892734/l-house-alexander-symes-architect Clipboard "COPY" CopyHouses•Linden, Australia Architects: Alexander Symes Architect Area Area of this architecture project Area: 273 m² Year Completion year of this architecture project Year: 2017 Photographs Photographs:Barton Taylor Manufacturers Brands with products used in this architecture project Manufacturers: VELUX Group, Architectural Window Systems , Dulux, Lysaght, Oblica Products translation missing: en-US.post.svg.material_description Save this picture!© Barton Taylor