1. ArchDaily
  2. Projects

Projects

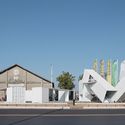
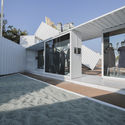

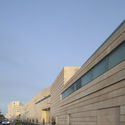
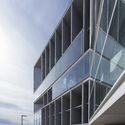
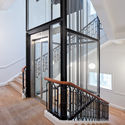
Runway of Life / ML Architect

Runway of Life / ML Architect - Exterior Photography, Pavilion, FacadeRunway of Life / ML Architect - Interior Photography, Pavilion, StairsRunway of Life / ML Architect - Exterior Photography, Pavilion, FacadeRunway of Life / ML Architect - Exterior Photography, Pavilion, FacadeRunway of Life / ML Architect - More Images+ 27

•
Kaohsiung, China
  • Architects: ML Architect
  • Area Area of this architecture project Area:  770 m²
  • Year Completion year of this architecture project Year:  2017

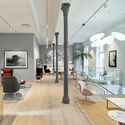
Haengchon Public Land No. 3 / KDDH

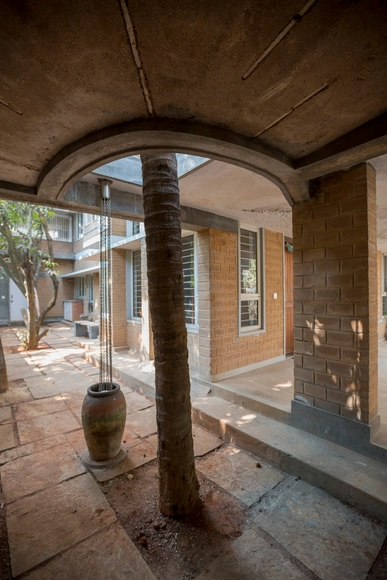
Haengchon Public Land No. 3 / KDDH - Community Center, Garden, Door, Stairs, Facade, Arch, FenceHaengchon Public Land No. 3 / KDDH - Community Center, Facade, Beam, Handrail, DoorHaengchon Public Land No. 3 / KDDH - Community Center, Facade, Door, Beam, Lighting, Chair, TableHaengchon Public Land No. 3 / KDDH - Community Center, Garden, FacadeHaengchon Public Land No. 3 / KDDH - More Images+ 19

•
Tongil-ro 18na-gil, South Korea
  • Architects: KDDH
  • Year Completion year of this architecture project Year:  2018

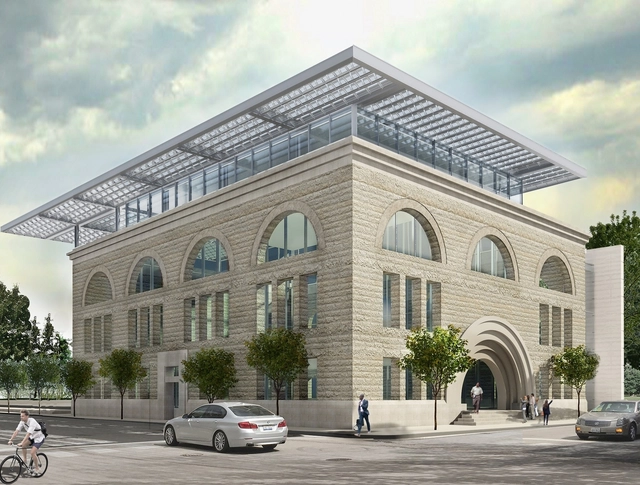
Louis Sullivan's Pilgrim Baptist Church Will be Renovated Into the Nation's First National Museum of Gospel Music

When architects were asked to re-imagine Chicago’s neglected buildings for an exhibition, Dirk Lohan designed a revitalization plan for Louis Sullivan's Pilgrim Baptist Church. Soon Sullivan’s landmark building will become the nation’s first National Museum of Gospel Music, complete with a cafe, retail store, event space, research and listening library, and a 350-seat auditorium.

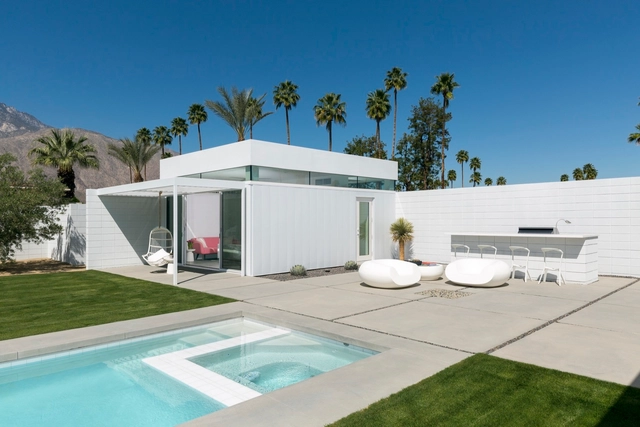
Palm Springs Residence / Jim Jennings Architecture + LINEOFFICE Architecture + Martha Angus Interior Design

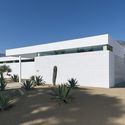
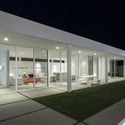
Palm Springs Residence / Jim Jennings Architecture + LINEOFFICE Architecture + Martha Angus Interior Design - Houses, TablePalm Springs Residence / Jim Jennings Architecture + LINEOFFICE Architecture + Martha Angus Interior Design - Houses, FacadePalm Springs Residence / Jim Jennings Architecture + LINEOFFICE Architecture + Martha Angus Interior Design - Houses, Facade, DoorPalm Springs Residence / Jim Jennings Architecture + LINEOFFICE Architecture + Martha Angus Interior Design - Houses, Door, FacadePalm Springs Residence / Jim Jennings Architecture + LINEOFFICE Architecture + Martha Angus Interior Design - More Images+ 11

•
Palm Springs, United States

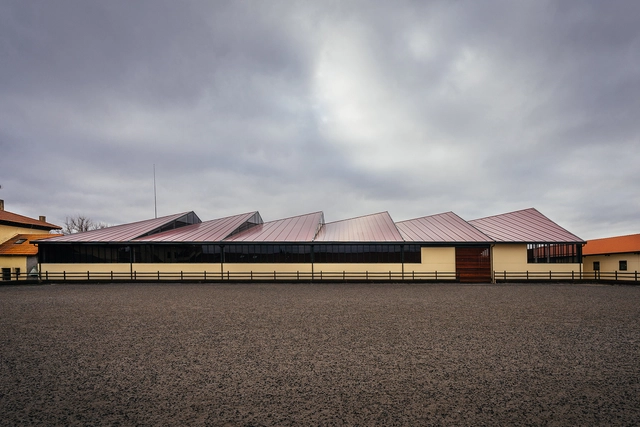
Horse Stables in Finca Ganadera / OOIIO Arquitectura

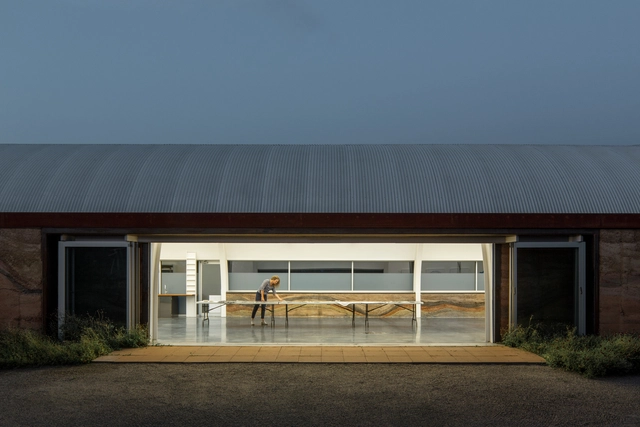
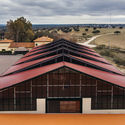
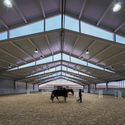
Horse Stables in Finca Ganadera / OOIIO Arquitectura - RefurbishmentHorse Stables in Finca Ganadera / OOIIO Arquitectura - RefurbishmentHorse Stables in Finca Ganadera / OOIIO Arquitectura - RefurbishmentHorse Stables in Finca Ganadera / OOIIO Arquitectura - RefurbishmentHorse Stables in Finca Ganadera / OOIIO Arquitectura - More Images+ 17

  • Architects: OOIIO Arquitectura
  • Area Area of this architecture project Area:  2350 m²
  • Year Completion year of this architecture project Year:  2018
  • Manufacturers Brands with products used in this architecture project
    Manufacturers:  Equus Life, Metalnor, Metalúrgica del Deza, Prenorte, Röwer & Rüb GmbH

Quanzhou Shimao Yulongwan Kindergarten / Challenge Design

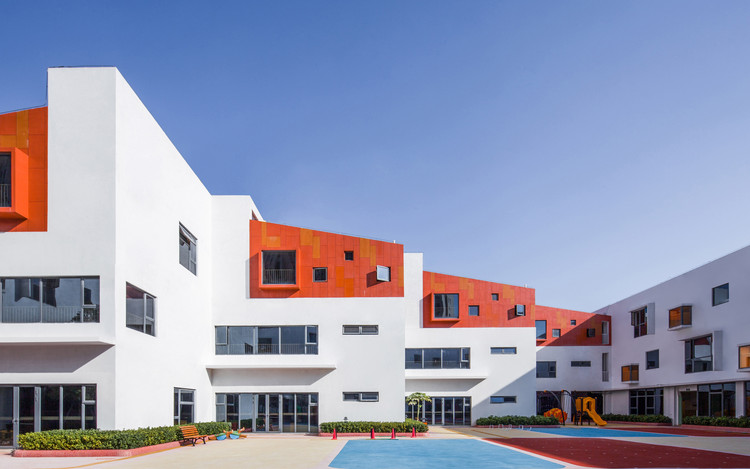
Quanzhou Shimao Yulongwan Kindergarten / Challenge Design - KindergartenQuanzhou Shimao Yulongwan Kindergarten / Challenge Design - KindergartenQuanzhou Shimao Yulongwan Kindergarten / Challenge Design - KindergartenQuanzhou Shimao Yulongwan Kindergarten / Challenge Design - KindergartenQuanzhou Shimao Yulongwan Kindergarten / Challenge Design - More Images+ 29

•
泉州市, China
  • Architects: Challenge Design
  • Area Area of this architecture project Area:  10800 m²
  • Year Completion year of this architecture project Year:  2017

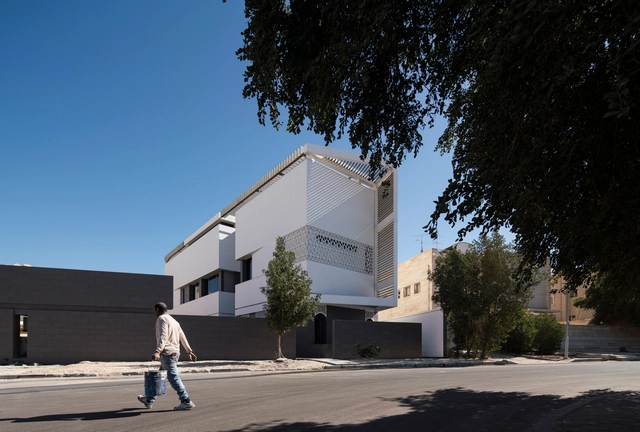
Slice House / Alhumaidhi Architects

Slice House / Alhumaidhi Architects - HousesSlice House / Alhumaidhi Architects - HousesSlice House / Alhumaidhi Architects - HousesSlice House / Alhumaidhi Architects - HousesSlice House / Alhumaidhi Architects - More Images+ 8

•
Al-Ardiya, Kuwait
  • Area Area of this architecture project Area:  1946 m²
  • Year Completion year of this architecture project Year:  2016
  • Manufacturers Brands with products used in this architecture project
    Manufacturers:  MARAZZI, Duravit, Poggenpohl, Martini Light

Inseed / SWING

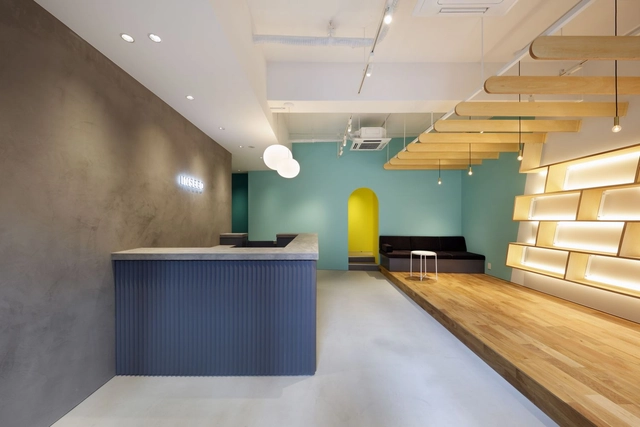
Inseed / SWING - Interior DesignInseed / SWING - Interior DesignInseed / SWING - Interior Photography, Interior Design, Kitchen, Chair, TableInseed / SWING - Interior Photography, Interior Design, Kitchen, TableInseed / SWING - More Images+ 20

  • Architects: SWING
  • Area Area of this architecture project Area:  159 m²
  • Year Completion year of this architecture project Year:  2017
  • Manufacturers Brands with products used in this architecture project
    Manufacturers:  Electrolux, Grohe, Cera Trading, Escenium HAUS, Flos, +1

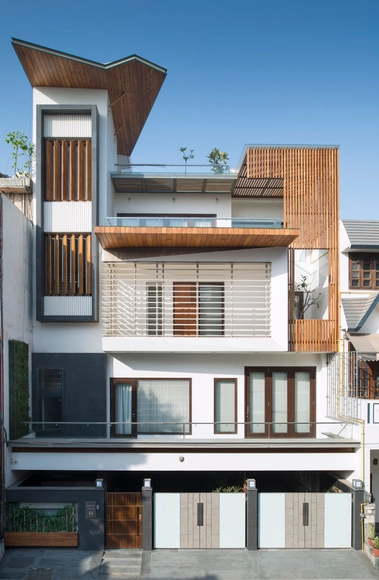
J House / Spaces Architects@ka


J House / Spaces Architects@ka - Interior Photography, Houses, Chair, TableJ House / Spaces Architects@ka - HousesJ House / Spaces Architects@ka - HousesJ House / Spaces Architects@ka - Interior Photography, Houses, Beam, ChairJ House / Spaces Architects@ka - More Images+ 26

•
New Delhi, India
  • Area Area of this architecture project Area:  5000 ft²
  • Year Completion year of this architecture project Year:  2017
  • Manufacturers Brands with products used in this architecture project
    Manufacturers:  Asain Paints, Golden Interiors, Greenply, IDUS Furniture Store, Jaguar, +1

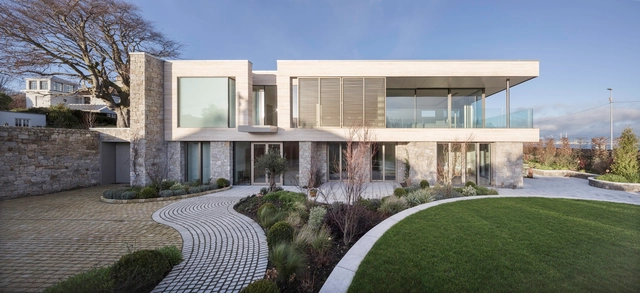
The Albany / RKD Architects

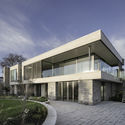

The Albany / RKD Architects - Houses, Facade, Handrail, Stairs, Fence, Beam, Balcony, LightingThe Albany / RKD Architects - Houses, Facade, Balcony, ChairThe Albany / RKD Architects - Houses, FacadeThe Albany / RKD Architects - Houses, FacadeThe Albany / RKD Architects - More Images+ 20

•
Dublin, Ireland

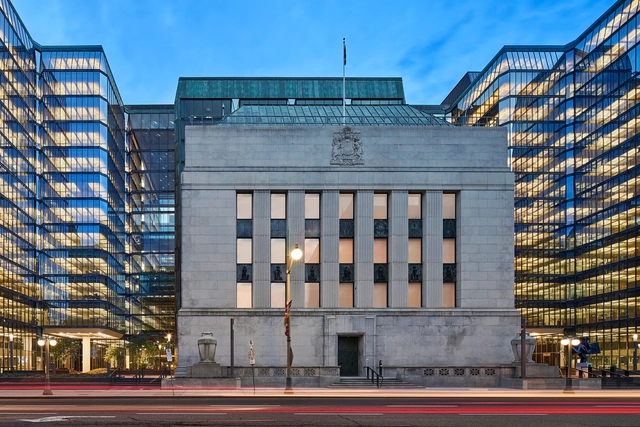
Bank of Canada Headquarters Renewal / Perkins&Will

Bank of Canada Headquarters Renewal / Perkins&Will - BankBank of Canada Headquarters Renewal / Perkins&Will - BankBank of Canada Headquarters Renewal / Perkins&Will - BankBank of Canada Headquarters Renewal / Perkins&Will - BankBank of Canada Headquarters Renewal / Perkins&Will - More Images+ 18

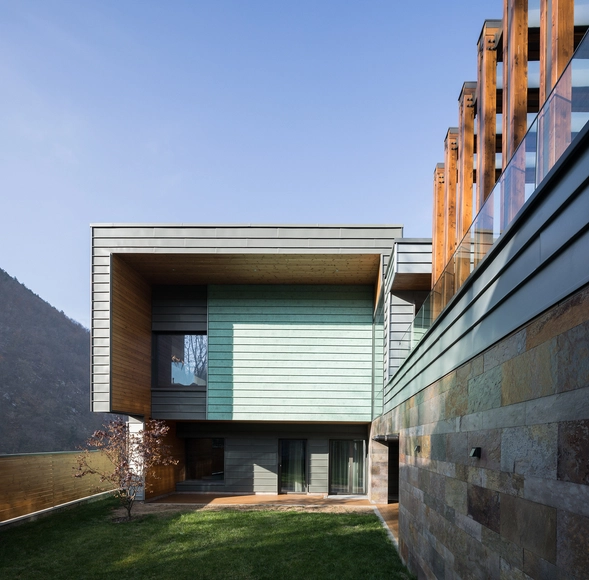
Emil Garleanu / Ion Popusoi + Bogdan Preda

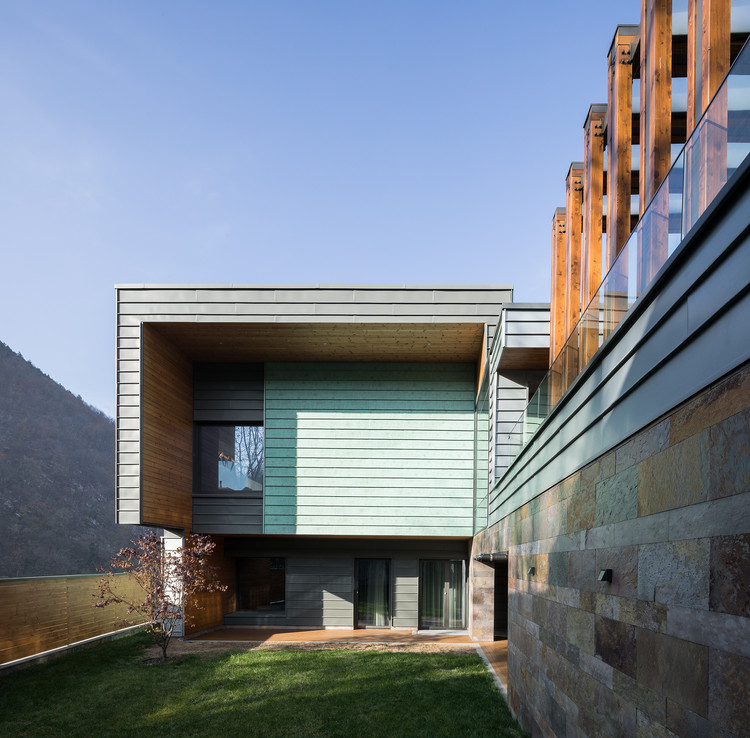
Emil Garleanu / Ion Popusoi + Bogdan Preda - Houses Interiors, Facade, Door, Beam, Bench, ChairEmil Garleanu / Ion Popusoi + Bogdan Preda - Houses Interiors, Deck, Facade, Door, Handrail, ChairEmil Garleanu / Ion Popusoi + Bogdan Preda - Houses Interiors, Facade, Handrail, Table, ChairEmil Garleanu / Ion Popusoi + Bogdan Preda - Houses Interiors, FacadeEmil Garleanu / Ion Popusoi + Bogdan Preda - More Images+ 28

  • Area Area of this architecture project Area:  2000 m²
  • Year Completion year of this architecture project Year:  2017
  • Manufacturers Brands with products used in this architecture project
    Manufacturers:  RHEINZINK, DESIGNHEURE, FARO Barcelona, Foscarini, PREFA, +3
  • Professionals: Tecton Trust, Brasov

Capital Gate / RMJM

Capital Gate / RMJM - Institutional Buildings, Chair
Courtesy of RMJM

Capital Gate / RMJM - Institutional Buildings, FacadeCapital Gate / RMJM - Institutional BuildingsCapital Gate / RMJM - Institutional Buildings, Facade, BeamCapital Gate / RMJM - Institutional Buildings, FacadeCapital Gate / RMJM - More Images+ 29

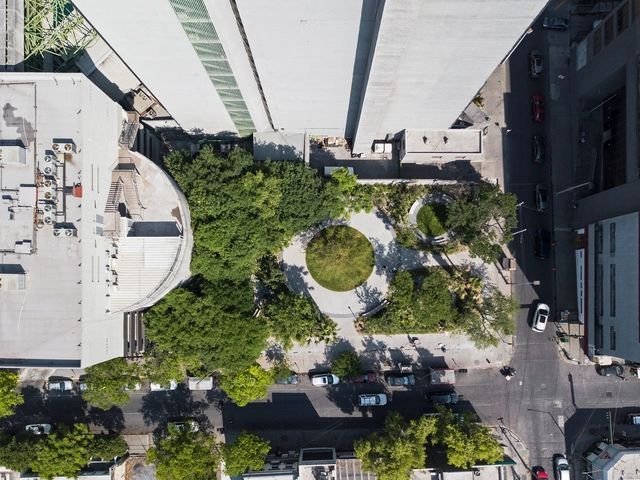
Citizen Garden Park / Práctica Arquitectura

Citizen Garden Park / Práctica Arquitectura - ParkCitizen Garden Park / Práctica Arquitectura - ParkCitizen Garden Park / Práctica Arquitectura - ParkCitizen Garden Park / Práctica Arquitectura - ParkCitizen Garden Park / Práctica Arquitectura - More Images+ 28

•
Monterrey, Mexico
  • Area Area of this architecture project Area:  1300 m²
  • Year Completion year of this architecture project Year:  2018
  • Manufacturers Brands with products used in this architecture project
    Manufacturers:  Ladrillo Azteca, Mextile, Rain Bird

Office at #15 / Biome Environmental Solutions

Office at #15 / Biome Environmental Solutions - Adaptive Reuse, Courtyard, Facade, BalconyOffice at #15 / Biome Environmental Solutions - Adaptive Reuse, Garden, Facade, Column, FenceOffice at #15 / Biome Environmental Solutions - Adaptive Reuse, Stairs, Beam, Handrail, FacadeOffice at #15 / Biome Environmental Solutions - Adaptive Reuse, Kitchen, Beam, FacadeOffice at #15 / Biome Environmental Solutions - More Images+ 39

Cliff House / Leuschke Kahn Architects

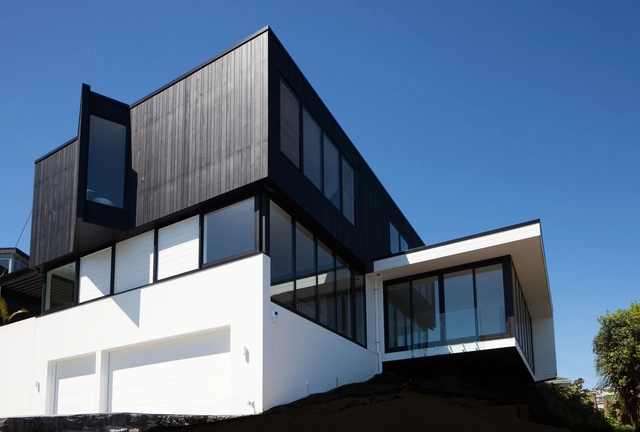

Cliff House / Leuschke Kahn Architects - Houses, KitchenCliff House / Leuschke Kahn Architects - Houses, Stairs, Fence, HandrailCliff House / Leuschke Kahn Architects - Houses, Door, FacadeCliff House / Leuschke Kahn Architects - Houses, Facade, BalconyCliff House / Leuschke Kahn Architects - More Images+ 10

•
Auckland, New Zealand
  • Area Area of this architecture project Area:  409 m²
  • Year Completion year of this architecture project Year:  2015
  • Manufacturers Brands with products used in this architecture project
    Manufacturers:  Inlite, Jadex, Louvretec

Funktion Design Studio / Funktion Design

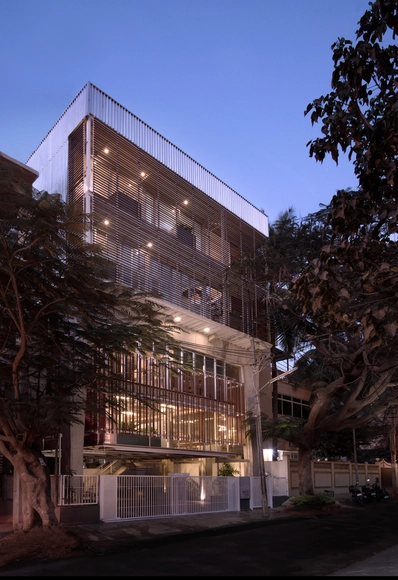
Funktion Design Studio / Funktion Design - Offices, Beam, Stairs, Handrail, FacadeFunktion Design Studio / Funktion Design - Offices, Stairs, Handrail, FacadeFunktion Design Studio / Funktion Design - Offices, Facade, FenceFunktion Design Studio / Funktion Design - Offices, Table, ChairFunktion Design Studio / Funktion Design - More Images+ 22

•
Bengaluru, India

21 Peter Doherty Street / COX Architecture

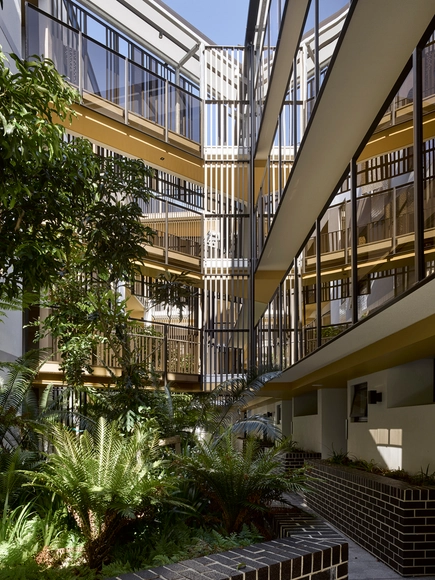
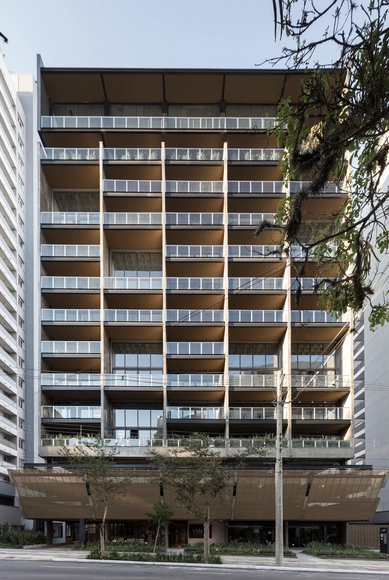

21 Peter Doherty Street / COX Architecture - Apartments, Stairs, Facade, Handrail, Door, Balcony21 Peter Doherty Street / COX Architecture - Apartments, Facade21 Peter Doherty Street / COX Architecture - Apartments, Facade21 Peter Doherty Street / COX Architecture - Apartments, Facade, Column, Handrail, Lighting21 Peter Doherty Street / COX Architecture - More Images+ 14

•
Brisbane, Australia

VRV40 House / Estudio erre

VRV40 House / Estudio erre - Houses
© Marcos García

VRV40 House / Estudio erre - HousesVRV40 House / Estudio erre - HousesVRV40 House / Estudio erre - HousesVRV40 House / Estudio erre - HousesVRV40 House / Estudio erre - More Images+ 23

•
Guadalajara, Mexico
  • Architects: Estudio erre
  • Area Area of this architecture project Area:  348 m²
  • Year Completion year of this architecture project Year:  2015
  • Manufacturers Brands with products used in this architecture project
    Manufacturers:  Apasco, Comex, D-Carfi, Grupo Tenerife, Stanza

VINT / Hype Studio

VINT / Hype Studio - Commercial ArchitectureVINT / Hype Studio - Commercial ArchitectureVINT / Hype Studio - Commercial ArchitectureVINT / Hype Studio - Commercial ArchitectureVINT / Hype Studio - More Images+ 36

  • Architects: Hype Studio
  • Area Area of this architecture project Area:  8754 m²
  • Year Completion year of this architecture project Year:  2017
  • Manufacturers Brands with products used in this architecture project
    Manufacturers:  Bontempo Móveis, Deca, Doca, Imab, Itaci Ilian, +2


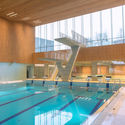
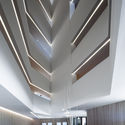
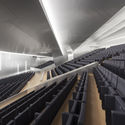
Ulstein Arena / Lund+Slaatto Architects

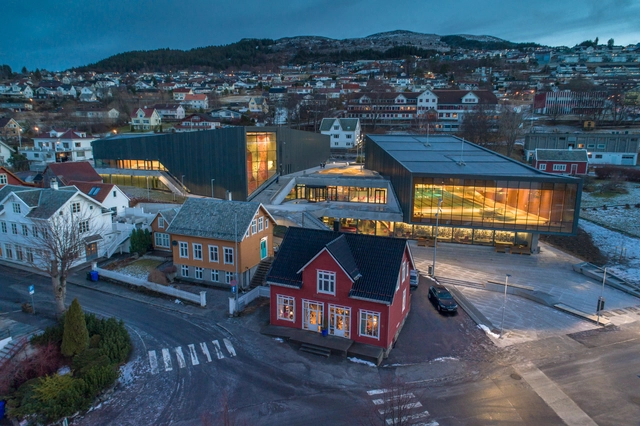
Ulstein Arena / Lund+Slaatto Architects - Recreation & TrainingUlstein Arena / Lund+Slaatto Architects - Recreation & TrainingUlstein Arena / Lund+Slaatto Architects - Recreation & TrainingUlstein Arena / Lund+Slaatto Architects - Recreation & TrainingUlstein Arena / Lund+Slaatto Architects - More Images+ 21

Swoon Art House / Tres birds workshop

Swoon Art House / Tres birds workshop - HousesSwoon Art House / Tres birds workshop - HousesSwoon Art House / Tres birds workshop - Houses, Stairs, Arch, Facade, Bench, TableSwoon Art House / Tres birds workshop - Houses, Facade, ArchSwoon Art House / Tres birds workshop - More Images+ 38

  • Area Area of this architecture project Area:  7000 ft²
  • Year Completion year of this architecture project Year:  2013
  • Manufacturers Brands with products used in this architecture project
    Manufacturers:  Bosch

Congress Palace and Hotel in Palma de Mallorca / Francisco Mangado

Congress Palace and Hotel in Palma de Mallorca / Francisco Mangado - Cultural Architecture
© Juan Rodríguez

Congress Palace and Hotel in Palma de Mallorca / Francisco Mangado - Cultural ArchitectureCongress Palace and Hotel in Palma de Mallorca / Francisco Mangado - Cultural ArchitectureCongress Palace and Hotel in Palma de Mallorca / Francisco Mangado - Cultural ArchitectureCongress Palace and Hotel in Palma de Mallorca / Francisco Mangado - Cultural ArchitectureCongress Palace and Hotel in Palma de Mallorca / Francisco Mangado - More Images+ 27

  • Architects: Francisco Mangado
  • Manufacturers Brands with products used in this architecture project
    Manufacturers:  BANDALUX, Parklex Prodema, Sika, Composites Gurea, Grúas Pol, +10

Postgarden / Arstiderne Arkitekter

Postgarden / Arstiderne Arkitekter - Store, Kitchen, Table, Chair, LightingPostgarden / Arstiderne Arkitekter - Store, Stairs, Facade, Handrail, DoorPostgarden / Arstiderne Arkitekter - Store, Beam, Facade, Table, ChairPostgarden / Arstiderne Arkitekter - Store, Chair, TablePostgarden / Arstiderne Arkitekter - More Images+ 15

Oops! We don't have this page.

But you can browse the last one: 417

You've started following your first account!

Did you know?

You'll now receive updates based on what you follow! Personalize your stream and start following your favorite authors, offices and users.