1. ArchDaily
  2. Projects

Projects

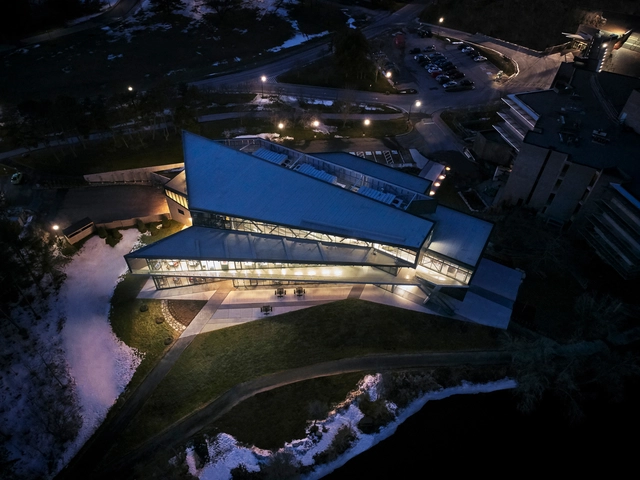
Trent University Student Center / Teeple Architects

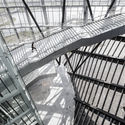
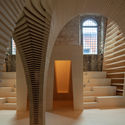
Trent University Student Center / Teeple Architects - University, Stairs, Facade, HandrailTrent University Student Center / Teeple Architects - University, BeamTrent University Student Center / Teeple Architects - University, FacadeTrent University Student Center / Teeple Architects - University, Facade, Beam, ArchTrent University Student Center / Teeple Architects - More Images+ 18

•
Peterborough, Canada

Georgica Close / Bates Masi Architects

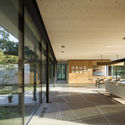
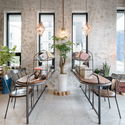
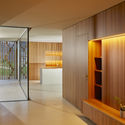
Georgica Close / Bates Masi Architects - Renovation, Garden, Facade, ForestGeorgica Close / Bates Masi Architects - Renovation, Facade, DoorGeorgica Close / Bates Masi Architects - Renovation, Table, Lighting, ChairGeorgica Close / Bates Masi Architects - Renovation, Door, Facade, ColumnGeorgica Close / Bates Masi Architects - More Images+ 12

  • Architects: Bates Masi Architects
  • Area Area of this architecture project Area:  3500 ft²
  • Year Completion year of this architecture project Year:  2016
  • Manufacturers Brands with products used in this architecture project
    Manufacturers:  Subzero/Wolf, Benjamin Moore, CIFIAL, Fleetwood

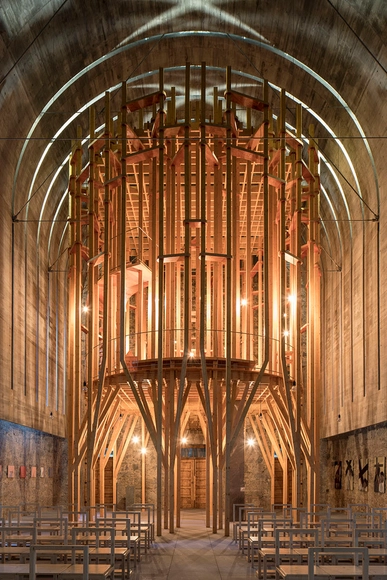
Imaculada and Cheia de Graça Chapel / Cerejeira Fontes Architects

Imaculada and Cheia de Graça Chapel / Cerejeira Fontes Architects - ChapelImaculada and Cheia de Graça Chapel / Cerejeira Fontes Architects - ChapelImaculada and Cheia de Graça Chapel / Cerejeira Fontes Architects - ChapelImaculada and Cheia de Graça Chapel / Cerejeira Fontes Architects - ChapelImaculada and Cheia de Graça Chapel / Cerejeira Fontes Architects - More Images+ 12

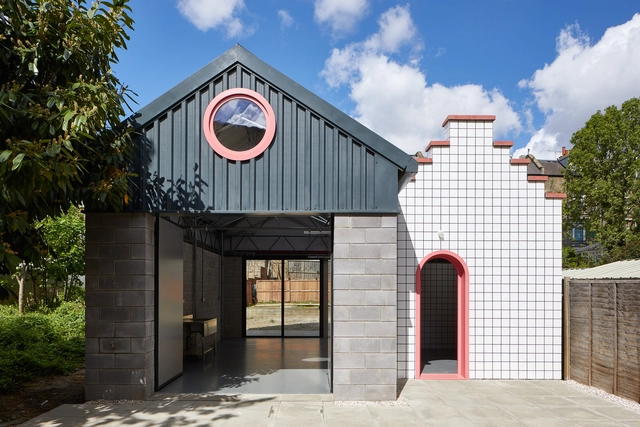
Lomax Studio / CAN

Lomax Studio / CAN - Arts & ArchitectureLomax Studio / CAN - Arts & ArchitectureLomax Studio / CAN - Arts & ArchitectureLomax Studio / CAN - Arts & ArchitectureLomax Studio / CAN - More Images+ 16

  • Area Area of this architecture project Area:  53 m²
  • Year Completion year of this architecture project Year:  2018
  • Manufacturers Brands with products used in this architecture project
    Manufacturers:  Eurodec, Forticrete, Grestec, Kingspan Insulated Panels

DLH / 7A Architecture Studio

DLH / 7A Architecture Studio - HousesDLH / 7A Architecture Studio - HousesDLH / 7A Architecture Studio - HousesDLH / 7A Architecture Studio - HousesDLH / 7A Architecture Studio - More Images+ 20

•
Dalat, Vietnam
  • Area Area of this architecture project Area:  100 m²
  • Year Completion year of this architecture project Year:  2018
  • Manufacturers Brands with products used in this architecture project
    Manufacturers:  Jotun, Toto, Acor, An Cuong, Nghi Son, +2

Southern Branch of Taiwan Palace Museum / KRIS YAO | ARTECH

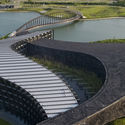
Southern Branch of Taiwan Palace Museum / KRIS YAO | ARTECH - Museums & Exhibit Southern Branch of Taiwan Palace Museum / KRIS YAO | ARTECH - Museums & Exhibit Southern Branch of Taiwan Palace Museum / KRIS YAO | ARTECH - Museums & Exhibit Southern Branch of Taiwan Palace Museum / KRIS YAO | ARTECH - Museums & Exhibit Southern Branch of Taiwan Palace Museum / KRIS YAO | ARTECH - More Images+ 14

•
Taibao City, Taiwan

Rural Library / Leeko Studio

Rural Library / Leeko Studio - LibraryRural Library / Leeko Studio - LibraryRural Library / Leeko Studio - LibraryRural Library / Leeko Studio - LibraryRural Library / Leeko Studio - More Images+ 28

•
Jiaxing, China
  • Architects: Leeko Studio
  • Area Area of this architecture project Area:  300 m²
  • Year Completion year of this architecture project Year:  2018

Cafe that Resembles Jeju Island / STARSIS

Cafe that Resembles Jeju Island / STARSIS - Coffee Shop, Beam, Facade, Table, ChairCafe that Resembles Jeju Island / STARSIS - Coffee Shop, Door, Facade, Column, ChairCafe that Resembles Jeju Island / STARSIS - Coffee Shop, Door, Facade, Table, ChairCafe that Resembles Jeju Island / STARSIS - Coffee Shop, Kitchen, Beam, Facade, Table, Countertop, LightingCafe that Resembles Jeju Island / STARSIS - More Images+ 18

  • Architects: STARSIS
  • Area Area of this architecture project Area:  75 m²
  • Year Completion year of this architecture project Year:  2018
  • Manufacturers Brands with products used in this architecture project
    Manufacturers:  Eco-friendly paint, Floor, Furniture
  • Professionals: Starsis

The Family Bach / Cymon Allfrey Architect

The Family Bach / Cymon Allfrey Architect - HousesThe Family Bach / Cymon Allfrey Architect - HousesThe Family Bach / Cymon Allfrey Architect - HousesThe Family Bach / Cymon Allfrey Architect - HousesThe Family Bach / Cymon Allfrey Architect - More Images+ 16

•
Hanmer Springs, New Zealand

Emre Arolat Architecture Reveals Design for Nora Mosque Near Dubai

Nora Mosque and Community Center from EAA Emre Arolat Architecture on Vimeo.

Emre Arolat Architecture has unveiled their design for the Nora Mosque and Community Center in Ajman in the United Arab Emirates. The 10,000 square meter site located just north of Dubai, is located near a massive high rise residence block. However, it creates its own unique ambiance and spatial setting with a composition of shell-like platforms that spring from the earth.
Emre Arolat Architecture Reveals Design for Nora Mosque Near Dubai - Featured ImageEmre Arolat Architecture Reveals Design for Nora Mosque Near Dubai - Image 1 of 4Emre Arolat Architecture Reveals Design for Nora Mosque Near Dubai - Image 2 of 4Emre Arolat Architecture Reveals Design for Nora Mosque Near Dubai - Image 3 of 4Emre Arolat Architecture Reveals Design for Nora Mosque Near Dubai - More Images+ 21

PH-Dwelling / FRAM arquitectos + JES

PH-Dwelling / FRAM arquitectos + JES - RenovationPH-Dwelling / FRAM arquitectos + JES - RenovationPH-Dwelling / FRAM arquitectos + JES - RenovationPH-Dwelling / FRAM arquitectos + JES - RenovationPH-Dwelling / FRAM arquitectos + JES - More Images+ 14

•
Buenos Aires, Argentina
  • Architects: FRAM arquitectos, JES
  • Area Area of this architecture project Area:  50 m²
  • Year Completion year of this architecture project Year:  2018
  • Manufacturers Brands with products used in this architecture project
    Manufacturers:  Awaduct, Durlock, Isover

Ghat House / Max Núñez

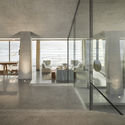
Ghat House / Max Núñez - Houses Interiors, Facade, Column, Arch
© Roland Halbe

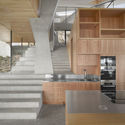
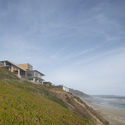
Ghat House / Max Núñez - Houses Interiors, Facade, Table, CoastGhat House / Max Núñez - Houses Interiors, Door, Facade, Column, Arch, Table, ChairGhat House / Max Núñez - Houses Interiors, Kitchen, Beam, Stairs, Facade, Handrail, Countertop, Chair, Sink, TableGhat House / Max Núñez - Houses Interiors, CoastGhat House / Max Núñez - More Images+ 10

  • Architects: Max Núñez
  • Area Area of this architecture project Area:  390 m²
  • Year Completion year of this architecture project Year:  2015
  • Professionals: Estudio Par

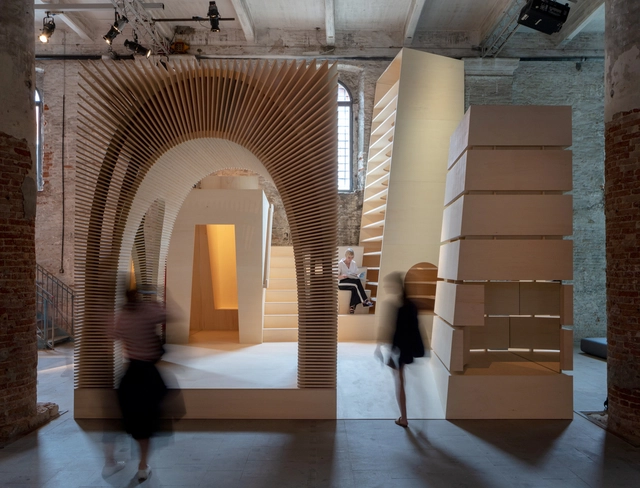
ReCasting / Alison Brooks Architects

ReCasting  / Alison Brooks Architects - Installation, Stairs, Arch, Column, ArcadeReCasting  / Alison Brooks Architects - InstallationReCasting  / Alison Brooks Architects - Installation, Stairs, Arch, Column, Facade, Arcade, HandrailReCasting  / Alison Brooks Architects - Installation, FacadeReCasting  / Alison Brooks Architects - More Images+ 19

  • Area Area of this architecture project Area:  30 m²
  • Year Completion year of this architecture project Year:  2018
  • Manufacturers Brands with products used in this architecture project
    Manufacturers:  Garnica Plywood

Family Residence / Tempesta Tramparulo

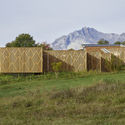
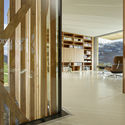
Family Residence                                                  / Tempesta Tramparulo - Houses, Garden, Facade, FenceFamily Residence                                                  / Tempesta Tramparulo - Houses, Door, FacadeFamily Residence                                                  / Tempesta Tramparulo - Houses, FenceFamily Residence                                                  / Tempesta Tramparulo - Houses, Facade, Door, BeamFamily Residence                                                  / Tempesta Tramparulo - More Images+ 18

•
Grimisuat, Switzerland
  • Area Area of this architecture project Area:  269 m²
  • Year Completion year of this architecture project Year:  2017
  • Manufacturers Brands with products used in this architecture project
    Manufacturers:  Cdesign, Contec AG, Haga, Schneider Holz, Wider

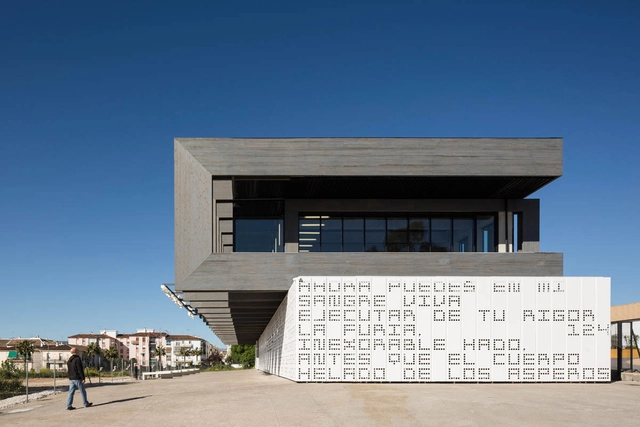
Adolfo Suárez Regional Library in Ronda / MMIT ARQUITECTOS

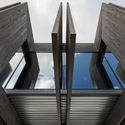
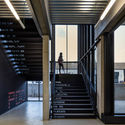
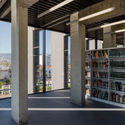
Adolfo Suárez Regional Library in Ronda / MMIT ARQUITECTOS - LibraryAdolfo Suárez Regional Library in Ronda / MMIT ARQUITECTOS - LibraryAdolfo Suárez Regional Library in Ronda / MMIT ARQUITECTOS - LibraryAdolfo Suárez Regional Library in Ronda / MMIT ARQUITECTOS - LibraryAdolfo Suárez Regional Library in Ronda / MMIT ARQUITECTOS - More Images+ 17

•
Ronda, Spain
  • Architects: MMIT ARQUITECTOS
  • Area Area of this architecture project Area:  1207 m²
  • Year Completion year of this architecture project Year:  2016

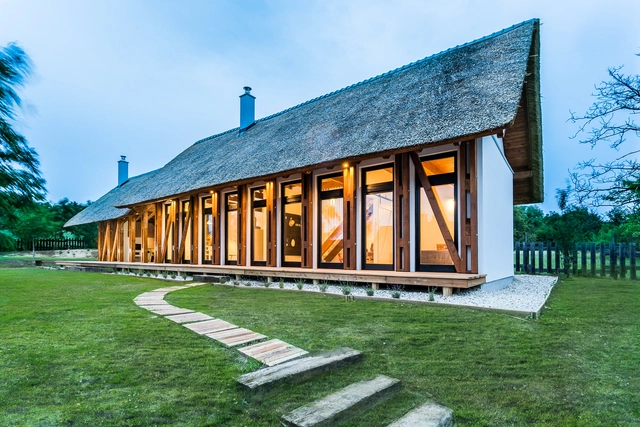
Portushome Guesthouse / Barna Architects

Portushome Guesthouse / Barna Architects - Houses, Door, Beam, Facade, ArchPortushome Guesthouse / Barna Architects - Houses, Garden, Door, Facade, ColumnPortushome Guesthouse / Barna Architects - Houses, Deck, Beam, Table, ChairPortushome Guesthouse / Barna Architects - Houses, Beam, Facade, Arch, Column, LightingPortushome Guesthouse / Barna Architects - More Images+ 10

•
Dörgicse, Hungary
  • Architects: Barna Architects
  • Area Area of this architecture project Area:  90 m²
  • Year Completion year of this architecture project Year:  2017
  • Manufacturers Brands with products used in this architecture project
    Manufacturers:  Knauf, RAVATHERM, ROCKWOOL

Regional House Edeghem / BC Architects

Regional House Edeghem / BC Architects - Community CenterRegional House Edeghem / BC Architects - Community CenterRegional House Edeghem / BC Architects - Community CenterRegional House Edeghem / BC Architects - Community CenterRegional House Edeghem / BC Architects - More Images+ 32

  • Architects: BC Architects
  • Area Area of this architecture project Area:  350 m²
  • Year Completion year of this architecture project Year:  2015

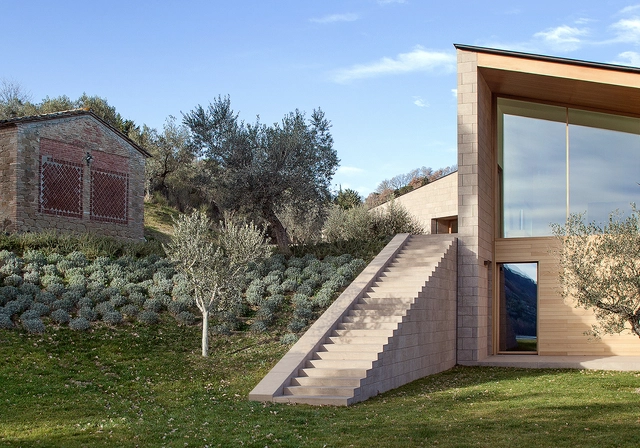
Casa K / Alessandro Bulletti Architetti

Casa K / Alessandro Bulletti Architetti - Houses, Facade, Table, ChairCasa K / Alessandro Bulletti Architetti - Houses, Garden, Facade, ColumnCasa K / Alessandro Bulletti Architetti - Houses, Facade, LightingCasa K / Alessandro Bulletti Architetti - Houses, Courtyard, Facade, ArchCasa K / Alessandro Bulletti Architetti - More Images+ 17

•
Perugia, Italy

Shangqiu Museum / Atelier Li Xinggang

Shangqiu Museum / Atelier Li Xinggang - Museums & Exhibit Shangqiu Museum / Atelier Li Xinggang - Museums & Exhibit Shangqiu Museum / Atelier Li Xinggang - Museums & Exhibit Shangqiu Museum / Atelier Li Xinggang - Museums & Exhibit Shangqiu Museum / Atelier Li Xinggang - More Images+ 23

•
Shangqiu Shi, China
  • Area Area of this architecture project Area:  28613 m²
  • Year Completion year of this architecture project Year:  2015

One-Room Residence of 5 Layers / Matsuyama Architect and Associates

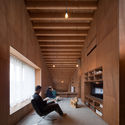
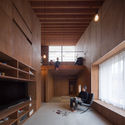
One-Room Residence of 5 Layers / Matsuyama Architect and Associates - Houses Interiors, Beam, Arch, Table, Chair, Bench
© Toshihisa Ishii

One-Room Residence of 5 Layers / Matsuyama Architect and Associates - Houses Interiors, BenchOne-Room Residence of 5 Layers / Matsuyama Architect and Associates - Houses Interiors, Beam, LightingOne-Room Residence of 5 Layers / Matsuyama Architect and Associates - Houses Interiors, Facade, DoorOne-Room Residence of 5 Layers / Matsuyama Architect and Associates - Houses Interiors, Garden, FacadeOne-Room Residence of 5 Layers / Matsuyama Architect and Associates - More Images+ 16

  • Area Area of this architecture project Area:  109 m²
  • Year Completion year of this architecture project Year:  2016
  • Manufacturers Brands with products used in this architecture project
    Manufacturers:  5Floor finish, Konoshima Chemical, Lixil Corporation, NIPPON STEEL, internal wall+ceiling

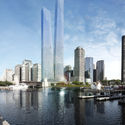
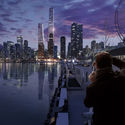
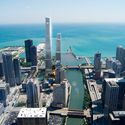
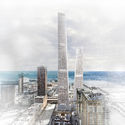
STLArchitects Reveal Competition Design Entry on Former Chicago Spire Site

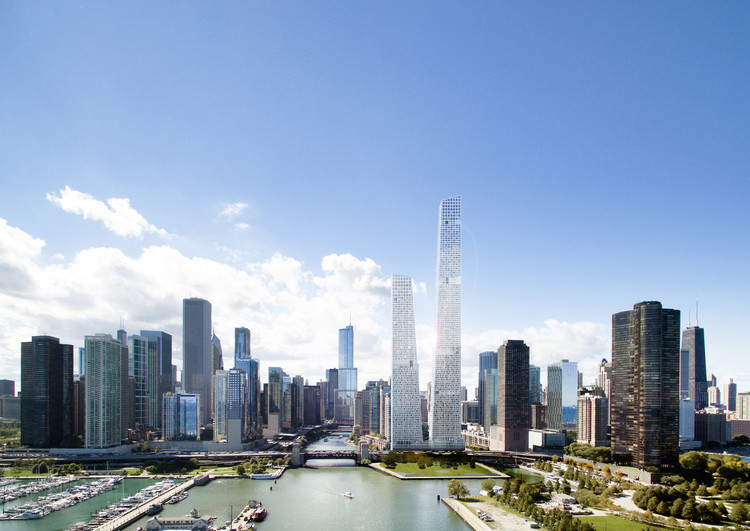
STLArchitects Reveal Competition Design Entry on Former Chicago Spire Site - Facade, Cityscape
Courtesy of STLarchitects

Chicago-based STLarchitects revealed their design for the former Chicago Spire site. The competition brief called for two towers: one supporting a mixture of apartments and condominiums and the other strictly for condominium use. Their design focused on "Chicago’s architectural character and essential virtues... thus iconic, innovative, and flexible.

STLArchitects Reveal Competition Design Entry on Former Chicago Spire Site - Facade, CityscapeSTLArchitects Reveal Competition Design Entry on Former Chicago Spire Site - Lighting, CityscapeSTLArchitects Reveal Competition Design Entry on Former Chicago Spire Site - CityscapeSTLArchitects Reveal Competition Design Entry on Former Chicago Spire Site - Facade, CityscapeSTLArchitects Reveal Competition Design Entry on Former Chicago Spire Site - More Images+ 24

The Tree House / AS Arquitectura

The Tree House / AS Arquitectura - Interior Photography, Houses, Table, ChairThe Tree House / AS Arquitectura - Interior Photography, Houses, Facade, Chair, TableThe Tree House / AS Arquitectura - HousesThe Tree House / AS Arquitectura - Exterior Photography, Houses, FacadeThe Tree House / AS Arquitectura - More Images+ 22

  • Architects: AS Arquitectura
  • Area Area of this architecture project Area:  390 m²
  • Year Completion year of this architecture project Year:  2017
  • Manufacturers Brands with products used in this architecture project
    Manufacturers:  Helvex, Porcelanosa Grupo, URREA, VALVO, CASTEL, +2

Victorian Townhouse / LLI Design

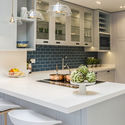
Victorian Townhouse / LLI Design - Houses Interiors, Kitchen, Table, Chair, CountertopVictorian Townhouse / LLI Design - Houses Interiors, Kitchen, Door, Countertop, Table, Lighting, Sink, ChairVictorian Townhouse / LLI Design - Houses Interiors, DoorVictorian Townhouse / LLI Design - Houses Interiors, Lighting, TableVictorian Townhouse / LLI Design - More Images+ 9

  • Architects: LLI Design
  • Area Area of this architecture project Area:  2500 ft²
  • Manufacturers Brands with products used in this architecture project
    Manufacturers:  Dornbracht, Rako, Acquisitions of London, Astro Lighting, Copenhagen Bath, +12

Water Park Aqualagon / Jacques Ferrier Architecture

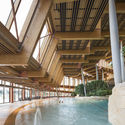
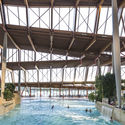
Water Park Aqualagon / Jacques Ferrier Architecture - Theme ParksWater Park Aqualagon / Jacques Ferrier Architecture - Theme ParksWater Park Aqualagon / Jacques Ferrier Architecture - Theme ParksWater Park Aqualagon / Jacques Ferrier Architecture - Theme ParksWater Park Aqualagon / Jacques Ferrier Architecture - More Images+ 21

•
Bailly-Romainvilliers, France

Oops! We don't have this page.

But you can browse the last one: 417

You've started following your first account!

Did you know?

You'll now receive updates based on what you follow! Personalize your stream and start following your favorite authors, offices and users.