1. ArchDaily
  2. Projects

Projects

Broadmoor Residence / David Coleman Architecture

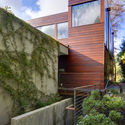
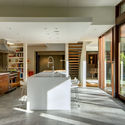
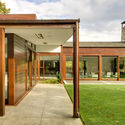
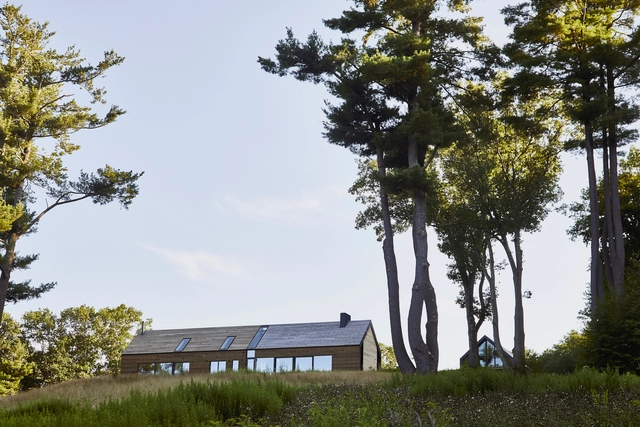
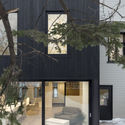
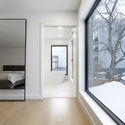
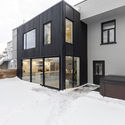
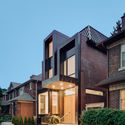
Broadmoor Residence / David Coleman Architecture - House InteriorsBroadmoor Residence / David Coleman Architecture - Exterior Photography, House Interiors, FacadeBroadmoor Residence / David Coleman Architecture - Interior Photography, House Interiors, Kitchen, Facade, Lighting, ChairBroadmoor Residence / David Coleman Architecture - House InteriorsBroadmoor Residence / David Coleman Architecture - More Images+ 18

Casa Coroco 5 / Taller de Arquitectura Miguel Montor

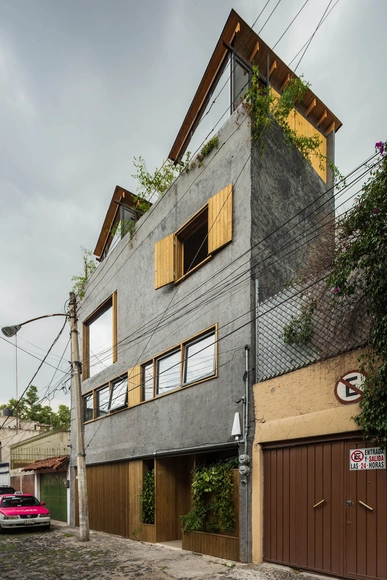
Casa Coroco 5 / Taller de Arquitectura Miguel Montor - Houses InteriorsCasa Coroco 5 / Taller de Arquitectura Miguel Montor - Houses InteriorsCasa Coroco 5 / Taller de Arquitectura Miguel Montor - Houses InteriorsCasa Coroco 5 / Taller de Arquitectura Miguel Montor - Houses InteriorsCasa Coroco 5 / Taller de Arquitectura Miguel Montor - More Images+ 33

•
Mexico City, Mexico
  • Area Area of this architecture project Area:  145 m²
  • Year Completion year of this architecture project Year:  2018
  • Manufacturers Brands with products used in this architecture project
    Manufacturers:  Helvex, LAMOSA, MSD, Pisos y Tabiques Extruidos, Santa Julia, +1

Fair-Haired Dumbbell / FFA Architecture and Interiors

Fair-Haired Dumbbell / FFA Architecture and Interiors - Interior Photography, Retail , Beam, Facade, ColumnFair-Haired Dumbbell / FFA Architecture and Interiors - Retail , FacadeFair-Haired Dumbbell / FFA Architecture and Interiors - Retail Fair-Haired Dumbbell / FFA Architecture and Interiors - Interior Photography, Retail , FacadeFair-Haired Dumbbell / FFA Architecture and Interiors - More Images+ 13

OOPEAA + Lundén Architecture Company Design Charred Timber Housing District in Helsinki

OOPEAA, working in collaboration with Lundén Architecture Company, has won a design and build competition for a timber housing development in Kivistö, Vantaa in the Helsinki metropolitan area of Finland. Organized by the City of Vantaa, the competition asked entrants to design a district of wooden housing, part of a commitment “to provide climate-conscious development in housing.”

Titled “Upstairs – Downstairs, Living Together on Three Levels,” the OOPEAA and Lundén scheme will form part of the broader sustainable district, creating a link between natural forest, active streets, and railway infrastructure.

Guarnón House / Fresneda & Zamora Arquitectura

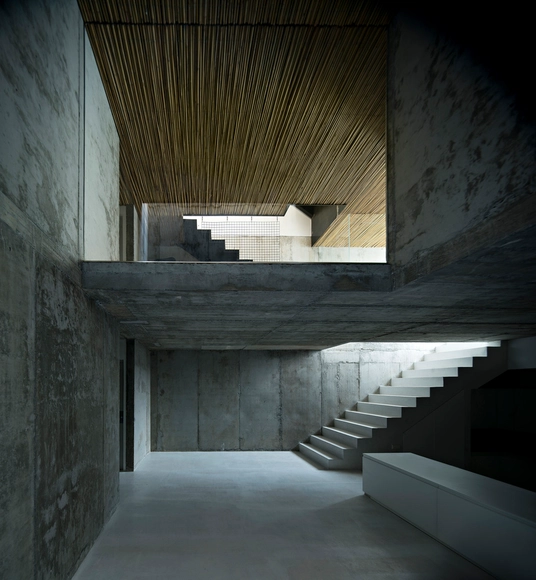
Guarnón House / Fresneda & Zamora Arquitectura - HousesGuarnón House / Fresneda & Zamora Arquitectura - HousesGuarnón House / Fresneda & Zamora Arquitectura - HousesGuarnón House / Fresneda & Zamora Arquitectura - HousesGuarnón House / Fresneda & Zamora Arquitectura - More Images+ 13

•
Granada, Spain
  • Area Area of this architecture project Area:  3539 ft²
  • Year Completion year of this architecture project Year:  2017
  • Manufacturers Brands with products used in this architecture project
    Manufacturers:  Chova, Isover, Knauf, Laminex, SGG CLIMALIT

Silvernails / Amalgam Studio

Silvernails / Amalgam Studio - Interior Photography, Houses, LightingSilvernails / Amalgam Studio - Interior Photography, Houses, Stairs, Handrail, FacadeSilvernails / Amalgam Studio - Interior Photography, Houses, Facade, BeamSilvernails / Amalgam Studio - Exterior Photography, HousesSilvernails / Amalgam Studio - More Images+ 23

•
Columbia County, United States

Apartment Building Tödistrasse Zürich / ADP Architektur Design Planung AG

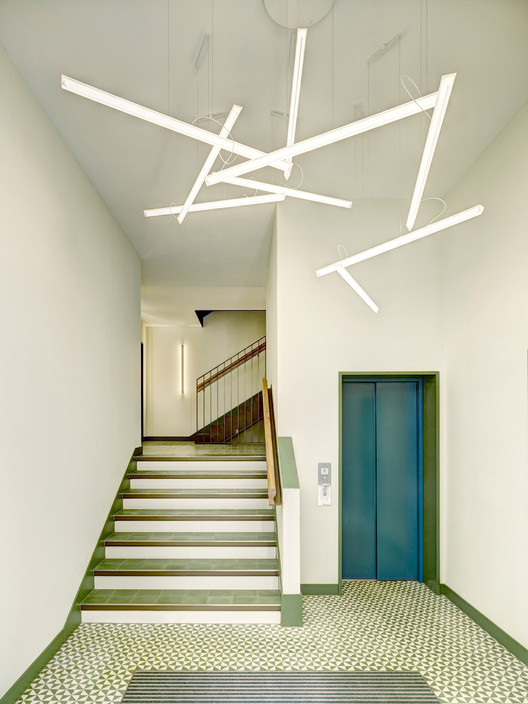
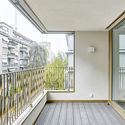
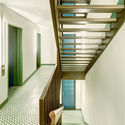
Apartment Building Tödistrasse Zürich / ADP Architektur Design Planung AG - Apartments, Stairs, Door, Handrail, Beam
© Jürg Zimmermann

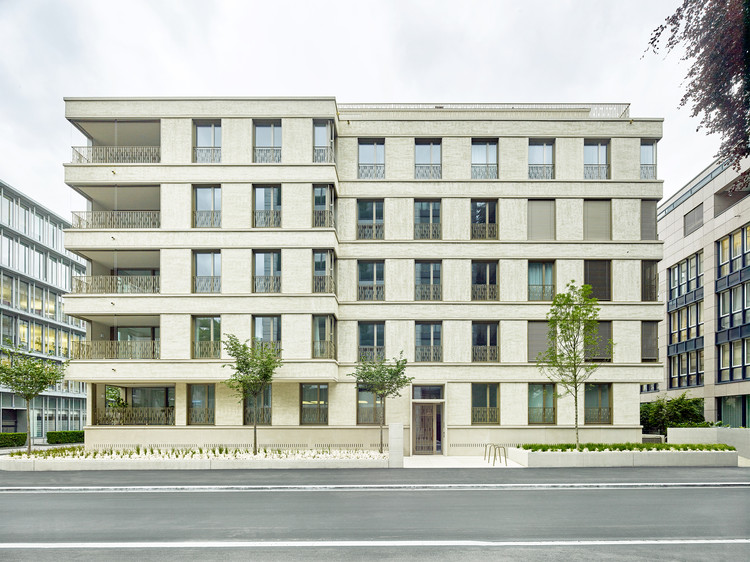
Apartment Building Tödistrasse Zürich / ADP Architektur Design Planung AG - Apartments, Courtyard, Door, Facade, BalconyApartment Building Tödistrasse Zürich / ADP Architektur Design Planung AG - Apartments, Facade, Handrail, Fence, BalconyApartment Building Tödistrasse Zürich / ADP Architektur Design Planung AG - Apartments, FacadeApartment Building Tödistrasse Zürich / ADP Architektur Design Planung AG - Apartments, Door, Handrail, Facade, LightingApartment Building Tödistrasse Zürich / ADP Architektur Design Planung AG - More Images+ 20

Itapicuru Apartment / Coletivo de Arquitetos + ENTRE Arquitetos

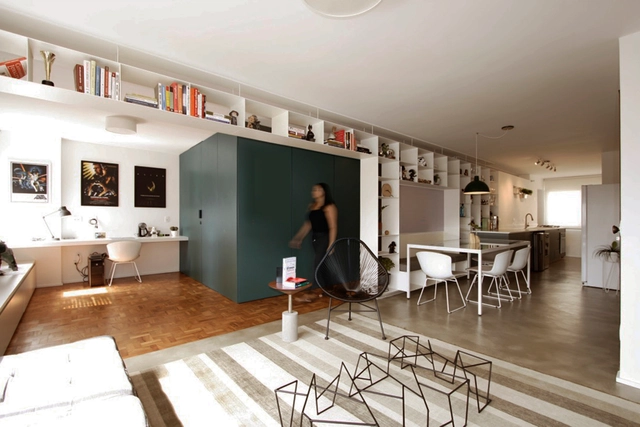
Itapicuru Apartment / Coletivo de Arquitetos + ENTRE Arquitetos - Apartment InteriorsItapicuru Apartment / Coletivo de Arquitetos + ENTRE Arquitetos - Apartment InteriorsItapicuru Apartment / Coletivo de Arquitetos + ENTRE Arquitetos - Apartment InteriorsItapicuru Apartment / Coletivo de Arquitetos + ENTRE Arquitetos - Apartment InteriorsItapicuru Apartment / Coletivo de Arquitetos + ENTRE Arquitetos - More Images+ 5

  • Area Area of this architecture project Area:  95 m²
  • Year Completion year of this architecture project Year:  2017
  • Manufacturers Brands with products used in this architecture project
    Manufacturers:  Art Steel, Elite Superfície, Mafuz, NS Brazil, Portobello

Oldham Town Hall / BDP

Oldham Town Hall / BDP - Renovation, FacadeOldham Town Hall / BDP - Renovation, Stairs, Beam, Handrail, Fence, Arch, Door, LightingOldham Town Hall / BDP - Renovation, ChairOldham Town Hall / BDP - Renovation, Facade, StairsOldham Town Hall / BDP - More Images+ 10

  • Architects: BDP
  • Year Completion year of this architecture project Year:  2016

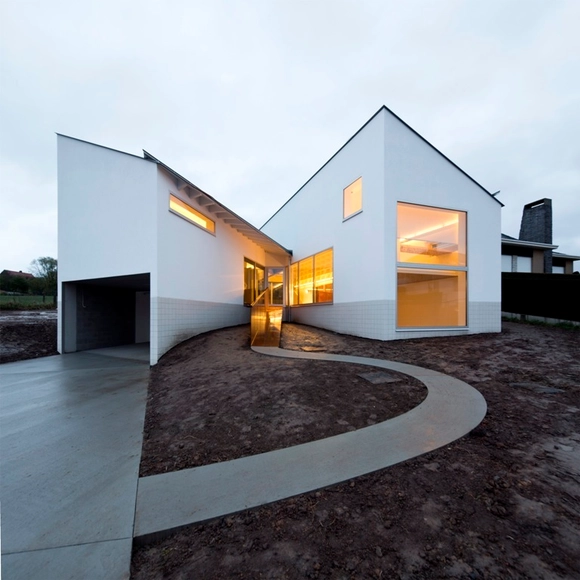
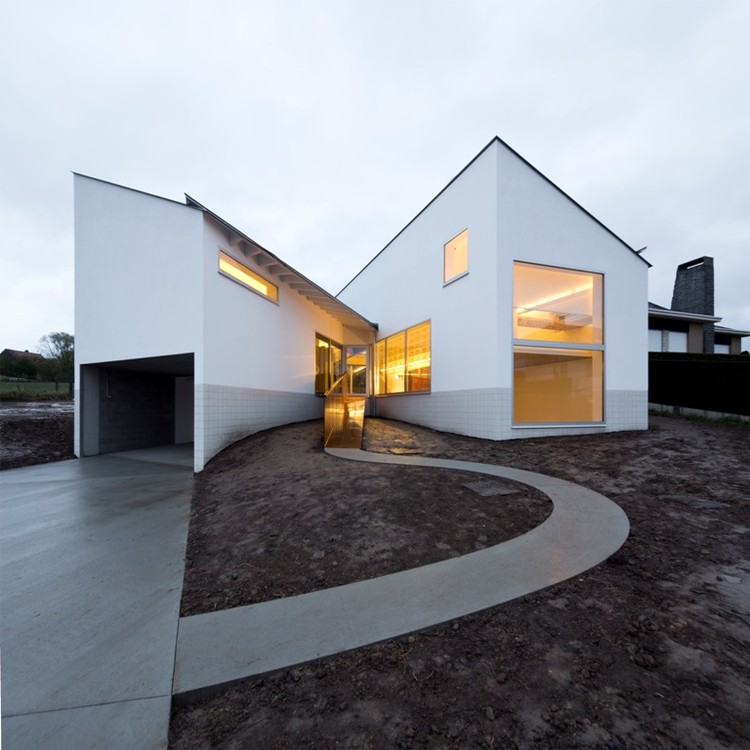
De Rijck – Matthys House / Atelier d'architecture Pierre Hebbelinck

De Rijck – Matthys House / Atelier d'architecture Pierre Hebbelinck  - Houses, FacadeDe Rijck – Matthys House / Atelier d'architecture Pierre Hebbelinck  - Houses, Facade, Door, Beam, HandrailDe Rijck – Matthys House / Atelier d'architecture Pierre Hebbelinck  - Houses, Stairs, Handrail, FacadeDe Rijck – Matthys House / Atelier d'architecture Pierre Hebbelinck  - Houses, Stairs, Facade, HandrailDe Rijck – Matthys House / Atelier d'architecture Pierre Hebbelinck  - More Images+ 21

•
Asse, Belgium

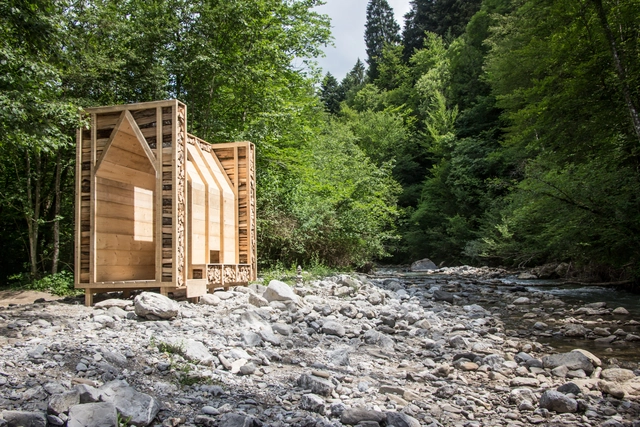
Woodstock Hut / Léa Bostmambrun + Réal Emond

Woodstock Hut / Léa Bostmambrun + Réal Emond - Small Scale, Door, FacadeWoodstock Hut / Léa Bostmambrun + Réal Emond - Small Scale, Facade, ForestWoodstock Hut / Léa Bostmambrun + Réal Emond - Small Scale, BeamWoodstock Hut / Léa Bostmambrun + Réal Emond - Small Scale, Door, Arch, ForestWoodstock Hut / Léa Bostmambrun + Réal Emond - More Images+ 17

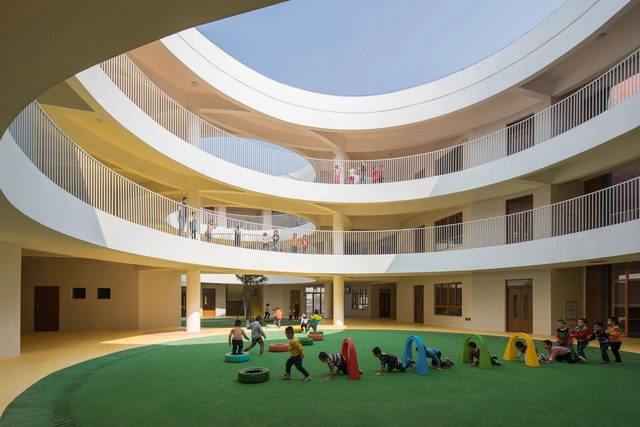
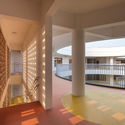
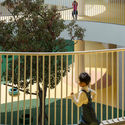
Between Square and Circle: Xinnan Kindergarten / Jin Niu

Between Square and Circle: Xinnan Kindergarten / Jin Niu  - Kindergarten, FacadeBetween Square and Circle: Xinnan Kindergarten / Jin Niu  - Kindergarten, Facade, HandrailBetween Square and Circle: Xinnan Kindergarten / Jin Niu  - Kindergarten, Fence, Facade, Stairs, Handrail, Balcony, LightingBetween Square and Circle: Xinnan Kindergarten / Jin Niu  - KindergartenBetween Square and Circle: Xinnan Kindergarten / Jin Niu  - More Images+ 21

  • Architects: Jin Niu
  • Area Area of this architecture project Area:  3900 m²
  • Year Completion year of this architecture project Year:  2017

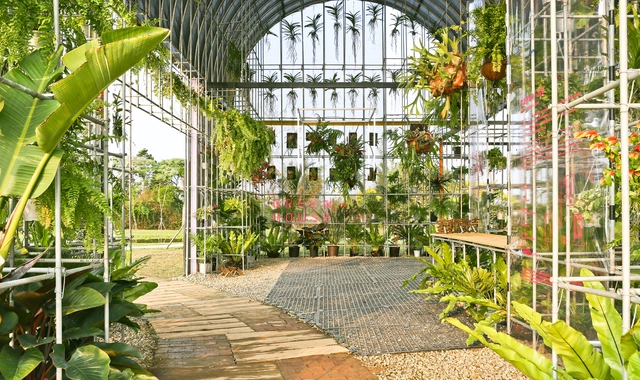
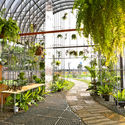
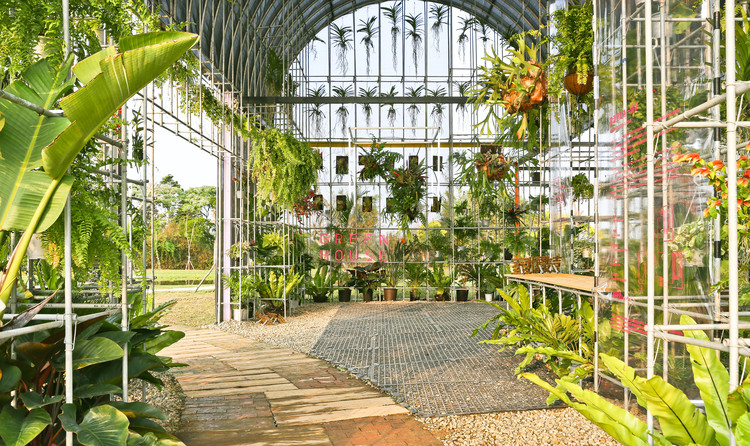
Greenhouse as a Home / BIAS Architects

Greenhouse as a Home / BIAS Architects - InstallationGreenhouse as a Home / BIAS Architects - InstallationGreenhouse as a Home / BIAS Architects - InstallationGreenhouse as a Home / BIAS Architects - Exterior Photography, Installation, Facade, BenchGreenhouse as a Home / BIAS Architects - More Images+ 37

•
Taoyuan City, China

Call For Submissions: The AJ Specification Awards

 | Sponsored Content

Introducing the new AJ Specification Awards

When great products meet great design...

The Architects’ Journal’s new AJ Specification Awards celebrates successful collaborations between suppliers, manufacturers, and architects.

The awards celebrate how exceptional working relationships between architects and suppliers and manufacturers lead to successful projects, showcasing standout examples of the creative use of products and materials in making great buildings.

Be it to find solutions to particular design challenge, or simply to bring joy to a project, the intelligent integration of products into the design process – from the taps in a bathroom to the finishes on a façade – is an aspect of architecture that the AJ has long championed.
Supermonkey / Mur Mur Lab

  • Architects: Mur Mur Lab
  • Area Area of this architecture project Area:  220 m²
  • Year Completion year of this architecture project Year:  2018
  • Manufacturers Brands with products used in this architecture project
    Manufacturers:  Boli, YTY, Yaoping Ganghua

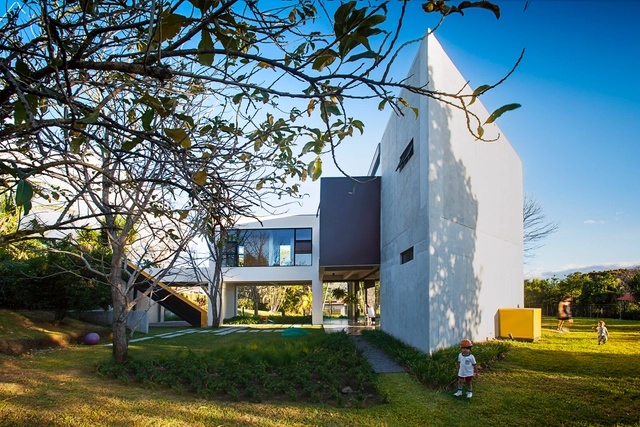
MENARI Residence / Ecostudio Architects

MENARI Residence / Ecostudio Architects - HousesMENARI Residence / Ecostudio Architects - HousesMENARI Residence / Ecostudio Architects - HousesMENARI Residence / Ecostudio Architects - HousesMENARI Residence / Ecostudio Architects - More Images+ 6

•
Alajuela, Costa Rica
  • Area Area of this architecture project Area:  3767 ft²
  • Year Completion year of this architecture project Year:  2017

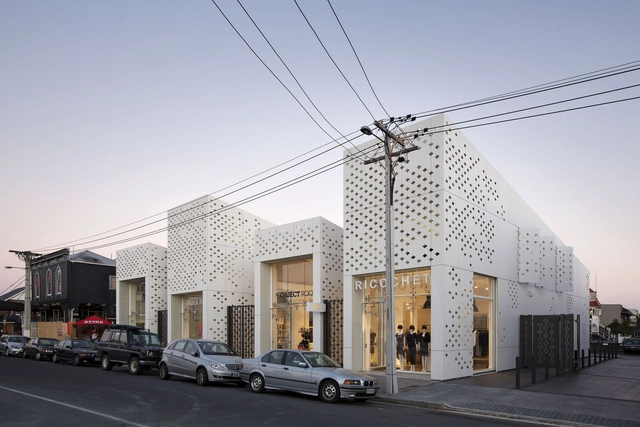
Mackelvie Street Retail / RTA Studio

Mackelvie Street Retail / RTA Studio - Exterior Photography, Retail , Facade, DoorMackelvie Street Retail / RTA Studio - Interior Photography, Retail , Table, ChairMackelvie Street Retail / RTA Studio - Exterior Photography, Retail , FacadeMackelvie Street Retail / RTA Studio - Retail Mackelvie Street Retail / RTA Studio - More Images+ 7

•
Auckland, New Zealand
  • Architects: RTA Studio
  • Area Area of this architecture project Area:  650 m²
  • Year Completion year of this architecture project Year:  2013
  • Manufacturers Brands with products used in this architecture project
    Manufacturers:  EQUITONE, APL NZ, Ampelite, Husqvarna, PBS, +2
  • Professionals: Aspec Construction

UBC Quantum Matter Institute / Public Architecture + Design

UBC Quantum Matter Institute / Public Architecture + Design  - Research CenterUBC Quantum Matter Institute / Public Architecture + Design  - Research CenterUBC Quantum Matter Institute / Public Architecture + Design  - Research CenterUBC Quantum Matter Institute / Public Architecture + Design  - Research CenterUBC Quantum Matter Institute / Public Architecture + Design  - More Images+ 9

•
Vancouver, Canada

Cumberland weeHouse / Alchemy Architects

Cumberland weeHouse / Alchemy Architects - Houses, Garden, Facade
© Geoffrey Warner

Cumberland weeHouse / Alchemy Architects - Houses, Door, HandrailCumberland weeHouse / Alchemy Architects - Houses, Door, LightingCumberland weeHouse / Alchemy Architects - Houses, Facade, ForestCumberland weeHouse / Alchemy Architects - Houses, Facade, DoorCumberland weeHouse / Alchemy Architects - More Images+ 10

•
Cumberland, United States
  • Architects: Alchemy Architects
  • Area Area of this architecture project Area:  2400 m²
  • Year Completion year of this architecture project Year:  2016

Residence La Salle / Hatem+D + Etienne Bernier Architecte

Residence La Salle / Hatem+D + Etienne Bernier Architecte - Houses Interiors, Stairs, HandrailResidence La Salle / Hatem+D + Etienne Bernier Architecte - Houses Interiors, Facade, Door, Arch, BenchResidence La Salle / Hatem+D + Etienne Bernier Architecte - Houses Interiors, Bedroom, Door, FacadeResidence La Salle / Hatem+D + Etienne Bernier Architecte - Houses Interiors, Door, FacadeResidence La Salle / Hatem+D + Etienne Bernier Architecte - More Images+ 7

•
Quebec City, Canada
  • Area Area of this architecture project Area:  3120 ft²
  • Year Completion year of this architecture project Year:  2018
  • Manufacturers Brands with products used in this architecture project
    Manufacturers:  Alumilex, Espace-Bois, Plancher Bois Franc Gagne

NY House / Urbanscape Architects

NY House / Urbanscape Architects - Houses Interiors, Door, Beam, Lighting, BathtubNY House / Urbanscape Architects - Houses Interiors, Stairs, Door, Beam, Handrail, Facade, TableNY House / Urbanscape Architects - Houses Interiors, Door, Facade, Column, ArchNY House / Urbanscape Architects - Houses Interiors, Courtyard, Door, Facade, StairsNY House / Urbanscape Architects - More Images+ 10

  • Area Area of this architecture project Area:  205 m²
  • Year Completion year of this architecture project Year:  2017
  • Manufacturers Brands with products used in this architecture project
    Manufacturers:  Gaggenau, Arconic, European Kitchen, Millennium wood working, Stone Tile
  • Professionals: Urbanline

ICA Watershed / Anmahian Winton Architects

ICA Watershed / Anmahian Winton Architects - Adaptive ReuseICA Watershed / Anmahian Winton Architects - Adaptive ReuseICA Watershed / Anmahian Winton Architects - Adaptive ReuseICA Watershed / Anmahian Winton Architects - Adaptive ReuseICA Watershed / Anmahian Winton Architects - More Images+ 7

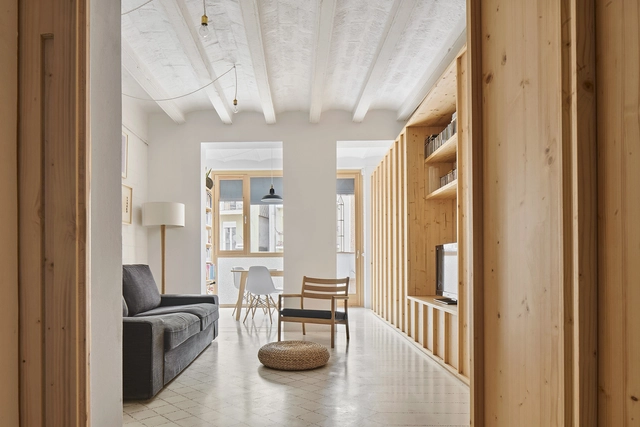
Huguet Apartment / TEd’A arquitectes

Huguet Apartment / TEd’A arquitectes - RenovationHuguet Apartment / TEd’A arquitectes - RenovationHuguet Apartment / TEd’A arquitectes - RenovationHuguet Apartment / TEd’A arquitectes - RenovationHuguet Apartment / TEd’A arquitectes - More Images+ 34

•
Barcelona, Spain
  • Area Area of this architecture project Area:  65 m²
  • Year Completion year of this architecture project Year:  2017

South Harbor School / JJW Arkitekter

South Harbor School / JJW Arkitekter - Schools , Facade, Stairs, HandrailSouth Harbor School / JJW Arkitekter - Schools , Facade, Column, BeamSouth Harbor School / JJW Arkitekter - Schools , Beam, Facade, HandrailSouth Harbor School / JJW Arkitekter - Schools , Stairs, Handrail, ChairSouth Harbor School / JJW Arkitekter - More Images+ 18

Oops! We don't have this page.
But you can browse the last one: 417

You've started following your first account!

Did you know?

You'll now receive updates based on what you follow! Personalize your stream and start following your favorite authors, offices and users.