1. ArchDaily
  2. Projects

Projects

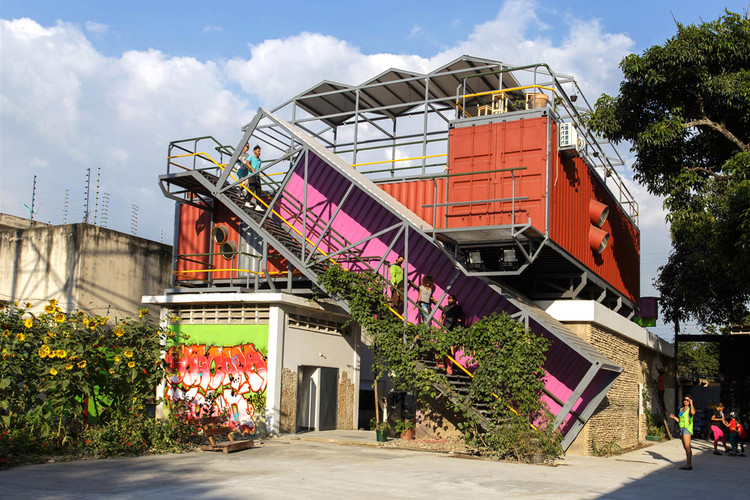
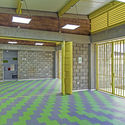
Cultural Production Zone / PICO COLECTIVO

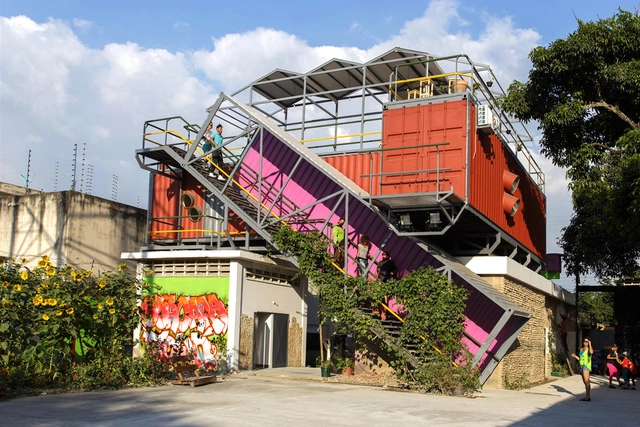
Cultural Production Zone / PICO COLECTIVO - RestorationCultural Production Zone / PICO COLECTIVO - RestorationCultural Production Zone / PICO COLECTIVO - RestorationCultural Production Zone / PICO COLECTIVO - RestorationCultural Production Zone / PICO COLECTIVO - More Images+ 15
  • Architects: PICO COLECTIVO
  • Area Area of this architecture project Area:  550 m²
  • Year Completion year of this architecture project Year:  2016

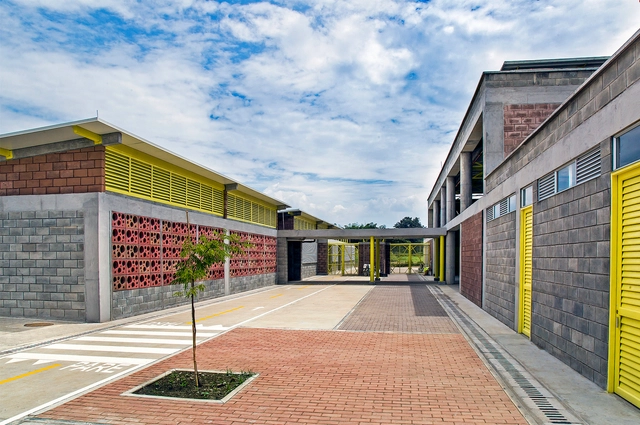
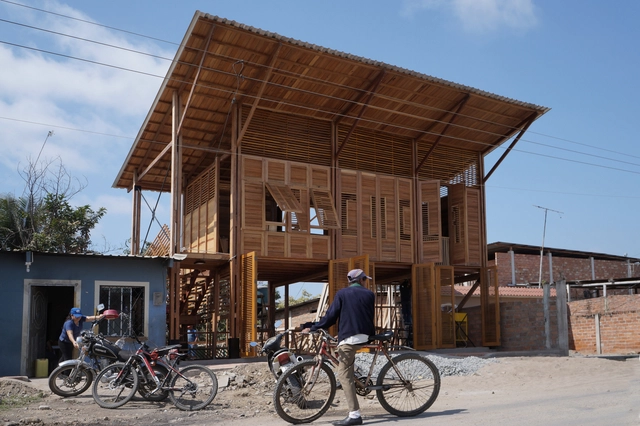
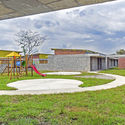
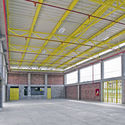
El Rodeo School and Child Development Center / Luis Ardila Cancino, Gustavo Alonso Bayona Vera

El Rodeo School and Child Development Center / Luis Ardila Cancino, Gustavo Alonso Bayona Vera - SustainabilityEl Rodeo School and Child Development Center / Luis Ardila Cancino, Gustavo Alonso Bayona Vera - SustainabilityEl Rodeo School and Child Development Center / Luis Ardila Cancino, Gustavo Alonso Bayona Vera - SustainabilityEl Rodeo School and Child Development Center / Luis Ardila Cancino, Gustavo Alonso Bayona Vera - SustainabilityEl Rodeo School and Child Development Center / Luis Ardila Cancino, Gustavo Alonso Bayona Vera - More Images+ 41

  • Area Area of this architecture project Area:  6146 m²
  • Year Completion year of this architecture project Year:  2018
  • Manufacturers Brands with products used in this architecture project
    Manufacturers:  Ardisa S.A., Cemex, Ingecar S.A., Metecno de Colombia., Tecniestructuras LTDA

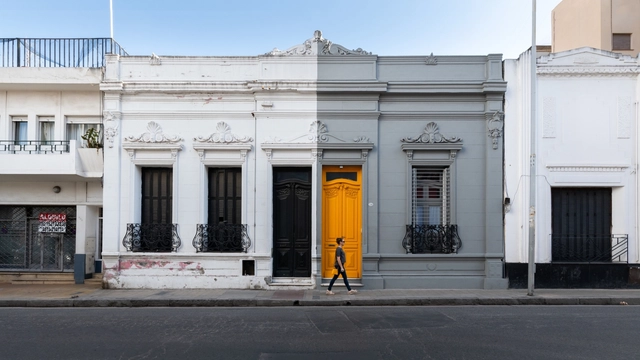
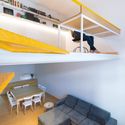
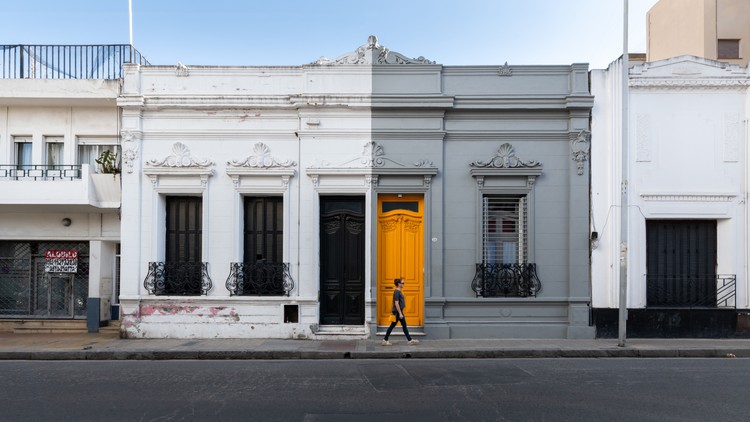
The Little House of the Yellow Door / Mariclé Scalambro arq.

The Little House of the Yellow Door / Mariclé Scalambro arq. - RenovationThe Little House of the Yellow Door / Mariclé Scalambro arq. - RenovationThe Little House of the Yellow Door / Mariclé Scalambro arq. - RenovationThe Little House of the Yellow Door / Mariclé Scalambro arq. - RenovationThe Little House of the Yellow Door / Mariclé Scalambro arq. - More Images+ 22

  • Area Area of this architecture project Area:  1022 ft²
  • Year Completion year of this architecture project Year:  2018
  • Manufacturers Brands with products used in this architecture project
    Manufacturers:  Bamboo strand woven, Corona, Crystalcord, Madera, Marmotech

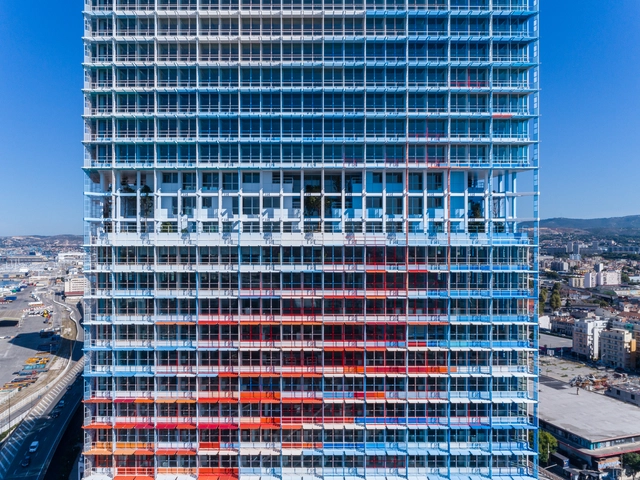
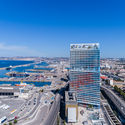

La Marseillaise / Ateliers Jean Nouvel

La Marseillaise / Ateliers Jean Nouvel - Office BuildingsLa Marseillaise / Ateliers Jean Nouvel - Office BuildingsLa Marseillaise / Ateliers Jean Nouvel - Office BuildingsLa Marseillaise / Ateliers Jean Nouvel - Office BuildingsLa Marseillaise / Ateliers Jean Nouvel - More Images+ 22

  • Area Area of this architecture project Area:  46767 m²
  • Year Completion year of this architecture project Year:  2018
  • Manufacturers Brands with products used in this architecture project
    Manufacturers:  Ductal®, Ermetika, Holcim

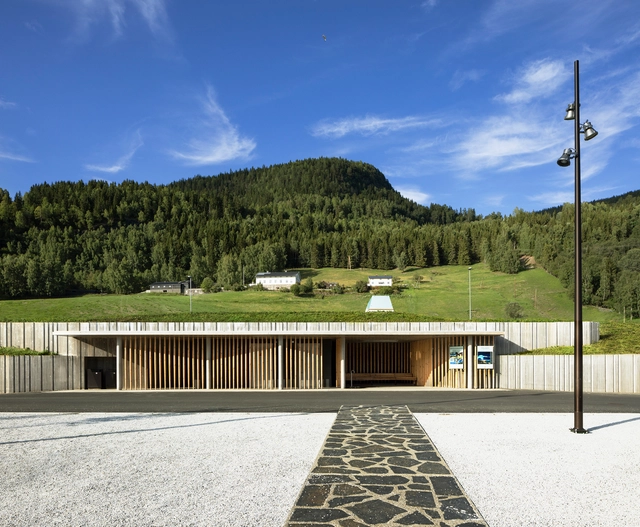
Krekke Rest Stop Area / Pushak + Lala Tøyen

Krekke Rest Stop Area / Pushak + Lala Tøyen - Rest Area, ColumnKrekke Rest Stop Area / Pushak + Lala Tøyen - Rest Area, Door, FacadeKrekke Rest Stop Area / Pushak + Lala Tøyen - Rest Area, Bench, CoastKrekke Rest Stop Area / Pushak + Lala Tøyen - Rest Area, Fence, Handrail, Column, BeamKrekke Rest Stop Area / Pushak + Lala Tøyen - More Images+ 18

Sá da Bandeira / PF Architecture Studio

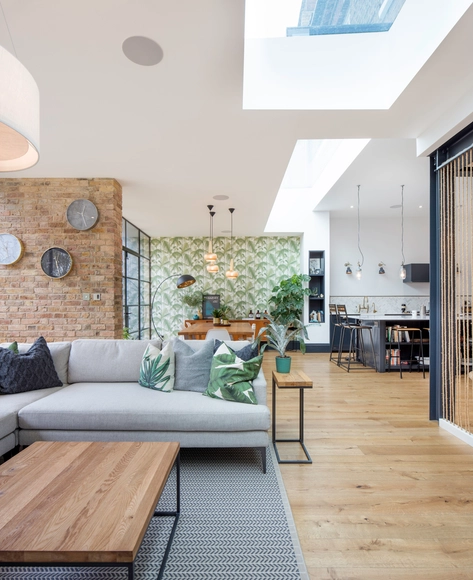
Sá da Bandeira / PF Architecture Studio - Houses InteriorsSá da Bandeira / PF Architecture Studio - Houses InteriorsSá da Bandeira / PF Architecture Studio - Houses InteriorsSá da Bandeira / PF Architecture Studio - Houses InteriorsSá da Bandeira / PF Architecture Studio - More Images+ 41

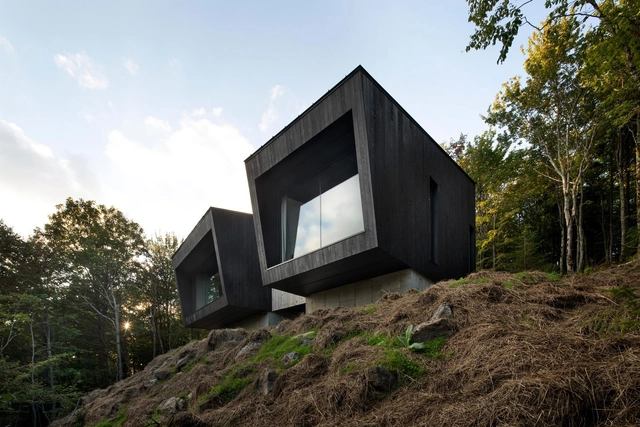
House CB005 / GAAGA

House CB005 / GAAGA - Houses, Facade, Door
Courtesy of GAAGA

House CB005 / GAAGA - Houses, Beam, ArchHouse CB005 / GAAGA - Houses, Bedroom, Table, Chair, BedHouse CB005 / GAAGA - Houses, Bedroom, Beam, Lighting, Bed, TableHouse CB005 / GAAGA - Houses, Kitchen, Beam, Facade, Table, Chair, CountertopHouse CB005 / GAAGA - More Images+ 14

BAO MOCHI / Marat Mazur interior design

BAO MOCHI / Marat Mazur interior design - Interior Design, Kitchen, Table, Chair, LightingBAO MOCHI / Marat Mazur interior design - Interior Design, Table, ChairBAO MOCHI / Marat Mazur interior design - Interior Design, Lighting, Chair, TableBAO MOCHI / Marat Mazur interior design - Interior Design, Kitchen, Table, Chair, LightingBAO MOCHI / Marat Mazur interior design - More Images+ 27

•
Sankt-Peterburg, Russia
  • Area Area of this architecture project Area:  188 m²
  • Year Completion year of this architecture project Year:  2018
  • Manufacturers Brands with products used in this architecture project
    Manufacturers:  Bongio, DEREVOTEKA, Pilorama, TIM, art betonex

Crane Pavilion at Crane Nature Preserve / GBBN

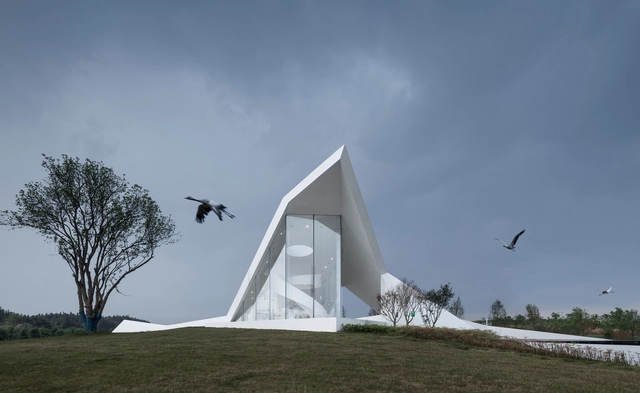
Crane Pavilion at Crane Nature Preserve / GBBN - PavilionCrane Pavilion at Crane Nature Preserve / GBBN - PavilionCrane Pavilion at Crane Nature Preserve / GBBN - Interior Photography, PavilionCrane Pavilion at Crane Nature Preserve / GBBN - PavilionCrane Pavilion at Crane Nature Preserve / GBBN - More Images+ 20

  • Architects: GBBN
  • Area Area of this architecture project Area:  2000 ft²
  • Year Completion year of this architecture project Year:  2018
  • Manufacturers Brands with products used in this architecture project
    Manufacturers:  Hangda, Jinbing, Lueke

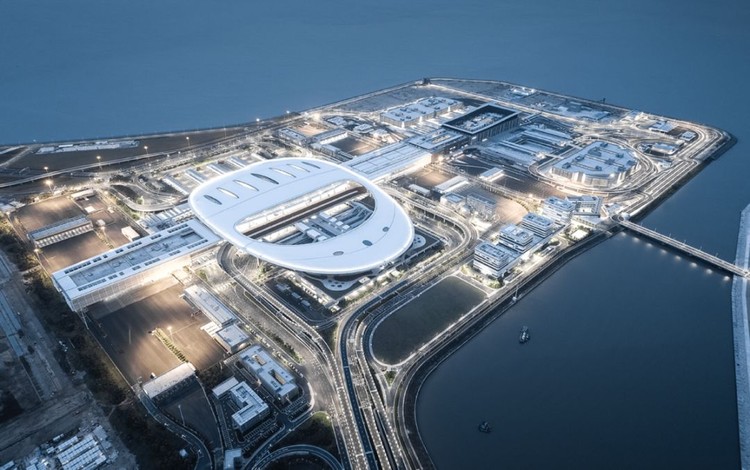
Hong Kong-Zhuhai-Macao Bridge Artificial Island Port / ECADI

Hong Kong-Zhuhai-Macao Bridge Artificial Island Port  / ECADI -           Transportation Hub
Hong Kong-Zhuhai-Macao Bridge Aerial View. Image © Feng Shao

Hong Kong-Zhuhai-Macao Bridge Artificial Island Port  / ECADI -           Transportation HubHong Kong-Zhuhai-Macao Bridge Artificial Island Port  / ECADI -           Transportation HubHong Kong-Zhuhai-Macao Bridge Artificial Island Port  / ECADI -           Transportation HubHong Kong-Zhuhai-Macao Bridge Artificial Island Port  / ECADI -           Transportation HubHong Kong-Zhuhai-Macao Bridge Artificial Island Port  / ECADI - More Images+ 29

  • Architects: ECADI
  • Area Area of this architecture project Area:  1140000 m²
  • Year Completion year of this architecture project Year:  2018

AD Classics: Citigroup Center / Hugh Stubbins + William Le Messurier

This article was originally published on November 5, 2014. To read the stories behind other celebrated architecture projects, visit our AD Classics section.

In a city of skyscrapers of nearly every shape and size, the Citigroup Center on Lexington Avenue is one of New York’s most unique. Resting on four stilts perfectly centered on each side, it cantilevers seventy-two feet over the sidewalk and features a trademark 45-degree sloping crown at its summit. The original structure responsible for these striking features also contained a grave oversight that nearly resulted in structural catastrophe, giving the tower the moniker of “the greatest disaster never told” when the story finally was told in 1995. The incredible tale—now legendary among structural engineers—adds a fascinating back-story to one of the most iconic fixtures of the Manhattan skyline.

AD Classics: Citigroup Center / Hugh Stubbins + William Le Messurier - Skyscrapers, Facade, Lighting, CityscapeAD Classics: Citigroup Center / Hugh Stubbins + William Le Messurier - Skyscrapers, Facade, CityscapeAD Classics: Citigroup Center / Hugh Stubbins + William Le Messurier - Skyscrapers, FacadeAD Classics: Citigroup Center / Hugh Stubbins + William Le Messurier - Skyscrapers, Facade, CityscapeAD Classics: Citigroup Center / Hugh Stubbins + William Le Messurier - More Images+ 5

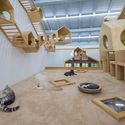
Cat Café TRYST / Parallect Dedign

Cat Café TRYST / Parallect Dedign - Renovation, Facade, Beam, Handrail
ladder in the second floor. Image © Qingling Zheng, Shijie Zhang

Cat Café TRYST / Parallect Dedign - Renovation, Beam, HandrailCat Café TRYST / Parallect Dedign - Renovation, Stairs, Arch, BeamCat Café TRYST / Parallect Dedign - Renovation, Stairs, Facade, Handrail, BeamCat Café TRYST / Parallect Dedign - Renovation, Stairs, ArchCat Café TRYST / Parallect Dedign - More Images+ 45

  • Architects: Parallect Design
    : Shijie Zhang, Nan Yang, Xueqi Chen
  • Year Completion year of this architecture project Year:  2018

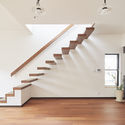
Triple Stilt House / Archidance

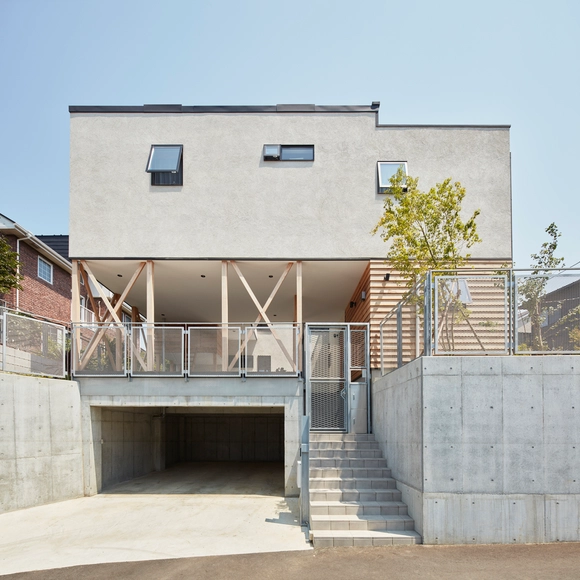
Triple Stilt House / Archidance - Interior Photography, House Interiors, Table, ChairTriple Stilt House / Archidance - Interior Photography, House Interiors, StairsTriple Stilt House / Archidance - House InteriorsTriple Stilt House / Archidance - Interior Photography, House Interiors, Facade, DoorTriple Stilt House / Archidance - More Images+ 17

  • Architects: Archidance
  • Area Area of this architecture project Area:  152 m²
  • Year Completion year of this architecture project Year:  2016
  • Manufacturers Brands with products used in this architecture project
    Manufacturers:  Acor, IOC Flooring, Lixil Corporation, Panasonic, Toto, +1

HE / TURTLEHILL

HE / TURTLEHILL - Temporary Installations, Facade
© Jason Guo

HE / TURTLEHILL - Temporary Installations, Handrail, Stairs, LightingHE / TURTLEHILL - Temporary Installations, ChairHE / TURTLEHILL - Temporary InstallationsHE / TURTLEHILL - Temporary InstallationsHE / TURTLEHILL - More Images+ 12

  • Architects: TurtleHill
  • Area Area of this architecture project Area:  260 m²
  • Year Completion year of this architecture project Year:  2018

Jardim Pamplona / L35ACIA Arquitetura

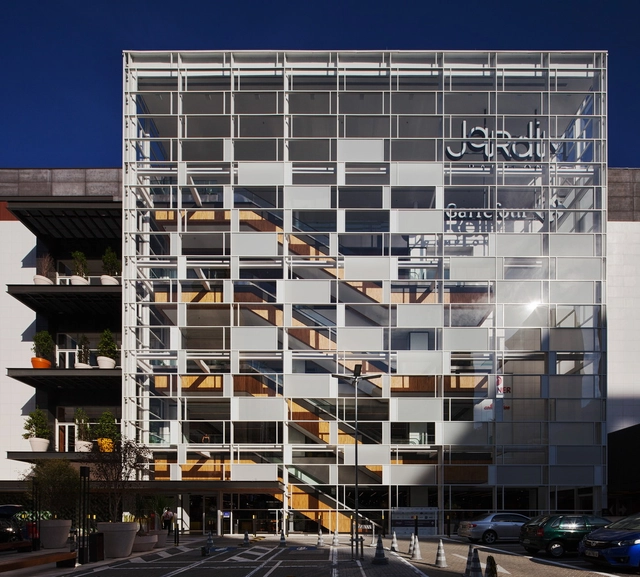
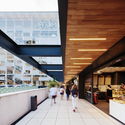
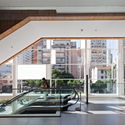
Jardim Pamplona / L35ACIA Arquitetura - Exterior Photography, Shopping Centers, Facade, StairsJardim Pamplona / L35ACIA Arquitetura - Interior Photography, Shopping Centers, Kitchen, FacadeJardim Pamplona / L35ACIA Arquitetura - Interior Photography, Shopping Centers, FacadeJardim Pamplona / L35ACIA Arquitetura - Interior Photography, Shopping Centers, Kitchen, Facade, DoorJardim Pamplona / L35ACIA Arquitetura - More Images+ 19

•
Jardim Paulista, Brazil
  • Area Area of this architecture project Area:  43500 m²
  • Year Completion year of this architecture project Year:  2017
  • Manufacturers Brands with products used in this architecture project
    Manufacturers:  ULMA Architectural Solutions, mmcite, Casa Franceza, Glassmiter, ID Moveis, +5

Wrightwood 659 Exhibition Space / Tadao Ando Architect and Associates

Wrightwood 659 Exhibition Space  / Tadao Ando Architect and Associates - Refurbishment, Stairs, Handrail, Door, Beam
© Jeff Goldberg / Esto

Wrightwood 659 Exhibition Space  / Tadao Ando Architect and Associates - Refurbishment, TableWrightwood 659 Exhibition Space  / Tadao Ando Architect and Associates - Refurbishment, Garden, Facade, ArchWrightwood 659 Exhibition Space  / Tadao Ando Architect and Associates - Refurbishment, FacadeWrightwood 659 Exhibition Space  / Tadao Ando Architect and Associates - Refurbishment, FacadeWrightwood 659 Exhibition Space  / Tadao Ando Architect and Associates - More Images+ 15

OAV Offices / Fran Silvestre Arquitectos

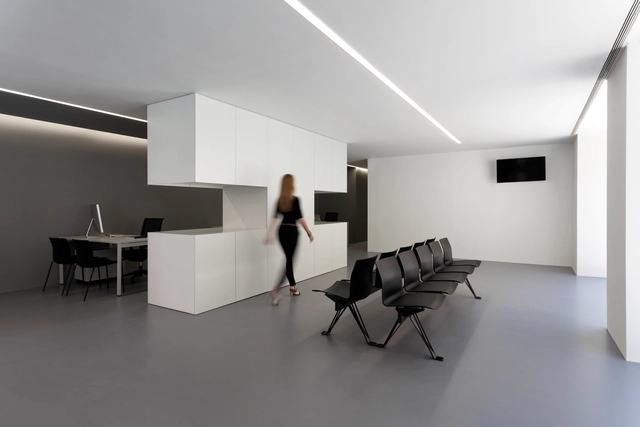
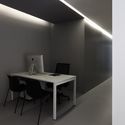
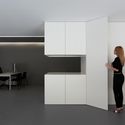
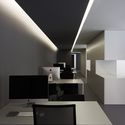
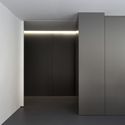
OAV Offices / Fran Silvestre Arquitectos - Offices InteriorsOAV Offices / Fran Silvestre Arquitectos - Offices InteriorsOAV Offices / Fran Silvestre Arquitectos - Offices InteriorsOAV Offices / Fran Silvestre Arquitectos - Offices InteriorsOAV Offices / Fran Silvestre Arquitectos - More Images+ 21

  • Area Area of this architecture project Area:  174 m²
  • Manufacturers Brands with products used in this architecture project
    Manufacturers:  Alumont, Dinamobel, Diseño Alfaro Hofmann, Glint. Enrique Ferrer, Pepe Monterde, +1

La Binocle / naturehumaine architecture

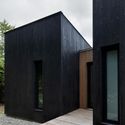
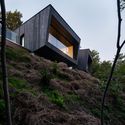
La Binocle / naturehumaine architecture - Exterior Photography, Houses, FacadeLa Binocle / naturehumaine architecture - Exterior Photography, Houses, FacadeLa Binocle / naturehumaine architecture - Interior Photography, Houses, Bathroom, Shower, Lighting, SinkLa Binocle / naturehumaine architecture - Exterior Photography, HousesLa Binocle / naturehumaine architecture - More Images+ 7

  • Area Area of this architecture project Area:  888 m²
  • Year Completion year of this architecture project Year:  2018
  • Manufacturers Brands with products used in this architecture project
    Manufacturers:  Caesarstone, Legrand, Alumilex, Ceragres, MAC

La Comuna / Natura Futura + Frontera Sur Arquitectura

La Comuna / Natura Futura + Frontera Sur Arquitectura - WorkshopLa Comuna / Natura Futura + Frontera Sur Arquitectura - WorkshopLa Comuna / Natura Futura + Frontera Sur Arquitectura - WorkshopLa Comuna / Natura Futura + Frontera Sur Arquitectura - WorkshopLa Comuna / Natura Futura + Frontera Sur Arquitectura - More Images+ 24

Ibiza Gran Hotel Extension / Colmenares Vilata Aquitectos

Ibiza Gran Hotel Extension / Colmenares Vilata Aquitectos - HotelsIbiza Gran Hotel Extension / Colmenares Vilata Aquitectos - HotelsIbiza Gran Hotel Extension / Colmenares Vilata Aquitectos - HotelsIbiza Gran Hotel Extension / Colmenares Vilata Aquitectos - HotelsIbiza Gran Hotel Extension / Colmenares Vilata Aquitectos - More Images+ 7

  • Area Area of this architecture project Area:  1512 m²
  • Year Completion year of this architecture project Year:  2018
  • Manufacturers Brands with products used in this architecture project
    Manufacturers:  EQUITONE, Technal, AQUAPANEL, Geolam, Knauf, +1

Tactile House / Thomas & Spiers

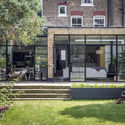
Tactile House / Thomas & Spiers - Houses, Facade, Door, Beam, Table, Lighting, Chair, BenchTactile House / Thomas & Spiers - Houses, Handrail, Door, BeamTactile House / Thomas & Spiers - Houses, Door, Facade, Chair, TableTactile House / Thomas & Spiers - Houses, Garden, Door, Facade, Stairs, Bench, ChairTactile House / Thomas & Spiers - More Images+ 9

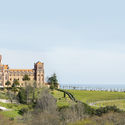
Church of the Major Seminary of the Pontifical University of Comillas Integral Renovation / Fernandez-Abascal + Muruzabal + Alonso and Barrientos + UP Arquitectos

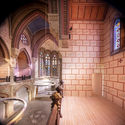
 Church of the Major Seminary of the Pontifical University of Comillas Integral Renovation  / Fernandez-Abascal + Muruzabal + Alonso and Barrientos + UP Arquitectos - Restoration
© Javier Callejas

 Church of the Major Seminary of the Pontifical University of Comillas Integral Renovation  / Fernandez-Abascal + Muruzabal + Alonso and Barrientos + UP Arquitectos - Restoration Church of the Major Seminary of the Pontifical University of Comillas Integral Renovation  / Fernandez-Abascal + Muruzabal + Alonso and Barrientos + UP Arquitectos - Restoration Church of the Major Seminary of the Pontifical University of Comillas Integral Renovation  / Fernandez-Abascal + Muruzabal + Alonso and Barrientos + UP Arquitectos - Restoration Church of the Major Seminary of the Pontifical University of Comillas Integral Renovation  / Fernandez-Abascal + Muruzabal + Alonso and Barrientos + UP Arquitectos - Restoration Church of the Major Seminary of the Pontifical University of Comillas Integral Renovation  / Fernandez-Abascal + Muruzabal + Alonso and Barrientos + UP Arquitectos - More Images+ 13

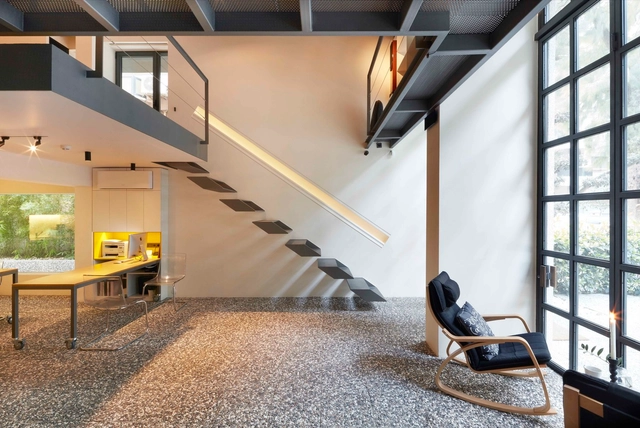
Studio Loft / Yerce Architecture + zaas

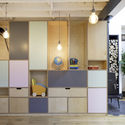
Studio Loft / Yerce Architecture + zaas - Interior Photography, Loft, Bathroom, Sink, Table, CountertopStudio Loft / Yerce Architecture + zaas - Interior Photography, Loft, Door, Facade, BeamStudio Loft / Yerce Architecture + zaas - Interior Photography, Loft, Kitchen, Table, Lighting, ChairStudio Loft / Yerce Architecture + zaas - Interior Photography, Loft, Beam, Facade, TableStudio Loft / Yerce Architecture + zaas - More Images+ 20

  • Area Area of this architecture project Area:  200 m²
  • Year Completion year of this architecture project Year:  2016
  • Manufacturers Brands with products used in this architecture project
    Manufacturers:  Alumil, Grohe, Adielle, Ardex, Infiniti, +6

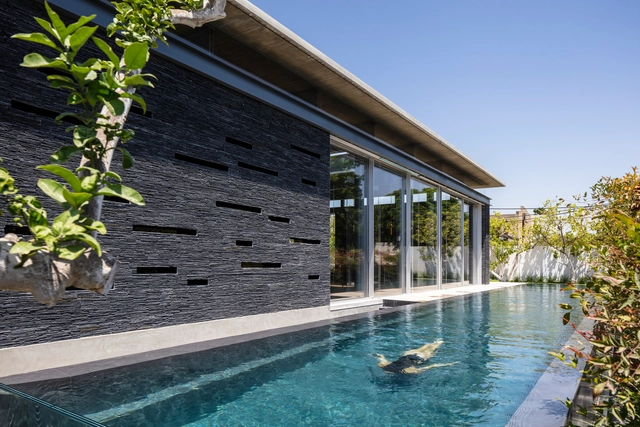
Pavilion House / Pitsou Kedem Architects

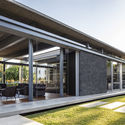
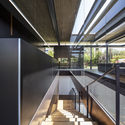
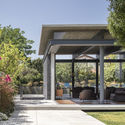
Pavilion House / Pitsou Kedem Architects - Houses, Courtyard, Facade, Door, Beam, ChairPavilion House / Pitsou Kedem Architects - Houses, FacadePavilion House / Pitsou Kedem Architects - Houses, Facade, Stairs, Handrail, BeamPavilion House / Pitsou Kedem Architects - Houses, Garden, Door, Facade, ArchPavilion House / Pitsou Kedem Architects - More Images+ 22

•
Tel Aviv-Yafo, Israel
  • Architects: Pitsou Kedem Architects
    : Irene Goldberg, Pitsou Kedem
  • Area Area of this architecture project Area:  300 m²
  • Year Completion year of this architecture project Year:  2017
  • Manufacturers Brands with products used in this architecture project
    Manufacturers:  Bulthaup, MDF Italia, Minotti, Moroso

Oops! We don't have this page.

But you can browse the last one: 417

You've started following your first account!

Did you know?

You'll now receive updates based on what you follow! Personalize your stream and start following your favorite authors, offices and users.