1. ArchDaily
  2. Projects

Projects

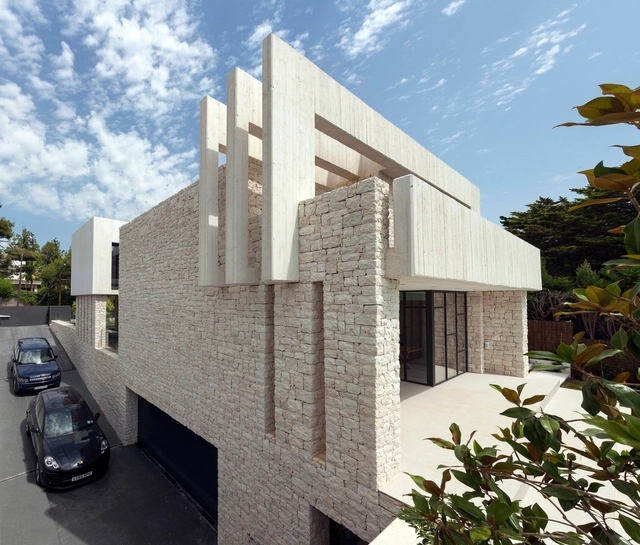
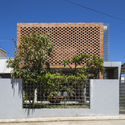
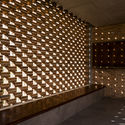
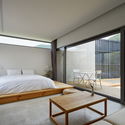
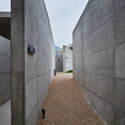
Weeping Willow Villa / Berania Office

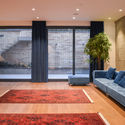
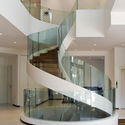
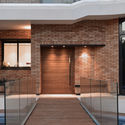
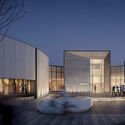
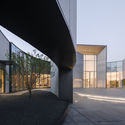
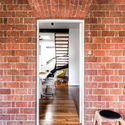
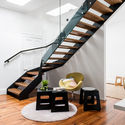
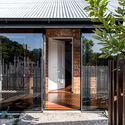
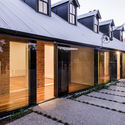
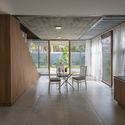
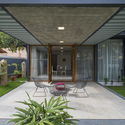
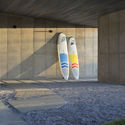
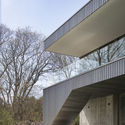
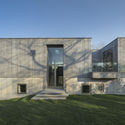
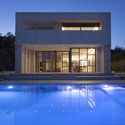
Weeping Willow Villa / Berania Office - Houses, Garden, Stairs, Facade, Arch, HandrailWeeping Willow Villa / Berania Office - Houses, DoorWeeping Willow Villa / Berania Office - Houses, Facade, HandrailWeeping Willow Villa / Berania Office - Houses, Door, Facade, Column, Handrail, BeamWeeping Willow Villa / Berania Office - More Images+ 35

Karaj, Iran
  • Architects: Berania Office
  • Area Area of this architecture project Area:  2000
  • Year Completion year of this architecture project Year:  2017
  • Manufacturers Brands with products used in this architecture project
    Manufacturers:  A3 Amond Ajand, M & H, Tajaang
  • Professionals: Vespar Sazeh

Meow Restaurant / E Studio

Meow Restaurant  / E Studio - Interior Design
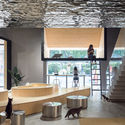
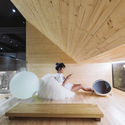
Multi-functional activity area. Image © Chao Zhang

Meow Restaurant  / E Studio - Interior DesignMeow Restaurant  / E Studio - Interior DesignMeow Restaurant  / E Studio - Interior DesignMeow Restaurant  / E Studio - Interior DesignMeow Restaurant  / E Studio - More Images+ 24

AD Classics: SC Johnson Wax Research Tower / Frank Lloyd Wright

This article was originally published on September 8,2014. To read the stories behind other celebrated architecture projects, visit our AD Classics section.

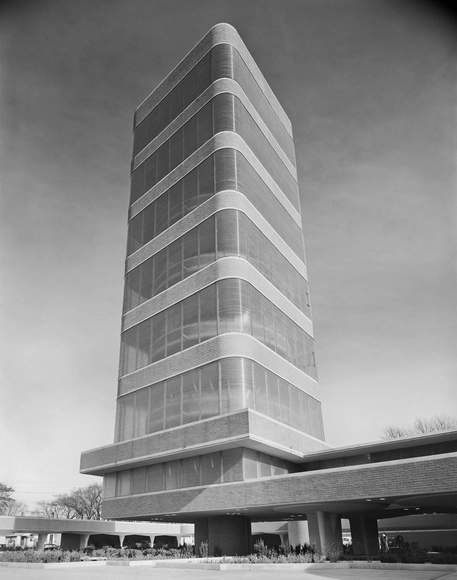
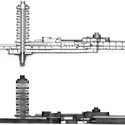
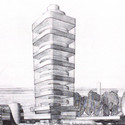
The next time you catch the scent of a Glade air freshener or evade pesky mosquitoes thanks to Off!, think of Frank Lloyd Wright. His 1950 building for the SC Johnson Research Tower at their headquarters in Racine, Wisconsin, was home to the invention of many of their landmark products.

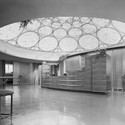
AD Classics: SC Johnson Wax Research Tower / Frank Lloyd Wright - Offices, Facade, CityscapeAD Classics: SC Johnson Wax Research Tower / Frank Lloyd Wright - Offices, Door, Arch, Column, Chair, TableAD Classics: SC Johnson Wax Research Tower / Frank Lloyd Wright - OfficesAD Classics: SC Johnson Wax Research Tower / Frank Lloyd Wright - OfficesAD Classics: SC Johnson Wax Research Tower / Frank Lloyd Wright - More Images+ 29

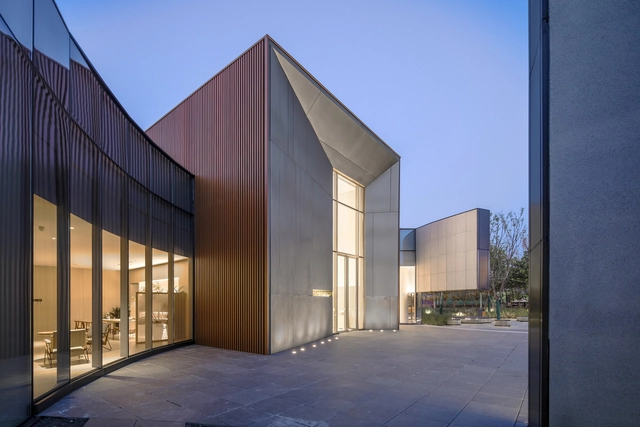
HeFei Fei River Central Smart Garden Library / GEEDESIGN

HeFei Fei River Central Smart Garden Library / GEEDESIGN - Library, FacadeHeFei Fei River Central Smart Garden Library / GEEDESIGN - Library, FacadeHeFei Fei River Central Smart Garden Library / GEEDESIGN - Library, Facade, ChairHeFei Fei River Central Smart Garden Library / GEEDESIGN - Library, FacadeHeFei Fei River Central Smart Garden Library / GEEDESIGN - More Images+ 20

Hefei, China
  • Architects: GEEDESIGN
  • Area Area of this architecture project Area:  1760
  • Year Completion year of this architecture project Year:  2018
  • Manufacturers Brands with products used in this architecture project
    Manufacturers:  Hefei Anbo Energy Saving Glass Technology, Jingpeng Aluminum Manufacturing Co., Shandong Donghong Stone Import&Export Co.

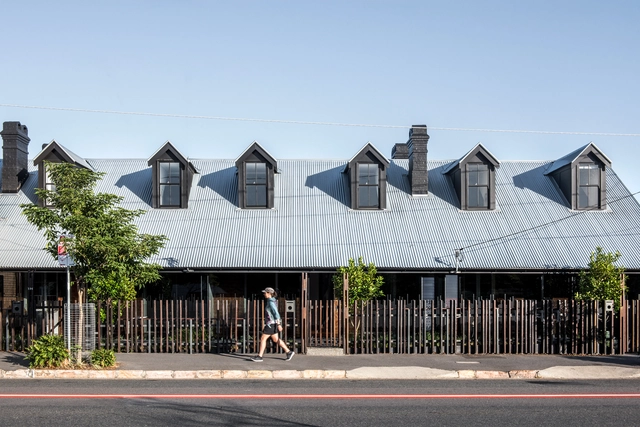
The Princess Precint / refresh*design

The Princess Precint / refresh*design - HeritageThe Princess Precint / refresh*design - HeritageThe Princess Precint / refresh*design - HeritageThe Princess Precint / refresh*design - HeritageThe Princess Precint / refresh*design - More Images+ 19

Le Temps / DC. Design

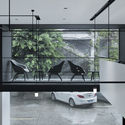
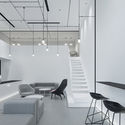
Le Temps / DC. Design - Arts & Architecture, Facade, Stairs, Handrail
Interior Upstairs Void. Image © Zhi Xia

Le Temps / DC. Design - Arts & Architecture, Facade, Door, Table, ChairLe Temps / DC. Design - Arts & Architecture, Kitchen, Facade, Lighting, TableLe Temps / DC. Design - Arts & Architecture, Table, ChairLe Temps / DC. Design - Arts & ArchitectureLe Temps / DC. Design - More Images+ 28

  • Interior Designers: DC. Design
  • Area Area of this architecture project Area:  260
  • Year Completion year of this architecture project Year:  2018
  • Manufacturers Brands with products used in this architecture project
    Manufacturers:  HAY

First Lessons House / Ray Dinh Architecture

First Lessons House / Ray Dinh Architecture - Houses, Kitchen, Beam, Facade, Table, Chair, CountertopFirst Lessons House / Ray Dinh Architecture - Houses, Garden, Facade, ChairFirst Lessons House / Ray Dinh Architecture - Houses, Facade, DoorFirst Lessons House / Ray Dinh Architecture - Houses, Courtyard, Facade, Door, Chair, TableFirst Lessons House / Ray Dinh Architecture - More Images+ 13

QÚBICA LOMAS / Colonnier Arquitectos

QÚBICA LOMAS / Colonnier Arquitectos - Office Buildings
© Agustín Garza

QÚBICA LOMAS / Colonnier Arquitectos - Office BuildingsQÚBICA LOMAS / Colonnier Arquitectos - Office BuildingsQÚBICA LOMAS / Colonnier Arquitectos - Office BuildingsQÚBICA LOMAS / Colonnier Arquitectos - Office BuildingsQÚBICA LOMAS / Colonnier Arquitectos - More Images+ 21

Ciudad de Mexico, Mexico
  • Area Area of this architecture project Area:  29865
  • Year Completion year of this architecture project Year:  2017
  • Manufacturers Brands with products used in this architecture project
    Manufacturers:  Vitro®, Atlas Schindler, Alcopla, Cemex, Helvex, +2

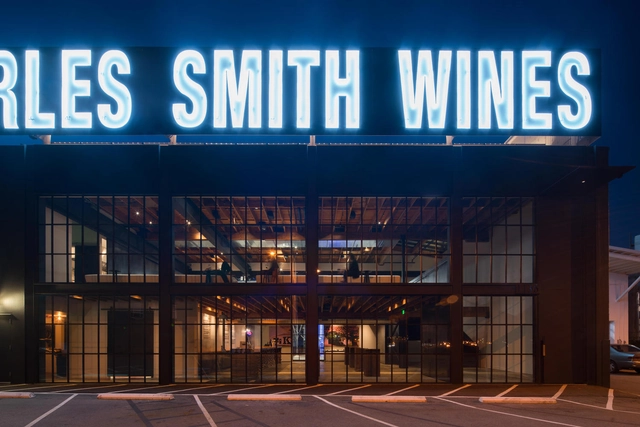
Charles Smith Wines Jet City / Olson Kundig

Charles Smith Wines Jet City / Olson Kundig - Restaurants & Bars, FacadeCharles Smith Wines Jet City / Olson Kundig - Restaurants & Bars, Facade, ArchCharles Smith Wines Jet City / Olson Kundig - Restaurants & Bars, Facade, BeamCharles Smith Wines Jet City / Olson Kundig - Restaurants & Bars, Beam, Facade, Table, ChairCharles Smith Wines Jet City / Olson Kundig - More Images+ 11

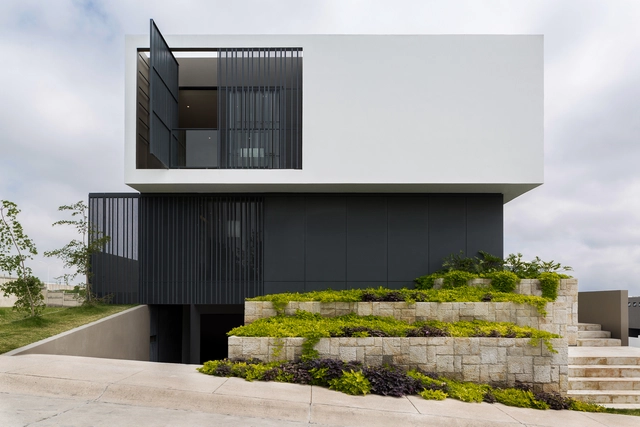
RLD House / LR Arquitectura

RLD House / LR Arquitectura - HousesRLD House / LR Arquitectura - HousesRLD House / LR Arquitectura - HousesRLD House / LR Arquitectura - HousesRLD House / LR Arquitectura - More Images+ 35

Zapopan, Mexico
  • Architects: LR Arquitectura
  • Area Area of this architecture project Area:  629
  • Year Completion year of this architecture project Year:  2018
  • Manufacturers Brands with products used in this architecture project
    Manufacturers:  ESLOVENTANAS, Joselo Maderista

De Lakfabriek / Wenink Holtkamp Architecten

De Lakfabriek  / Wenink Holtkamp Architecten - Adaptive ReuseDe Lakfabriek  / Wenink Holtkamp Architecten - Adaptive ReuseDe Lakfabriek  / Wenink Holtkamp Architecten - Adaptive ReuseDe Lakfabriek  / Wenink Holtkamp Architecten - Adaptive ReuseDe Lakfabriek  / Wenink Holtkamp Architecten - More Images+ 25

Hide and Seek / React Architects

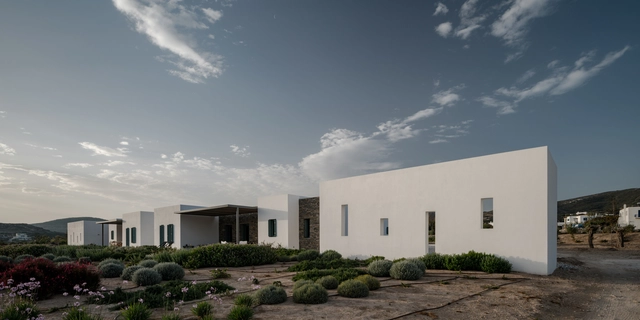
Hide and Seek / React Architects - Houses, FacadeHide and Seek / React Architects - Houses, Kitchen, Door, Arch, Beam, Table, Chair, Bench, CountertopHide and Seek / React Architects - Houses, FacadeHide and Seek / React Architects - Houses, FacadeHide and Seek / React Architects - More Images+ 29

Paros, Greece
  • Architects: React Architects
  • Area Area of this architecture project Area:  320
  • Year Completion year of this architecture project Year:  2017
  • Manufacturers Brands with products used in this architecture project
    Manufacturers:  BRIGHT, EXPA, OUTSIDE, Pisinesstelnic, natural greek fabrics

Dorotheen Quartier / Behnisch Architekten

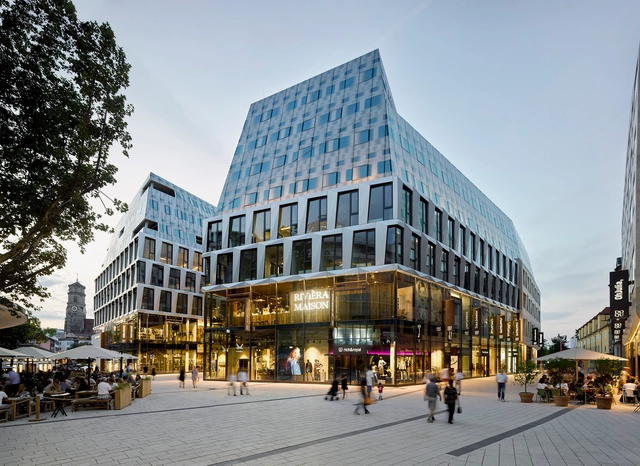
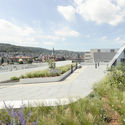
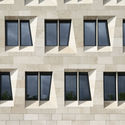
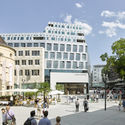
Dorotheen Quartier / Behnisch Architekten - Exterior Photography, Mixed Use Architecture, FacadeDorotheen Quartier / Behnisch Architekten - Mixed Use ArchitectureDorotheen Quartier / Behnisch Architekten - Interior Photography, Mixed Use Architecture, FacadeDorotheen Quartier / Behnisch Architekten - Exterior Photography, Mixed Use Architecture, FacadeDorotheen Quartier / Behnisch Architekten - More Images+ 18

TRIF House / Sergey Fedotov

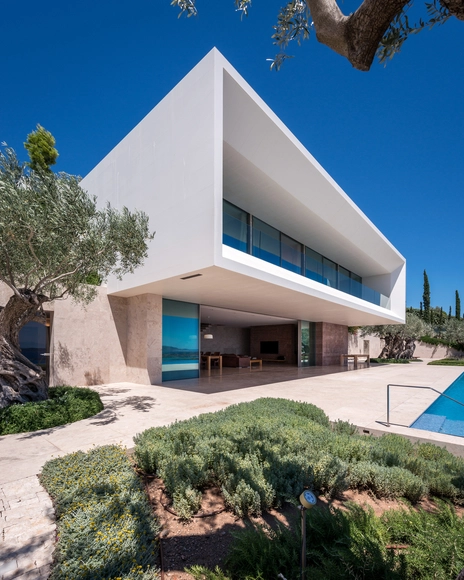
TRIF House / Sergey Fedotov - Houses, FacadeTRIF House / Sergey Fedotov - Houses, FacadeTRIF House / Sergey Fedotov - Houses, Kitchen, Table, ChairTRIF House / Sergey Fedotov - Houses, FacadeTRIF House / Sergey Fedotov - More Images+ 29

Porto Heli, Greece
  • Architects: Sergey Fedotov
  • Area Area of this architecture project Area:  360
  • Year Completion year of this architecture project Year:  2017
  • Manufacturers Brands with products used in this architecture project
    Manufacturers:  Sky-Frame, Boffi, Bulthaup, MARMYK ILIOPOULOS, TRIF-LIGHT, +1

Dishan Space / PUJU

Dishan Space / PUJU - Pavilion, Facade
Architectural evolution. Image © Purel

Dishan Space / PUJU - Pavilion, Stairs, Handrail, Facade, DoorDishan Space / PUJU - Pavilion, Stairs, Handrail, TableDishan Space / PUJU - Pavilion, Handrail, Facade, Lighting, Table, ChairDishan Space / PUJU - Pavilion, Stairs, Arch, Handrail, ChairDishan Space / PUJU - More Images+ 21

  • Interior Designers: PUJU
  • Area Area of this architecture project Area:  450
  • Year Completion year of this architecture project Year:  2018
  • Manufacturers Brands with products used in this architecture project
    Manufacturers:  HAY, minimore

House T / Studio Happ

House T / Studio Happ - Sustainability, Facade, Arch, Handrail, Balcony, ChairHouse T / Studio Happ - Sustainability, Facade, Lighting, Table, ChairHouse T / Studio Happ - Sustainability, Facade, Door, FenceHouse T / Studio Happ - Sustainability, Facade, BeamHouse T / Studio Happ - More Images+ 14

Seorimyeonga Boutique Resort / Archihood WXY

Seorimyeonga Boutique Resort  / Archihood WXY - Houses, Bedroom, Facade, Door, Beam, Bed, TableSeorimyeonga Boutique Resort  / Archihood WXY - Houses, FacadeSeorimyeonga Boutique Resort  / Archihood WXY - Houses, Kitchen, Door, Facade, Table, ChairSeorimyeonga Boutique Resort  / Archihood WXY - Houses, Garden, FacadeSeorimyeonga Boutique Resort  / Archihood WXY - More Images+ 27

Muju-gun, South Korea
  • Architects: Archihood WXY
  • Area Area of this architecture project Area:  596
  • Year Completion year of this architecture project Year:  2018
  • Manufacturers Brands with products used in this architecture project
    Manufacturers:  American Standard, Modern lighting, Yunhyun, dadam, deck & floor

The Closed Open House / Parallax

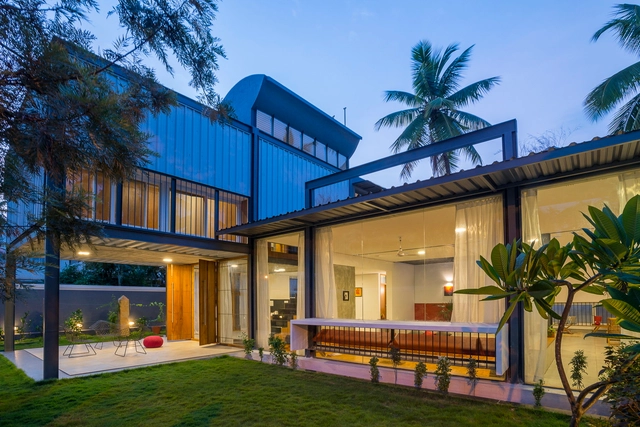
The Closed Open House / Parallax - Exterior Photography, Houses, Facade, DoorThe Closed Open House / Parallax - Interior Photography, Houses, Facade, ChairThe Closed Open House / Parallax - Interior Photography, Houses, ChairThe Closed Open House / Parallax - Interior Photography, Houses, Door, Facade, ChairThe Closed Open House / Parallax - More Images+ 25

Bengaluru, India
  • Architects: Parallax
  • Area Area of this architecture project Area:  4000 ft²
  • Year Completion year of this architecture project Year:  2016
  • Manufacturers Brands with products used in this architecture project
    Manufacturers:  Acor, MERINO LAMINATES, MS STEEL, NITCO TILES, Toto
  • Professionals: Manjunath & Co.

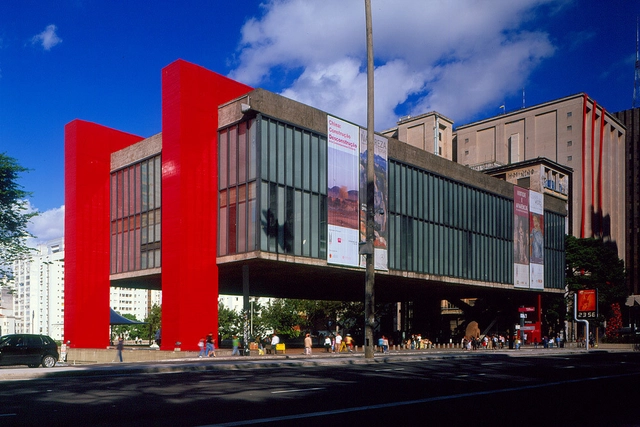
AD Classics: São Paulo Museum of Art (MASP) / Lina Bo Bardi

This article was originally published on August 14, 2014. To read the stories behind other celebrated architecture projects, visit our AD Classics section.

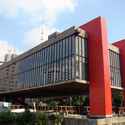
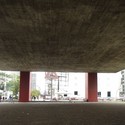
When Lina Bo Bardi received the commission to build a new museum of art on São Paulo’s Terraço do Trianon, she was given the job under one condition: under no circumstances could the building block the site’s panoramic vistas of the lower-lying parts of the city. This rule, instituted by the local legislature, sought to protect what had become an important urban gathering space along Avenida Paulista, the city’s main financial and cultural artery. Undeterred, Bo Bardi came up with a solution that was simple and powerful. She designed a building with a massive split through its midsection, burying half of it below the terrace and lifting the other half into the sky. As a result, the plaza remained open and unobstructed, and in 1968, the iconic São Paulo Museum of Art (MASP) was born.

AD Classics: São Paulo Museum of Art (MASP) / Lina Bo Bardi - Gallery, Stairs, Door, HandrailAD Classics: São Paulo Museum of Art (MASP) / Lina Bo Bardi - Gallery, Facade, LightingAD Classics: São Paulo Museum of Art (MASP) / Lina Bo Bardi - Gallery, FacadeAD Classics: São Paulo Museum of Art (MASP) / Lina Bo Bardi - Gallery, Facade, Column, ArchAD Classics: São Paulo Museum of Art (MASP) / Lina Bo Bardi - More Images+ 5

Peach House / Frederic Schnee

Peach House / Frederic Schnee - Refurbishment, Courtyard, FacadePeach House / Frederic Schnee - Refurbishment, Bathroom, SinkPeach House / Frederic Schnee - Refurbishment, Bedroom, Beam, Facade, BedPeach House / Frederic Schnee - Refurbishment, Garden, Facade, Door, ColumnPeach House / Frederic Schnee - More Images+ 45

  • Architects: Frederic Schnee
  • Area Area of this architecture project Area:  320
  • Year Completion year of this architecture project Year:  2018

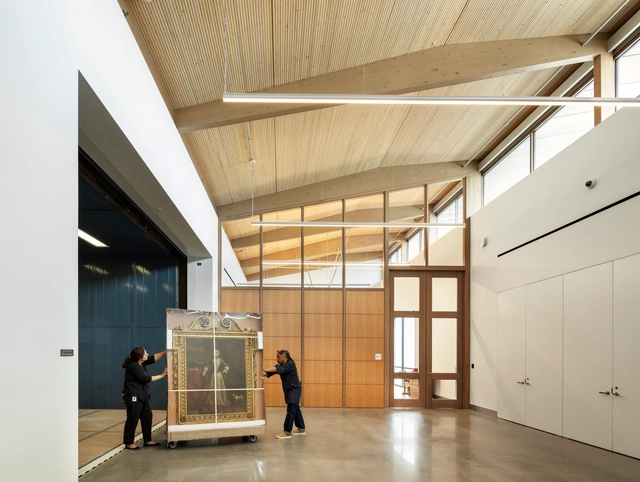
Houston Museum of Fine Arts / Lake|Flato Architects

Houston Museum of Fine Arts / Lake|Flato Architects - Museum, Beam, Facade, Table, ChairHouston Museum of Fine Arts / Lake|Flato Architects - Museum, TableHouston Museum of Fine Arts / Lake|Flato Architects - Museum, Facade, DoorHouston Museum of Fine Arts / Lake|Flato Architects - Museum, Facade, Arch, CityscapeHouston Museum of Fine Arts / Lake|Flato Architects - More Images+ 5

Innocence in Zen / HAO Design

Innocence in Zen / HAO Design - Interior Photography, Houses, Kitchen, Table, LightingInnocence in Zen / HAO Design - Interior Photography, Houses, Table, ChairInnocence in Zen / HAO Design - Interior Photography, Houses, TableInnocence in Zen / HAO Design - Interior Photography, Houses, Kitchen, Door, TableInnocence in Zen / HAO Design - More Images+ 42

Gaoxiong, Taiwan
  • Architects: HAO Design
  • Area Area of this architecture project Area:  183
  • Year Completion year of this architecture project Year:  2018

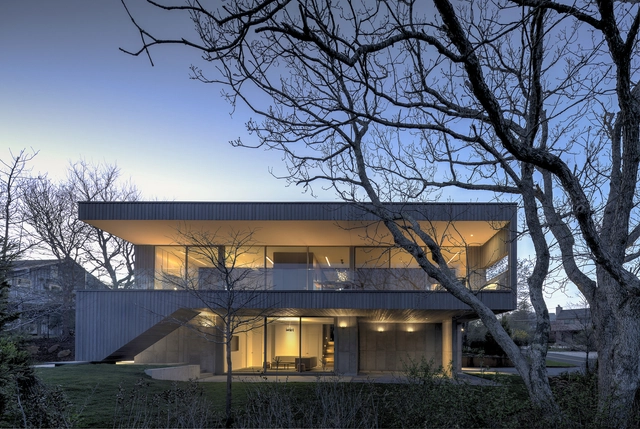
Montauk House / Desai Chia Architecture

Montauk House / Desai Chia Architecture - Interior Photography, House Interiors, Facade, DoorMontauk House / Desai Chia Architecture - Interior Photography, House Interiors, Facade, TableMontauk House / Desai Chia Architecture - House InteriorsMontauk House / Desai Chia Architecture - House InteriorsMontauk House / Desai Chia Architecture - More Images+ 18

Campolivar House / Antonio Altarriba Arquitectos

Campolivar House  / Antonio Altarriba Arquitectos - HousesCampolivar House  / Antonio Altarriba Arquitectos - HousesCampolivar House  / Antonio Altarriba Arquitectos - HousesCampolivar House  / Antonio Altarriba Arquitectos - HousesCampolivar House  / Antonio Altarriba Arquitectos - More Images+ 17

Godella, Spain
  • Area Area of this architecture project Area:  306
  • Year Completion year of this architecture project Year:  2018
  • Manufacturers Brands with products used in this architecture project
    Manufacturers:  Secco Sistemi, CHE Cuerpos Huecos, Fantini, Inalco, SANTOS, +3

Oops! We don't have this page.
But you can browse the last one: 417

You've started following your first account!

Did you know?

You'll now receive updates based on what you follow! Personalize your stream and start following your favorite authors, offices and users.