1. ArchDaily
  2. Projects
Projects

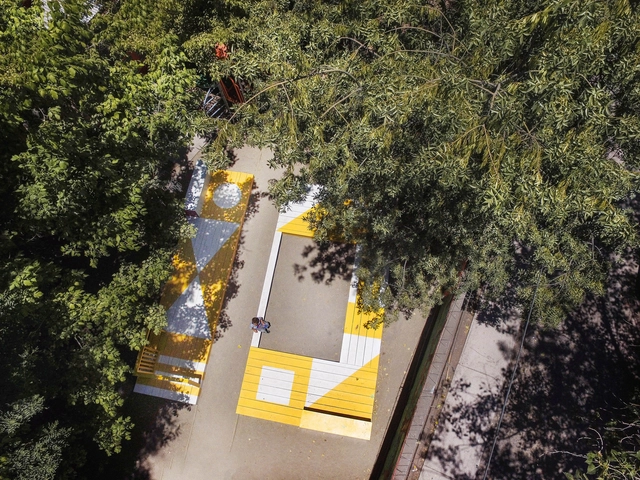
Playground Prototype / AEscala

Playground Prototype / AEscala - KindergartenPlayground Prototype / AEscala - KindergartenPlayground Prototype / AEscala - KindergartenPlayground Prototype / AEscala - KindergartenPlayground Prototype / AEscala - More Images+ 10

  • Area Area of this architecture project Area:  38 m²
  • Year Completion year of this architecture project Year:  2017
  • Manufacturers Brands with products used in this architecture project
    Manufacturers:  Ceresita, Sodimac

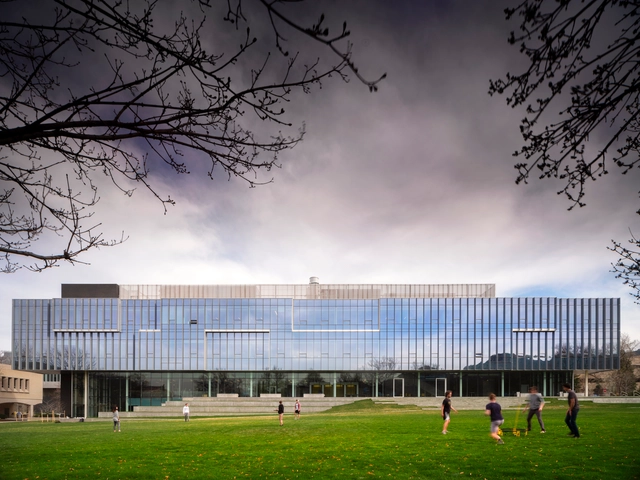
CoorsTek Center for Applied Science and Engineering / Bohlin Cywinski Jackson

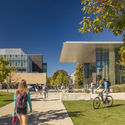
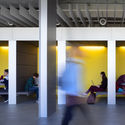
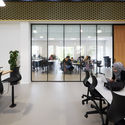
CoorsTek Center for Applied Science and Engineering / Bohlin Cywinski Jackson - UniversityCoorsTek Center for Applied Science and Engineering / Bohlin Cywinski Jackson - Interior Photography, University, Stairs, FacadeCoorsTek Center for Applied Science and Engineering / Bohlin Cywinski Jackson - Exterior Photography, University, FacadeCoorsTek Center for Applied Science and Engineering / Bohlin Cywinski Jackson - Interior Photography, University, Facade, Table, ChairCoorsTek Center for Applied Science and Engineering / Bohlin Cywinski Jackson - More Images+ 13

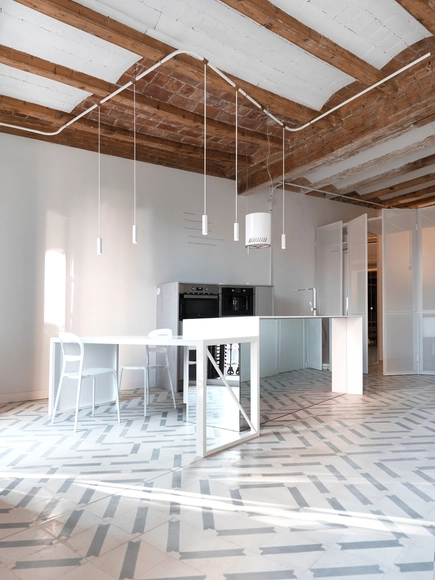
The Lightslice / Cometa Architects

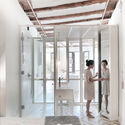
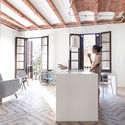
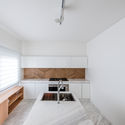
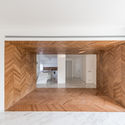
The Lightslice / Cometa Architects - Interior Photography, Apartment Interiors, Door, BeamThe Lightslice / Cometa Architects - Interior Photography, Apartment Interiors, Kitchen, Beam, ChairThe Lightslice / Cometa Architects - Interior Photography, Apartment Interiors, Table, ChairThe Lightslice / Cometa Architects - Apartment InteriorsThe Lightslice / Cometa Architects - More Images+ 22

  • Architects: Cometa Architects
  • Area Area of this architecture project Area:  46 m²
  • Year Completion year of this architecture project Year:  2016
  • Manufacturers Brands with products used in this architecture project
    Manufacturers:  DuPont, Arredo3, Fontini

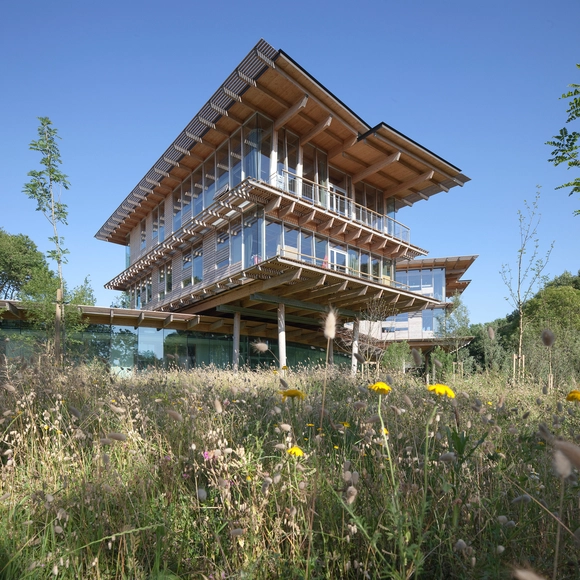
Municipal Building at Lambeia / daflos & panagouli architects [pan.da]

Municipal Building at Lambeia / daflos & panagouli architects [pan.da] - Exterior Photography, Municipal Building, FacadeMunicipal Building at Lambeia / daflos & panagouli architects [pan.da] - Exterior Photography, Municipal Building, Door, FacadeMunicipal Building at Lambeia / daflos & panagouli architects [pan.da] - Interior Photography, Municipal Building, Stairs, Beam, Facade, HandrailMunicipal Building at Lambeia / daflos & panagouli architects [pan.da] - Interior Photography, Municipal Building, Facade, BenchMunicipal Building at Lambeia / daflos & panagouli architects [pan.da] - More Images+ 24

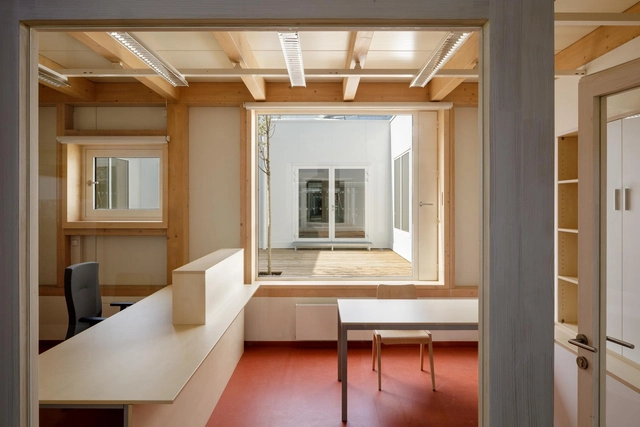
Town Hall in Prague / A.LT Architekti

Town Hall in Prague / A.LT Architekti - Interior Photography, Town & City Hall, Beam, Lighting, ChairTown Hall in Prague / A.LT Architekti - Exterior Photography, Town & City Hall, FacadeTown Hall in Prague / A.LT Architekti - Interior Photography, Town & City Hall, Beam, FacadeTown Hall in Prague / A.LT Architekti - Exterior Photography, Town & City Hall, Facade, ColumnTown Hall in Prague / A.LT Architekti - More Images+ 20

  • Architects: A.LT Architekti
  • Area Area of this architecture project Area:  1685 m²
  • Year Completion year of this architecture project Year:  2018
  • Manufacturers Brands with products used in this architecture project
    Manufacturers:  Trimo, Liapor, Panbex, Tesařství Biskup

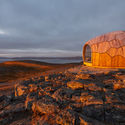
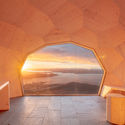
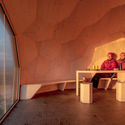
Hammerfest Hiking Cabins / SPINN Arkitekter

Hammerfest Hiking Cabins / SPINN Arkitekter - Cabins & LodgesHammerfest Hiking Cabins / SPINN Arkitekter - Exterior Photography, Cabins & Lodges, CoastHammerfest Hiking Cabins / SPINN Arkitekter - Interior Photography, Cabins & Lodges, Arch, Table, ChairHammerfest Hiking Cabins / SPINN Arkitekter - Interior Photography, Cabins & Lodges, Stairs, Table, ChairHammerfest Hiking Cabins / SPINN Arkitekter - More Images+ 26

  • Architects: SPINN Arkitekter
  • Area Area of this architecture project Area:  15 m²
  • Year Completion year of this architecture project Year:  2018
  • Manufacturers Brands with products used in this architecture project
    Manufacturers:  Kebony, Aanesland Limtre AS, Alta Skifer, Hoddø Glasservice AS, Ølen Betong
  • Professionals: Format Engineers

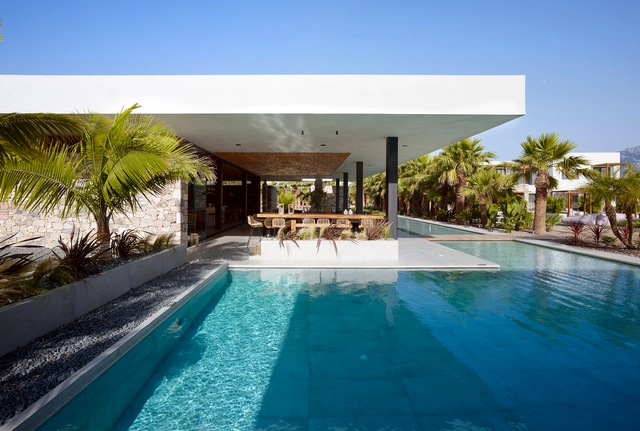
Caravia Beach Junior Suites & Restaurant / Mastrominas ARChitecture

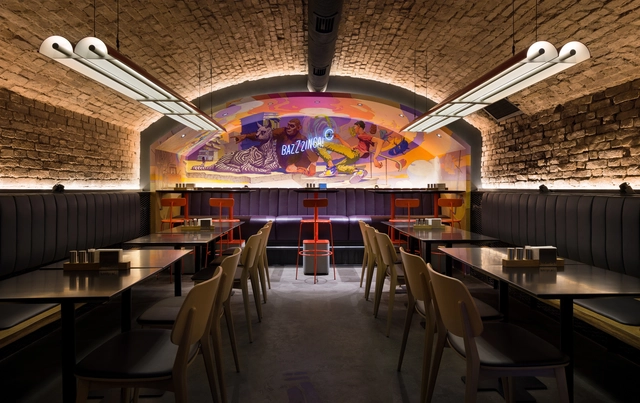
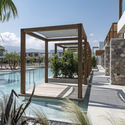
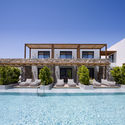
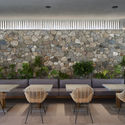
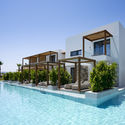
Caravia Beach Junior Suites & Restaurant / Mastrominas ARChitecture - RestaurantCaravia Beach Junior Suites & Restaurant / Mastrominas ARChitecture - RestaurantCaravia Beach Junior Suites & Restaurant / Mastrominas ARChitecture - Interior Photography, Restaurant, Facade, Lighting, Table, ChairCaravia Beach Junior Suites & Restaurant / Mastrominas ARChitecture - RestaurantCaravia Beach Junior Suites & Restaurant / Mastrominas ARChitecture - More Images+ 30

  • Area Area of this architecture project Area:  3000 m²
  • Year Completion year of this architecture project Year:  2018
  • Manufacturers Brands with products used in this architecture project
    Manufacturers:  Novamix, 101COPENHAGEN GMBH, Ariostea, Cielo, Fantini, +1

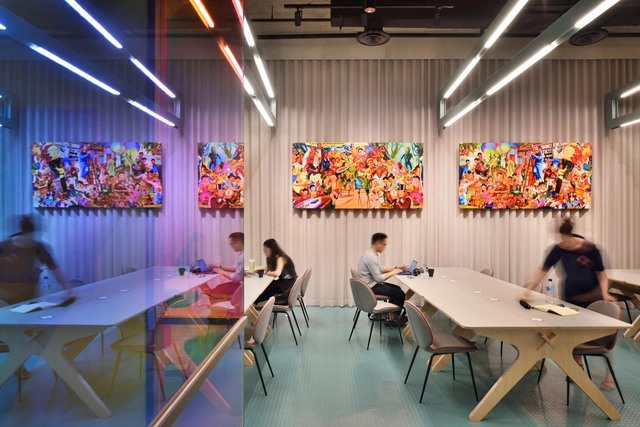
The Working Capitol on Robinson / HASSELL

The Working Capitol on Robinson  / HASSELL - Interior Photography, Offices Interiors, Arch, Table, ChairThe Working Capitol on Robinson  / HASSELL - Interior Photography, Offices Interiors, Table, ChairThe Working Capitol on Robinson  / HASSELL - Interior Photography, Offices Interiors, Table, ChairThe Working Capitol on Robinson  / HASSELL - Interior Photography, Offices Interiors, Arch, HandrailThe Working Capitol on Robinson  / HASSELL - More Images+ 28

  • Interior Designers: HASSELL
  • Area Area of this architecture project Area:  55000 ft²
  • Year Completion year of this architecture project Year:  2017
  • Manufacturers Brands with products used in this architecture project
    Manufacturers:  Deco Expression, JEB, Koskela, Kvadrat, Mafi, +5
  • Professionals: Aurecon, Foreign Policy

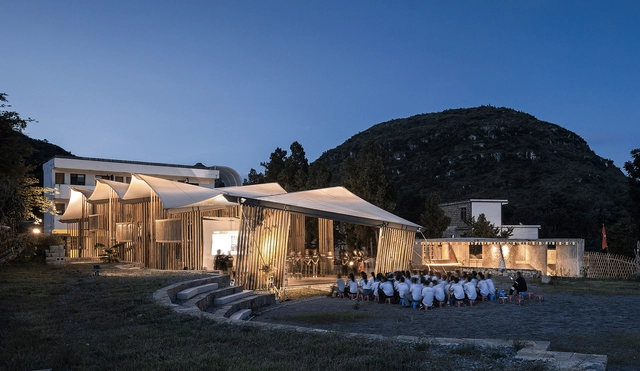
Raleigh Campsite in Guizhou / SCAD

Raleigh Campsite in Guizhou / SCAD - UniversityRaleigh Campsite in Guizhou / SCAD - UniversityRaleigh Campsite in Guizhou / SCAD - Exterior Photography, University, Facade, StairsRaleigh Campsite in Guizhou / SCAD - UniversityRaleigh Campsite in Guizhou / SCAD - More Images+ 29

•
Pingqiao, China
  • Architects: SCAD
  • Year Completion year of this architecture project Year:  2018

Pit Terrace / Jorge Almazán Architects + Keio University Almazán Lab

Pit Terrace / Jorge Almazán Architects + Keio University Almazán Lab - HousesPit Terrace / Jorge Almazán Architects + Keio University Almazán Lab - HousesPit Terrace / Jorge Almazán Architects + Keio University Almazán Lab - HousesPit Terrace / Jorge Almazán Architects + Keio University Almazán Lab - HousesPit Terrace / Jorge Almazán Architects + Keio University Almazán Lab - More Images+ 7

•
Ichikawamisato, Japan

Campus Quiksilver Na Pali / Patrick Arotcharen Architecte

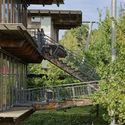
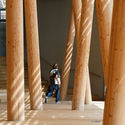
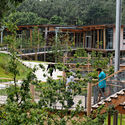
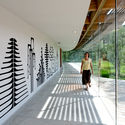
Campus Quiksilver Na Pali  / Patrick Arotcharen Architecte - Exterior Photography, Extension, Stairs, BeamCampus Quiksilver Na Pali  / Patrick Arotcharen Architecte - Interior Photography, Extension, ColumnCampus Quiksilver Na Pali  / Patrick Arotcharen Architecte - Exterior Photography, Extension, Garden, Stairs, Handrail, FacadeCampus Quiksilver Na Pali  / Patrick Arotcharen Architecte - Interior Photography, Extension, FacadeCampus Quiksilver Na Pali  / Patrick Arotcharen Architecte - More Images+ 40

•
San Juan de Luz, France

Chandon Australia / Foolscap Studio

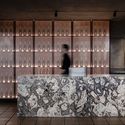
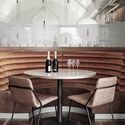
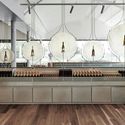
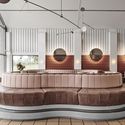
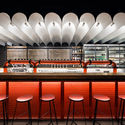
Chandon Australia / Foolscap Studio - Restaurants & BarsChandon Australia / Foolscap Studio - Interior Photography, Restaurants & Bars, Table, ChairChandon Australia / Foolscap Studio - Interior Photography, Restaurants & Bars, Kitchen, Countertop, LightingChandon Australia / Foolscap Studio - Interior Photography, Restaurants & BarsChandon Australia / Foolscap Studio - More Images+ 43

  • Architects: Foolscap Studio
  • Area Area of this architecture project Area:  680 m²
  • Year Completion year of this architecture project Year:  2017
  • Manufacturers Brands with products used in this architecture project
    Manufacturers:  Banker Wire, George Fethers, Porters Paints
  • Professionals: Yarra Valley Construction

ZOOCO / Zooco Estudio

ZOOCO / Zooco Estudio - Interior Photography, Restoration, Door, Stairs, ChairZOOCO / Zooco Estudio - Interior Photography, Restoration, Chair, TableZOOCO / Zooco Estudio - Interior Photography, Restoration, Table, ChairZOOCO / Zooco Estudio - Interior Photography, Restoration, Door, FacadeZOOCO / Zooco Estudio - More Images+ 8

  • Architects: ZOOCO Estudio
  • Area Area of this architecture project Area:  1506 ft²
  • Year Completion year of this architecture project Year:  2017
  • Manufacturers Brands with products used in this architecture project
    Manufacturers:  FARO Barcelona, Forma 5, HAY, Muuto

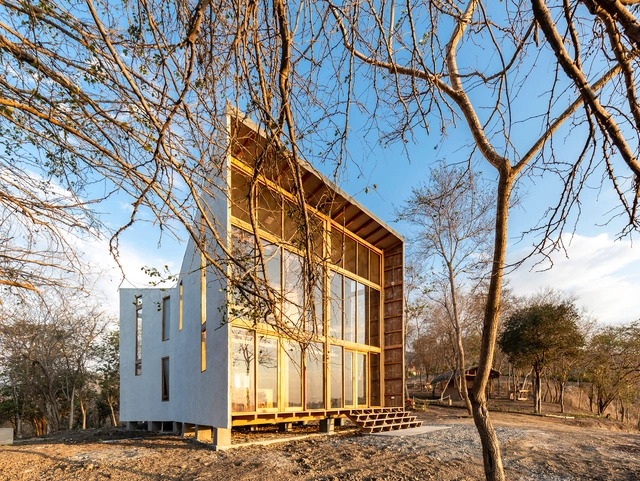
Don Juan House / Emilio López Arquitecto

Don Juan House / Emilio López Arquitecto - Interior Photography, Houses, Beam, FacadeDon Juan House / Emilio López Arquitecto - Interior Photography, Houses, BeamDon Juan House / Emilio López Arquitecto - HousesDon Juan House / Emilio López Arquitecto - Exterior Photography, Houses, Facade, DoorDon Juan House / Emilio López Arquitecto - More Images+ 9

•
Quito, Ecuador
  • Area Area of this architecture project Area:  1184 ft²
  • Year Completion year of this architecture project Year:  2018
  • Manufacturers Brands with products used in this architecture project
    Manufacturers:  Enlumax, Eternit, Medias vigas de Laurel, Paneles de Bambu, Vigas de Asta y Amarillo

Bulleit Frontier Works bar / FAR frohn&rojas

Bulleit Frontier Works bar  / FAR frohn&rojas - BarBulleit Frontier Works bar  / FAR frohn&rojas - Interior Photography, Bar, Arch, Arcade, ChairBulleit Frontier Works bar  / FAR frohn&rojas - BarBulleit Frontier Works bar  / FAR frohn&rojas - Exterior Photography, Bar, Facade, ArchBulleit Frontier Works bar  / FAR frohn&rojas - More Images+ 5

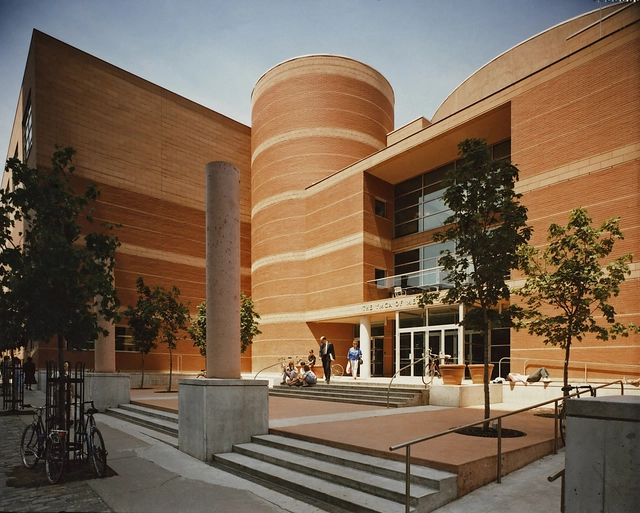
Toronto Central YMCA / Diamond Schmitt Architects

Toronto Central YMCA / Diamond Schmitt Architects - Fitness ClubToronto Central YMCA / Diamond Schmitt Architects - Interior Photography, Fitness Club, ChairToronto Central YMCA / Diamond Schmitt Architects - Exterior Photography, Fitness Club, FacadeToronto Central YMCA / Diamond Schmitt Architects - Fitness ClubToronto Central YMCA / Diamond Schmitt Architects - More Images+ 6

•
Toronto, Canada

Casa Cozumel / Sordo Madaleno Arquitectos

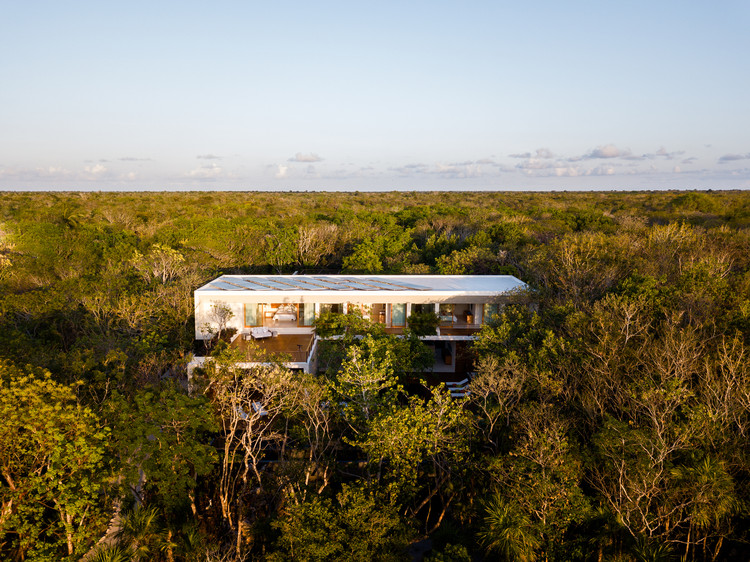
Casa Cozumel / Sordo Madaleno Arquitectos - Interior Photography, Houses, Table, ChairCasa Cozumel / Sordo Madaleno Arquitectos - Exterior Photography, Houses, FacadeCasa Cozumel / Sordo Madaleno Arquitectos - Interior Photography, Houses, BedroomCasa Cozumel / Sordo Madaleno Arquitectos - HousesCasa Cozumel / Sordo Madaleno Arquitectos - More Images+ 19

Optimo / SOM

Optimo / SOM - Exterior Photography, Historic Preservation, Door, Facade
© Tom Rossiter

Optimo / SOM - Interior Photography, Historic Preservation, Door, FacadeOptimo / SOM - Interior Photography, Historic Preservation, Kitchen, Door, ChairOptimo / SOM - Interior Photography, Historic Preservation, Door, ChairOptimo / SOM - Interior Photography, Historic Preservation, Table, ChairOptimo / SOM - More Images+ 15

VUS Storstrøm / Cubo

VUS Storstrøm / Cubo - Interior Photography, University, Stairs, Chair
© Martin Schubert

VUS Storstrøm / Cubo - Exterior Photography, UniversityVUS Storstrøm / Cubo - Interior Photography, University, Stairs, HandrailVUS Storstrøm / Cubo - Exterior Photography, University, FacadeVUS Storstrøm / Cubo - Interior Photography, University, Door, Chair, TableVUS Storstrøm / Cubo - More Images+ 12

  • Architects: Cubo
  • Area Area of this architecture project Area:  5150 m²
  • Year Completion year of this architecture project Year:  2018
  • Manufacturers Brands with products used in this architecture project
    Manufacturers:  Forbo Flooring Systems, Schüco

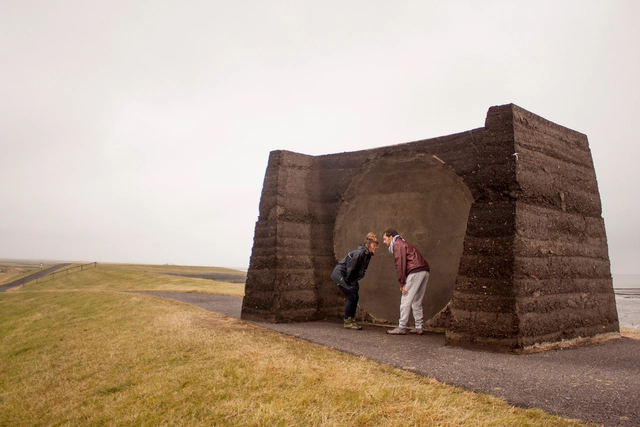
Grounded / Studio Elmo Vermijs

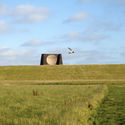
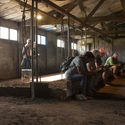
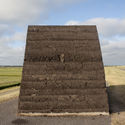
Grounded / Studio Elmo Vermijs - InstallationGrounded / Studio Elmo Vermijs - InstallationGrounded / Studio Elmo Vermijs - Interior Photography, Installation, BeamGrounded / Studio Elmo Vermijs - InstallationGrounded / Studio Elmo Vermijs - More Images+ 16

  • Area Area of this architecture project Area:  12 m²
  • Year Completion year of this architecture project Year:  2018
  • Manufacturers Brands with products used in this architecture project
    Manufacturers:  Cupcompost, Eilandbouw, Gerard Cupido (dairy Farm)

Glass Resort / VOID Architecture

Glass Resort / VOID Architecture - Interior Photography, Cabins & Lodges, TableGlass Resort / VOID Architecture - Cabins & LodgesGlass Resort / VOID Architecture - Cabins & LodgesGlass Resort / VOID Architecture - Interior Photography, Cabins & Lodges, Table, ChairGlass Resort / VOID Architecture - More Images+ 31

  • Architects: VOID Architecture
  • Area Area of this architecture project Area:  1850 m²
  • Year Completion year of this architecture project Year:  2018
  • Manufacturers Brands with products used in this architecture project
    Manufacturers:  Ekovilla, Showroom Finland
  • Professionals: LogPro

PUNKRAFT / ater.architects

PUNKRAFT / ater.architects - Interior Photography, Adaptive Reuse, Beam, Arch, Table, Lighting, BenchPUNKRAFT / ater.architects - Adaptive ReusePUNKRAFT / ater.architects - Interior Photography, Adaptive Reuse, ChairPUNKRAFT / ater.architects - Interior Photography, Adaptive Reuse, Bathroom, SinkPUNKRAFT / ater.architects - More Images+ 33

  • Architects: ater.architects
  • Area Area of this architecture project Area:  215 m²
  • Year Completion year of this architecture project Year:  2017
  • Manufacturers Brands with products used in this architecture project
    Manufacturers:  Arlight, Billiani, Luxfloor, Mapei

Groupe Scolaire à Strega / Amelia Tavella

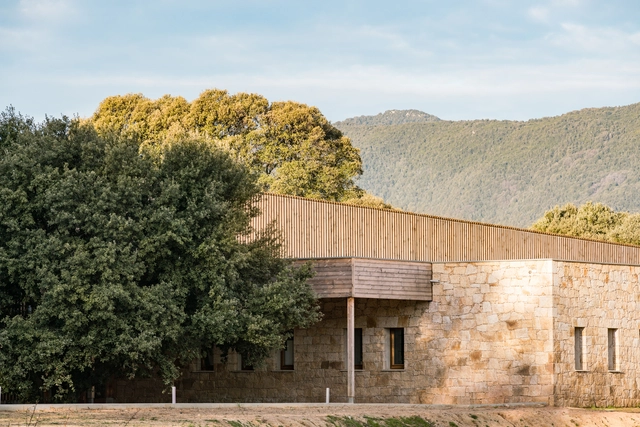
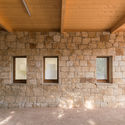
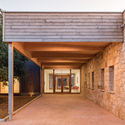
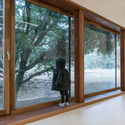
Groupe Scolaire à Strega / Amelia Tavella - Exterior Photography, Elementary & Middle School, Facade, DoorGroupe Scolaire à Strega / Amelia Tavella - Interior Photography, Elementary & Middle School, Beam, FacadeGroupe Scolaire à Strega / Amelia Tavella - Elementary & Middle SchoolGroupe Scolaire à Strega / Amelia Tavella - Interior Photography, Elementary & Middle School, Handrail, FacadeGroupe Scolaire à Strega / Amelia Tavella - More Images+ 44

Tehran Apartment / Rooydaad Architects

Tehran Apartment / Rooydaad Architects - Apartment InteriorsTehran Apartment / Rooydaad Architects - Interior Photography, Apartment Interiors, KitchenTehran Apartment / Rooydaad Architects - Apartment InteriorsTehran Apartment / Rooydaad Architects - Apartment InteriorsTehran Apartment / Rooydaad Architects - More Images+ 26

  • Area Area of this architecture project Area:  220 m²
  • Year Completion year of this architecture project Year:  2015
  • Manufacturers Brands with products used in this architecture project
    Manufacturers:  Duravit, Kale, Bagno Design, Barrisol, Volakas Greek Marble

Oops! We don't have this page.

But you can browse the last one: 417

You've started following your first account!

Did you know?

You'll now receive updates based on what you follow! Personalize your stream and start following your favorite authors, offices and users.