1. ArchDaily
  2. Projects

Projects

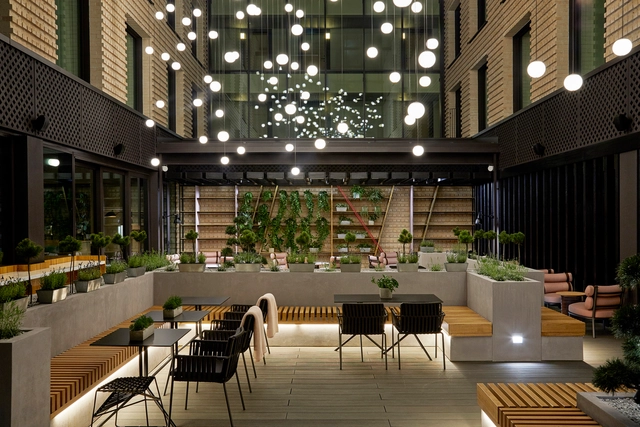
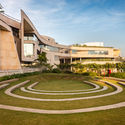
Titan Integrity Campus / Mindspace

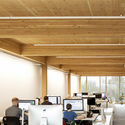
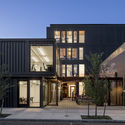
Titan Integrity Campus / Mindspace - Exterior Photography, Offices, Facade, Table, ChairTitan Integrity Campus / Mindspace - OfficesTitan Integrity Campus / Mindspace - OfficesTitan Integrity Campus / Mindspace - OfficesTitan Integrity Campus / Mindspace - More Images+ 46

Bangalore, India

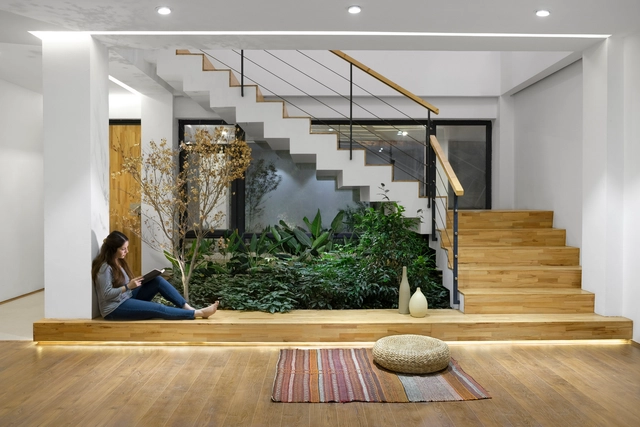
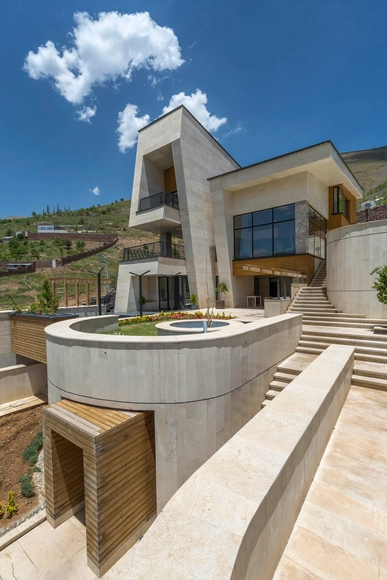
Courtyards Villa / Maena Architects

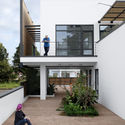
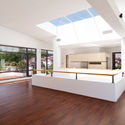
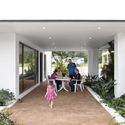
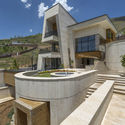
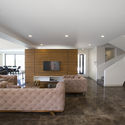
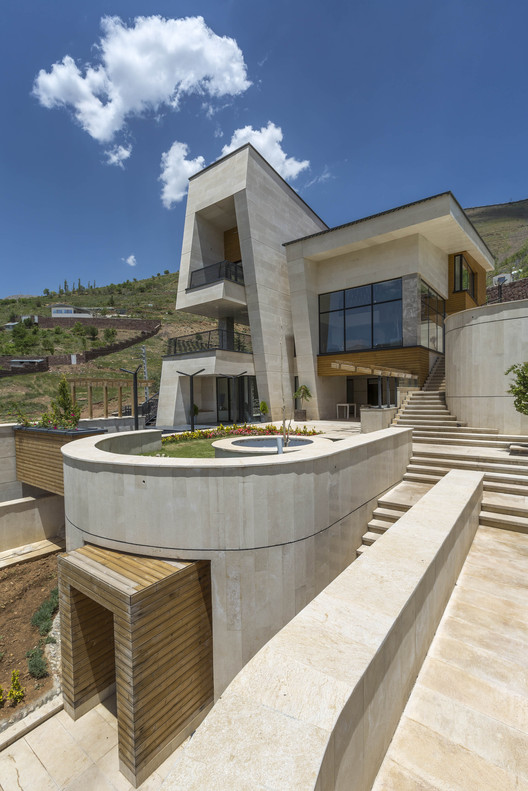
Courtyards Villa / Maena Architects - Houses, Garden, Facade, StairsCourtyards Villa / Maena Architects - Houses, Courtyard, Stairs, Facade, Handrail, BalconyCourtyards Villa / Maena Architects - Houses, Kitchen, FacadeCourtyards Villa / Maena Architects - Houses, Garden, Facade, ChairCourtyards Villa / Maena Architects - More Images+ 25

Salman Shahr, Iran
  • Architects: Maena Architects
  • Area Area of this architecture project Area:  350
  • Year Completion year of this architecture project Year:  2017
  • Manufacturers Brands with products used in this architecture project
    Manufacturers:  4m, Bms, Green Floor, LG Electronics, Ovio, +1
  • Professionals: Meisam Deylam pour

Ribo Fashion Group Zhimei Research and Development Center / A3 VISION

Ribo Fashion Group Zhimei Research and Development Center / A3 VISION - Offices Interiors, Bedroom, Door, Facade, Chair, Table
© Schran Image

Ribo Fashion Group Zhimei Research and Development Center / A3 VISION - Offices Interiors, Kitchen, Door, Facade, Column, Table, ChairRibo Fashion Group Zhimei Research and Development Center / A3 VISION - Offices Interiors, Facade, Column, ArchRibo Fashion Group Zhimei Research and Development Center / A3 VISION - Offices Interiors, FacadeRibo Fashion Group Zhimei Research and Development Center / A3 VISION - Offices Interiors, FacadeRibo Fashion Group Zhimei Research and Development Center / A3 VISION - More Images+ 17

  • Architects: A3 VISION
  • Area Area of this architecture project Area:  2400
  • Year Completion year of this architecture project Year:  2018

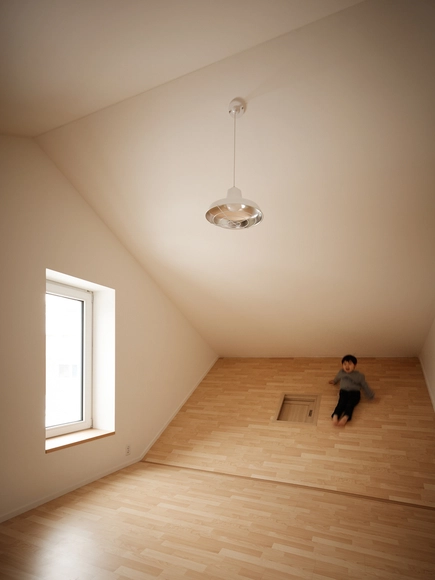
Paju Brave House / June Architect


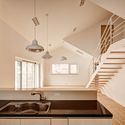
Paju Brave House / June Architect - Houses, StairsPaju Brave House / June Architect - Houses, Door, Stairs, Facade, HandrailPaju Brave House / June Architect - Houses, Kitchen, Beam, Handrail, Stairs, Countertop, Sink, LightingPaju Brave House / June Architect - Houses, Door, FacadePaju Brave House / June Architect - More Images+ 13

  • Architects: June Architect
  • Area Area of this architecture project Area:  154
  • Year Completion year of this architecture project Year:  2015
  • Manufacturers Brands with products used in this architecture project
    Manufacturers:  E-depot (Ki-il Sung), LG Electronics

Fraião House / TRAMA arquitetos


Fraião House / TRAMA arquitetos - HousesFraião House / TRAMA arquitetos - HousesFraião House / TRAMA arquitetos - HousesFraião House / TRAMA arquitetos - HousesFraião House / TRAMA arquitetos - More Images+ 40

Braga, Portugal
  • Architects: TRAMA arquitetos
  • Area Area of this architecture project Area:  930
  • Year Completion year of this architecture project Year:  2016

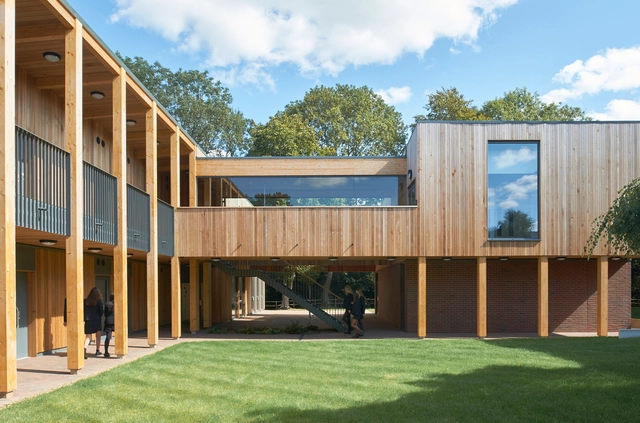
St Teresa's Sixth Form Center / IF_DO

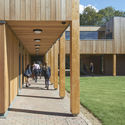
St Teresa's Sixth Form Center / IF_DO - Schools , Facade, BeamSt Teresa's Sixth Form Center / IF_DO - Schools , Courtyard, Facade, BeamSt Teresa's Sixth Form Center / IF_DO - Schools , Deck, Facade, HandrailSt Teresa's Sixth Form Center / IF_DO - Schools , Facade, ArchSt Teresa's Sixth Form Center / IF_DO - More Images+ 15

Effingham, United Kingdom

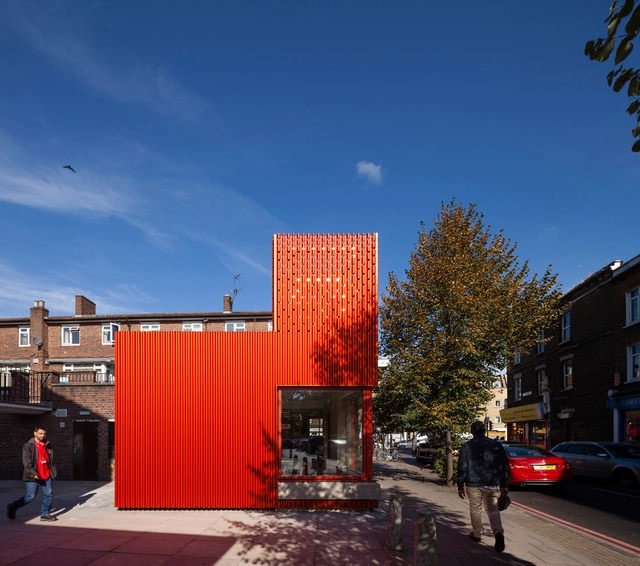

East Street Library / We Made That

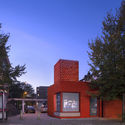
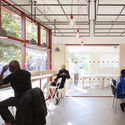
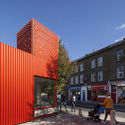
East Street Library / We Made That - Library, Kitchen, Beam, Facade, Table, ChairEast Street Library / We Made That - Library, Facade, Door, ArchEast Street Library / We Made That - Library, Chair, TableEast Street Library / We Made That - Library, Facade, BenchEast Street Library / We Made That - More Images+ 21

PURO Kraków Kazimierz Hotel / Conran and Partners

PURO Kraków Kazimierz Hotel / Conran and Partners - Interior Design, Kitchen, Beam, Table, Countertop, Lighting, ChairPURO Kraków Kazimierz Hotel / Conran and Partners - Interior Design, Door, ColumnPURO Kraków Kazimierz Hotel / Conran and Partners - Interior Design, Beam, LightingPURO Kraków Kazimierz Hotel / Conran and Partners - Interior Design, Beam, Lighting, Table, ChairPURO Kraków Kazimierz Hotel / Conran and Partners - More Images+ 17

  • Area Area of this architecture project Area:  12644
  • Year Completion year of this architecture project Year:  2018
  • Manufacturers Brands with products used in this architecture project
    Manufacturers:  Laufen, &Tradition, Baxter, ByLassen, Carl Hansen, +6
  • Professionals: Conran & Partners

Mosha Twin Villa / Special Space Studio

Mosha Twin Villa / Special Space Studio - Residential, Facade, Stairs, HandrailMosha Twin Villa / Special Space Studio - Residential, Bedroom, Table, Lighting, ChairMosha Twin Villa / Special Space Studio - Residential, FacadeMosha Twin Villa / Special Space Studio - Residential, Kitchen, Beam, Facade, Table, Chair, CountertopMosha Twin Villa / Special Space Studio - More Images+ 23

  • Area Area of this architecture project Area:  1100
  • Year Completion year of this architecture project Year:  2017
  • Manufacturers Brands with products used in this architecture project
    Manufacturers:  Kale, Abeskon, Azarakhsh Brick, Imola, KWC, +2

Enka Power Station Headquarters / GAD Architecture

Enka Power Station Headquarters / GAD Architecture - Energy PlantEnka Power Station Headquarters / GAD Architecture - Energy PlantEnka Power Station Headquarters / GAD Architecture - Energy PlantEnka Power Station Headquarters / GAD Architecture - Energy PlantEnka Power Station Headquarters / GAD Architecture - More Images+ 13

  • Architects: GAD Architecture
  • Area Area of this architecture project Area:  2650
  • Year Completion year of this architecture project Year:  2015
  • Manufacturers Brands with products used in this architecture project
    Manufacturers:  Erbay Aluminium, Glass Cladding Façade, Metcam, Steel Project

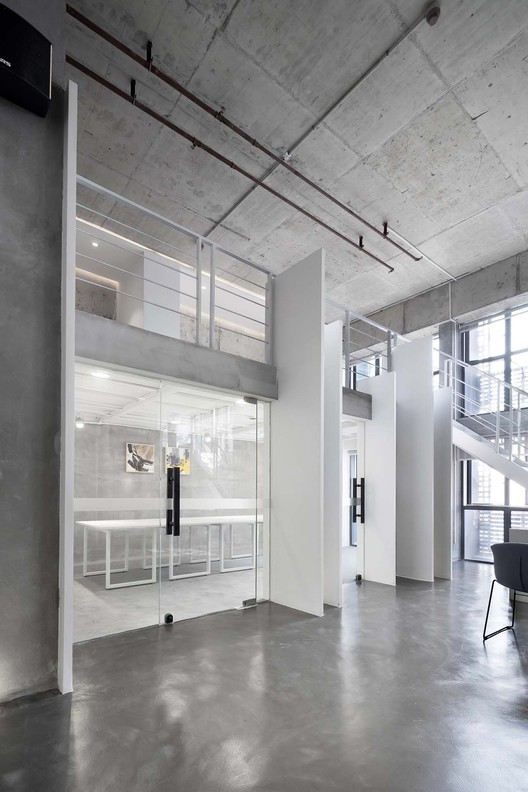
Creative Imagination Space for Youth / BLACKhome

Creative Imagination Space for Youth / BLACKhome - Offices Interiors, Facade
© Jey Zhu(Nantu)
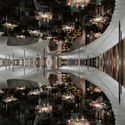
Creative Imagination Space for Youth / BLACKhome - Offices Interiors, Door, ChairCreative Imagination Space for Youth / BLACKhome - Offices Interiors, FacadeCreative Imagination Space for Youth / BLACKhome - Offices Interiors, Kitchen, Table, ChairCreative Imagination Space for Youth / BLACKhome - Offices Interiors, Facade, ColumnCreative Imagination Space for Youth / BLACKhome - More Images+ 24

  • Architects: BLACKhome
  • Area Area of this architecture project Area:  1450
  • Year Completion year of this architecture project Year:  2018

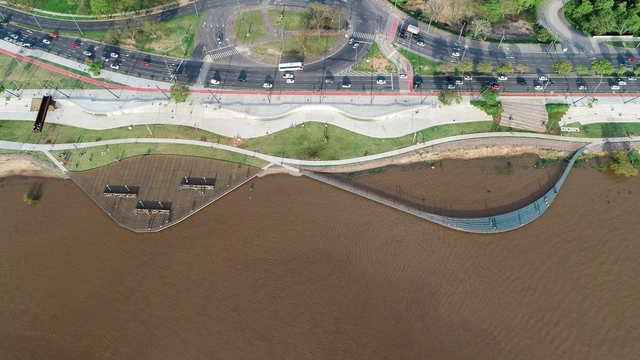
Guaíba Orla Urban Park / Jaime Lerner Arquitetos Associados

Guaíba Orla Urban Park / Jaime Lerner Arquitetos Associados - ParkGuaíba Orla Urban Park / Jaime Lerner Arquitetos Associados - ParkGuaíba Orla Urban Park / Jaime Lerner Arquitetos Associados - ParkGuaíba Orla Urban Park / Jaime Lerner Arquitetos Associados - ParkGuaíba Orla Urban Park / Jaime Lerner Arquitetos Associados - More Images+ 40

Porto Alegre, Brazil

Unitarian Universalist Society / Neumann Monson Architects

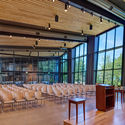
Unitarian Universalist Society / Neumann Monson Architects - Community Center, Door, FacadeUnitarian Universalist Society / Neumann Monson Architects - Community Center, Door, Facade, BeamUnitarian Universalist Society / Neumann Monson Architects - Community Center, Facade, Beam, Table, ChairUnitarian Universalist Society / Neumann Monson Architects - Community Center, Table, ChairUnitarian Universalist Society / Neumann Monson Architects - More Images+ 6

Narrow Door House / Alberto Craveiro

Narrow Door House / Alberto Craveiro - Praying RoomNarrow Door House / Alberto Craveiro - Praying RoomNarrow Door House / Alberto Craveiro - Praying RoomNarrow Door House / Alberto Craveiro - Praying RoomNarrow Door House / Alberto Craveiro - More Images+ 13

  • Architects: Alberto Craveiro
  • Area Area of this architecture project Area:  1142 ft²
  • Year Completion year of this architecture project Year:  2015

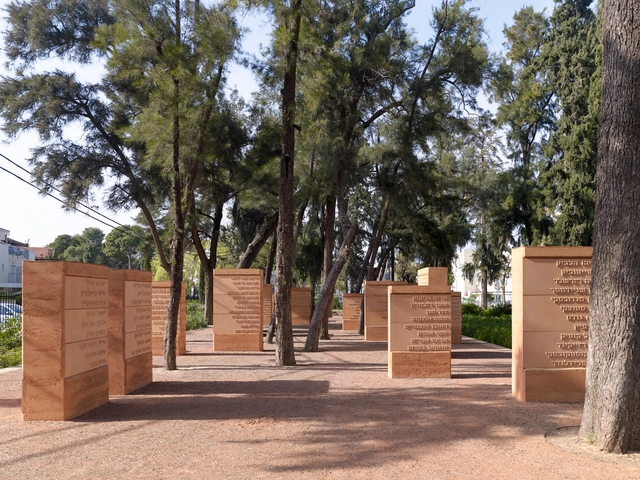
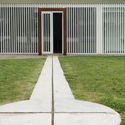
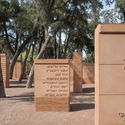
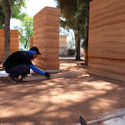
Earth Memorial / Gitai Architects

Earth Memorial / Gitai Architects - Memorial CenterEarth Memorial / Gitai Architects - Memorial CenterEarth Memorial / Gitai Architects - Memorial CenterEarth Memorial / Gitai Architects - Interior Photography, Memorial CenterEarth Memorial / Gitai Architects - More Images+ 22

Kiryat Haim, Israel
  • Architects: Gitai Architects
  • Area Area of this architecture project Area:  800
  • Year Completion year of this architecture project Year:  2018
  • Manufacturers Brands with products used in this architecture project
    Manufacturers:  Sika, Excellent Coatings, Greenline, Rammed Earth, Steico, +1

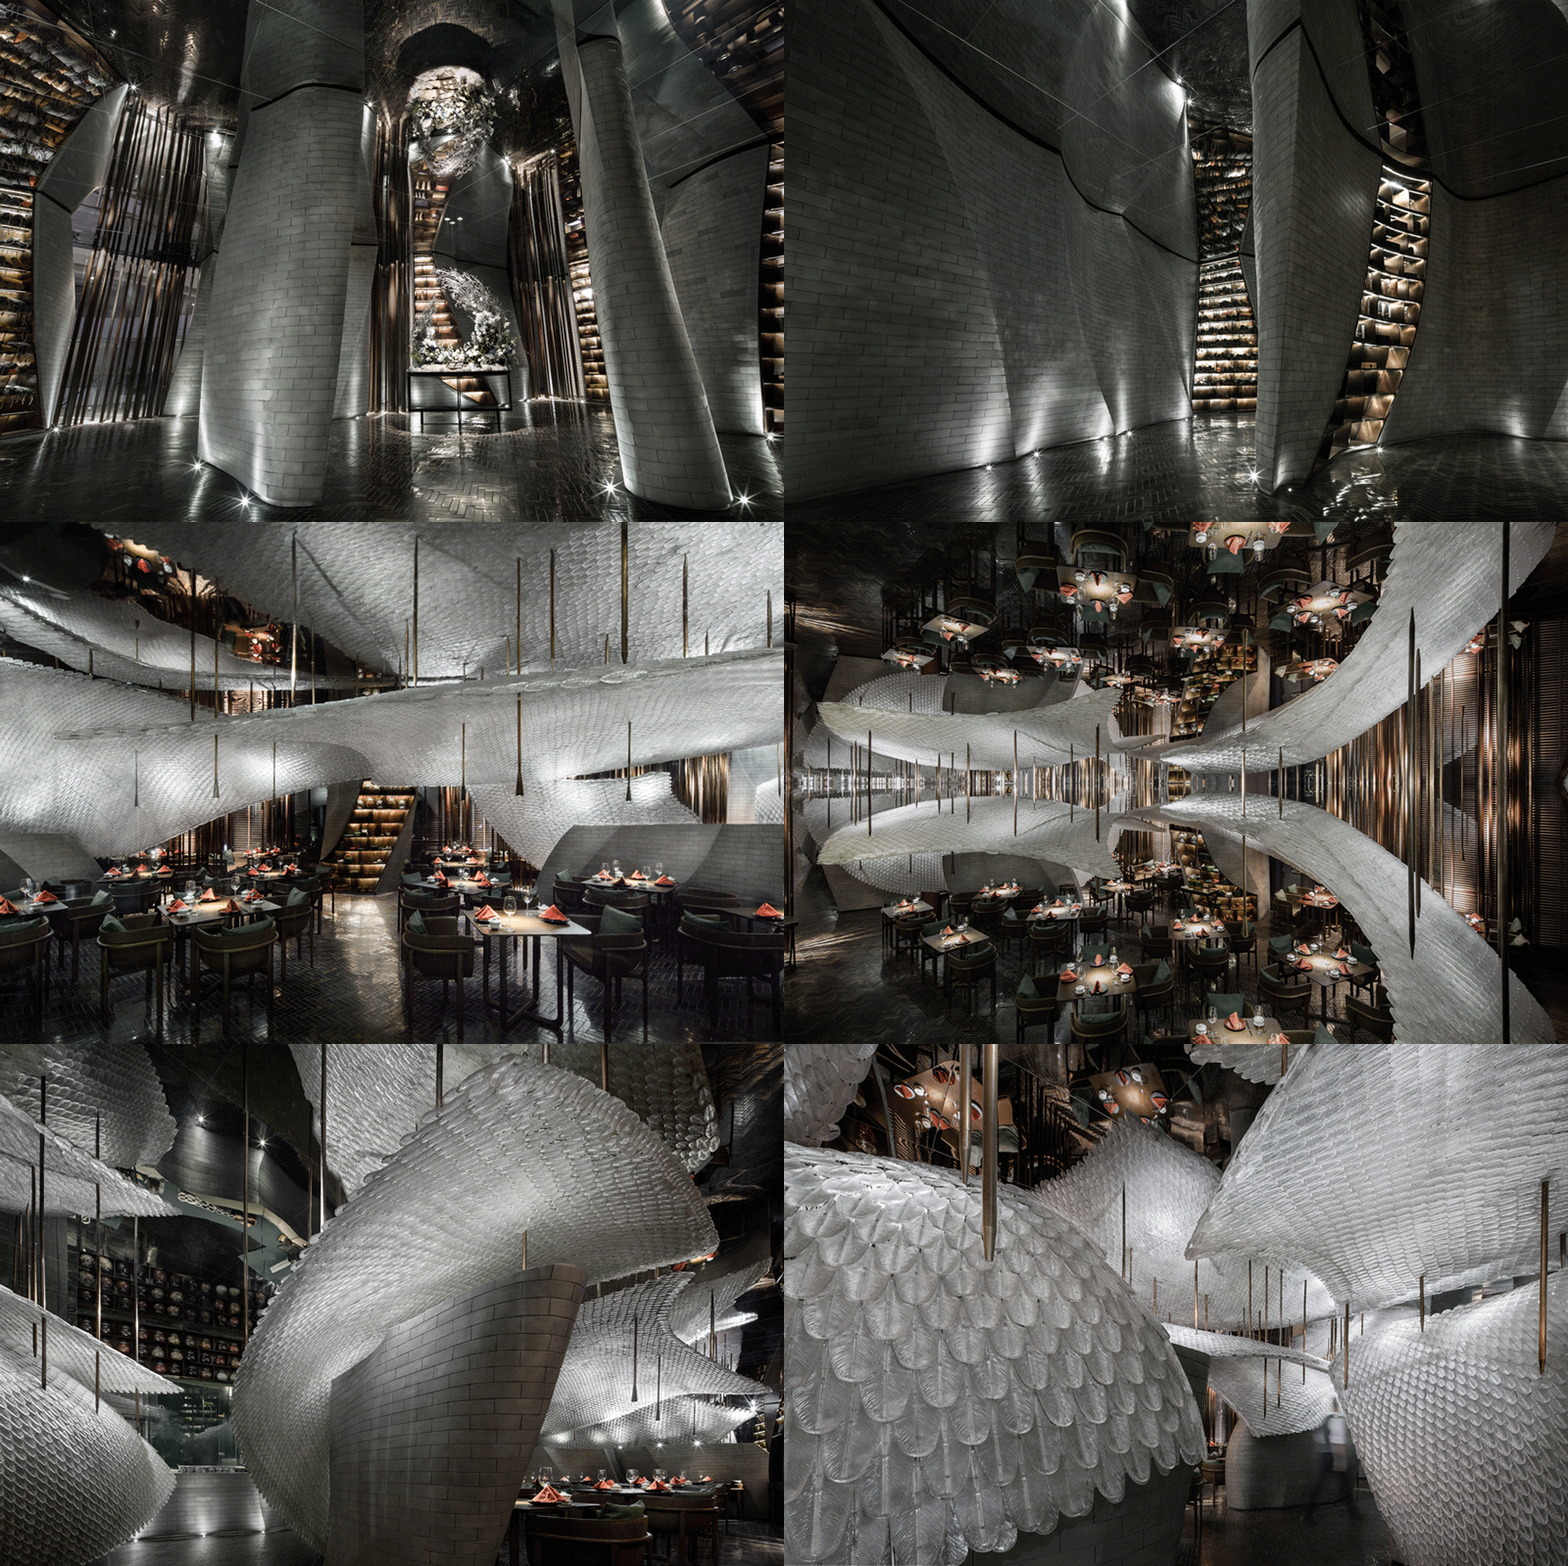
Song's Chinese Cuisine / Republican Metropolis Architecture

Song's Chinese Cuisine / Republican Metropolis Architecture - Restaurant, Facade, LightingSong's Chinese Cuisine / Republican Metropolis Architecture - Restaurant, Lighting, Chair, CityscapeSong's Chinese Cuisine / Republican Metropolis Architecture - Restaurant, Facade, Column, ArchSong's Chinese Cuisine / Republican Metropolis Architecture - Restaurant, Column, Arch, ArcadeSong's Chinese Cuisine / Republican Metropolis Architecture - More Images+ 30

Guangzhou, China

Wejherowo / PB STUDIO

Wejherowo / PB STUDIO - Adaptive Reuse, Garden, Facade, Door, ColumnWejherowo / PB STUDIO - Adaptive Reuse, Kitchen, Beam, Table, Chair, LightingWejherowo / PB STUDIO - Adaptive Reuse, Facade, DoorWejherowo / PB STUDIO - Adaptive Reuse, Table, Chair, LightingWejherowo / PB STUDIO - More Images+ 26

  • Architects: PB STUDIO
  • Area Area of this architecture project Area:  500
  • Year Completion year of this architecture project Year:  2017
  • Manufacturers Brands with products used in this architecture project
    Manufacturers:  AQform, Aluprof, FAMEG, halbmond, libet
  • Professionals: PB STUDIO

Patrick Heath Public Library / LPA

Patrick Heath Public Library / LPA - Interior Photography, Library, FacadePatrick Heath Public Library / LPA - Exterior Photography, Library, Table, Chair, LightingPatrick Heath Public Library / LPA - Interior Photography, Library, Kitchen, Chair, TablePatrick Heath Public Library / LPA - Interior Photography, Library, Facade, Beam, BenchPatrick Heath Public Library / LPA - More Images+ 7

Weirdo Talk Creative Lab / hyperSity

Weirdo Talk Creative Lab / hyperSity - Offices Interiors, Beam, Chair
Courtesy of hyperSity

Weirdo Talk Creative Lab / hyperSity - Offices Interiors, Chair, LightingWeirdo Talk Creative Lab / hyperSity - Offices Interiors, BeamWeirdo Talk Creative Lab / hyperSity - Offices InteriorsWeirdo Talk Creative Lab / hyperSity - Offices Interiors, Facade, HandrailWeirdo Talk Creative Lab / hyperSity - More Images+ 17

  • Architects: hyperSity
  • Area Area of this architecture project Area:  900
  • Year Completion year of this architecture project Year:  2018

Center for People with Disabilities ASPAYM ÁVILA / amas4arquitectura

Center for People with Disabilities ASPAYM ÁVILA / amas4arquitectura - Rehabilitation CenterCenter for People with Disabilities ASPAYM ÁVILA / amas4arquitectura - Rehabilitation CenterCenter for People with Disabilities ASPAYM ÁVILA / amas4arquitectura - Rehabilitation CenterCenter for People with Disabilities ASPAYM ÁVILA / amas4arquitectura - Rehabilitation CenterCenter for People with Disabilities ASPAYM ÁVILA / amas4arquitectura - More Images+ 9

  • Architects: amas4arquitectura
  • Area Area of this architecture project Area:  3767 ft²
  • Year Completion year of this architecture project Year:  2018

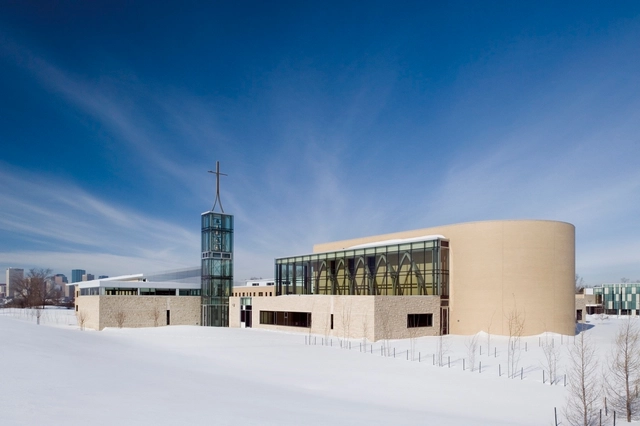
St Joseph Seminary / DIALOG

Edmonton, Canada
  • Architects: DIALOG
  • Area Area of this architecture project Area:  7600
  • Year Completion year of this architecture project Year:  2010
  • Manufacturers Brands with products used in this architecture project
    Manufacturers:  Pyrok

Albina Yard / LEVER Architecture

Albina Yard / LEVER Architecture - Interior Photography, Office Buildings, Door, Facade, ChairAlbina Yard / LEVER Architecture - Interior Photography, Office Buildings, Kitchen, Lighting, ChairAlbina Yard / LEVER Architecture - Exterior Photography, Office Buildings, Facade, DoorAlbina Yard / LEVER Architecture - Exterior Photography, Office Buildings, FacadeAlbina Yard / LEVER Architecture - More Images+ 9

Avenida Italia Shop / Amunátegui Valdés Architects

Avenida Italia Shop / Amunátegui Valdés Architects - StoreAvenida Italia Shop / Amunátegui Valdés Architects - StoreAvenida Italia Shop / Amunátegui Valdés Architects - StoreAvenida Italia Shop / Amunátegui Valdés Architects - StoreAvenida Italia Shop / Amunátegui Valdés Architects - More Images+ 5

Ñuñoa, Chile

VR House / Alexanderson Arquitectos

VR House / Alexanderson Arquitectos - Exterior Photography, Houses, Facade, FenceVR House / Alexanderson Arquitectos - Interior Photography, Houses, Beam, Facade, Door, Chair, TableVR House / Alexanderson Arquitectos - HousesVR House / Alexanderson Arquitectos - HousesVR House / Alexanderson Arquitectos - More Images+ 15

Guadalajara, Mexico
  • Area Area of this architecture project Area:  1007
  • Year Completion year of this architecture project Year:  2017
  • Manufacturers Brands with products used in this architecture project
    Manufacturers:  Hansgrohe, Construlita, Coventino, Escenium HAUS, Kitchen Land, +2

Oops! We don't have this page.

But you can browse the last one: 417

You've started following your first account!

Did you know?

You'll now receive updates based on what you follow! Personalize your stream and start following your favorite authors, offices and users.