1. ArchDaily
  2. Projects
Projects

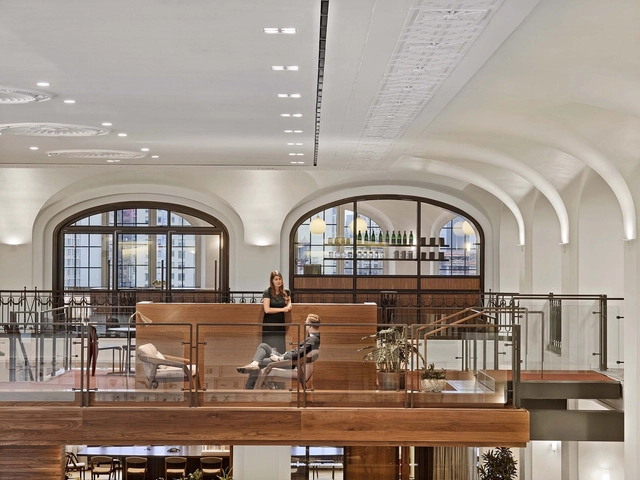
Empera Headquarters / Yerce Architecture + zaas

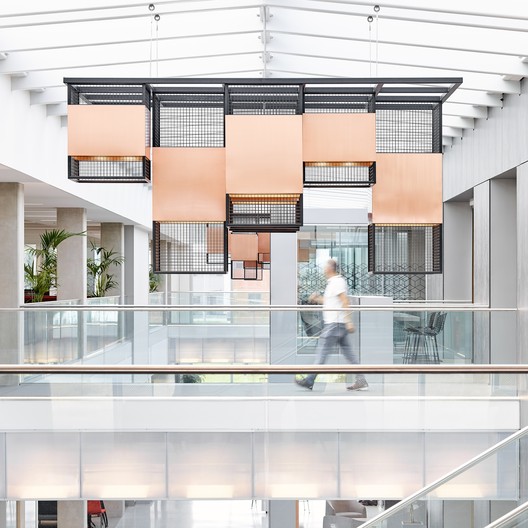
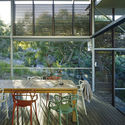
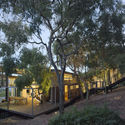
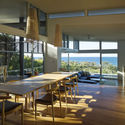
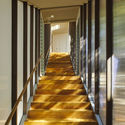
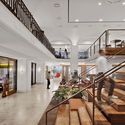
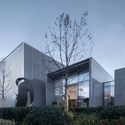
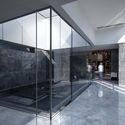
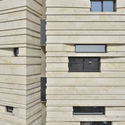
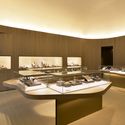
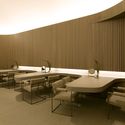
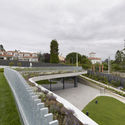
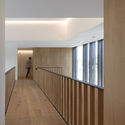
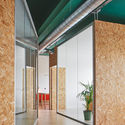
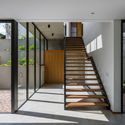
Empera Headquarters / Yerce Architecture + zaas - Interior Photography, Offices Interiors, Facade, ChairEmpera Headquarters / Yerce Architecture + zaas - Interior Photography, Offices Interiors, Stairs, Handrail, Beam, LightingEmpera Headquarters / Yerce Architecture + zaas - Interior Photography, Offices Interiors, Table, ChairEmpera Headquarters / Yerce Architecture + zaas - Interior Photography, Offices Interiors, Stairs, Handrail, BeamEmpera Headquarters / Yerce Architecture + zaas - More Images+ 25

  • Area Area of this architecture project Area:  2500 m²
  • Year Completion year of this architecture project Year:  2018
  • Manufacturers Brands with products used in this architecture project
    Manufacturers:  Ardex, Kütahya Ceramic, Nurus, Rota wall, Röben, +2
  • Professionals: LAB1 Lighting Design

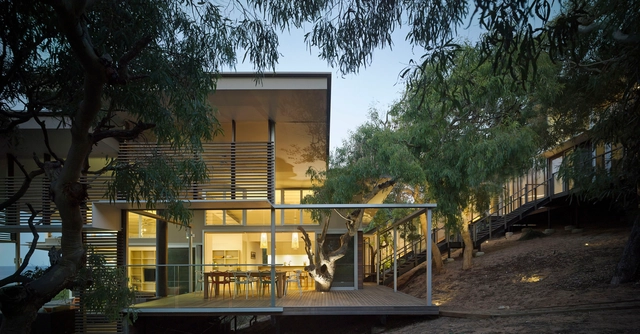
Red Rock Beach House / Bark Design Architects

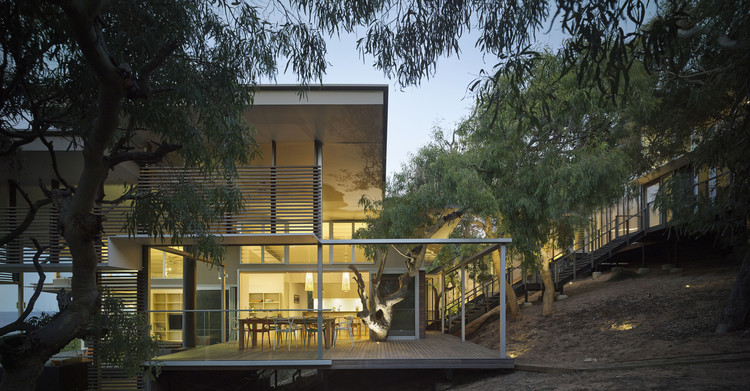
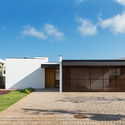
Red Rock Beach House / Bark Design Architects - HousesRed Rock Beach House / Bark Design Architects - HousesRed Rock Beach House / Bark Design Architects - HousesRed Rock Beach House / Bark Design Architects - HousesRed Rock Beach House / Bark Design Architects - More Images+ 19

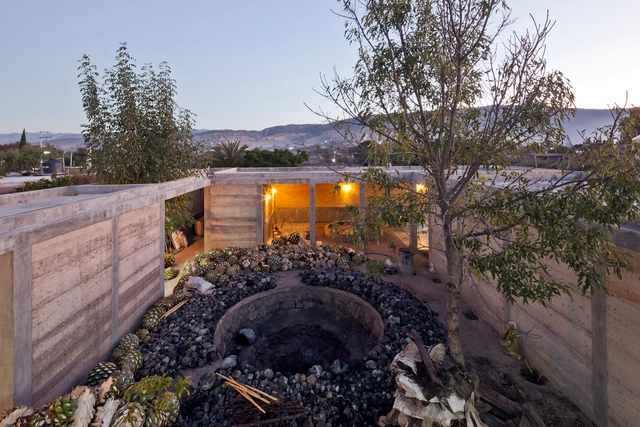
Milagrito Mezcal Pavilion / AMBROSI I ETCHEGARAY

Milagrito Mezcal Pavilion / AMBROSI I ETCHEGARAY - Industrial ArchitectureMilagrito Mezcal Pavilion / AMBROSI I ETCHEGARAY - Industrial ArchitectureMilagrito Mezcal Pavilion / AMBROSI I ETCHEGARAY - Industrial ArchitectureMilagrito Mezcal Pavilion / AMBROSI I ETCHEGARAY - Industrial ArchitectureMilagrito Mezcal Pavilion / AMBROSI I ETCHEGARAY - More Images+ 24

•
Santiago Matatlan, Mexico
  • Architects: AMBROSI I ETCHEGARAY
  • Area Area of this architecture project Area:  360 m²
  • Year Completion year of this architecture project Year:  2014

Girassol Pavilion / Brasil Arquitetura

Girassol Pavilion / Brasil Arquitetura - PavilionGirassol Pavilion / Brasil Arquitetura - Interior Photography, Pavilion, FacadeGirassol Pavilion / Brasil Arquitetura - PavilionGirassol Pavilion / Brasil Arquitetura - Interior Photography, Pavilion, FacadeGirassol Pavilion / Brasil Arquitetura - More Images+ 21

  • Architects: Brasil Arquitetura
  • Area Area of this architecture project Area:  440 m²
  • Year Completion year of this architecture project Year:  2004
  • Manufacturers Brands with products used in this architecture project
    Manufacturers:  Arte Seca, Camargo e Silva, Mar Mosaico

Janet Nash House / FaulknerBrowns Architects

Janet Nash House / FaulknerBrowns Architects - Office Buildings
© David Cadzow

Janet Nash House / FaulknerBrowns Architects - Office BuildingsJanet Nash House / FaulknerBrowns Architects - Office BuildingsJanet Nash House / FaulknerBrowns Architects - Office BuildingsJanet Nash House / FaulknerBrowns Architects - Office BuildingsJanet Nash House / FaulknerBrowns Architects - More Images+ 27

Beato Apartment / ARRIBA

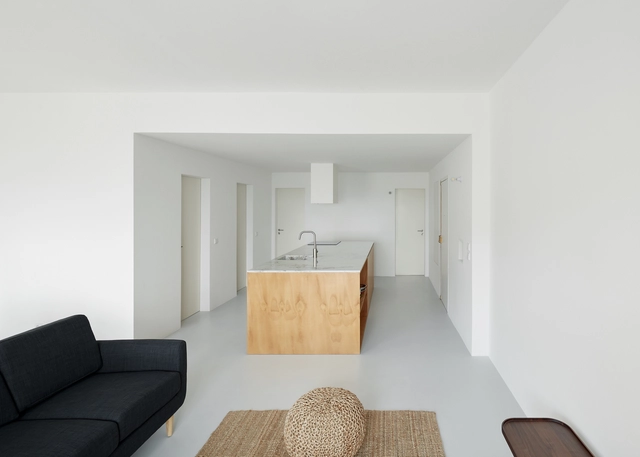
Beato Apartment / ARRIBA - Apartment InteriorsBeato Apartment / ARRIBA - Apartment InteriorsBeato Apartment / ARRIBA - Apartment InteriorsBeato Apartment / ARRIBA - Apartment InteriorsBeato Apartment / ARRIBA - More Images+ 9

House KB / a154 architects

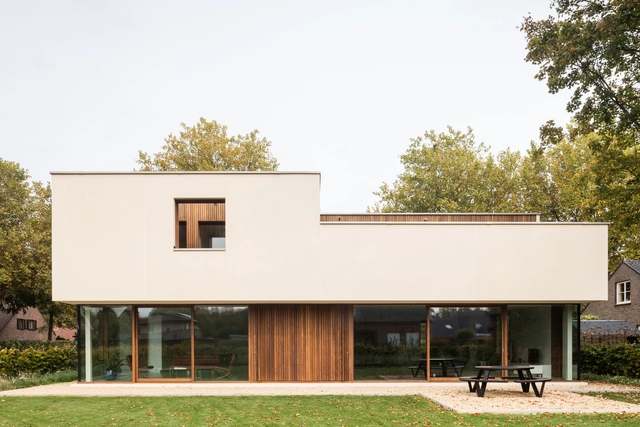
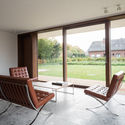
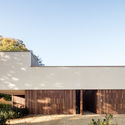
House KB / a154 architects - SustainabilityHouse KB / a154 architects - Interior Photography, Sustainability, FacadeHouse KB / a154 architects - Interior Photography, SustainabilityHouse KB / a154 architects - Exterior Photography, Sustainability, Facade, DoorHouse KB / a154 architects - More Images+ 21

•
Sint-Martens-Latem, Belgium
  • Architects: a154 architecten
  • Area Area of this architecture project Area:  418 m²
  • Year Completion year of this architecture project Year:  2017
  • Manufacturers Brands with products used in this architecture project
    Manufacturers:  Unilin, Caparol, Engels ramen en deuren, ROCKWOOL, URSA

Kosushi Viradouro / Studio Arthur Casas

Kosushi Viradouro / Studio Arthur Casas - RestaurantKosushi Viradouro / Studio Arthur Casas - RestaurantKosushi Viradouro / Studio Arthur Casas - RestaurantKosushi Viradouro / Studio Arthur Casas - RestaurantKosushi Viradouro / Studio Arthur Casas - More Images+ 6

•
Itaim Bibi, Brazil
  • Area Area of this architecture project Area:  283 m²
  • Year Completion year of this architecture project Year:  2017

Hill Office / Andrew Franz Architect

Hill Office / Andrew Franz Architect - Interior Photography, Renovation, TableHill Office / Andrew Franz Architect - Interior Photography, Renovation, Table, Lighting, ChairHill Office / Andrew Franz Architect - Interior Photography, Renovation, Door, Column, ChairHill Office / Andrew Franz Architect - Interior Photography, Renovation, Stairs, HandrailHill Office / Andrew Franz Architect - More Images+ 6

Lakeside Garden / TOPOS Landscape Architects

Lakeside Garden / TOPOS Landscape Architects - ParkLakeside Garden / TOPOS Landscape Architects - ParkLakeside Garden / TOPOS Landscape Architects - ParkLakeside Garden / TOPOS Landscape Architects - ParkLakeside Garden / TOPOS Landscape Architects - More Images+ 15

•
Hangzhou, China

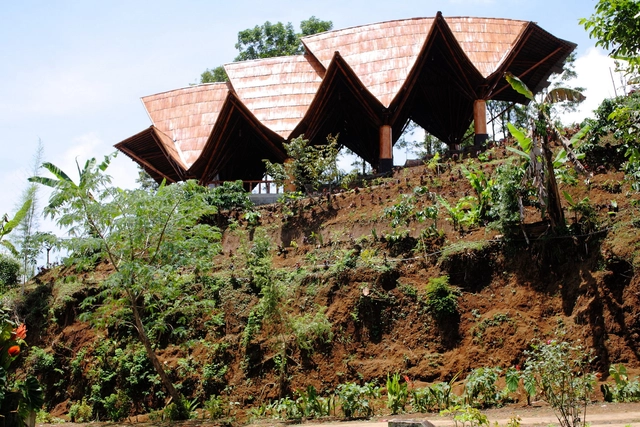
Chicken Comb Amphitheater / Architecture Sans Frontières Indonesia

Wuhan Huashan Library / GLA

Wuhan Huashan Library / GLA - Exterior Photography, Library, FacadeWuhan Huashan Library / GLA - LibraryWuhan Huashan Library / GLA - Interior Photography, Library, Chair, TableWuhan Huashan Library / GLA - LibraryWuhan Huashan Library / GLA - More Images+ 24

•
Wuhan, China
  • Architects: GLA
  • Area Area of this architecture project Area:  1540 m²
  • Year Completion year of this architecture project Year:  2018
  • Manufacturers Brands with products used in this architecture project
    Manufacturers:  CSYPE, WACANG, Wuhan Fumeiyuan

Avini Residential Building / Heram Architects

Avini Residential Building / Heram Architects - Interior Photography, ResidentialAvini Residential Building / Heram Architects - Exterior Photography, Residential, FacadeAvini Residential Building / Heram Architects - Drawings, Residential, FacadeAvini Residential Building / Heram Architects - Interior Photography, ResidentialAvini Residential Building / Heram Architects - More Images+ 41

Hawthorn East House / STAR Architecture

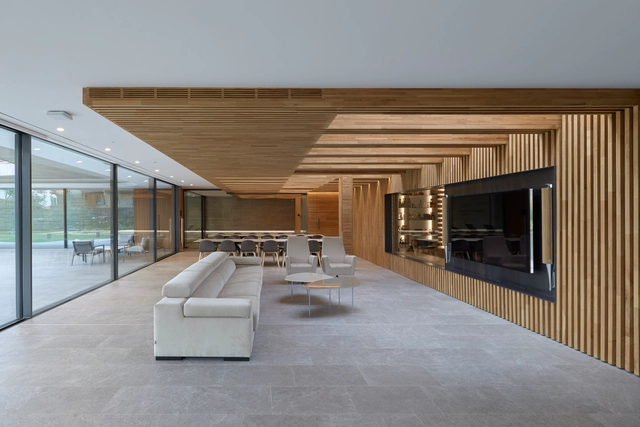
Hawthorn East House / STAR Architecture - Interior Photography, Renovation, Beam, Table, ChairHawthorn East House / STAR Architecture - RenovationHawthorn East House / STAR Architecture - Interior Photography, Renovation, Door, Beam, Column, FacadeHawthorn East House / STAR Architecture - Interior Photography, Renovation, Table, ChairHawthorn East House / STAR Architecture - More Images+ 22

•
Hawthorn East, Australia

H.Stern New York / Studio Arthur Casas

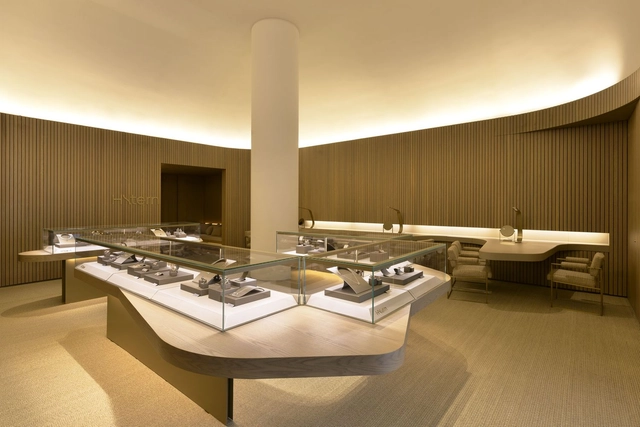
H.Stern New York / Studio Arthur Casas - Interior Photography, StoreH.Stern New York / Studio Arthur Casas - StoreH.Stern New York / Studio Arthur Casas - Interior Photography, Store, FacadeH.Stern New York / Studio Arthur Casas - Interior Photography, Store, Table, ChairH.Stern New York / Studio Arthur Casas - More Images+ 17

•
New York, United States
  • Area Area of this architecture project Area:  2314 ft²
  • Year Completion year of this architecture project Year:  2015

Residential Complex: Three Houses + Multiple Uses Pavilion / longo+roldán

Residential Complex: Three Houses + Multiple Uses Pavilion / longo+roldán - ResidentialResidential Complex: Three Houses + Multiple Uses Pavilion / longo+roldán - ResidentialResidential Complex: Three Houses + Multiple Uses Pavilion / longo+roldán - ResidentialResidential Complex: Three Houses + Multiple Uses Pavilion / longo+roldán - ResidentialResidential Complex: Three Houses + Multiple Uses Pavilion / longo+roldán - More Images+ 21

  • Area Area of this architecture project Area:  3326 m²
  • Year Completion year of this architecture project Year:  2017
  • Manufacturers Brands with products used in this architecture project
    Manufacturers:  Grato, Griesser, Inalco, Porcelanosa Grupo, Rimadesio

Child Development Centre Commune 8 / Dirección General de Arquitectura + MDUyT + GCBA

Child Development Centre Commune 8 / Dirección General de Arquitectura + MDUyT + GCBA - KindergartenChild Development Centre Commune 8 / Dirección General de Arquitectura + MDUyT + GCBA - KindergartenChild Development Centre Commune 8 / Dirección General de Arquitectura + MDUyT + GCBA - KindergartenChild Development Centre Commune 8 / Dirección General de Arquitectura + MDUyT + GCBA - KindergartenChild Development Centre Commune 8 / Dirección General de Arquitectura + MDUyT + GCBA - More Images+ 35

Poblenou Office / estudio COA

Poblenou Office / estudio COA - Interior Photography, Offices Interiors, LightingPoblenou Office / estudio COA - Interior Photography, Offices Interiors, Table, ChairPoblenou Office / estudio COA - Interior Photography, Offices Interiors, Beam, TablePoblenou Office / estudio COA - Interior Photography, Offices Interiors, FacadePoblenou Office / estudio COA - More Images+ 5

  • Architects: estudio COA
  • Area Area of this architecture project Area:  90 m²
  • Year Completion year of this architecture project Year:  2018
  • Manufacturers Brands with products used in this architecture project
    Manufacturers:  Santa & Cole, Arlex Mampara P600s, Flos, Ikea, Super office

SC House / Frederico Trevisan Arquiteto

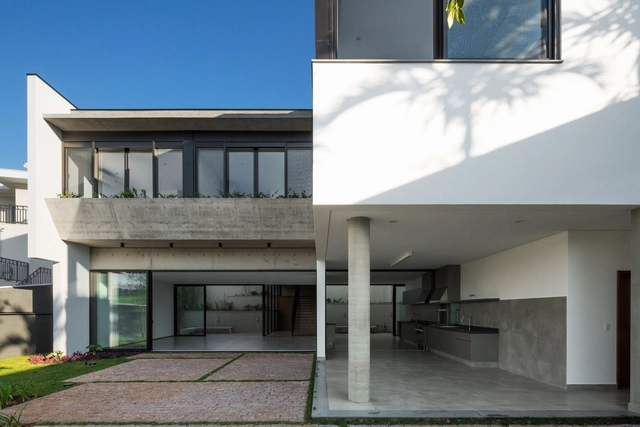
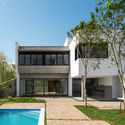
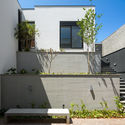
SC House / Frederico Trevisan Arquiteto - HousesSC House / Frederico Trevisan Arquiteto - HousesSC House / Frederico Trevisan Arquiteto - HousesSC House / Frederico Trevisan Arquiteto - HousesSC House / Frederico Trevisan Arquiteto - More Images+ 26

  • Area Area of this architecture project Area:  468 m²
  • Year Completion year of this architecture project Year:  2018
  • Manufacturers Brands with products used in this architecture project
    Manufacturers:  Cosentino, Hansgrohe, Decortiles, Kommerling, Lumini, +3

Under / Snøhetta

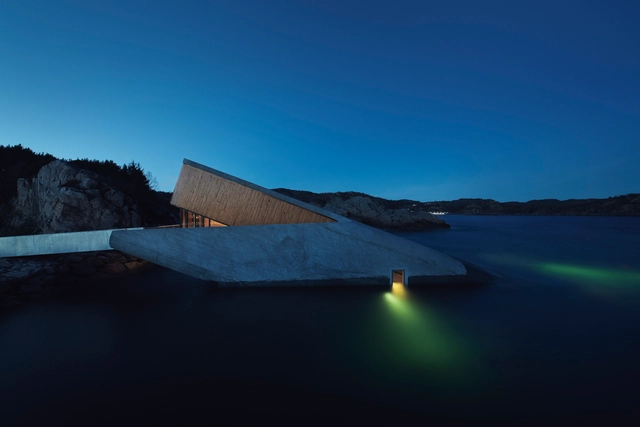
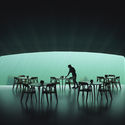
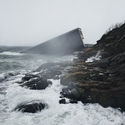
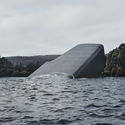
Under / Snøhetta - RestaurantUnder / Snøhetta - Interior Photography, Restaurant, Table, ChairUnder / Snøhetta - RestaurantUnder / Snøhetta - RestaurantUnder / Snøhetta - More Images+ 33

Vessel Public Landmark / Heatherwick Studio

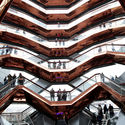
Vessel Public Landmark / Heatherwick Studio - Exterior Photography, Landmarks & Monuments, Facade, Cityscape
Courtesy of Michael Moran for Related-Oxford

Vessel Public Landmark / Heatherwick Studio - Interior Photography, Landmarks & Monuments, Stairs, Facade, HandrailVessel Public Landmark / Heatherwick Studio - Landmarks & MonumentsVessel Public Landmark / Heatherwick Studio - Interior Photography, Landmarks & Monuments, FacadeVessel Public Landmark / Heatherwick Studio - Landmarks & MonumentsVessel Public Landmark / Heatherwick Studio - More Images+ 15

COMEX Pavilion / graciastudio

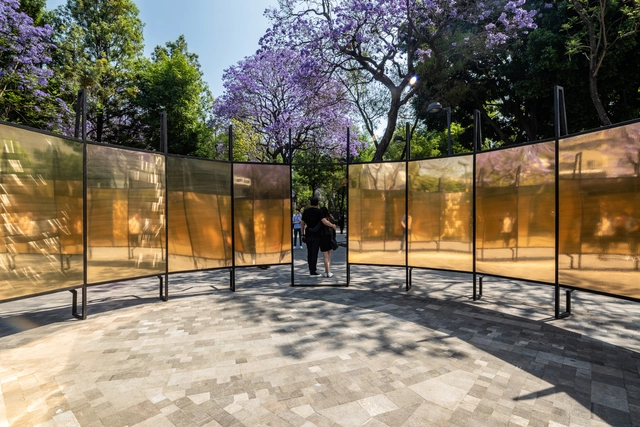
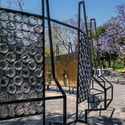
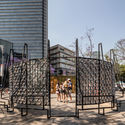
COMEX Pavilion / graciastudio - Exterior Photography, Pavilion, Facade, FenceCOMEX Pavilion / graciastudio - Exterior Photography, Pavilion, FacadeCOMEX Pavilion / graciastudio - Exterior Photography, Pavilion, FacadeCOMEX Pavilion / graciastudio - Exterior Photography, PavilionCOMEX Pavilion / graciastudio - More Images+ 16

•
Hervidero y Plancha, Mexico
  • Architects: graciastudio
  • Area Area of this architecture project Area:  38 m²
  • Year Completion year of this architecture project Year:  2019
  • Manufacturers Brands with products used in this architecture project
    Manufacturers:  -, Comex

Urban Barnyard House / Inbetween Architecture

Urban Barnyard House / Inbetween Architecture - Exterior Photography, Residential, FacadeUrban Barnyard House / Inbetween Architecture - ResidentialUrban Barnyard House / Inbetween Architecture - Interior Photography, Residential, Kitchen, Countertop, Sink, LightingUrban Barnyard House / Inbetween Architecture - Exterior Photography, Residential, FacadeUrban Barnyard House / Inbetween Architecture - More Images+ 35

Villa Stgilat Aiguablava / Enric Ruiz Geli / Cloud 9

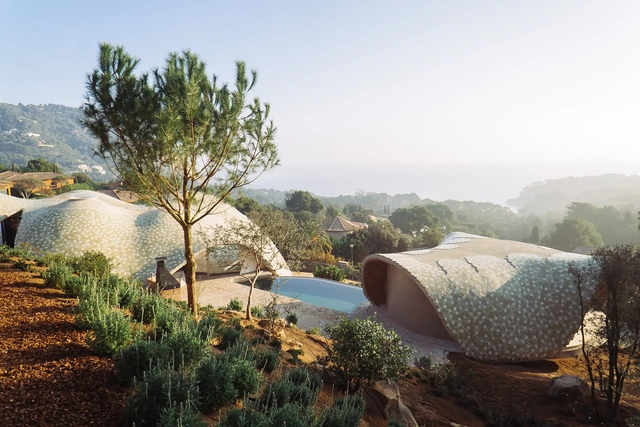
Villa Stgilat Aiguablava / Enric Ruiz Geli / Cloud 9 - SustainabilityVilla Stgilat Aiguablava / Enric Ruiz Geli / Cloud 9 - Interior Photography, Sustainability, Arch, TableVilla Stgilat Aiguablava / Enric Ruiz Geli / Cloud 9 - SustainabilityVilla Stgilat Aiguablava / Enric Ruiz Geli / Cloud 9 - SustainabilityVilla Stgilat Aiguablava / Enric Ruiz Geli / Cloud 9 - More Images+ 11

  • Year Completion year of this architecture project Year:  2019
  • Manufacturers Brands with products used in this architecture project
    Manufacturers:  Ceràmica Cumella, R&B Composites, Vidres Berni

Oops! We don't have this page.

But you can browse the last one: 417

You've started following your first account!

Did you know?

You'll now receive updates based on what you follow! Personalize your stream and start following your favorite authors, offices and users.