1. ArchDaily
  2. Projects

Projects

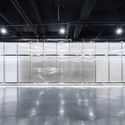
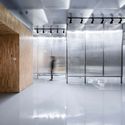
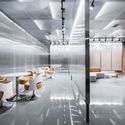
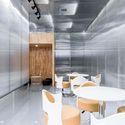
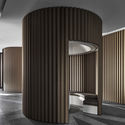
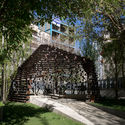
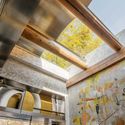
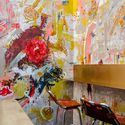
Vague "Wall" / Wall Architects of XAUAT

Vague "Wall" / Wall Architects of XAUAT - Interior Design
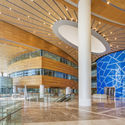
exhibition hall. Image © TrimontImage

Vague "Wall" / Wall Architects of XAUAT - Interior DesignVague "Wall" / Wall Architects of XAUAT - Interior DesignVague "Wall" / Wall Architects of XAUAT - Interior DesignVague "Wall" / Wall Architects of XAUAT - Interior DesignVague Wall / Wall Architects of XAUAT - More Images+ 11

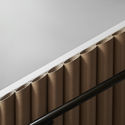
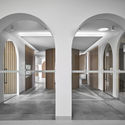
Piazza Dell’Ufficio Offices / Branch Studio Architects

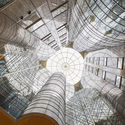
Piazza Dell’Ufficio Offices / Branch Studio Architects - Renovation, Column, FacadePiazza Dell’Ufficio Offices / Branch Studio Architects - Renovation, Facade, ColumnPiazza Dell’Ufficio Offices / Branch Studio Architects - Renovation, Handrail, FacadePiazza Dell’Ufficio Offices / Branch Studio Architects - Renovation, Facade, Column, Arch, ArcadePiazza Dell’Ufficio Offices / Branch Studio Architects - More Images+ 20

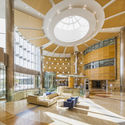
Sidra Medical and Research Center / Pelli Clarke & Partners

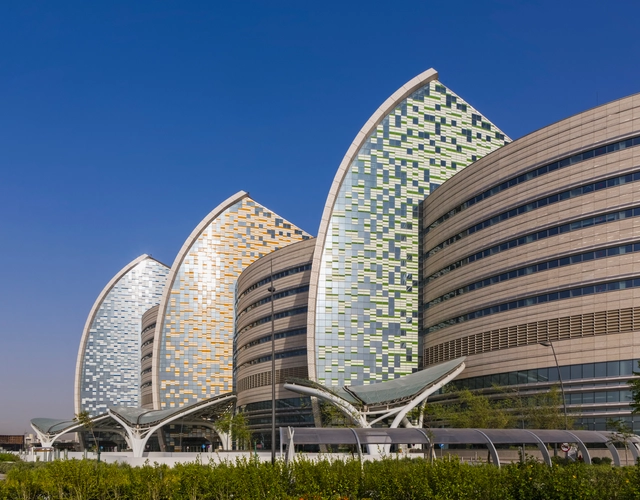
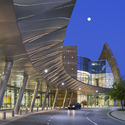
Sidra Medical and Research Center / Pelli Clarke & Partners - Interior Photography, Research CenterSidra Medical and Research Center / Pelli Clarke & Partners - Research CenterSidra Medical and Research Center / Pelli Clarke & Partners - Research CenterSidra Medical and Research Center / Pelli Clarke & Partners - Research CenterSidra Medical and Research Center / Pelli Clarke & Partners - More Images+ 10

Quetzal Bar / Partisans


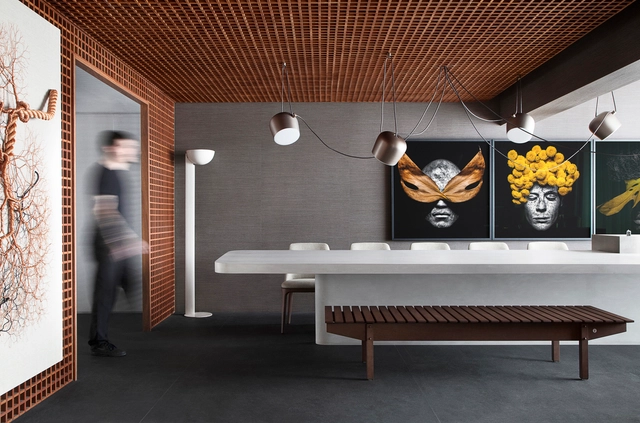
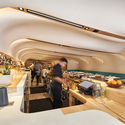
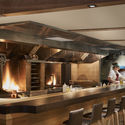
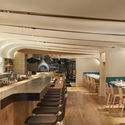
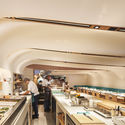
Quetzal Bar / Partisans - Interior Photography, Restaurants & Bars, Kitchen, Table, Lighting, ChairQuetzal Bar / Partisans - Interior Photography, Restaurants & Bars, Kitchen, Beam, Chair, Table, CountertopQuetzal Bar / Partisans - Interior Photography, Restaurants & Bars, Kitchen, Chair, TableQuetzal Bar / Partisans - Interior Photography, Restaurants & Bars, Kitchen, TableQuetzal Bar / Partisans - More Images+ 7

  • Architects: Partisans
  • Area Area of this architecture project Area:  3000 ft²
  • Year Completion year of this architecture project Year:  2018
  • Manufacturers Brands with products used in this architecture project
    Manufacturers:  Formglas, Mulvey & Banani Lighting Inc.

La Garita House / Arkosis

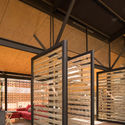
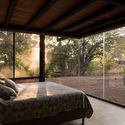
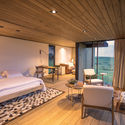
La Garita House / Arkosis - Interior Photography, Houses, Beam, DoorLa Garita House / Arkosis - Interior Photography, Houses, BedroomLa Garita House / Arkosis - HousesLa Garita House / Arkosis - Interior Photography, Houses, Beam, Table, ChairLa Garita House / Arkosis - More Images+ 27

•
La Garita, Costa Rica
  • Architects: Arkosis
  • Area Area of this architecture project Area:  160 m²
  • Year Completion year of this architecture project Year:  2019
  • Manufacturers Brands with products used in this architecture project
    Manufacturers:  Amanco, H&M, Hermanos Seas, METALCO, Pedregal

Grid House / Studio Guilherme Torres

Grid House / Studio Guilherme Torres - ApartmentsGrid House / Studio Guilherme Torres - Interior Photography, Apartments, TableGrid House / Studio Guilherme Torres - ApartmentsGrid House / Studio Guilherme Torres - Interior Photography, Apartments, TableGrid House / Studio Guilherme Torres - More Images+ 9

•
São Paulo, Brazil

Cainã Refuge / Bruno Zaitter Arquitetura e Urbanismo

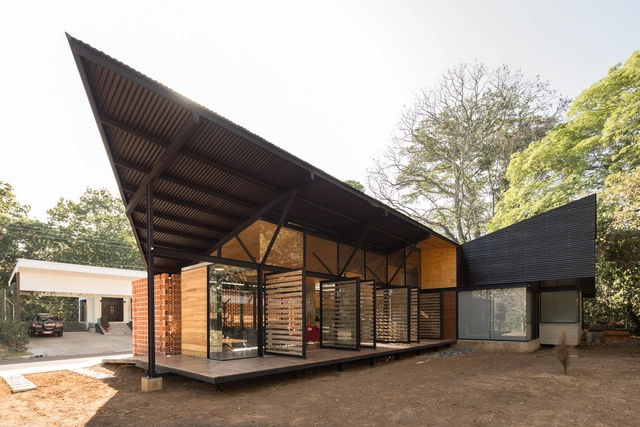
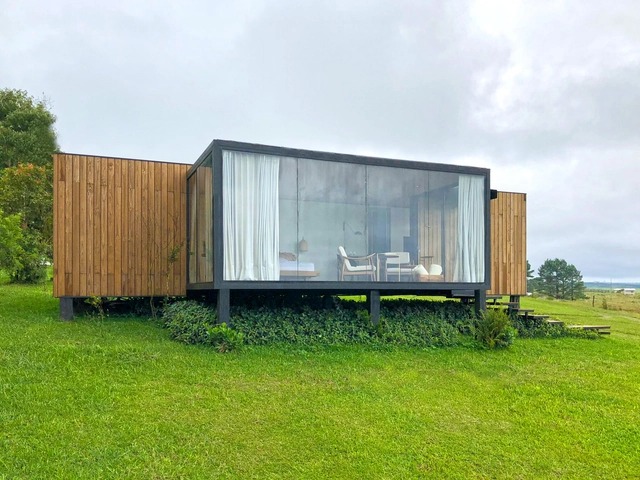
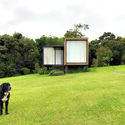
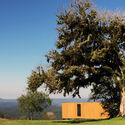
Cainã Refuge / Bruno Zaitter Arquitetura e Urbanismo - Exterior Photography, Cabins & LodgesCainã Refuge / Bruno Zaitter Arquitetura e Urbanismo - Cabins & LodgesCainã Refuge / Bruno Zaitter Arquitetura e Urbanismo - Exterior Photography, Cabins & LodgesCainã Refuge / Bruno Zaitter Arquitetura e Urbanismo - Cabins & LodgesCainã Refuge / Bruno Zaitter Arquitetura e Urbanismo - More Images+ 16

•
Balsa Nova, Brazil
  • Area Area of this architecture project Area:  50 m²
  • Year Completion year of this architecture project Year:  2016
  • Manufacturers Brands with products used in this architecture project
    Manufacturers:  Berneck, Blue Glass, Gerdal, Madeiras Monte Claro

Marubá Residence / Padovani Arquitetos

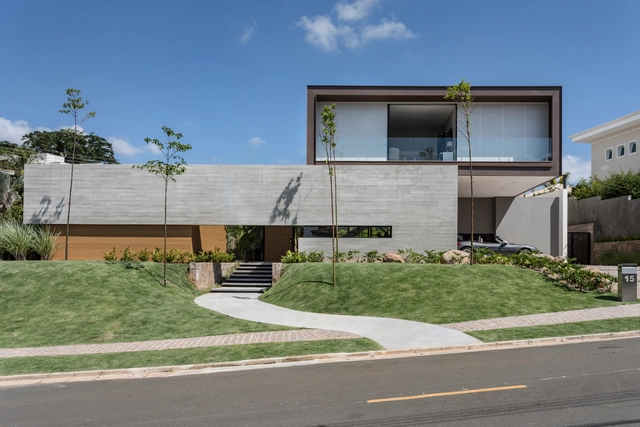
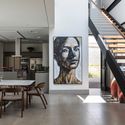
Marubá Residence / Padovani Arquitetos - Interior Photography, Houses, Stairs, Table, ChairMarubá Residence / Padovani Arquitetos - Interior Photography, Houses, Kitchen, Door, Table, Chair, CountertopMarubá Residence / Padovani Arquitetos - Exterior Photography, Houses, FacadeMarubá Residence / Padovani Arquitetos - Exterior Photography, Houses, Lighting, ChairMarubá Residence / Padovani Arquitetos - More Images+ 25

•
Campinas, Brazil
  • Area Area of this architecture project Area:  550 m²
  • Year Completion year of this architecture project Year:  2011
  • Manufacturers Brands with products used in this architecture project
    Manufacturers:  AutoDesk, Lumion, Astek Estruturas Metálicas, Casa Malgga, Fulget Artesanal, +3

Science Center for the Augustinianum Secondary School / Bez+Kock Architekten

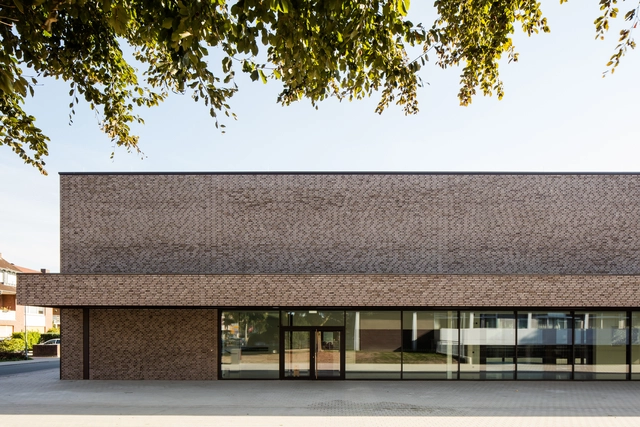
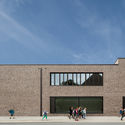
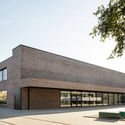
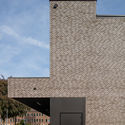
Science Center for the Augustinianum Secondary School / Bez+Kock Architekten - Exterior Photography,  Science Center, FacadeScience Center for the Augustinianum Secondary School / Bez+Kock Architekten - Exterior Photography,  Science Center, FacadeScience Center for the Augustinianum Secondary School / Bez+Kock Architekten - Exterior Photography,  Science Center, Facade, DoorScience Center for the Augustinianum Secondary School / Bez+Kock Architekten - Exterior Photography,  Science Center, FacadeScience Center for the Augustinianum Secondary School / Bez+Kock Architekten - More Images+ 14

  • Area Area of this architecture project Area:  1752 m²
  • Year Completion year of this architecture project Year:  2018
  • Manufacturers Brands with products used in this architecture project
    Manufacturers:  Agglotech, Artigo, DURLUM, Wicona, Ziegelei Hebrok

School Complex and Multipurpose Hall / MoDusArchitects

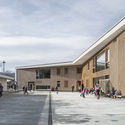
School Complex and Multipurpose Hall / MoDusArchitects - Renovation, FacadeSchool Complex and Multipurpose Hall / MoDusArchitects - Renovation, Door, Facade, Column, Handrail, BenchSchool Complex and Multipurpose Hall / MoDusArchitects - Renovation, Facade, Handrail, Beam, BalconySchool Complex and Multipurpose Hall / MoDusArchitects - Renovation, Door, Facade, LightingSchool Complex and Multipurpose Hall / MoDusArchitects - More Images+ 19

  • Architects: MoDusArchitects
  • Area Area of this architecture project Area:  4995 m²
  • Year Completion year of this architecture project Year:  2016
  • Manufacturers Brands with products used in this architecture project
    Manufacturers:  Askeen, Damiani Holz & KO, Sto Limited, Tischlerei Resch, XAL
  • Professionals: Ingenieurteam Bergmeister

Eucalyptus Apartment / MNBR Arquitetos

Eucalyptus Apartment / MNBR Arquitetos - Apartment InteriorsEucalyptus Apartment / MNBR Arquitetos - Apartment InteriorsEucalyptus Apartment / MNBR Arquitetos - Apartment InteriorsEucalyptus Apartment / MNBR Arquitetos - Apartment InteriorsEucalyptus Apartment / MNBR Arquitetos - More Images+ 13

  • Architects: MNBR Arquitetos
  • Area Area of this architecture project Area:  140 m²
  • Year Completion year of this architecture project Year:  2018
  • Manufacturers Brands with products used in this architecture project
    Manufacturers:  Carbono Design, Estar Móveis, Fernando Jaeger, Gabriel Wickbold, Kian Tapetes, +5

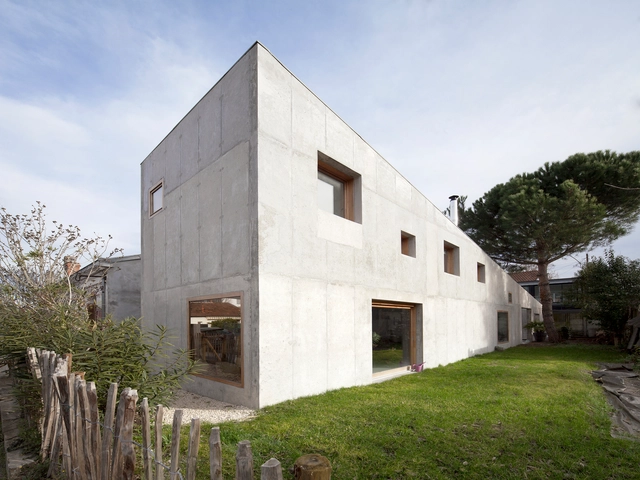
ALY House / MORE Architecture

ALY House / MORE Architecture - Interior Photography, HousesALY House / MORE Architecture - Exterior Photography, Houses, Facade, DoorALY House / MORE Architecture - Interior Photography, Houses, Kitchen, Table, ChairALY House / MORE Architecture - Exterior Photography, Houses, FacadeALY House / MORE Architecture - More Images+ 15

•
Bordeaux, France
  • Area Area of this architecture project Area:  125 m²
  • Year Completion year of this architecture project Year:  2018
  • Manufacturers Brands with products used in this architecture project
    Manufacturers:  Villeroy & Boch

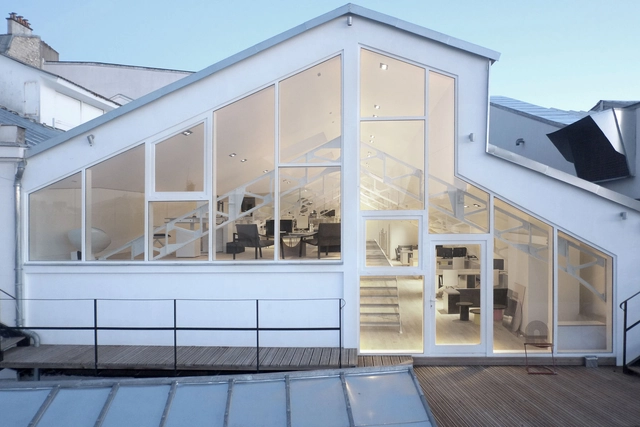
Office Rooftop / Policrónica

Office Rooftop / Policrónica - Interior Photography, Offices Interiors, Kitchen, BeamOffice Rooftop / Policrónica - Interior Photography, Offices Interiors, Kitchen, Table, ChairOffice Rooftop / Policrónica - Interior Photography, Offices Interiors, Facade, Table, ChairOffice Rooftop / Policrónica - Offices InteriorsOffice Rooftop / Policrónica - More Images+ 10

  • Architects: Policrónica
  • Area Area of this architecture project Area:  298 m²
  • Year Completion year of this architecture project Year:  2018
  • Manufacturers Brands with products used in this architecture project
    Manufacturers:  Arper, Saint-Gobain, FinPly, Lea Ceramiche, Placo, +1
  • Professionals: Duberseuil & Cie

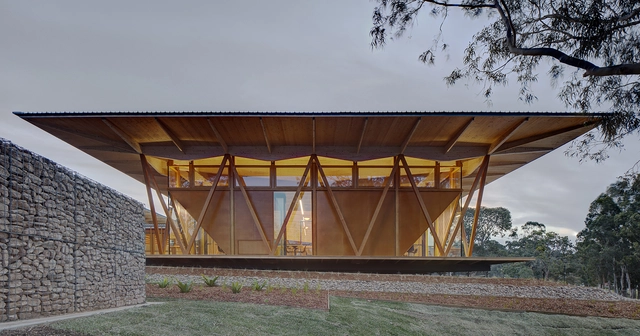
Macquarie University Incubator / Architectus

Macquarie University Incubator / Architectus - Research CenterMacquarie University Incubator / Architectus - Research CenterMacquarie University Incubator / Architectus - Interior Photography, Research Center, Beam, Table, ChairMacquarie University Incubator / Architectus - Research CenterMacquarie University Incubator / Architectus - More Images+ 10

•
Macquarie Park, Australia
  • Architects: Architectus
  • Area Area of this architecture project Area:  953 m²
  • Year Completion year of this architecture project Year:  2017
  • Manufacturers Brands with products used in this architecture project
    Manufacturers:  ASP Access Floors, Against The Grain, Binderholz, Bunnings, Strongbuild + Binderholz

Columnless Canopy / Olgooco

Columnless Canopy / Olgooco - Other StructuresColumnless Canopy / Olgooco - Other StructuresColumnless Canopy / Olgooco - Other StructuresColumnless Canopy / Olgooco - Other StructuresColumnless Canopy / Olgooco - More Images+ 25

  • Architects: Olgooco
  • Area Area of this architecture project Area:  35 m²
  • Year Completion year of this architecture project Year:  2018

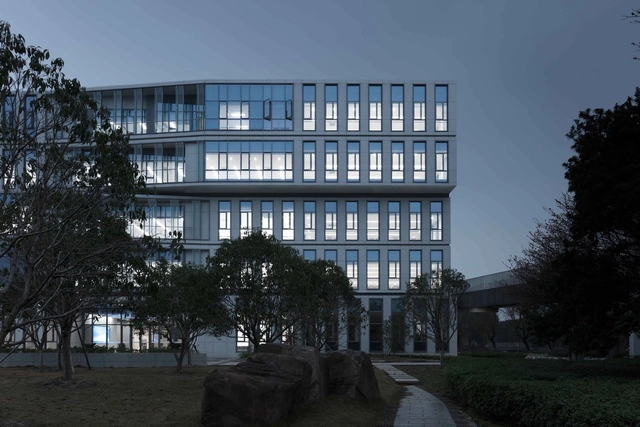
Zhejiang University Ningbo Institute of Technology / UAD

Zhejiang University Ningbo Institute of Technology / UAD - UniversityZhejiang University Ningbo Institute of Technology / UAD - UniversityZhejiang University Ningbo Institute of Technology / UAD - UniversityZhejiang University Ningbo Institute of Technology / UAD - UniversityZhejiang University Ningbo Institute of Technology / UAD - More Images+ 18

  • Architects: UAD
  • Area Area of this architecture project Area:  10576 m²
  • Year Completion year of this architecture project Year:  2017

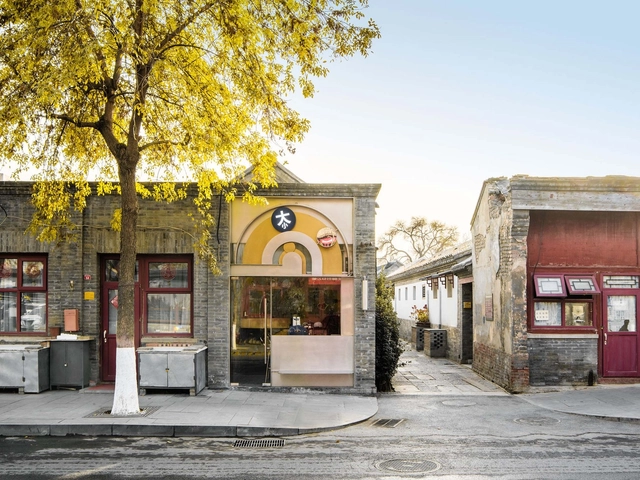
BigSmall Coffee / designRESERVE

BigSmall Coffee / designRESERVE - Coffee ShopBigSmall Coffee / designRESERVE - Coffee ShopBigSmall Coffee / designRESERVE - Coffee ShopBigSmall Coffee / designRESERVE - Coffee ShopBigSmall Coffee / designRESERVE - More Images+ 18

•
Dongcheng, China

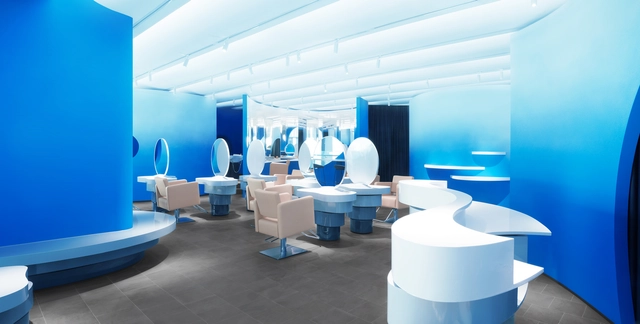
Blue Mist / 123 architects

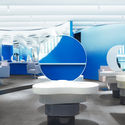
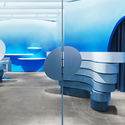
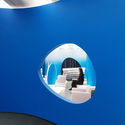
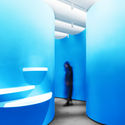
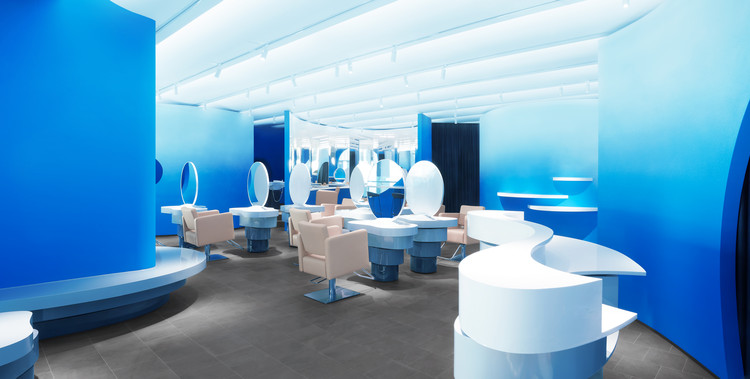
Blue Mist / 123 architects - Interior Photography, Retail Interiors, BathroomBlue Mist / 123 architects - Retail InteriorsBlue Mist / 123 architects - Interior Photography, Retail Interiors, StairsBlue Mist / 123 architects - Interior Photography, Retail Interiors, BathroomBlue Mist / 123 architects - More Images+ 7

  • Architects: 123 architects
  • Area Area of this architecture project Area:  213 m²
  • Year Completion year of this architecture project Year:  2019
  • Manufacturers Brands with products used in this architecture project
    Manufacturers:  3M, AkzoNobel, Nippon Paint

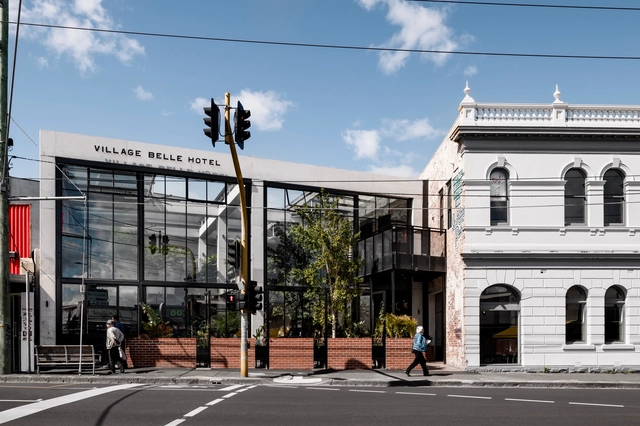
Village Belle Hotel / Techne Architecture + Interior Design + TILT Industrial Design

Village Belle Hotel / Techne Architecture + Interior Design + TILT Industrial Design - Exterior Photography, Hotels, Garden, Beam, Table, ChairVillage Belle Hotel / Techne Architecture + Interior Design + TILT Industrial Design - Interior Photography, Hotels, Table, ChairVillage Belle Hotel / Techne Architecture + Interior Design + TILT Industrial Design - Exterior Photography, Hotels, FacadeVillage Belle Hotel / Techne Architecture + Interior Design + TILT Industrial Design - HotelsVillage Belle Hotel / Techne Architecture + Interior Design + TILT Industrial Design - More Images+ 11

•
St Kilda, Australia

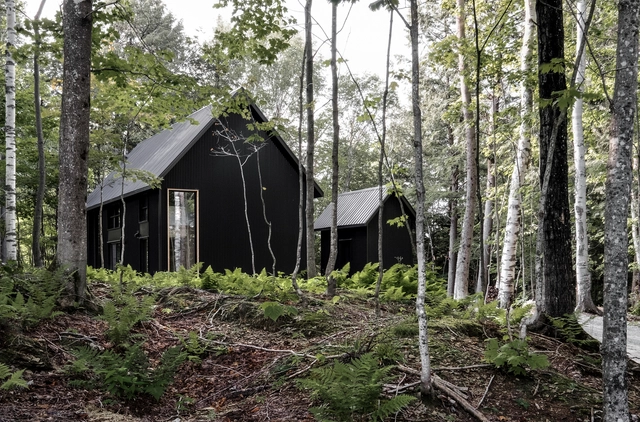
Grand-Pic Chalet / APPAREIL architecture

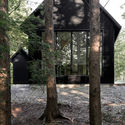
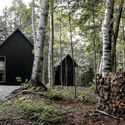
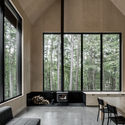
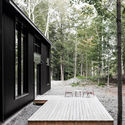
Grand-Pic Chalet / APPAREIL architecture  - Houses, Door, Facade, ForestGrand-Pic Chalet / APPAREIL architecture  - Houses, ForestGrand-Pic Chalet / APPAREIL architecture  - Houses, Beam, Facade, Chair, TableGrand-Pic Chalet / APPAREIL architecture  - Houses, Garden, Facade, Table, ForestGrand-Pic Chalet / APPAREIL architecture  - More Images+ 8

•
Austin, Canada
  • Area Area of this architecture project Area:  146 ft²
  • Year Completion year of this architecture project Year:  2017
  • Manufacturers Brands with products used in this architecture project
    Manufacturers:  COOP Etabli, Hamster
  • Professionals: Niconova

María Emilia House / Mínimo Común Arquitectura

María Emilia House / Mínimo Común Arquitectura - HousesMaría Emilia House / Mínimo Común Arquitectura - HousesMaría Emilia House / Mínimo Común Arquitectura - HousesMaría Emilia House / Mínimo Común Arquitectura - HousesMaría Emilia House / Mínimo Común Arquitectura - More Images+ 16

•
Asunción, Paraguay

Norval Foundation / dhk Architects

Norval Foundation / dhk Architects - Interior Photography, Museum, Kitchen, FacadeNorval Foundation / dhk Architects - Exterior Photography, Museum, FacadeNorval Foundation / dhk Architects - MuseumNorval Foundation / dhk Architects - Interior Photography, Museum, Bedroom, FacadeNorval Foundation / dhk Architects - More Images+ 28

  • Architects: dhk Architects
  • Year Completion year of this architecture project Year:  2018
  • Manufacturers Brands with products used in this architecture project
    Manufacturers:  Afrisam, Blackwood, Chartwell, Cladcom, Dracon National, +13

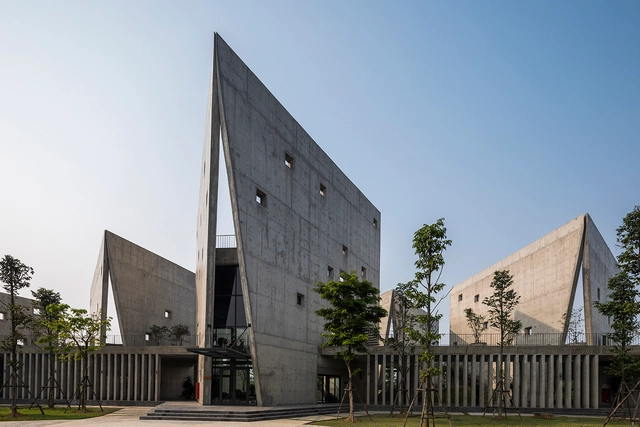
Viettel Offsite Studio / VTN Architects

Viettel Offsite Studio / VTN Architects - Office BuildingsViettel Offsite Studio / VTN Architects - Office BuildingsViettel Offsite Studio / VTN Architects - Exterior Photography, Office Buildings, FacadeViettel Offsite Studio / VTN Architects - Exterior Photography, Office Buildings, Facade, DoorViettel Offsite Studio / VTN Architects - More Images+ 19

JP Residence / Sarau Arquitetura

JP Residence / Sarau Arquitetura - Interior Photography, Houses, Door, Beam, Table, ChairJP Residence / Sarau Arquitetura - HousesJP Residence / Sarau Arquitetura - Interior Photography, Houses, Table, ChairJP Residence / Sarau Arquitetura - Exterior Photography, Houses, Garden, Facade, StairsJP Residence / Sarau Arquitetura - More Images+ 32

•
Araçatuba, Brazil
  • Architects: Sarau Arquitetura
  • Area Area of this architecture project Area:  372 m²
  • Year Completion year of this architecture project Year:  2018
  • Manufacturers Brands with products used in this architecture project
    Manufacturers:  Atlas Concorde, Deca, Portobello

Oops! We don't have this page.

But you can browse the last one: 417

You've started following your first account!

Did you know?

You'll now receive updates based on what you follow! Personalize your stream and start following your favorite authors, offices and users.