1. ArchDaily
  2. Projects

Projects

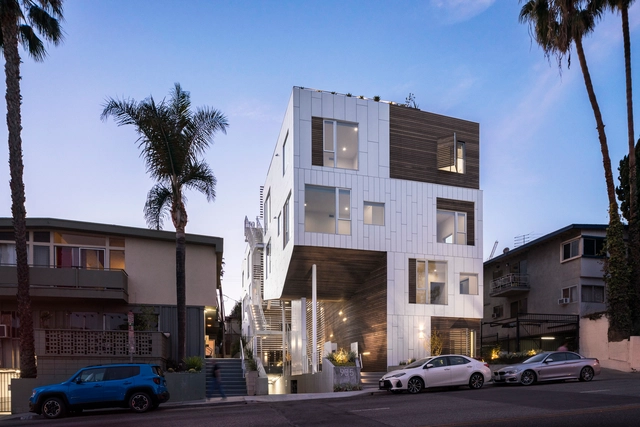
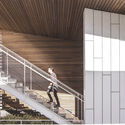
San Vicente935 Housing / Lorcan O’Herlihy Architects

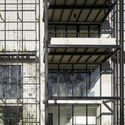
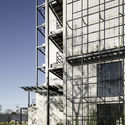
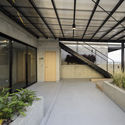
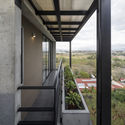
San Vicente935 Housing / Lorcan O’Herlihy Architects - Drawings, Apartments, FacadeSan Vicente935 Housing / Lorcan O’Herlihy Architects - Exterior Photography, Apartments, Facade, BeamSan Vicente935 Housing / Lorcan O’Herlihy Architects - Interior Photography, Apartments, FacadeSan Vicente935 Housing / Lorcan O’Herlihy Architects - Interior Photography, Apartments, Facade, HandrailSan Vicente935 Housing / Lorcan O’Herlihy Architects - More Images+ 16

•
West Hollywood, United States

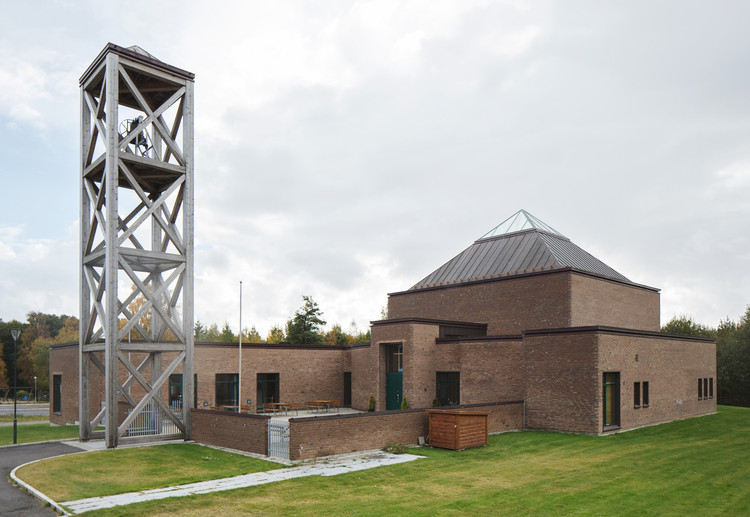
Berg Arbeidskirke Church / Borve Borchsenius Arkitekter

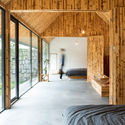
Berg Arbeidskirke Church / Borve Borchsenius Arkitekter - Interior Photography,          Churches, Kitchen, Beam, Lighting, ChairBerg Arbeidskirke Church / Borve Borchsenius Arkitekter -          ChurchesBerg Arbeidskirke Church / Borve Borchsenius Arkitekter -          ChurchesBerg Arbeidskirke Church / Borve Borchsenius Arkitekter -          ChurchesBerg Arbeidskirke Church / Borve Borchsenius Arkitekter - More Images+ 9

•
Helgeroa, Norway
  • Area Area of this architecture project Area:  1058 m²
  • Year Completion year of this architecture project Year:  2004
  • Manufacturers Brands with products used in this architecture project
    Manufacturers:  Alluminium Fasader, Aluminium Fasader, Helgesen Rørleggerforretning, Multiluft, Pettersen Bygg, +1

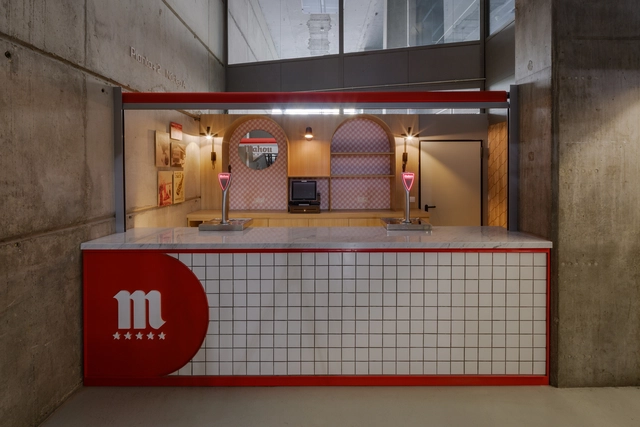
Renovation of Mahou Beer Sales Areas / PuertoyMartín - Arquitectura e Interiorismo

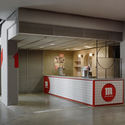
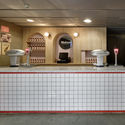
Renovation of Mahou Beer Sales Areas / PuertoyMartín - Arquitectura e Interiorismo - Commercial ArchitectureRenovation of Mahou Beer Sales Areas / PuertoyMartín - Arquitectura e Interiorismo - Interior Photography, Commercial Architecture, FacadeRenovation of Mahou Beer Sales Areas / PuertoyMartín - Arquitectura e Interiorismo - Commercial ArchitectureRenovation of Mahou Beer Sales Areas / PuertoyMartín - Arquitectura e Interiorismo - Commercial ArchitectureRenovation of Mahou Beer Sales Areas / PuertoyMartín - Arquitectura e Interiorismo - More Images+ 14

Smithsonian National Museum of African American History and Culture / Adjaye Associates + Freelon Adjaye Bond / SmithGroup

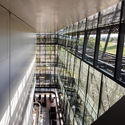
Smithsonian National Museum of African American History and Culture / Adjaye Associates + Freelon Adjaye Bond / SmithGroup - Exterior Photography, Museum & Exhibition Interiors, FacadeSmithsonian National Museum of African American History and Culture / Adjaye Associates + Freelon Adjaye Bond / SmithGroup - Exterior Photography, Museum & Exhibition Interiors, FacadeSmithsonian National Museum of African American History and Culture / Adjaye Associates + Freelon Adjaye Bond / SmithGroup - Exterior Photography, Museum & Exhibition Interiors, FacadeSmithsonian National Museum of African American History and Culture / Adjaye Associates + Freelon Adjaye Bond / SmithGroup - Museum & Exhibition InteriorsSmithsonian National Museum of African American History and Culture / Adjaye Associates + Freelon Adjaye Bond / SmithGroup - More Images+ 16

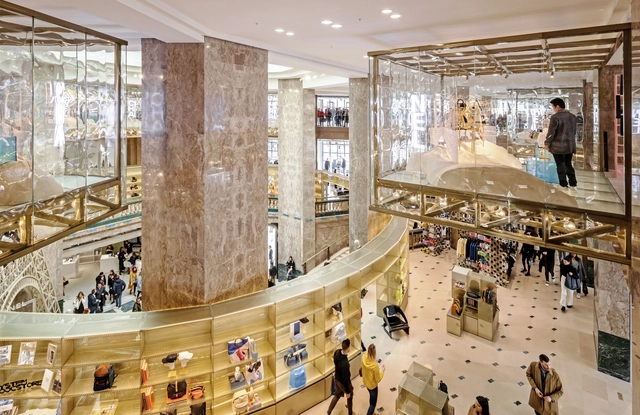
Galeries Lafayette Champs-Èlysèes / Bjarke Ingels Group

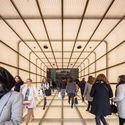
Galeries Lafayette Champs-Èlysèes / Bjarke Ingels Group - Interior Photography, Interior DesignGaleries Lafayette Champs-Èlysèes / Bjarke Ingels Group - Interior DesignGaleries Lafayette Champs-Èlysèes / Bjarke Ingels Group - Interior DesignGaleries Lafayette Champs-Èlysèes / Bjarke Ingels Group - Interior DesignGaleries Lafayette Champs-Èlysèes / Bjarke Ingels Group - More Images+ 29

FAMA Restaurant / Paulo Martins

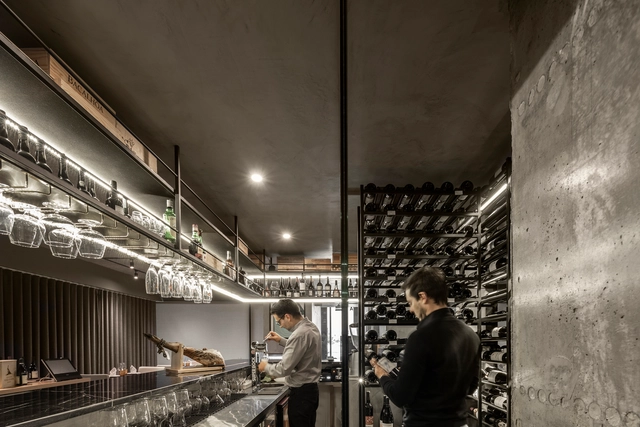
FAMA Restaurant / Paulo Martins - RestaurantFAMA Restaurant / Paulo Martins - RestaurantFAMA Restaurant / Paulo Martins - RestaurantFAMA Restaurant / Paulo Martins - RestaurantFAMA Restaurant / Paulo Martins - More Images+ 22

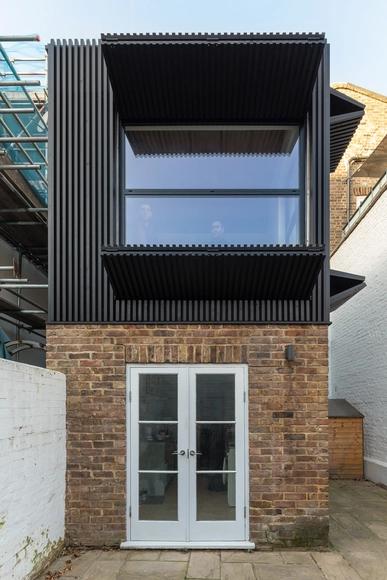
Black Box Apartment / MATA Architects

Black Box Apartment / MATA Architects - Exterior Photography, Residential Interiors, Door, FacadeBlack Box Apartment / MATA Architects - Residential InteriorsBlack Box Apartment / MATA Architects - Interior Photography, Residential Interiors, Kitchen, CountertopBlack Box Apartment / MATA Architects - Residential InteriorsBlack Box Apartment / MATA Architects - More Images+ 24

BT House / Taguá Arquitetura

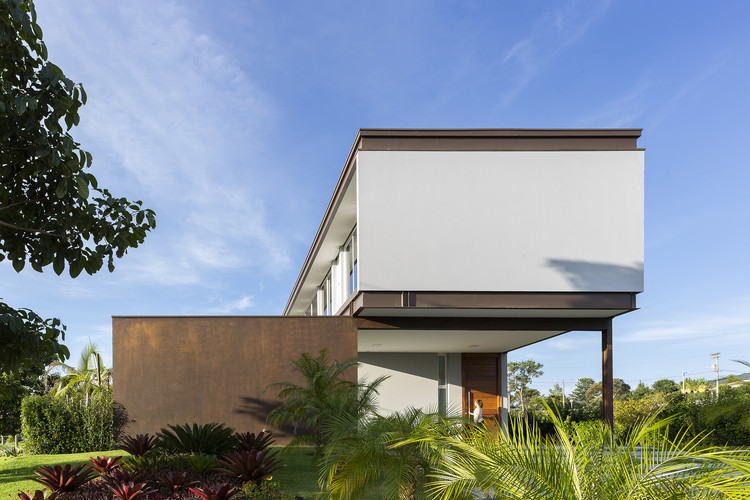
BT House / Taguá Arquitetura - HousesBT House / Taguá Arquitetura - HousesBT House / Taguá Arquitetura - HousesBT House / Taguá Arquitetura - HousesBT House / Taguá Arquitetura - More Images+ 83

•
Cabreúva, Brazil
  • Architects: Taguá Arquitetura
  • Area Area of this architecture project Area:  530 m²
  • Year Completion year of this architecture project Year:  2018
  • Manufacturers Brands with products used in this architecture project
    Manufacturers:  Kommerling, Habitat

Pilevneli Gallery / Emre Arolat Architecture

Pilevneli Gallery / Emre Arolat Architecture - Museum & Exhibition InteriorsPilevneli Gallery / Emre Arolat Architecture - Exterior Photography, Museum & Exhibition Interiors, FacadePilevneli Gallery / Emre Arolat Architecture - Exterior Photography, Museum & Exhibition Interiors, Door, FacadePilevneli Gallery / Emre Arolat Architecture - Interior Photography, Museum & Exhibition InteriorsPilevneli Gallery / Emre Arolat Architecture - More Images+ 13

AD Classics: Cultural Heritage Institute of Spain (The Crown of Thorns) / Fernando Higueras

What first strikes you about the Cultural Heritage Institute is the enigmatic uniqueness of its headquarters. Affectionately known by Madrid locals as the “crown of thorns,” the building comes into view at the entrance to Madrid from the La Coruña highway. To the right, guarding the Moncloa Palace, stands this timeless artifact; boldly resting on Madrid’s University City, entirely detached from the rationalist architecture of its surroundings. An expressive formal hybrid, the result of combining the features of a fortress, a bullring, and a spaceship. It does not go unnoticed, nor does it seek to. It surprises and impresses us, unsettling to a certain extent, yet always carrying the intuition that this is an important work—an architecture that deserves, at the very least, our interest.


Pillars of Dreams Pavilion / MARC FORNES / THEVERYMANY

Pillars of Dreams Pavilion / MARC FORNES  / THEVERYMANY - PavilionPillars of Dreams Pavilion / MARC FORNES  / THEVERYMANY - PavilionPillars of Dreams Pavilion / MARC FORNES  / THEVERYMANY - PavilionPillars of Dreams Pavilion / MARC FORNES  / THEVERYMANY - PavilionPillars of Dreams Pavilion / MARC FORNES  / THEVERYMANY - More Images+ 13

•
Charlotte, United States

House in the Fields / Estudio Acta

House in the Fields / Estudio Acta - SustainabilityHouse in the Fields / Estudio Acta - Exterior Photography, Sustainability, FacadeHouse in the Fields / Estudio Acta - SustainabilityHouse in the Fields / Estudio Acta - Interior Photography, SustainabilityHouse in the Fields / Estudio Acta - More Images+ 24

  • Architects: Estudio Acta
  • Area Area of this architecture project Area:  2045 ft²
  • Year Completion year of this architecture project Year:  2019
  • Manufacturers Brands with products used in this architecture project
    Manufacturers:  AutoDesk, ALCAR, Ramon Soler, Simon

Prismatic Installation / Hou de Sousa

Prismatic Installation / Hou de Sousa - InstallationPrismatic Installation / Hou de Sousa - Interior Photography, Installation, FencePrismatic Installation / Hou de Sousa - InstallationPrismatic Installation / Hou de Sousa - InstallationPrismatic Installation / Hou de Sousa - More Images+ 18

  • Architects: Hou de Sousa
  • Area Area of this architecture project Area:  70 m²
  • Year Completion year of this architecture project Year:  2018
  • Manufacturers Brands with products used in this architecture project
    Manufacturers:  McNeel, Onforu, Paracord
  • Professionals: Arup

Jiangsu Beisha Kindergarten / Crossboundaries

Jiangsu Beisha Kindergarten / Crossboundaries - Kindergarten
warm and intimate spaces. Image © Qingshan Wu
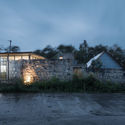
Jiangsu Beisha Kindergarten / Crossboundaries - KindergartenJiangsu Beisha Kindergarten / Crossboundaries - Exterior Photography, KindergartenJiangsu Beisha Kindergarten / Crossboundaries - KindergartenJiangsu Beisha Kindergarten / Crossboundaries - KindergartenJiangsu Beisha Kindergarten / Crossboundaries - More Images+ 25

•
Yancheng, China
  • Architects: Crossboundaries
  • Area Area of this architecture project Area:  2815 m²
  • Year Completion year of this architecture project Year:  2018

Omakase Restaurant / Shanghai Hip-pop Design Team

Omakase Restaurant / Shanghai Hip-pop Design Team - Interior Design
First floor public area - private room. Image © Boris Shiu
Omakase Restaurant / Shanghai Hip-pop Design Team - Interior DesignOmakase Restaurant / Shanghai Hip-pop Design Team - Interior DesignOmakase Restaurant / Shanghai Hip-pop Design Team - Interior DesignOmakase Restaurant / Shanghai Hip-pop Design Team - Interior DesignOmakase Restaurant / Shanghai Hip-pop Design Team - More Images+ 13

Antara Gallery / EDI Architects

Antara Gallery / EDI Architects - Exterior Photography, Gallery, FacadeAntara Gallery / EDI Architects - Interior Photography, Gallery, Table, ChairAntara Gallery / EDI Architects - Interior Photography, Gallery, Door, Facade, Table, ChairAntara Gallery / EDI Architects - Interior Photography, Gallery, Facade, Table, ChairAntara Gallery / EDI Architects - More Images+ 39

Rain House / Describing Architecture Studio

Rain House / Describing Architecture Studio - Exterior Photography, Housing
© Lian He

Rain House / Describing Architecture Studio - Exterior Photography, HousingRain House / Describing Architecture Studio - HousingRain House / Describing Architecture Studio - Exterior Photography, Housing, FacadeRain House / Describing Architecture Studio - Interior Photography, Housing, Bedroom, Beam, Facade, DoorRain House / Describing Architecture Studio - More Images+ 30

•
PingShan, China

Braemar College Middle School / Hayball

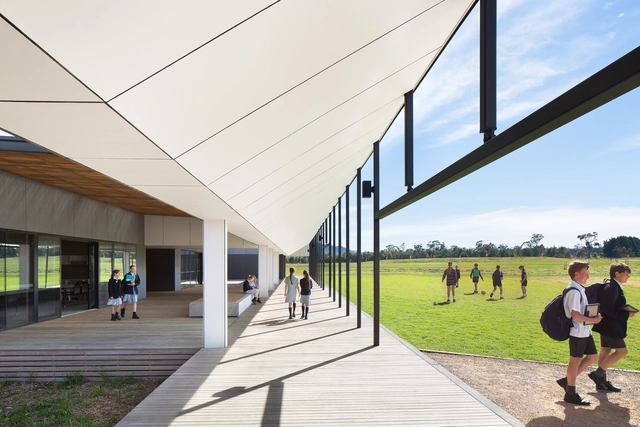
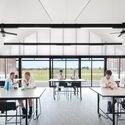
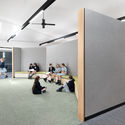
Braemar College Middle School / Hayball - Elementary & Middle SchoolBraemar College Middle School / Hayball - Interior Photography, Elementary & Middle School, FacadeBraemar College Middle School / Hayball - Drawings, Elementary & Middle School, Facade, Table, ChairBraemar College Middle School / Hayball - Interior Photography, Elementary & Middle School, FacadeBraemar College Middle School / Hayball - More Images+ 29

485 Marin / HWKN

485 Marin / HWKN - Residential485 Marin / HWKN - Residential485 Marin / HWKN - Residential485 Marin / HWKN - Residential485 Marin / HWKN - More Images+ 15

19th Street Residence / Sidell Pakravan Architects

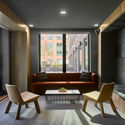
19th Street Residence / Sidell Pakravan Architects - Interior Photography, Apartments, Kitchen, Countertop, Sink19th Street Residence / Sidell Pakravan Architects - Exterior Photography, Apartments, Door, Facade, Chair, Table19th Street Residence / Sidell Pakravan Architects - Interior Photography, Apartments, Table19th Street Residence / Sidell Pakravan Architects - Interior Photography, Apartments19th Street Residence / Sidell Pakravan Architects - More Images+ 25

•
San Francisco, United States
  • Area Area of this architecture project Area:  3000 ft²
  • Year Completion year of this architecture project Year:  2018
  • Manufacturers Brands with products used in this architecture project
    Manufacturers:  Bonelli, Henrybuilt, LaCantina Doors
  • Professionals: Lemma Construction

Qalma Building / Carazo Arquitectura

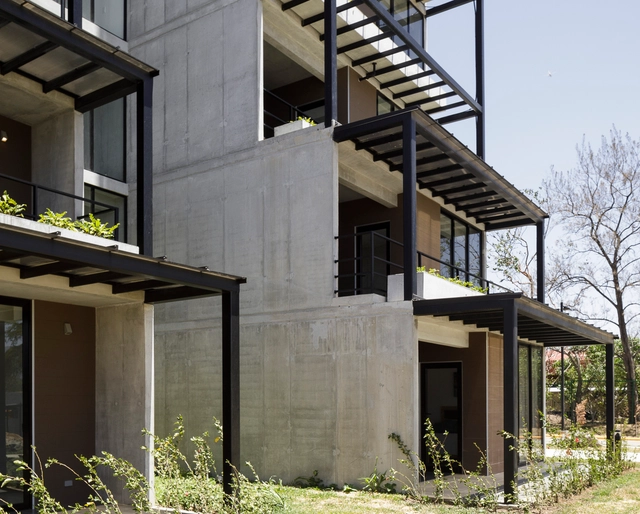
Qalma Building / Carazo Arquitectura - ApartmentsQalma Building / Carazo Arquitectura - ApartmentsQalma Building / Carazo Arquitectura - ApartmentsQalma Building / Carazo Arquitectura - ApartmentsQalma Building / Carazo Arquitectura - More Images+ 29

  • Area Area of this architecture project Area:  9280 m²
  • Year Completion year of this architecture project Year:  2019

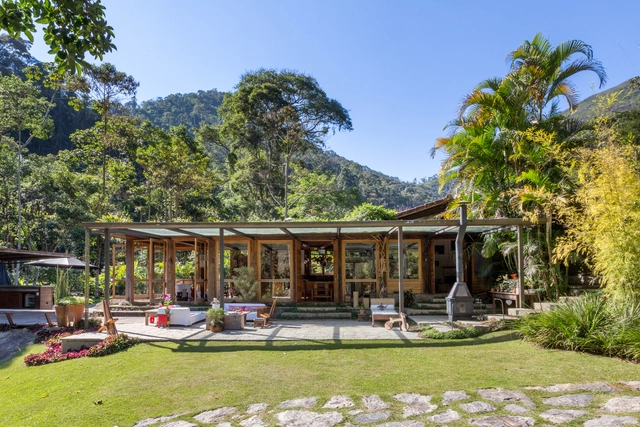
House in Correas / Rodrigo Simão Arquitetura

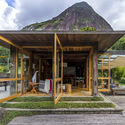
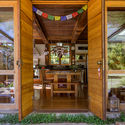
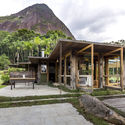
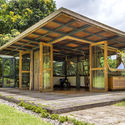
House in Correas / Rodrigo Simão Arquitetura - HousesHouse in Correas / Rodrigo Simão Arquitetura - HousesHouse in Correas / Rodrigo Simão Arquitetura - HousesHouse in Correas / Rodrigo Simão Arquitetura - HousesHouse in Correas / Rodrigo Simão Arquitetura - More Images+ 41

•
Petrópolis, Brazil
  • Area Area of this architecture project Area:  449 m²
  • Year Completion year of this architecture project Year:  2014
  • Manufacturers Brands with products used in this architecture project
    Manufacturers:  Antonio Bassous, Brennand, Chão de barro, Comercial Gerdau, Discafer, +9

Brizza Restaurant / Victoria Rizzo Arquitetura + Joana Adamy

Brizza Restaurant / Victoria Rizzo Arquitetura + Joana Adamy - RestaurantBrizza Restaurant / Victoria Rizzo Arquitetura + Joana Adamy - RestaurantBrizza Restaurant / Victoria Rizzo Arquitetura + Joana Adamy - RestaurantBrizza Restaurant / Victoria Rizzo Arquitetura + Joana Adamy - RestaurantBrizza Restaurant / Victoria Rizzo Arquitetura + Joana Adamy - More Images+ 11

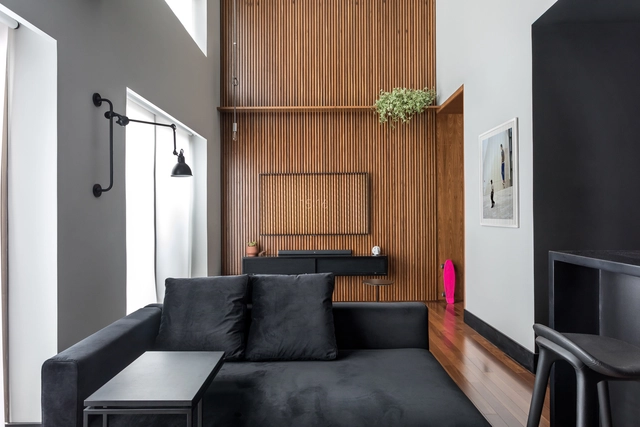
Batel Loft / Giuliano Marchiorato Arquitetos

Batel Loft / Giuliano Marchiorato Arquitetos - LoftBatel Loft / Giuliano Marchiorato Arquitetos - LoftBatel Loft / Giuliano Marchiorato Arquitetos - LoftBatel Loft / Giuliano Marchiorato Arquitetos - LoftBatel Loft / Giuliano Marchiorato Arquitetos - More Images+ 11

•
Batel, Brazil
  • Area Area of this architecture project Area:  74 m²
  • Year Completion year of this architecture project Year:  2019
  • Manufacturers Brands with products used in this architecture project
    Manufacturers:  DuPont, Florense, Eletromec, Formigheri Pisos, Maxflex, +3

Oops! We don't have this page.

But you can browse the last one: 417

You've started following your first account!

Did you know?

You'll now receive updates based on what you follow! Personalize your stream and start following your favorite authors, offices and users.